
Location
Agent Comments
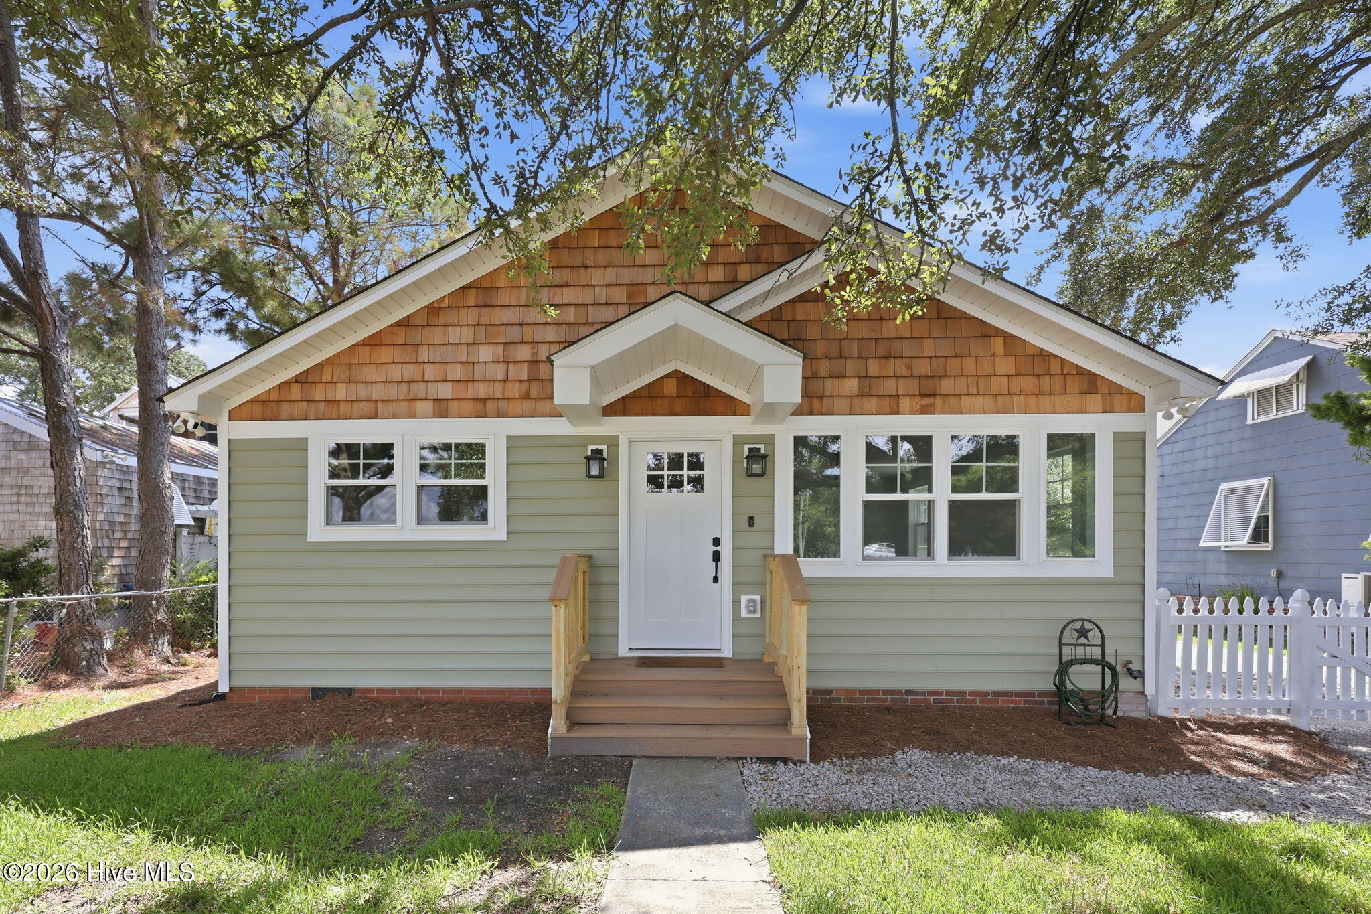
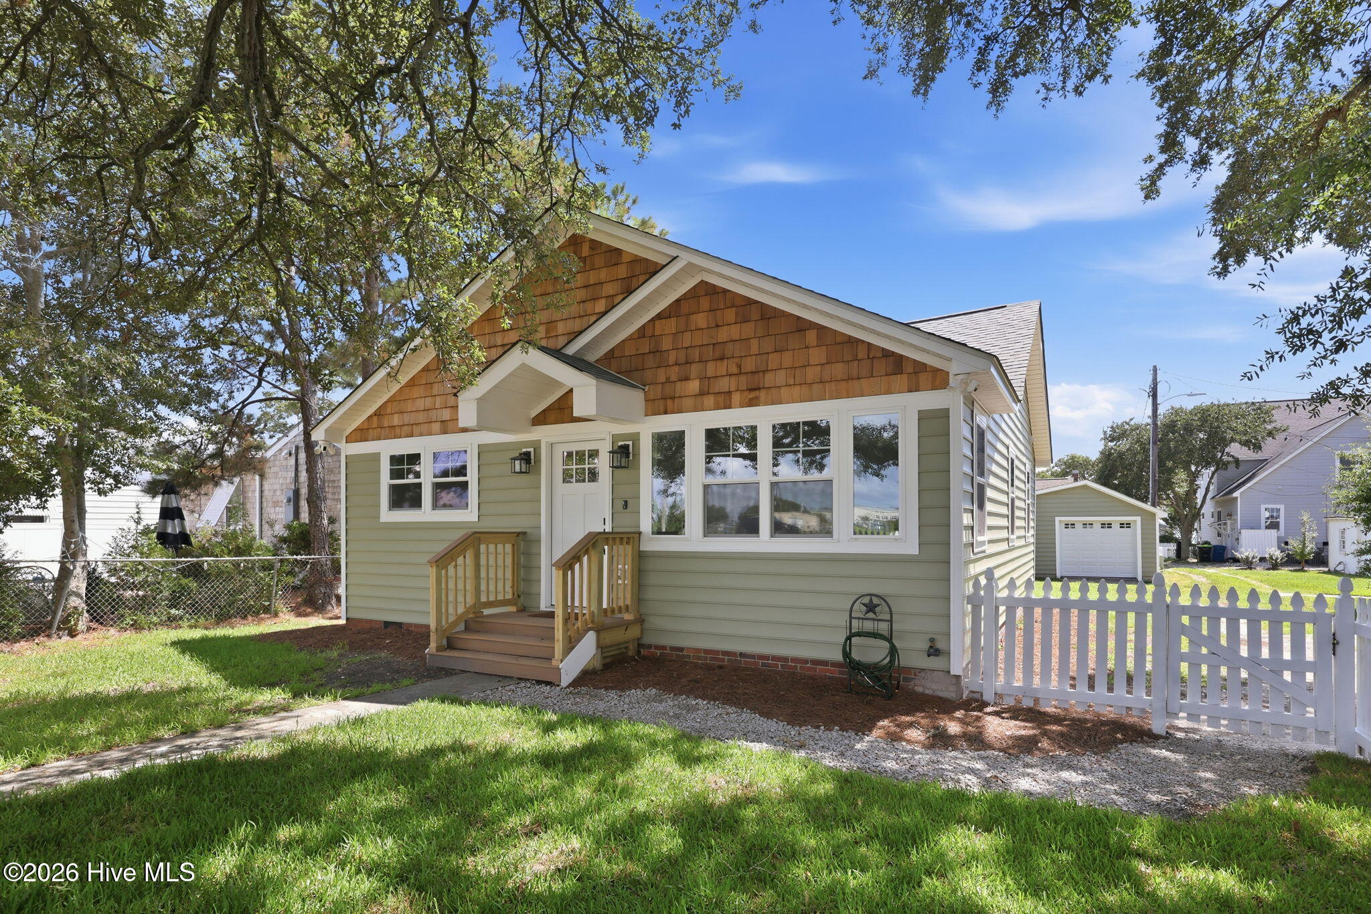
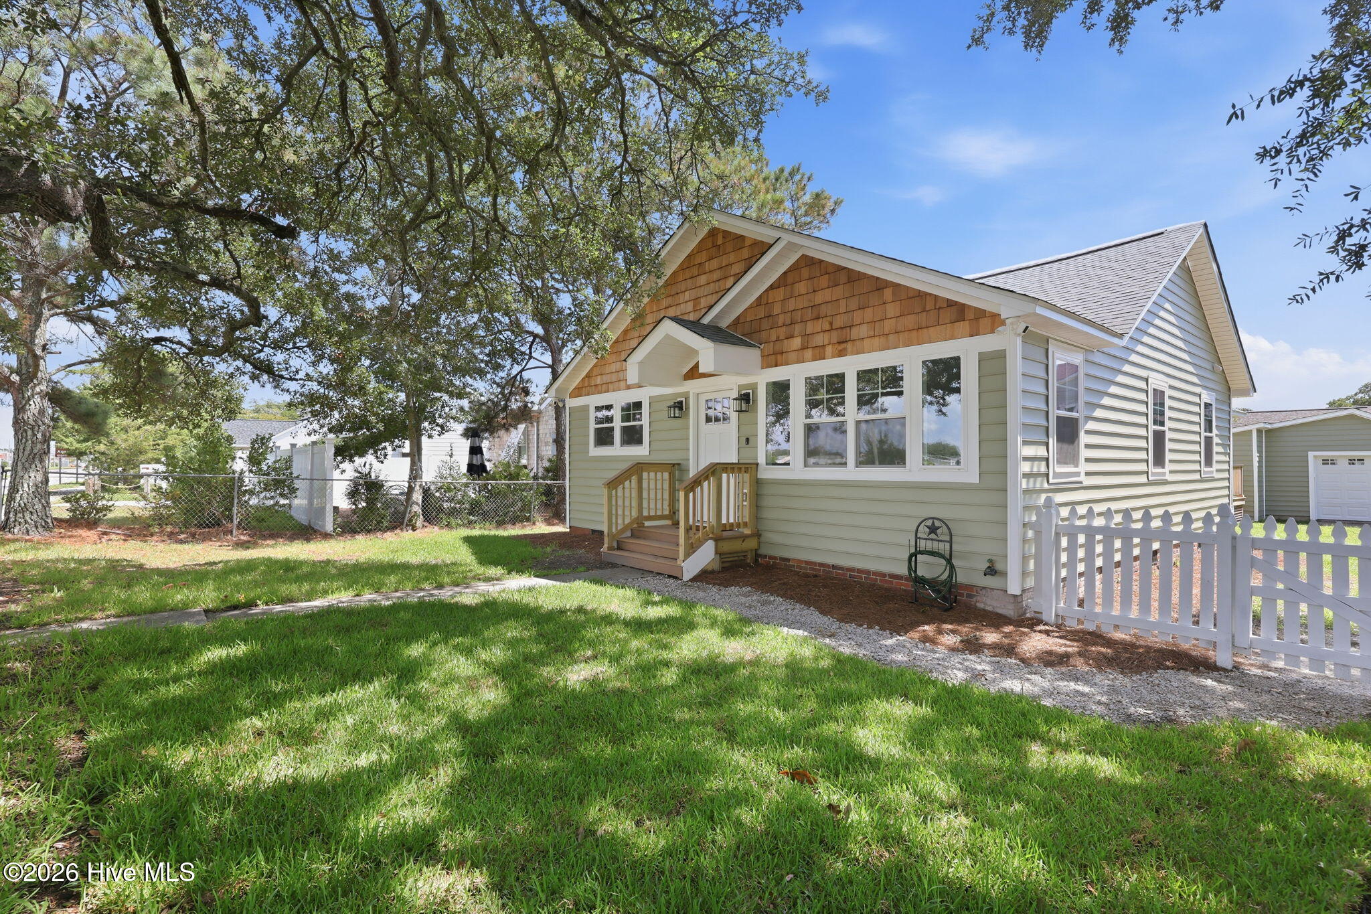
Accepting backup offers! Downtown Morehead City -- remodeled from the ground up, this all-new home in an established soundside neighborhood blends modern finishes with coastal charm. Every system and surface is new: roof, HVAC, tankless Rinnai hot water, plumbing and electrical, floors, and appliances. The upscale kitchen is a showpiece with quartz countertops, a porcelain farm sink, and a professional 6-burner gas stove. Elegant custom-tiled showers and tasteful bathrooms are fresh and inviting, while thoughtful storage includes a built-in master closet system and a built-in dining buffet.
Built for comfort and efficiency, the home features sprayed-in insulation in the floor joists and vertical walls, closed-cell insulation in the attic, and an enclosed crawlspace with a sump pump. Outside, a fully plumbed and wired outbuilding offers flexible use and a detached garage complements classic white picket-fence curb appeal.
Enjoy the friendly walkability of Evans Street--morning and afternoon strolls along the Sound, two public beach access points just a block away, and an easy walk or bike ride to the downtown Morehead City waterfront and parks. With grocery, pizza, schools, and the bridge to Atlantic Beach only 1/3 mile away, this home delivers the best of a well-established neighborhood with the feel of a brand-new residence.
Amenities
- Gas Oven
- Gas Cooktop
- Refrigerator
- Range
- Gas Range
Additional Features
- Association Amenities: None
- County: Carteret
- Days on Market: 73
- Exterior: Storm Doors
- Pool: No
- Tax Number: 2147483647
- Waterfront Features: Sound Side, Third Row, Water Access Comm
- Water/Sewer: Natural Gas Connected, Sewer Connected, Water Connected
- Year Built: 1944
- Property Type: Residential
- Property Sub Type: Single Family Residence
- Tax Year: 2025
- Tax Amount: $2,154.67
- Unit Type: 2 Bedroom
Financial
- Short Sale: Standard
Interior Features
- Cool System: Central Air, Ceiling Fan(s), Heat Pump
- Floors: Laminate
- Heat System: Heat Pump, Electric
- Interior: Ceiling Fan(s)
- Room Type: Master Bedroom, Bedroom 2, Living Room, Dining Area, Dining Room, Sunroom, Bathroom 1, Bathroom 2
- Total Rooms: 8
- Levels: One
- Heating Fuel: Electric
- Association Amenities: None
- Full Baths: 2
- 1/2 Baths: 0
- Furnished: Negotiable
- Laundry: Laundry Closet
- Water Heater: Natural Gas,Tankless
- Attic Description: Pull-Down Stairs
- Basement Description: Crawl Space
Exterior Features
- Exterior: Storm Doors
- Fuel Tanks: None
- Parking: Unpaved, Garage
- Roof: Architectural Shingle
- Siding: Vinyl Siding, Wood Siding
- Waterfront Feature: Sound Side,Third Row,Water Access Comm
- Is New Construction: No
- Construction: Vinyl Siding,Wood Siding,Wood Frame
- Foundation: Crawl Space
- Water Source: Public
- Septic or Sewer: Municipal Sewer
- Utilities: Natural Gas Connected,Sewer Connected,Water Connected
- Garage Spaces: 0
- Parking Spaces: 1
- Fencing: Partial
- Exterior: Vinyl Siding,Wood Siding
- Patio/Deck Description: Deck
- Zoning: Residential
- Building Total Area (Sq.Ft): 1606
- Road Description: Alley,City Street,State Road
- Road Improvements: See Remarks
- View Description: See Remarks
Location
- Directions: Hwy 70. Arendell St. Once you pass 27th St. look on the right to pull into the alley next to the house.
- Street Number: 2609
- County: Carteret
- Latitude: 34.723078
- Longitude: -76.739189
- Marketing City: Morehead City
Listed by: Tammy Scot from Weichert Realtors At Wave's Edge.