
Location
Agent Comments
MINUTES TO HOLDEN BEACH | OYSTER HARBOUR ESTATE WITH DUAL 2-CAR GARAGES
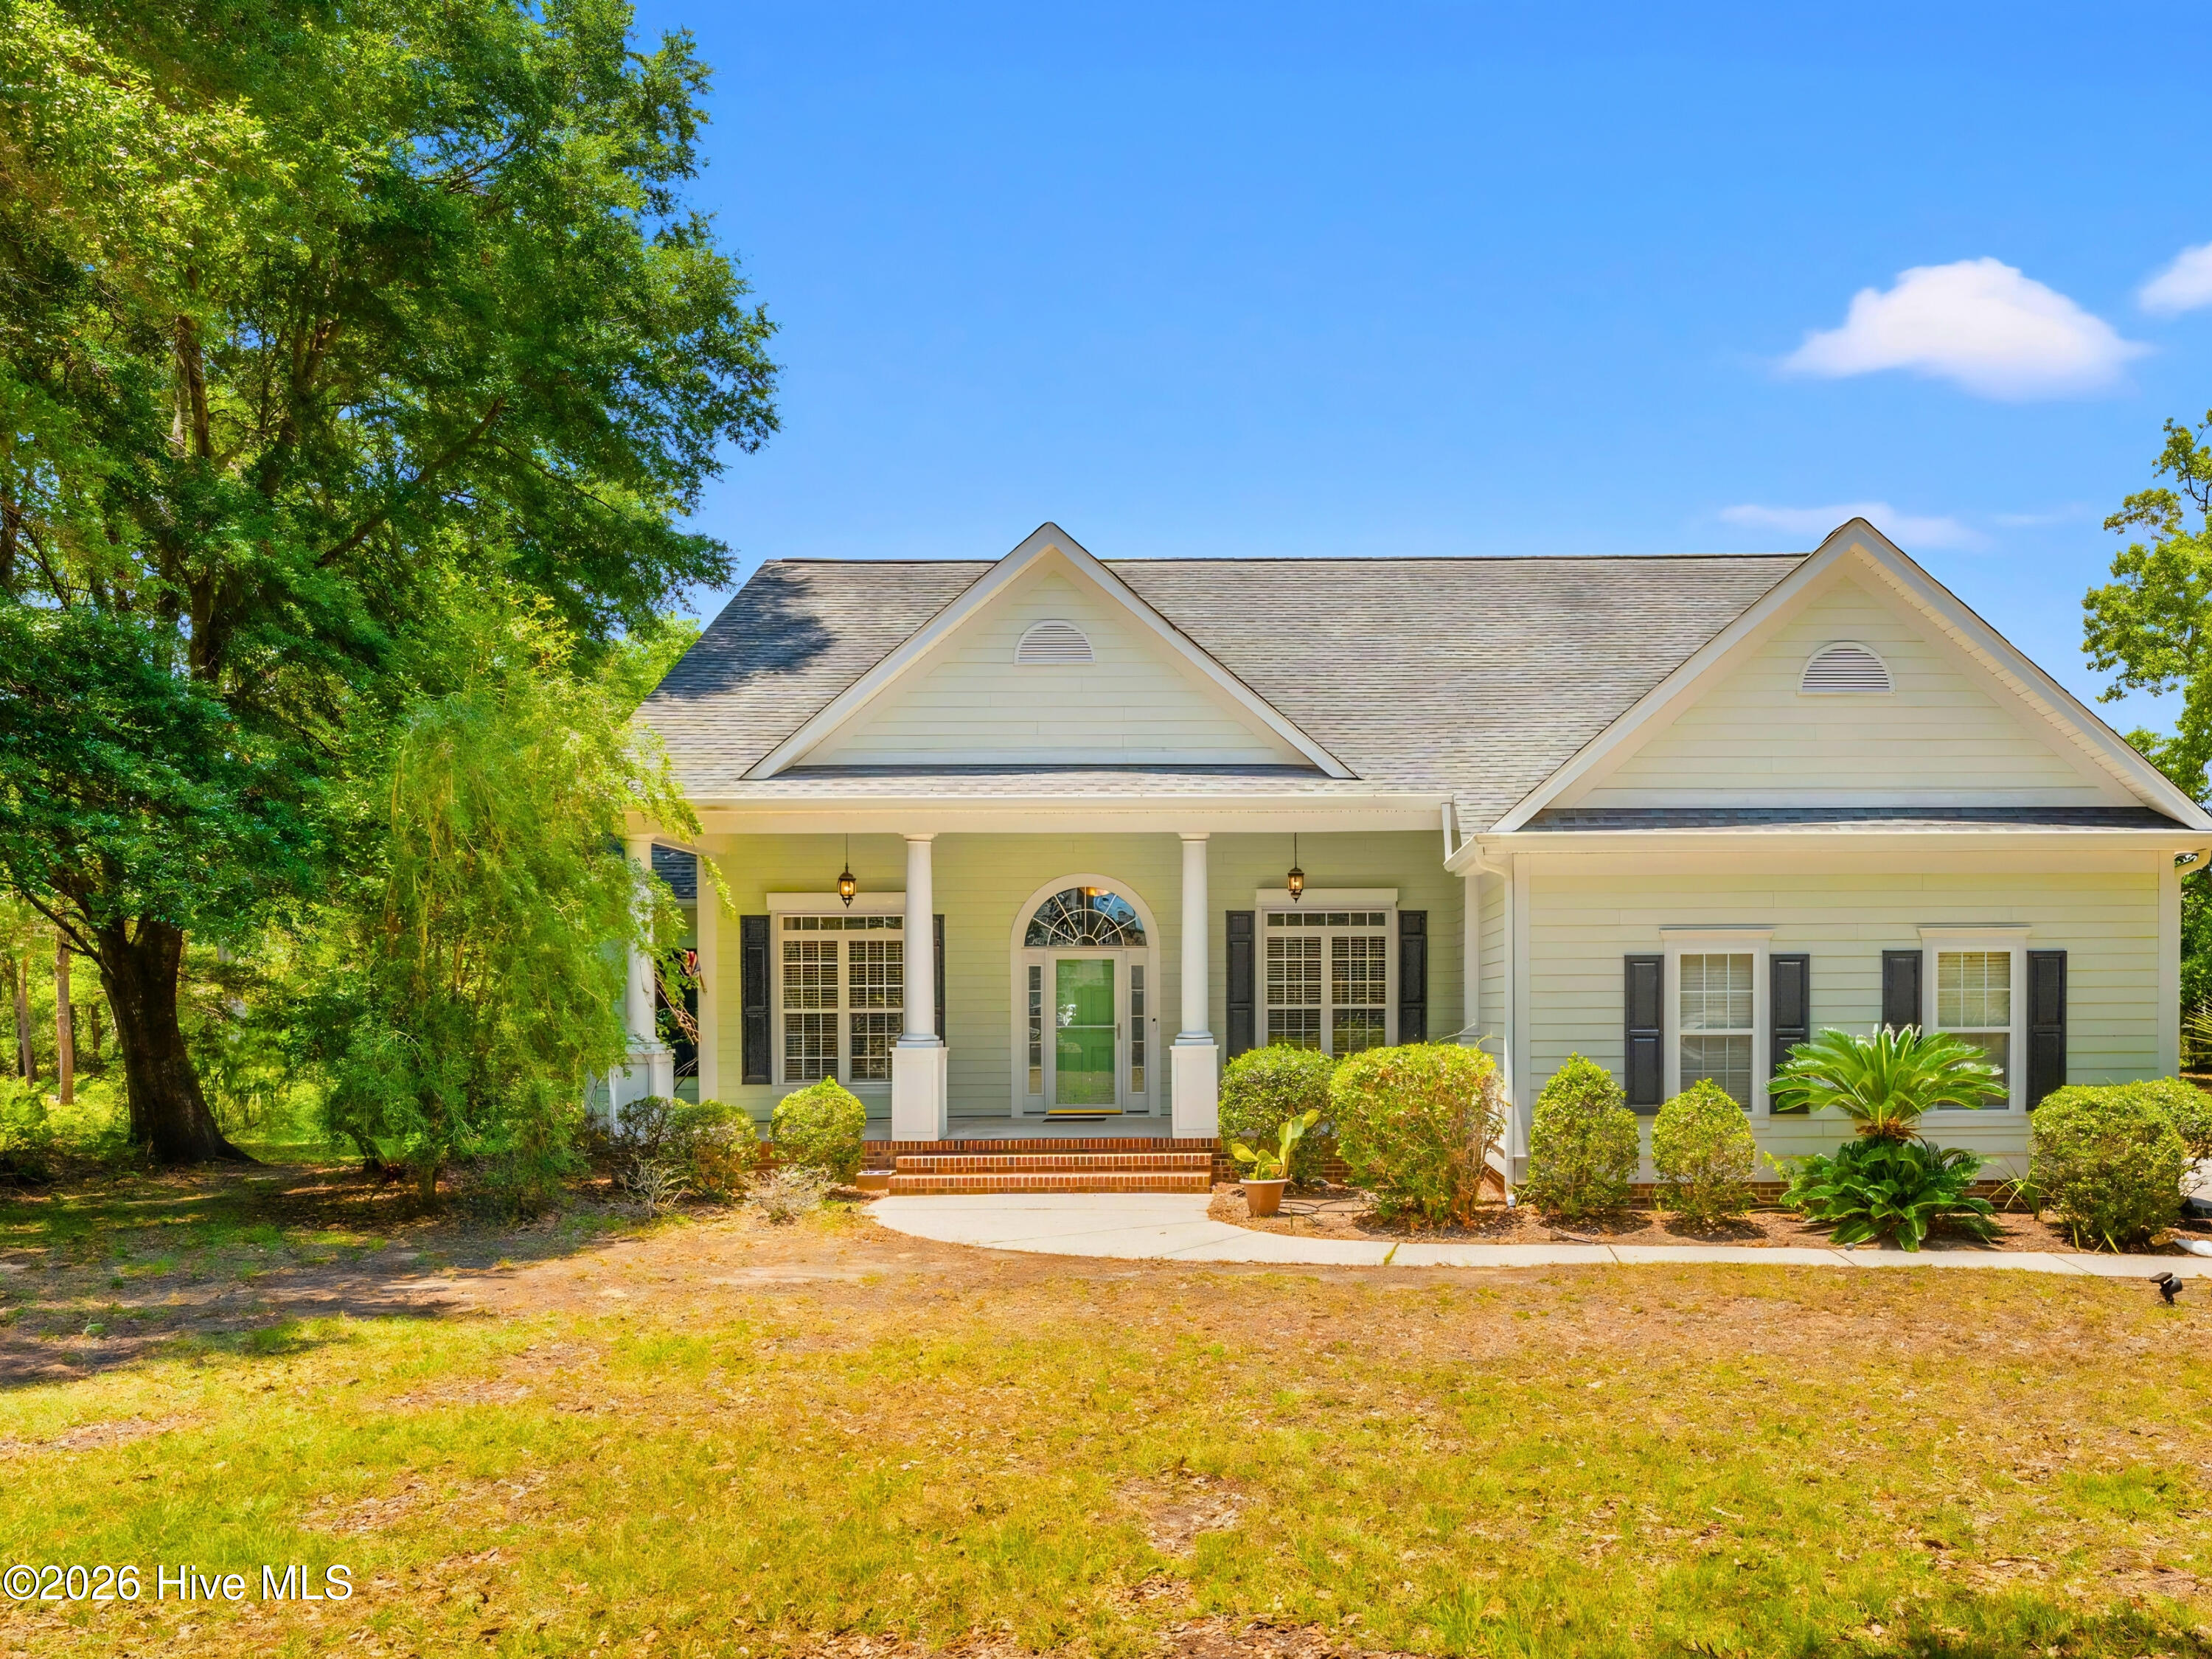
Positioned in the gated community of Oyster Harbour just minutes over the causeway from Holden Beach, 1871 Redfish Run SW offers the ultimate coastal lifestyle without island price tags or parking constraints. Designed with a rare, breezeway-connected 4-bay garage setup, this property features an attached primary garage plus a dedicated climate-controlled workshop bay complete with mini-split HVAC, epoxy floors, ceiling fans, and a built-in workbench--ideal for boat, golf cart, and toy storage.
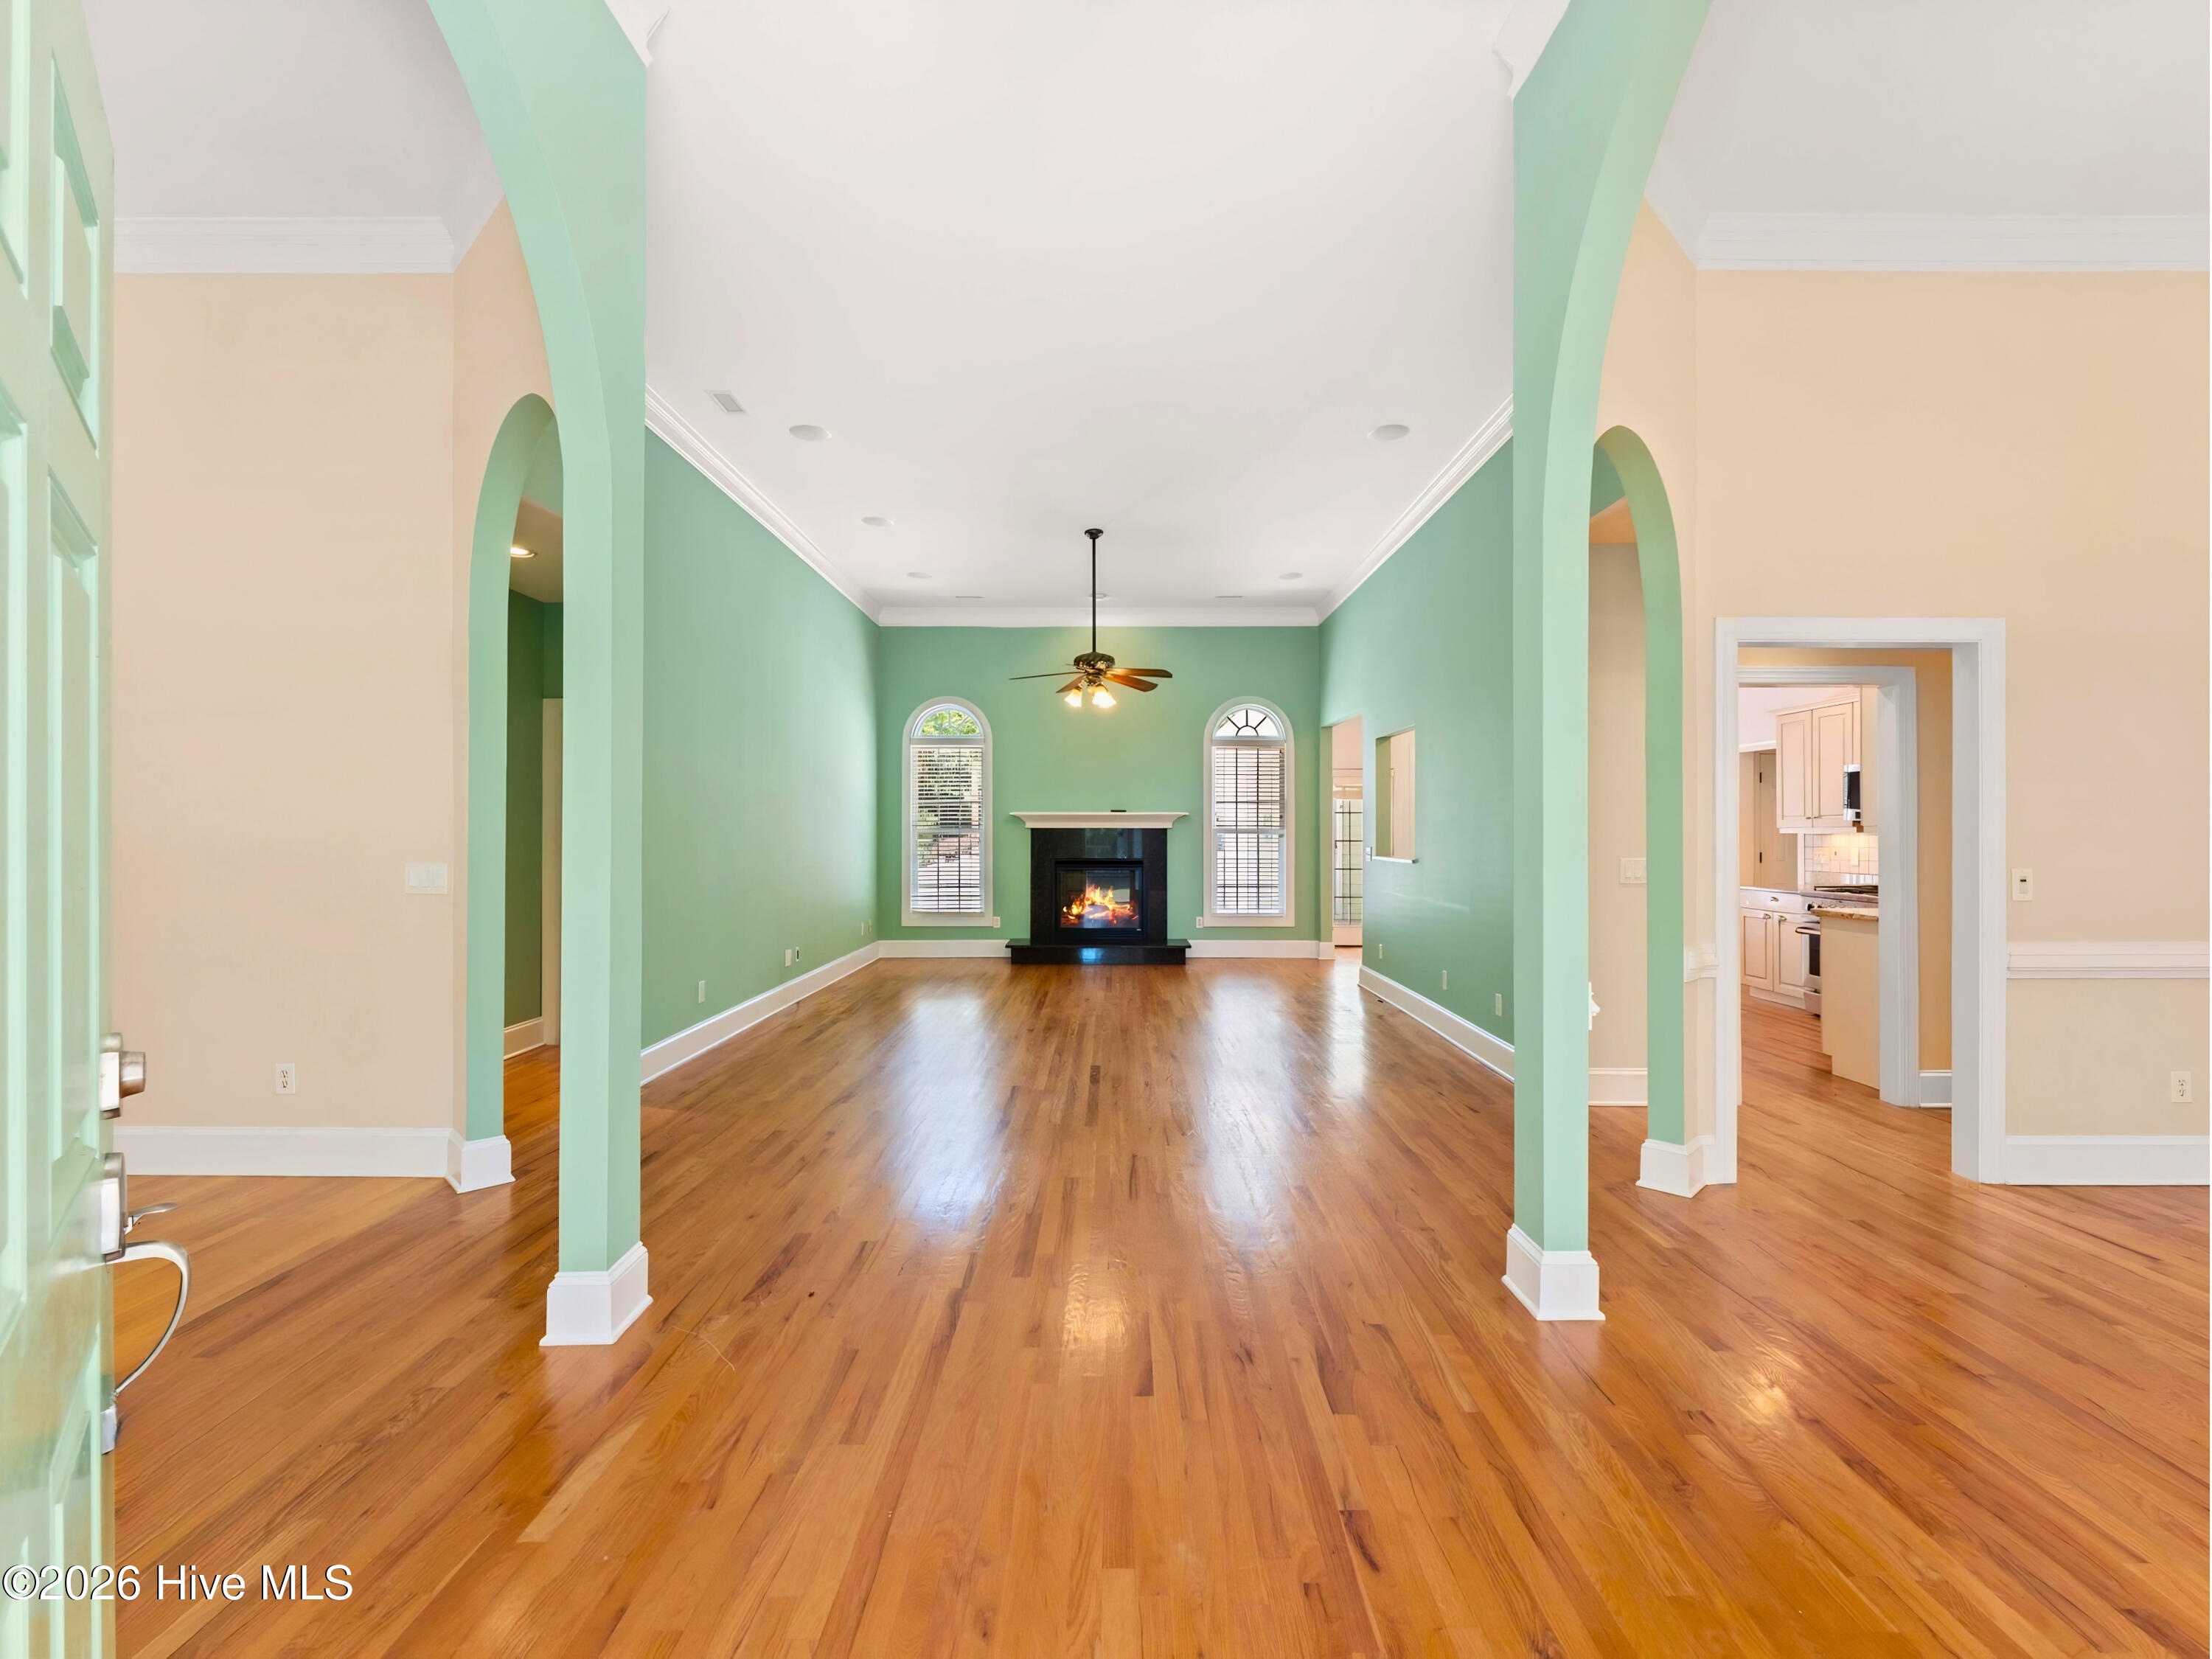
Inside, an open floor plan features soaring nine-foot ceilings, architectural columns, and rich wood flooring. The central kitchen is designed for easy entertaining with granite countertops, stainless steel gas appliances, and abundant cabinetry. On the main level, the spacious primary retreat offers coved ceilings, a custom walk-in closet, and a private bath with a garden tub and separate shower.
Flexibility is a major highlight, offering two distinct bonus areas: a finished FROG off the main house, plus a massive, partially finished space above the secondary garage bay. Equipped with its own mini-split HVAC, this upstairs area is a ready-to-complete blank canvas to build instant equity as a bunk room, game studio, or private guest suite.
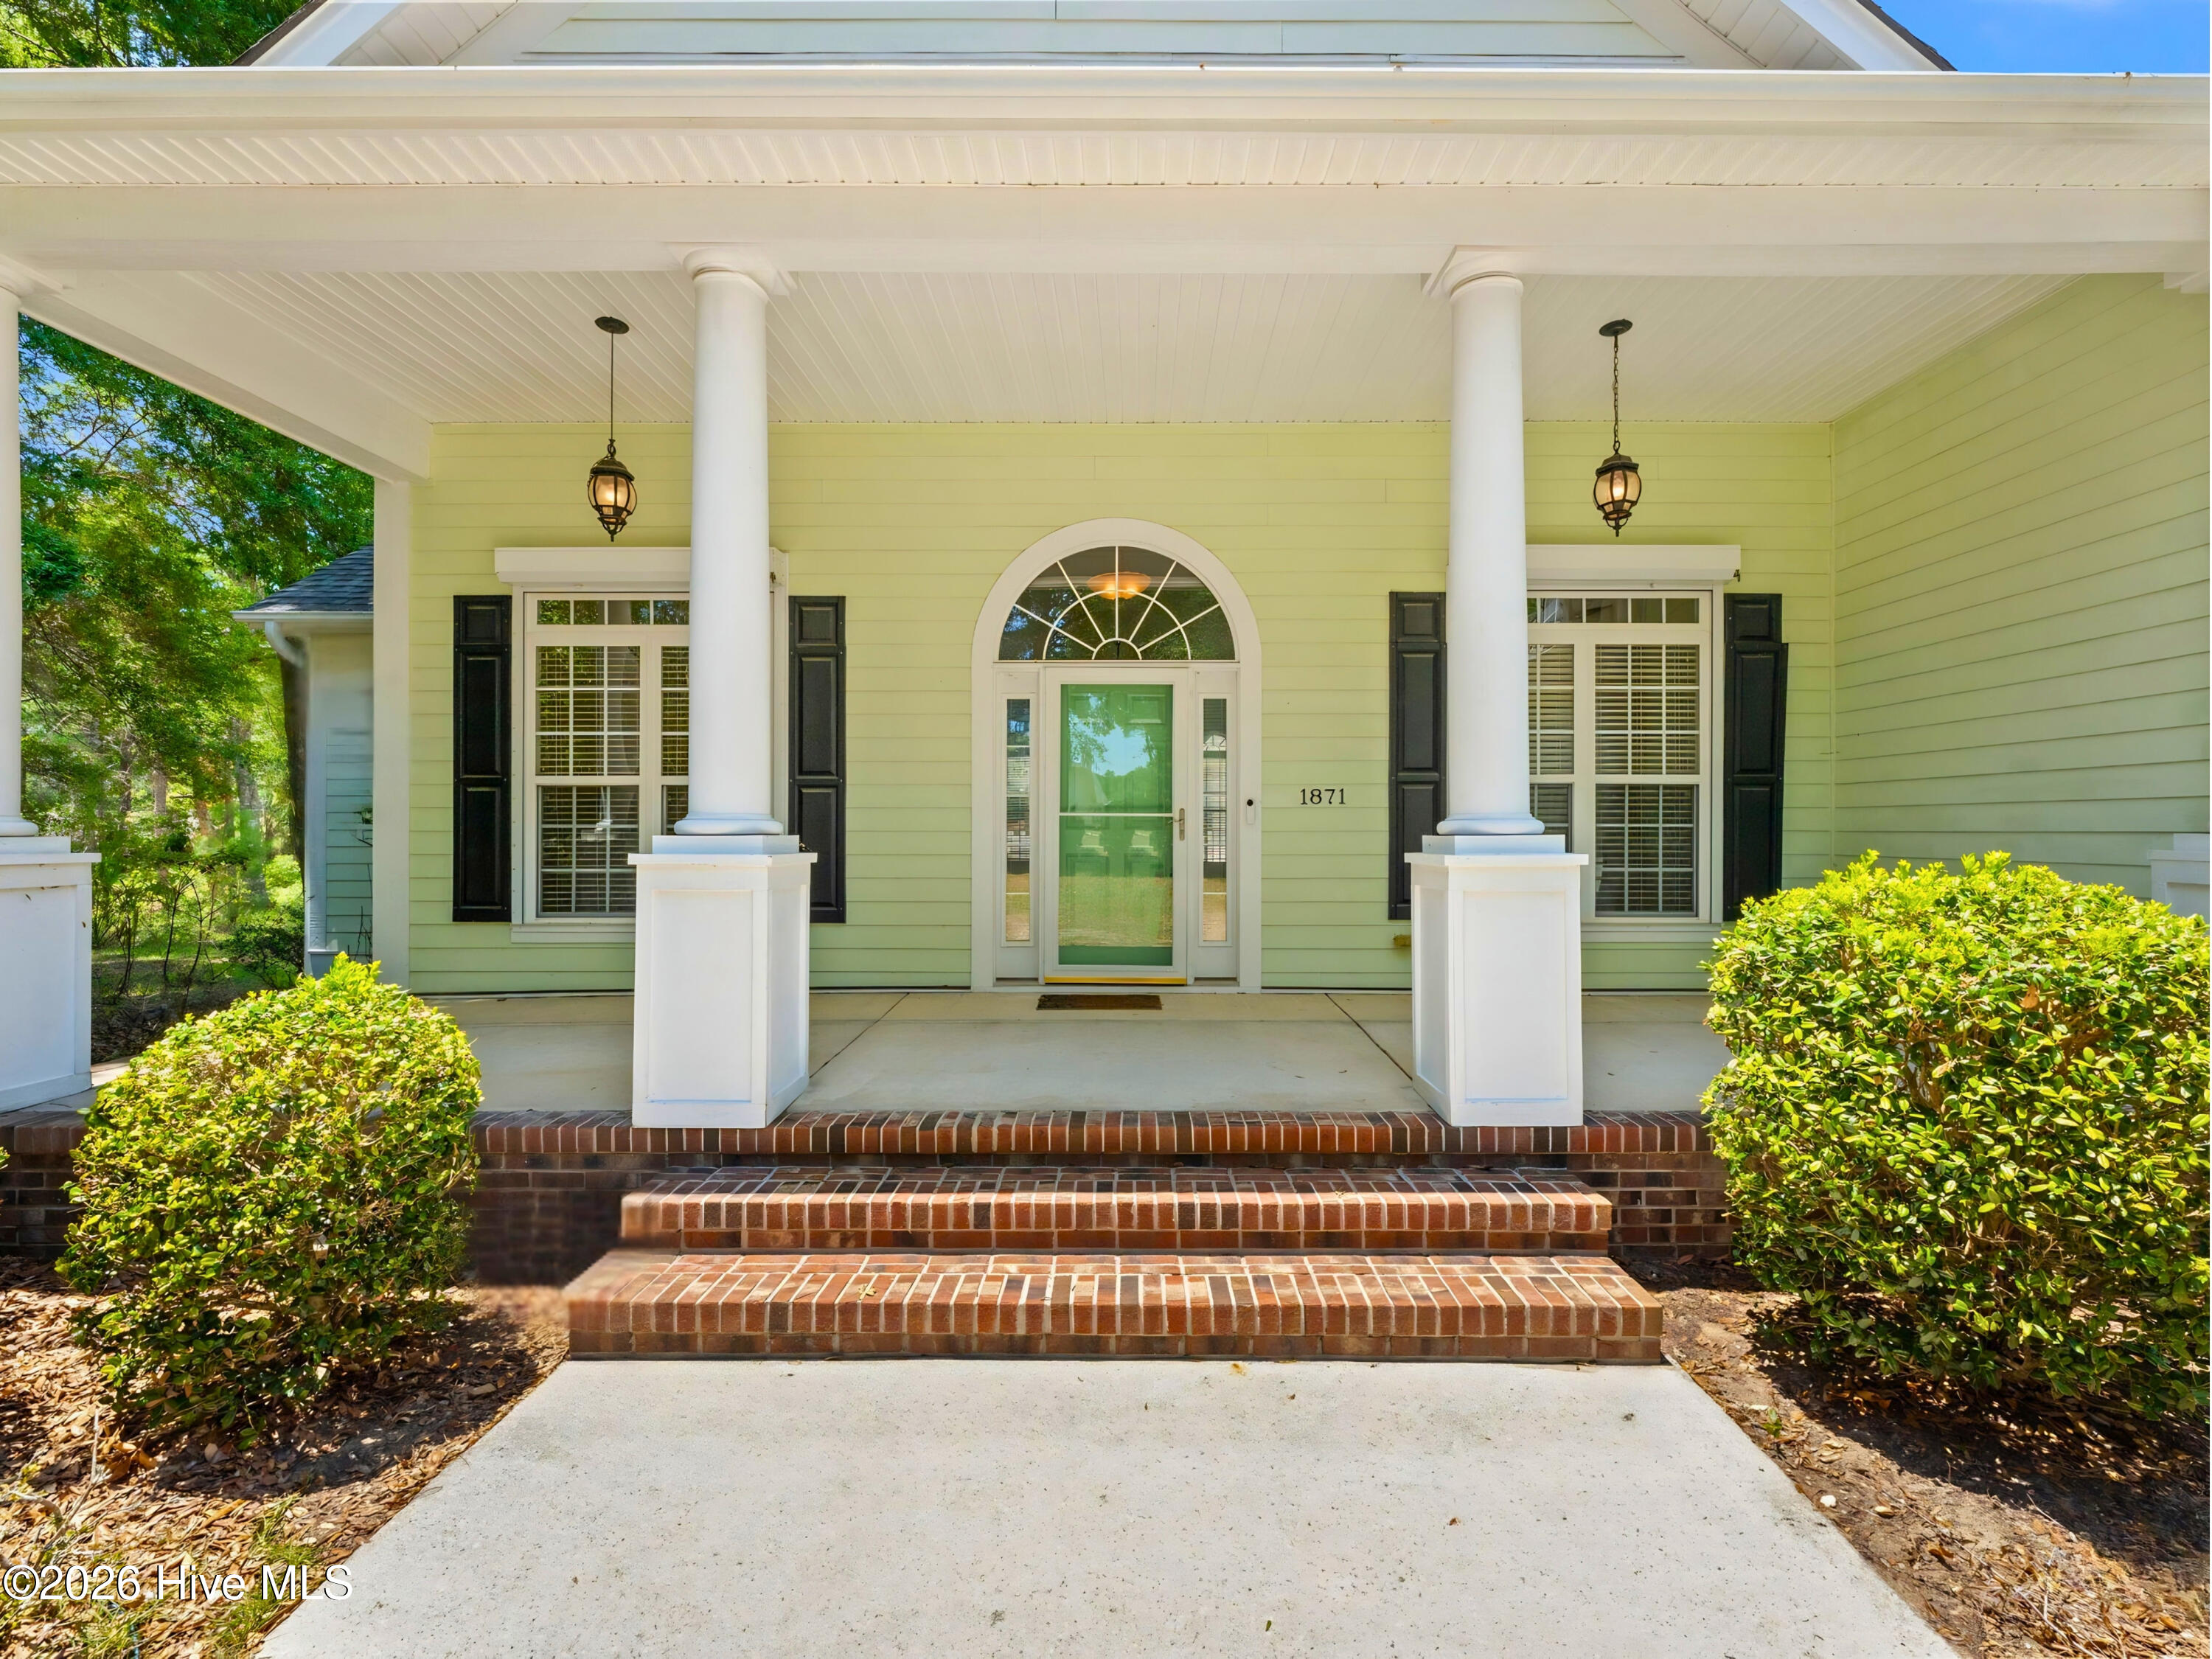
Outside, a covered breezeway porch with ceiling fans connects the living quarters across the garage wings. Practical peace of mind includes an updated HVAC system, fresh interior paint, storm shutters, and a dedicated 8.5kW generator.
As a resident of Oyster Harbour, you will enjoy private Intracoastal Waterway boat and kayak launches, a waterfront park, community pool, tennis and pickleball courts, and a fitness center, all just moments from the beach.
Amenities
- Built-In Microwave
- Refrigerator
- Dishwasher
- Gas Range
- Generator
Additional Features
- Association Amenities: Clubhouse,Community Pool,Fitness Center,Gated,Maintenance Common Areas,Maintenance Roads,Pickleball,Tennis Court(s)
- County: Brunswick
- Days on Market: 111
- Exterior: Shutters - Board/Hurricane
- Pool: Yes
- Pool Features: None
- Tax Number: 230kb008
- Water/Sewer: Water Connected, Fiber Optic
- Year Built: 2005
- Property Type: Residential
- Property Sub Type: Single Family Residence
- Tax Year: 2025
- Tax Amount: $1,916.20
- HOA Fees: $1,734.00
Financial
- Short Sale: Standard
Interior Features
- Cool System: Central Air, Zoned, Heat Pump, Multi Units
- Floors: Carpet, Ceramic Tile, Hardwood
- Fireplaces: 1
- Heat System: Propane, Heat Pump, Fireplace(s), Electric, Zoned
- Interior: Master Downstairs, Walk-in Closet(s), High Ceilings, Whole-Home Generator, Ceiling Fan(s), Walk-in Shower, Blinds/Shades, Eat-in Kitchen, Gas Log, Smart Thermostat, Walk-In Closet(s)
- Room Type: Den, Dining Room, Living Room, Master Bedroom, Dining Area, Breakfast Nook, Bedroom 2, Bedroom 3, Bedroom 4
- Total Rooms: 7
- Levels: One and One Half
- Heating Fuel: Electric,Propane
- Association Amenities: Clubhouse,Community Pool,Fitness Center,Gated,Maintenance Common Areas,Maintenance Roads,Pickleball,Tennis Court(s)
- Full Baths: 2
- 1/2 Baths: 0
- Furnished: Unfurnished
- Laundry: Laundry Closet
- Water Heater: Electric
- Attic Description: Partially Finished,Permanent Stairs,Walk-In
- Basement Description: None
Exterior Features
- Exterior: Shutters - Board/Hurricane
- Fuel Tanks: None
- Parking: Workshop in Garage, Garage Faces Side, Attached, Garage
- Pool: None
- Roof: Architectural Shingle
- Siding: Composition, Wood Siding
- Is New Construction: No
- Construction: Composition,Wood Siding,Wood Frame
- Foundation: Combination,Brick/Mortar,Permanent
- Water Source: Public
- Septic or Sewer: Septic Tank
- Utilities: Water Connected,Fiber Optic
- Garage Spaces: 4
- Parking Spaces: 4
- Fencing: None
- Exterior: Composition,Wood Siding
- Patio/Deck Description: Covered,Deck,Front Porch,Rear Porch
- Zoning: Co-R-7500
- Building Total Area (Sq.Ft): 2831
- Road Description: None
- Road Improvements: See Remarks
- View Description: None
Location
- Directions: From Hwy 130 towards Holden Beach take a right on Boone's Neck Rd then right on Oyster Harbour.
- Street Number: 1871
- County: Brunswick
- Latitude: 33.921748
- Longitude: -78.354467
- Marketing City: Supply
Listed by: McNeely Group from Landmark Sotheby's International Realty.