
Location
Agent Comments
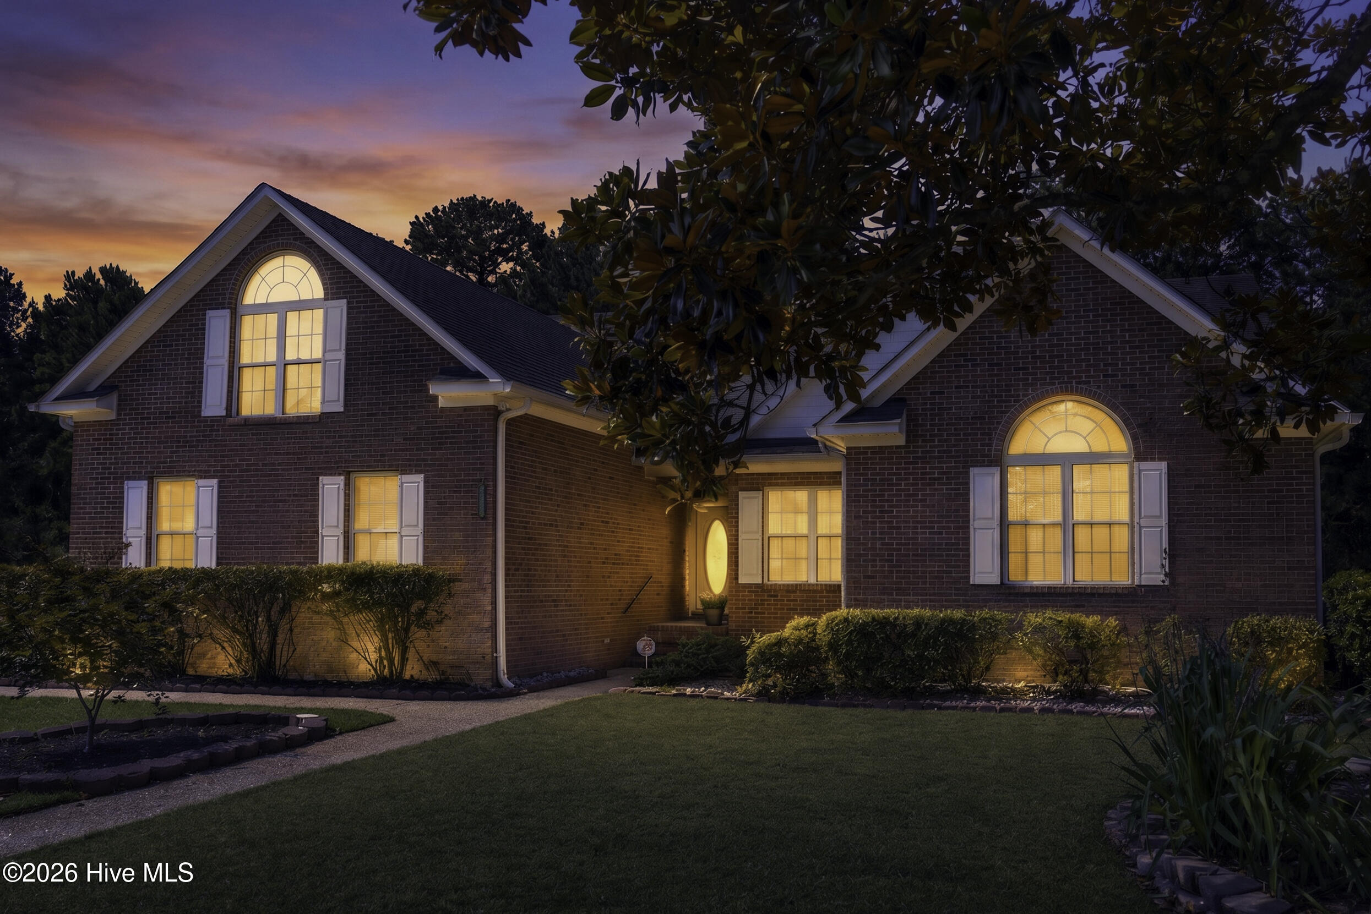
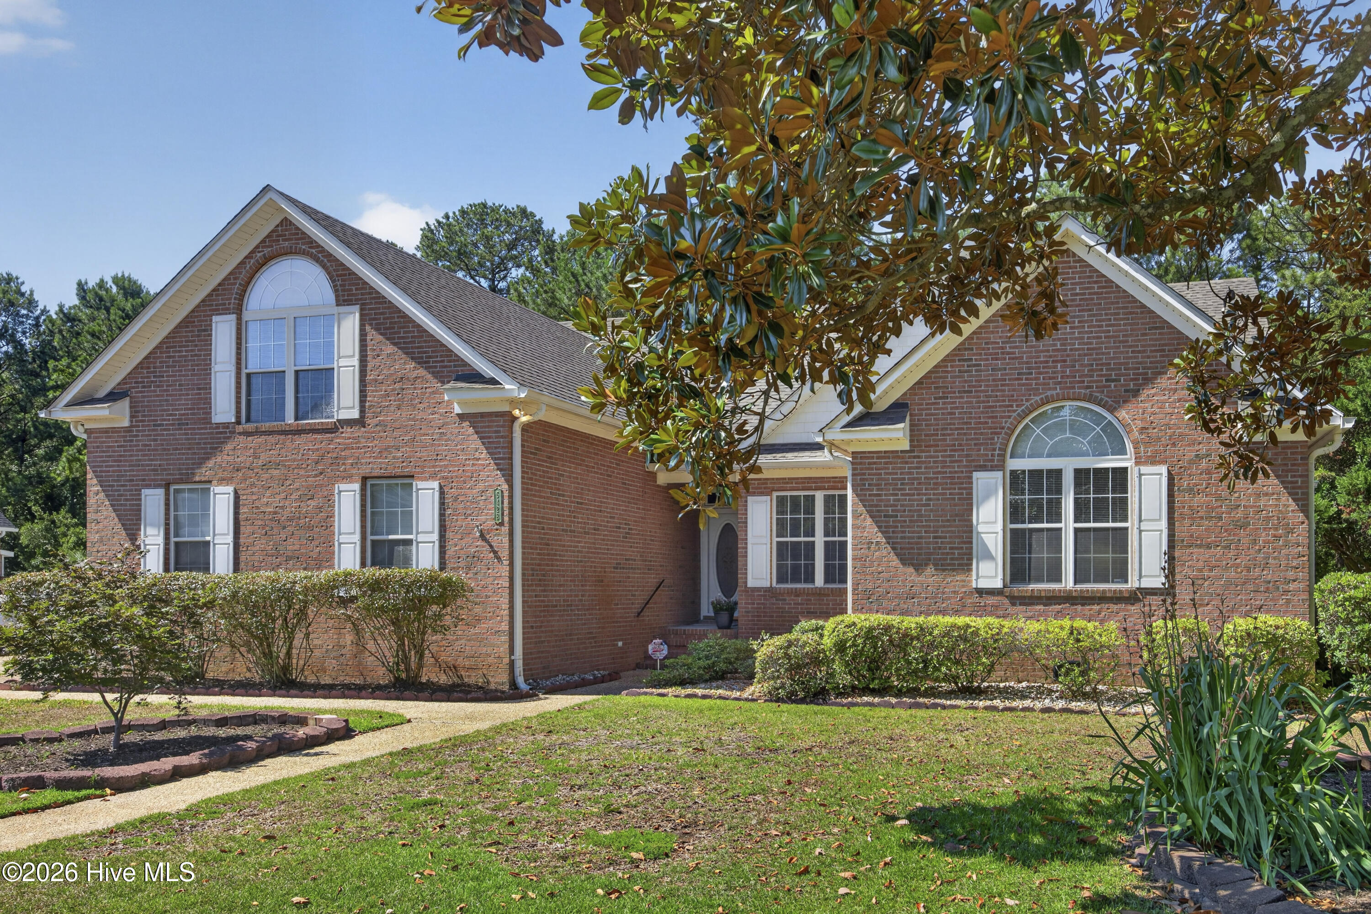
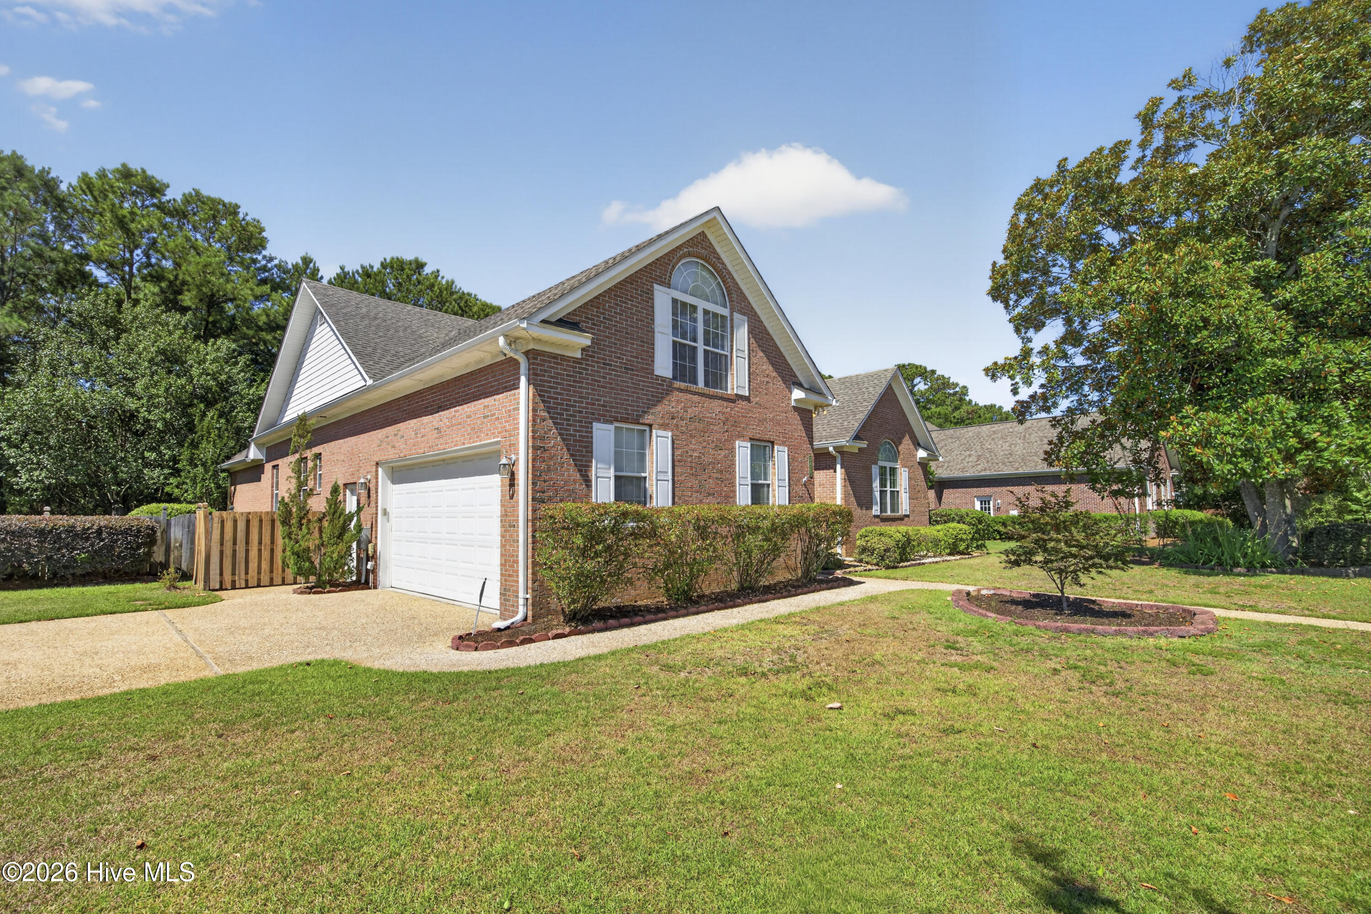
Welcome to this impeccibly and lovingly maintained one owner home down the quiet street of Halcyon Forest, minutes from sought after Masonboro Elementary. Brand new HVAC June '26, roof replaced ~3 years ago. Entire interior + garage freshly painted and master bedroom carpet just replaced. Updated kitchen appliances with granite countertops, fantastic screened in porch over looking the peaceful and private fenced in backyard. All of this and a location situated perfectly equidistant to Wrightsville Beach, Downtown and Carolina Beach.
Amenities
- Electric Oven
- Built-In Microwave
- Refrigerator
- Disposal
- Dishwasher
- Electric Range
Additional Features
- Association Amenities: Maintenance Common Areas,Maintenance Roads
- County: New Hanover
- Days on Market: 81
- Exterior: Irrigation System
- Pool: Yes
- Pool Features: None
- Tax Number: R06700-005-068-000
- Waterfront Features: None
- Water/Sewer: Sewer Connected, Water Connected
- Year Built: 1997
- Property Type: Residential
- Property Sub Type: Single Family Residence
- HOA Fees: $368.00
- Unit Type: 3 Bedroom
Financial
- Short Sale: Standard
Interior Features
- Cool System: Central Air, Ceiling Fan(s)
- Floors: Carpet, Hardwood
- Fireplaces: 1
- Heat System: Propane, Fireplace(s), Electric, Heat Pump
- Interior: Master Downstairs, Vaulted Ceiling(s), Tray Ceiling(s), Entrance Foyer, Solid Surface, Ceiling Fan(s), Pantry, Blinds/Shades
- Room Type: Master Bedroom, Bedroom 2, Bedroom 3, Living Room, Dining Room, Dining Area, Bonus Room
- Total Rooms: 7
- Levels: One and One Half
- Heating Fuel: Electric,Propane
- Association Amenities: Maintenance Common Areas,Maintenance Roads
- Full Baths: 2
- 1/2 Baths: 1
- Water Heater: Electric
- Attic Description: Floored
- Basement Description: None
Exterior Features
- Exterior: Irrigation System
- Fuel Tanks: None
- Parking: Garage Faces Side, Paved, Garage
- Pool: None
- Roof: Architectural Shingle
- Siding: Brick Veneer
- Waterfront Feature: None
- Is New Construction: No
- Construction: Brick Veneer,Wood Frame
- Foundation: Crawl Space
- Water Source: Public
- Septic or Sewer: Municipal Sewer
- Utilities: Sewer Connected,Water Connected
- Garage Spaces: 2
- Parking Spaces: 2
- Fencing: Back Yard,Wood
- Exterior: Brick Veneer
- Patio/Deck Description: Covered,Enclosed,Porch,Screened
- Is Horse Property: No
- Zoning: R-15
- Building Total Area (Sq.Ft): 2616
- Road Description: Maintained
- Road Improvements: See Remarks
- View Description: See Remarks
Location
- Directions: South on Pine Grove to South on Masonboro Loop. Left into Halcyon Forest on Dunmore less than half mile from Masonboro Elementary. House is on the left.
- Street Number: 5428
- County: New Hanover
- Latitude: 34.174306
- Longitude: -77.856896
- Marketing City: Wilmington
Listed by: Sloan Reese from Coastal Properties.