
Location
Agent Comments
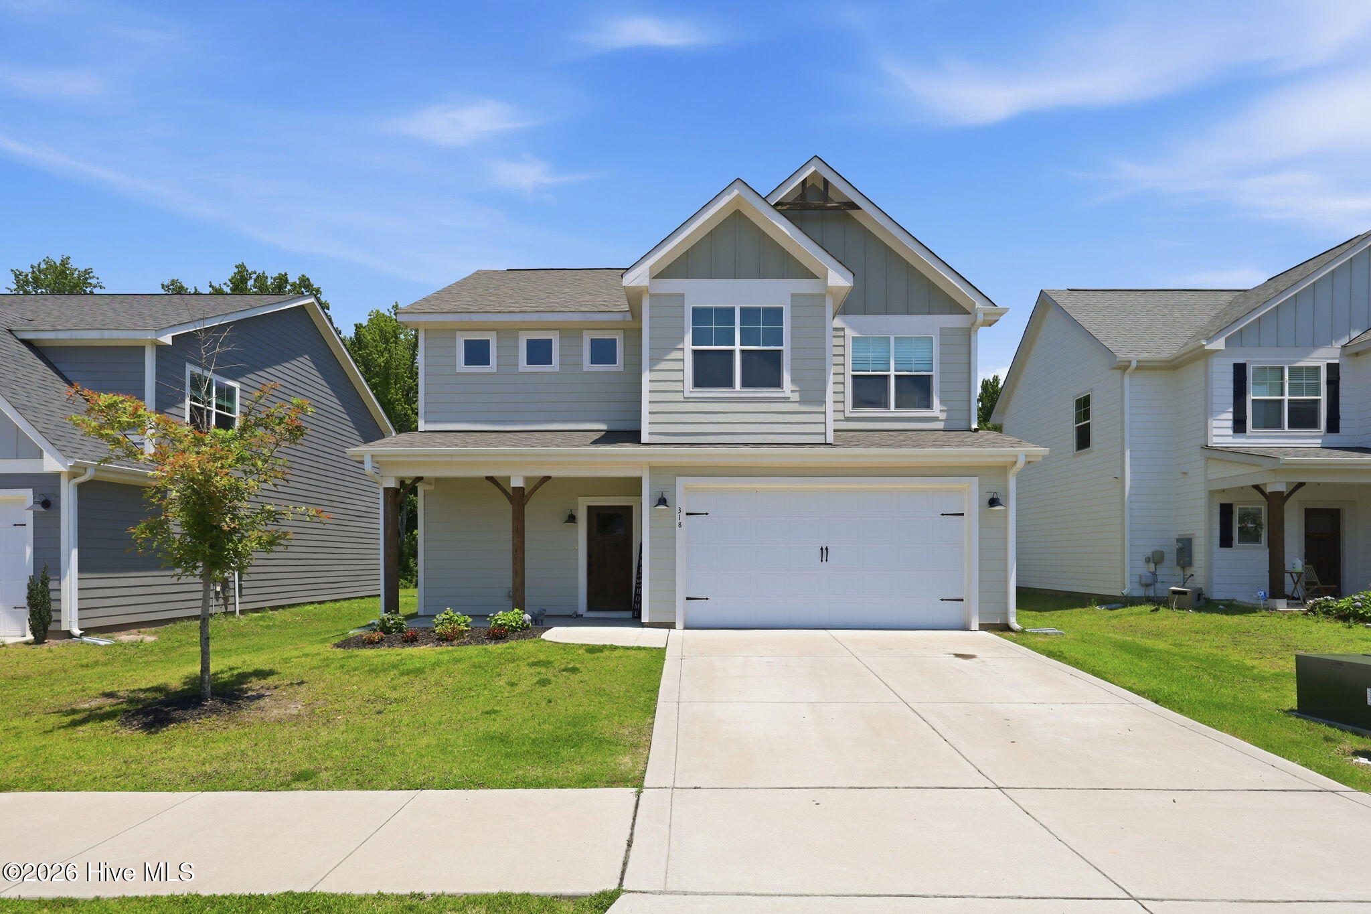
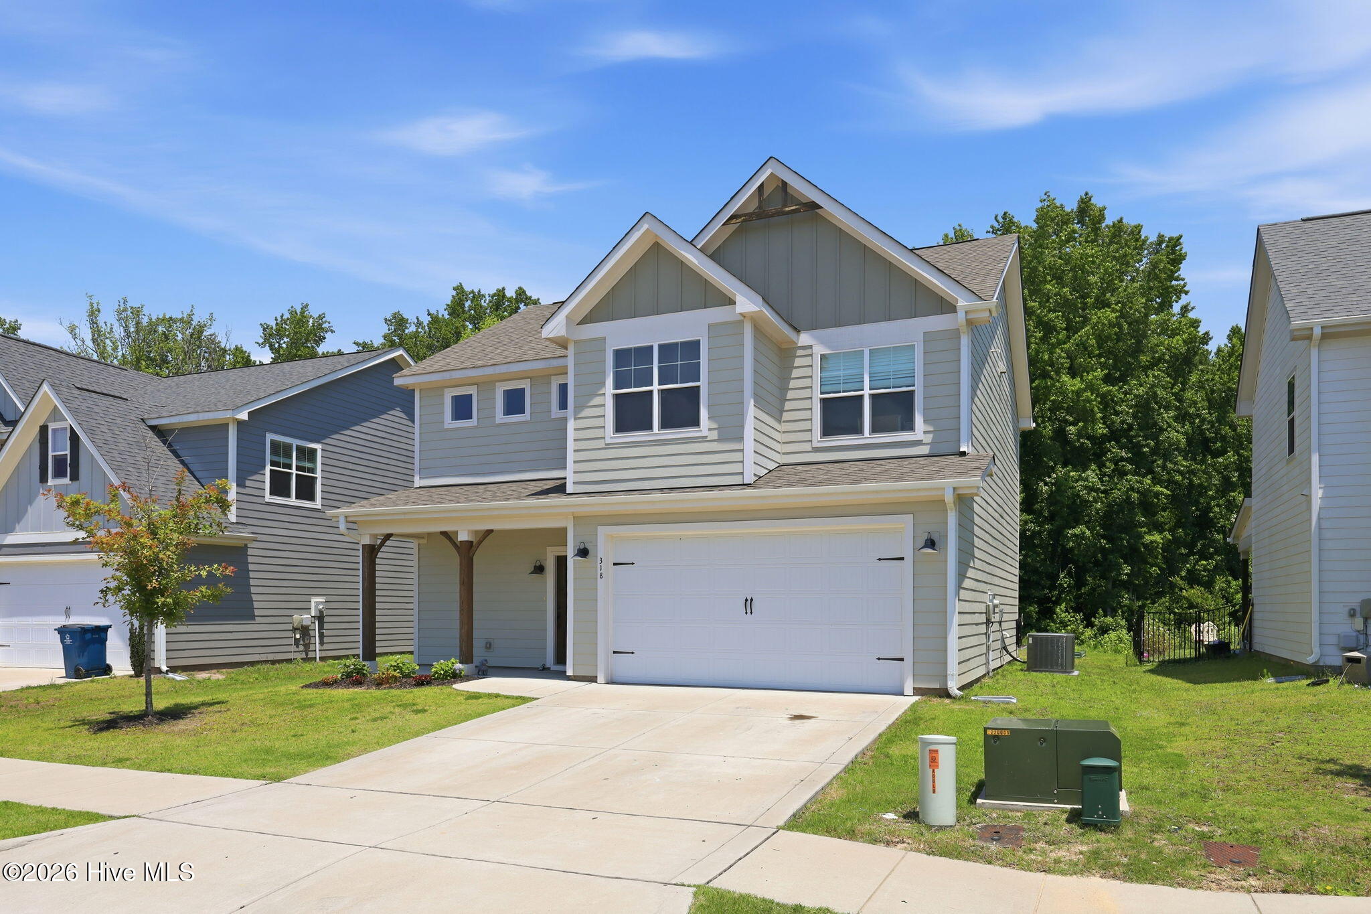
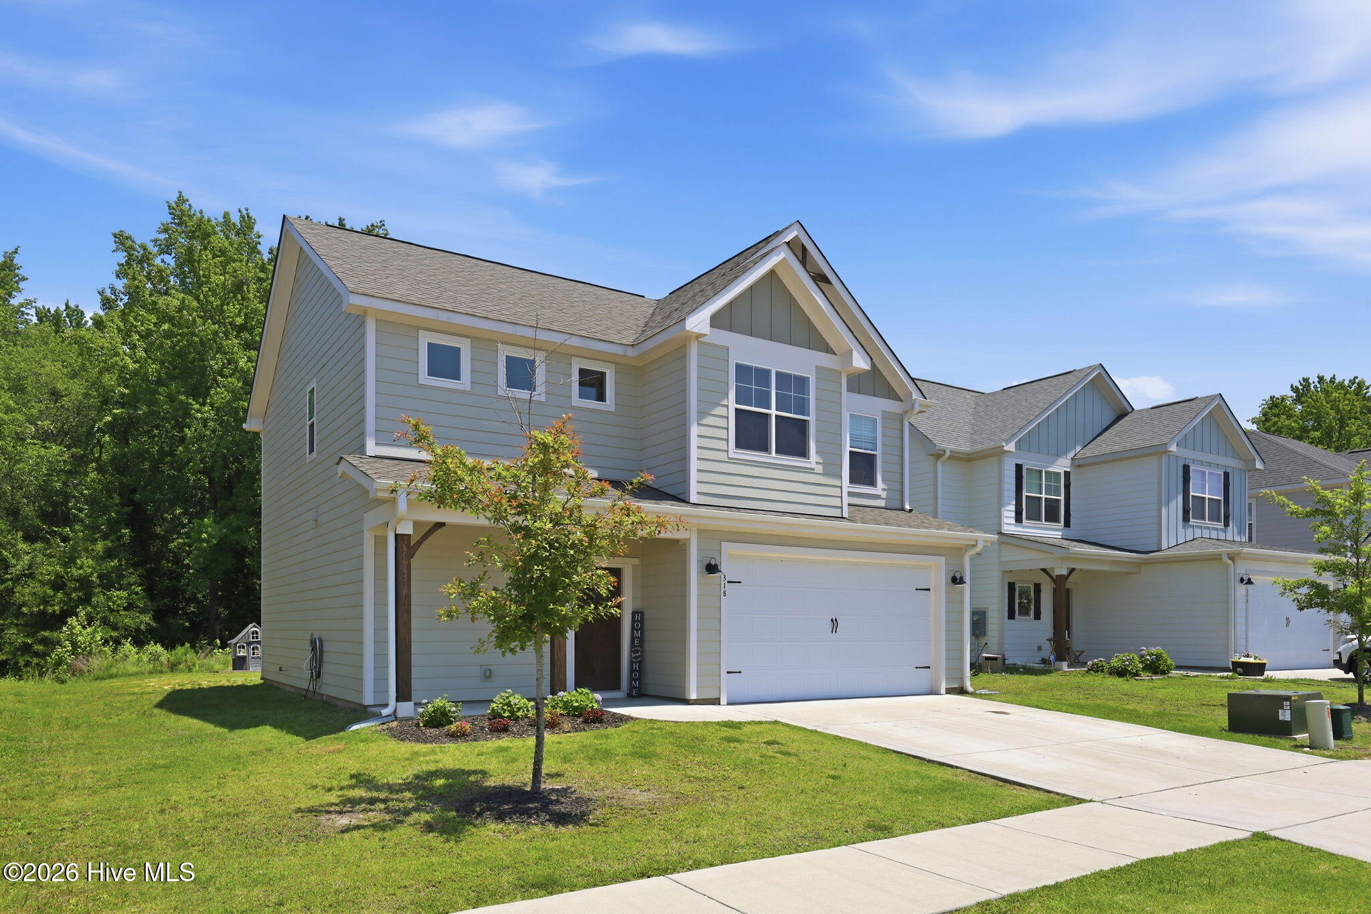
Assumable mortgage available! Welcome home to this thoughtfully designed two-story home featuring a welcoming covered front porch, a spacious two-car garage, and fresh paint throughout, giving the home a bright, move-in-ready feel.
Step inside to a welcoming foyer with convenient access to the staircase and a main-level half bath. The open-concept layout is ideal for both everyday living and entertaining. The inviting living room features a cozy fireplace and flows seamlessly into the dining area and beautifully appointed kitchen. The kitchen offers a center island, abundant cabinetry, and a walk-in pantry, making it the heart of the home. From the dining area, step out onto the covered rear patio--perfect for enjoying your morning coffee or hosting family and friends. A convenient drop zone and direct access to the garage complete the main level.
Upstairs, the spacious primary suite provides a relaxing retreat with a tray ceiling, a generous walk-in closet, and an ensuite bath featuring dual vanities and a walk-in shower. Three additional bedrooms share a full bathroom, while the centrally located laundry closet and separate linen closet add everyday convenience.
Enjoy an excellent location within walking distance of Nancy Kaiser Park and just minutes from Hillcrest Park, which features a recreation center and splash pad. You'll also love being only a short drive from the heart of downtown Carthage, a charming and growing community with an expanding selection of restaurants, coffee shops, boutiques, and local events.
With fresh interior paint, a functional floor plan, a fantastic location, and the added benefit of an assumable mortgage, this home is an incredible opportunity you won't want to miss.
Amenities
- Built-In Microwave
- Refrigerator
- Range
- Dishwasher
Additional Features
- Association Amenities: None
- County: Moore
- Days on Market: 101
- Exterior: None
- Pool: No
- Tax Number: 20220459
- Waterfront Features: None
- Water/Sewer: Sewer Connected, Water Connected, High Speed Internet
- Year Built: 2022
- Property Type: Residential
- Property Sub Type: Single Family Residence
- Tax Year: 2025
- Tax Amount: $3,019.52
- HOA Fees: $400.00
- Unit Type: 4 Bedroom Or More
Financial
- Short Sale: Standard
Interior Features
- Cool System: Central Air, Heat Pump
- Floors: LVT/LVP, Carpet
- Fireplaces: 1
- Heat System: Heat Pump, Fireplace Insert, Electric
- Interior: Walk-in Closet(s), Kitchen Island, Ceiling Fan(s), Pantry, Walk-in Shower, Blinds/Shades, Gas Log, Walk-In Closet(s)
- Room Type: Living Room, Dining Room, Dining Area, Master Bedroom, Bedroom 2, Bedroom 3, Bedroom 4
- Total Rooms: 7
- Levels: Two
- Heating Fuel: Electric
- Association Amenities: None
- Full Baths: 2
- 1/2 Baths: 1
- Furnished: Unfurnished
- Laundry: Dryer Hookup,Washer Hookup,Laundry Closet
- Water Heater: Electric
- Attic Description: Scuttle
- Basement Description: None
Exterior Features
- Exterior: None
- Fuel Tanks: None
- Parking: Concrete, Off Street
- Roof: Architectural Shingle
- Siding: Fiber Cement
- Waterfront Feature: None
- Is New Construction: No
- Construction: Fiber Cement,Wood Frame
- Foundation: Slab
- Water Source: Public
- Septic or Sewer: Municipal Sewer
- Utilities: Sewer Connected,Water Connected,High Speed Internet
- Garage Spaces: 2
- Parking Spaces: 2
- Fencing: None
- Exterior: Fiber Cement
- Patio/Deck Description: Covered,Patio,Porch
- Zoning: R-10-C
- Building Total Area (Sq.Ft): 1874
- Road Description: City Street,State Road
- Road Improvements: See Remarks
- View Description: See Remarks
Location
- Directions: From S McNeill Street take Pinehurst Avenue, turn left onto Dunston Road. Home is on the right.
- Street Number: 318
- County: Moore
- Latitude: 35.334172
- Longitude: -79.416554
- Marketing City: Carthage
Listed by: Lisa Murphy from Everything Pines Partners LLC.