
Location
Agent Comments
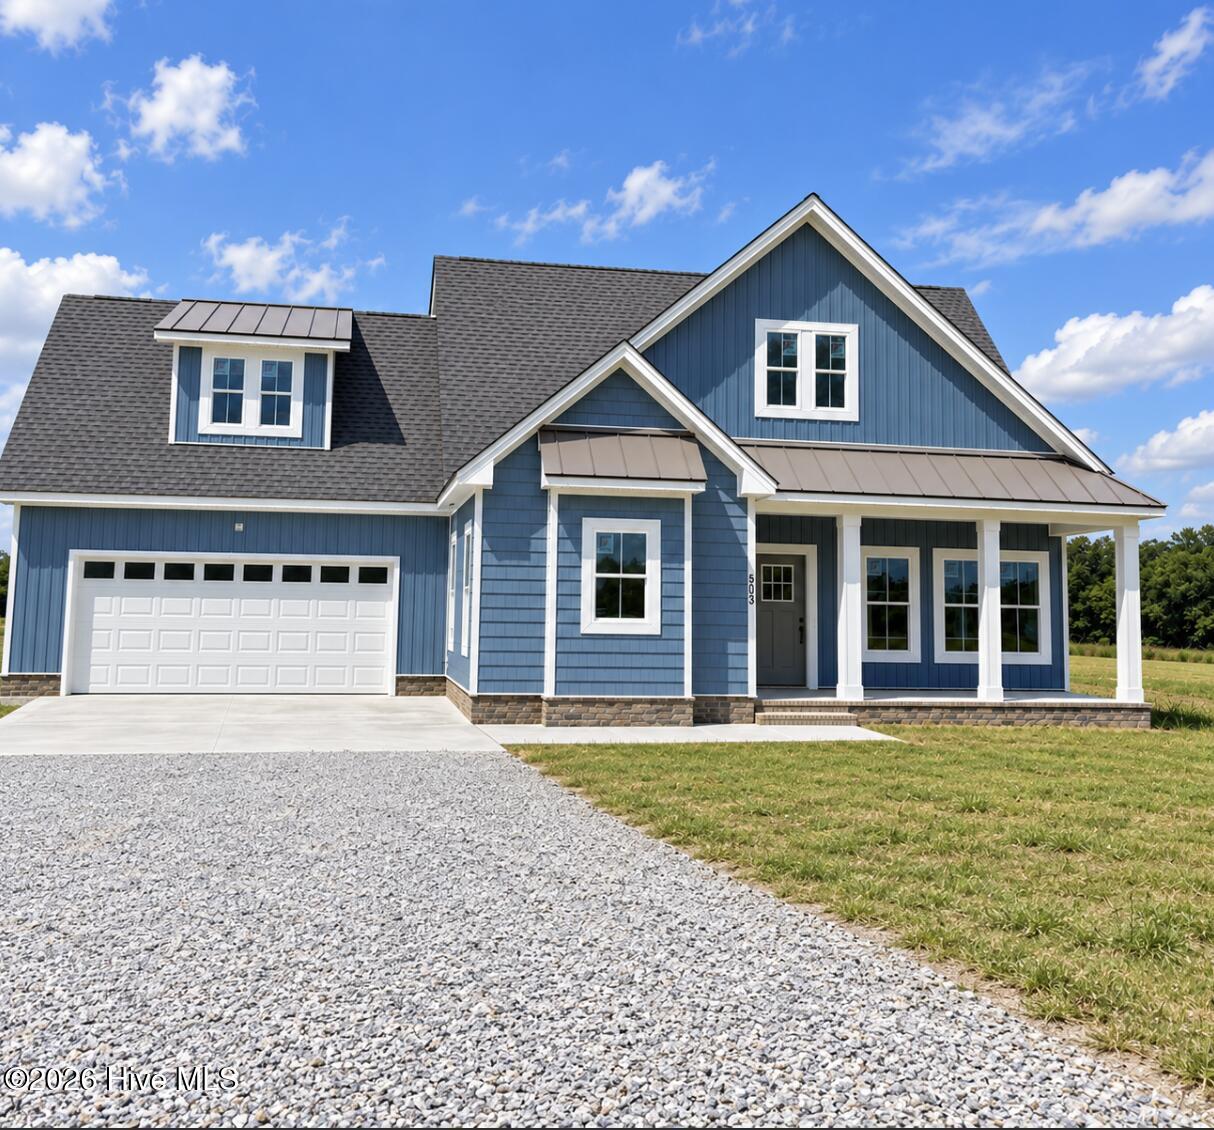
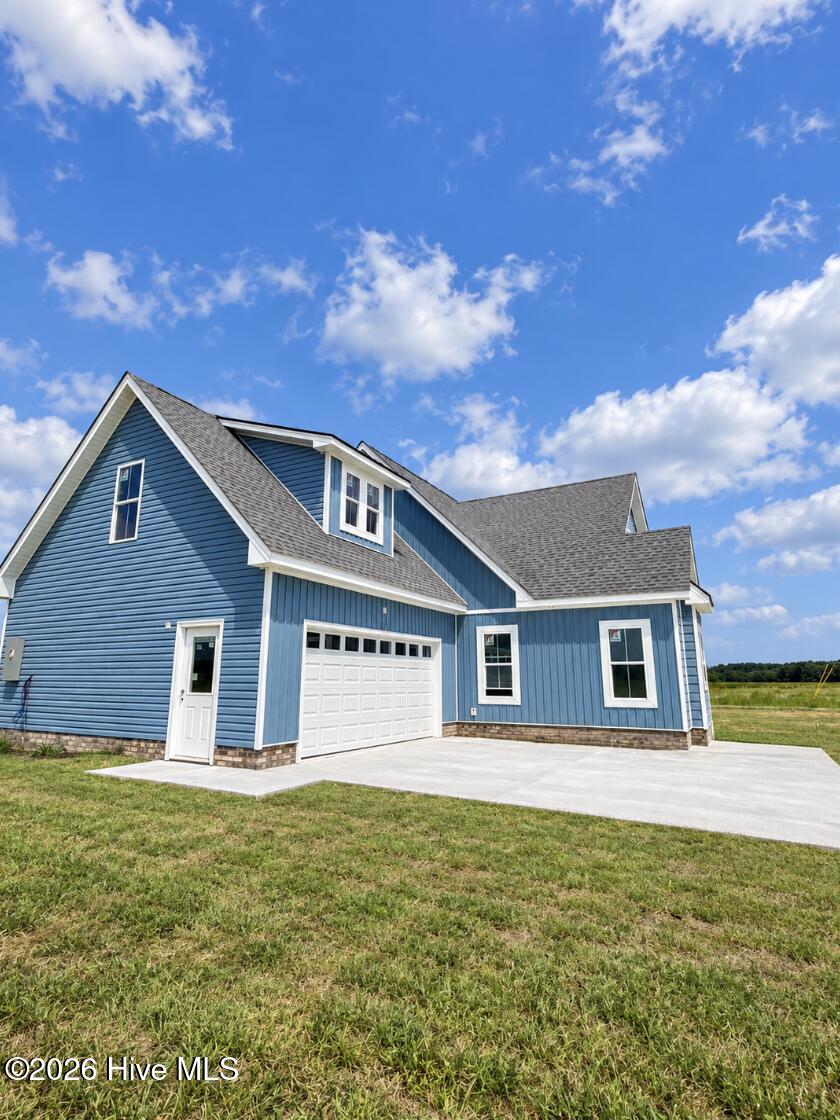
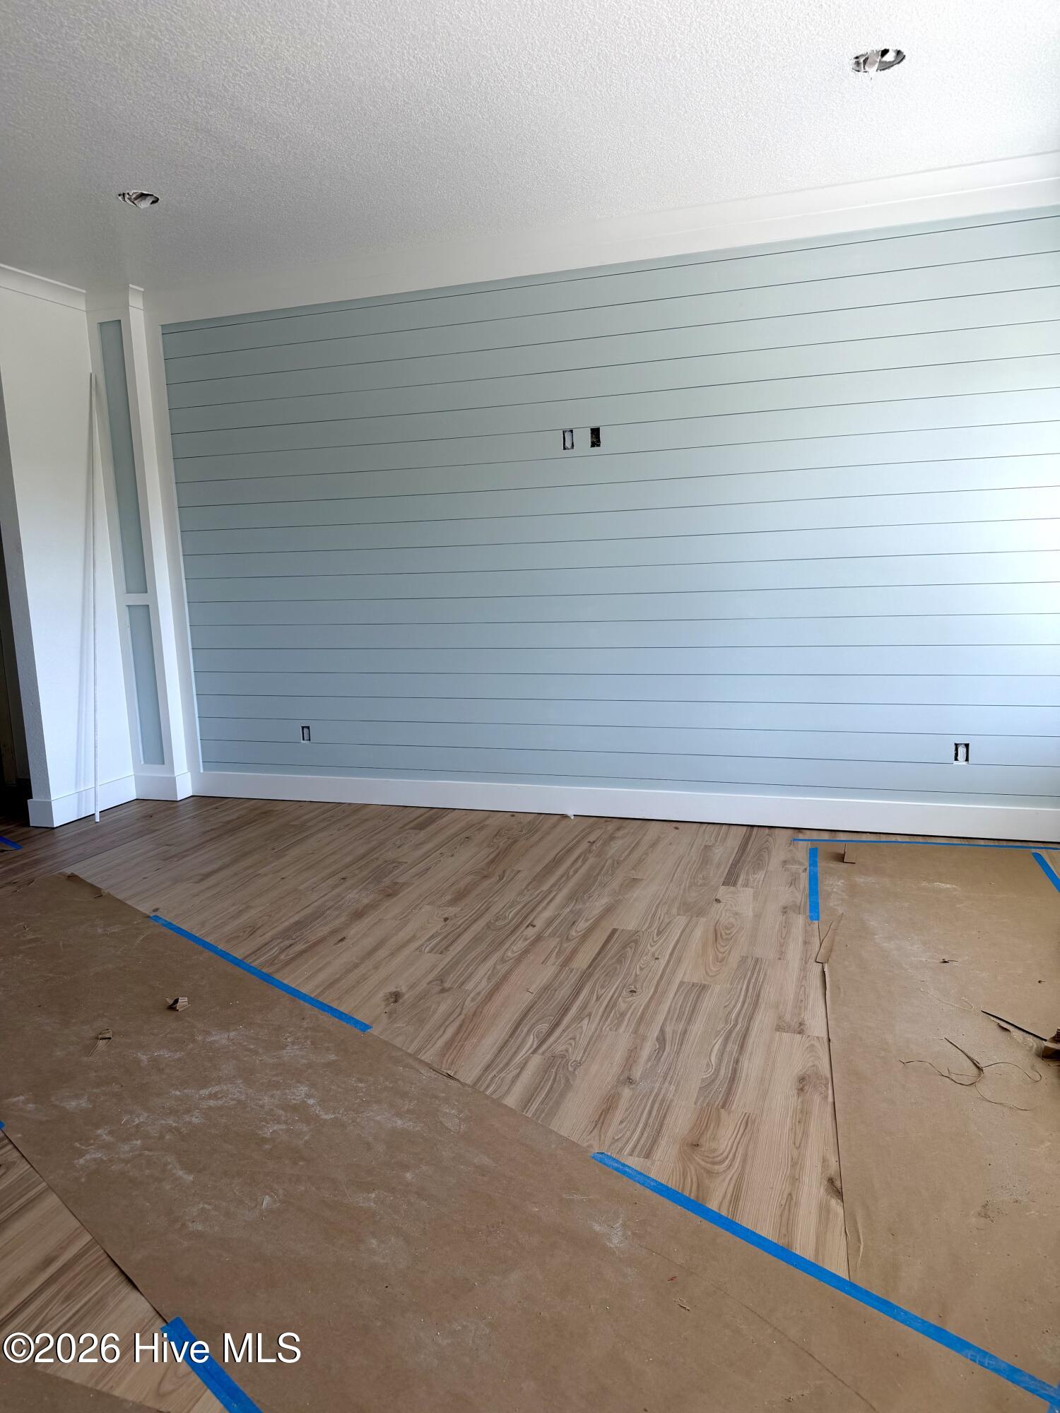
Beautiful home on 5 ACRES in the heart of Camden County NC! Inside you are greeted with a spacious 3BR,2.5Ba floor plan that provides an open living concept with a seamless connection to the living room, dining, and kitchen area. The combination of Modern classic elegance & coastal flare inside with craftsman style trim throughout, recessed lighting, ample cabinets, large pantry that allows for plenty of storage. Just off of the kitchen is your private screened in porch that is perfect for viewing the sunsets and unwinding. The Primary suite is located on the main floor with ample privacy and sunlight. Primary bathroom provides a beautiful custom tile shower w/glass enclosure, double vanity sinks, large oversized closet with wood shelving & Rods. Head upstairs to two more spacious bedrooms and full bath. This plan provides plenty of natural light and abundance of storage space as well as a large attached garage. The enormous open space outside allows you to enjoy the freedom of country living at its BEST. With NO HOA the possibilities are endless. Need room for a garden, pool, Barn, horses etc... NO problem you can have it all here. Conveniently located to Elizabeth City, Virginia and the Outer Banks. Call listing agent for more information.
Additional Features
- Association Amenities: None
- County: Camden
- Days on Market: 102
- Pool: No
- Tax Number: 02.8955.00.80.5929.0000
- Water/Sewer: Water Available
- Year Built: 2024
- Property Type: Residential
- Property Sub Type: Single Family Residence
Financial
- Short Sale: Standard
Interior Features
- Cool System: Central Air
- Heat System: Electric, Heat Pump
- Interior: Master Downstairs, Walk-in Closet(s), High Ceilings, Mud Room, Kitchen Island, Ceiling Fan(s), Pantry, Walk-in Shower, Walk-In Closet(s)
- Room Type: Master Bedroom, Bedroom 1, Bedroom 2, Living Room, Bathroom 1, Bathroom 2, Laundry, Dining Area, Bathroom 3
- Total Rooms: 9
- Levels: Two
- Heating Fuel: Electric
- Association Amenities: None
- Full Baths: 2
- 1/2 Baths: 1
- Basement Description: None
Exterior Features
- Fuel Tanks: None
- Parking: On Site
- Roof: Architectural Shingle,Aluminum
- Siding: Vinyl Siding, See Remarks
- Is New Construction: Yes
- Construction: Vinyl Siding,Wood Frame
- Foundation: Raised,Slab
- Water Source: Public
- Septic or Sewer: Septic Tank
- Utilities: Water Available
- Garage Spaces: 2
- Parking Spaces: 2
- Fencing: None
- Exterior: Vinyl Siding,See Remarks
- Patio/Deck Description: Covered,Porch,Screened
- Zoning: WL
- Building Total Area (Sq.Ft): 1600
- Road Description: Private Road,City Street,State Road
- Road Improvements: See Remarks
- View Description: See Remarks
Location
- Directions: Traveling from the VA/NC line Travel NC Highway 168 (NC-168). Go for 9.6 mi. Turn right onto Shawboro Rd (NC-34).Go for 3.6 mi. Turn left onto N Indian town Rd. Go for 4.1mi.Continue on N Sandy Hook R
- Street Number: 503
- County: Camden
- Latitude: 36.327881
- Longitude: -76.08496
Listed by: Michelle Smith from Sun Realty of Nags Head/Harbin.