
Location
Agent Comments
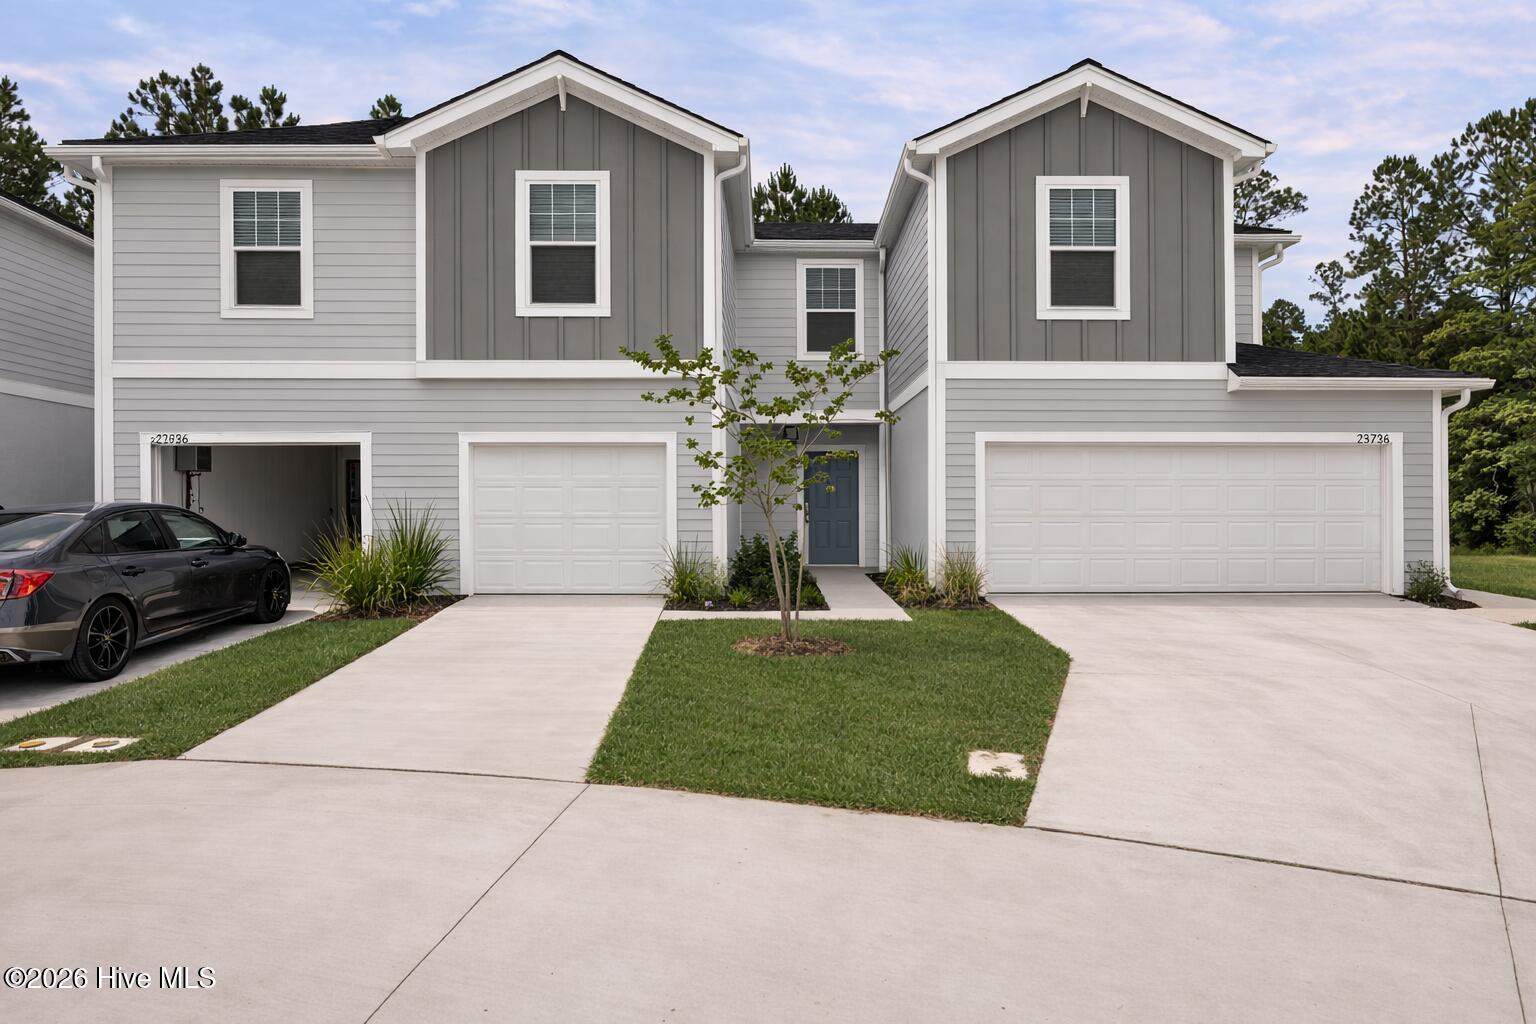
''Welcome to this beautifully upgraded Watercrest end-unit townhome in Holly Ridge, North Carolina, offering coastal convenience just minutes from Topsail Island. This 3-bedroom, 2.5-bath residence features enhanced natural light throughout thanks to additional side windows unique to end units.
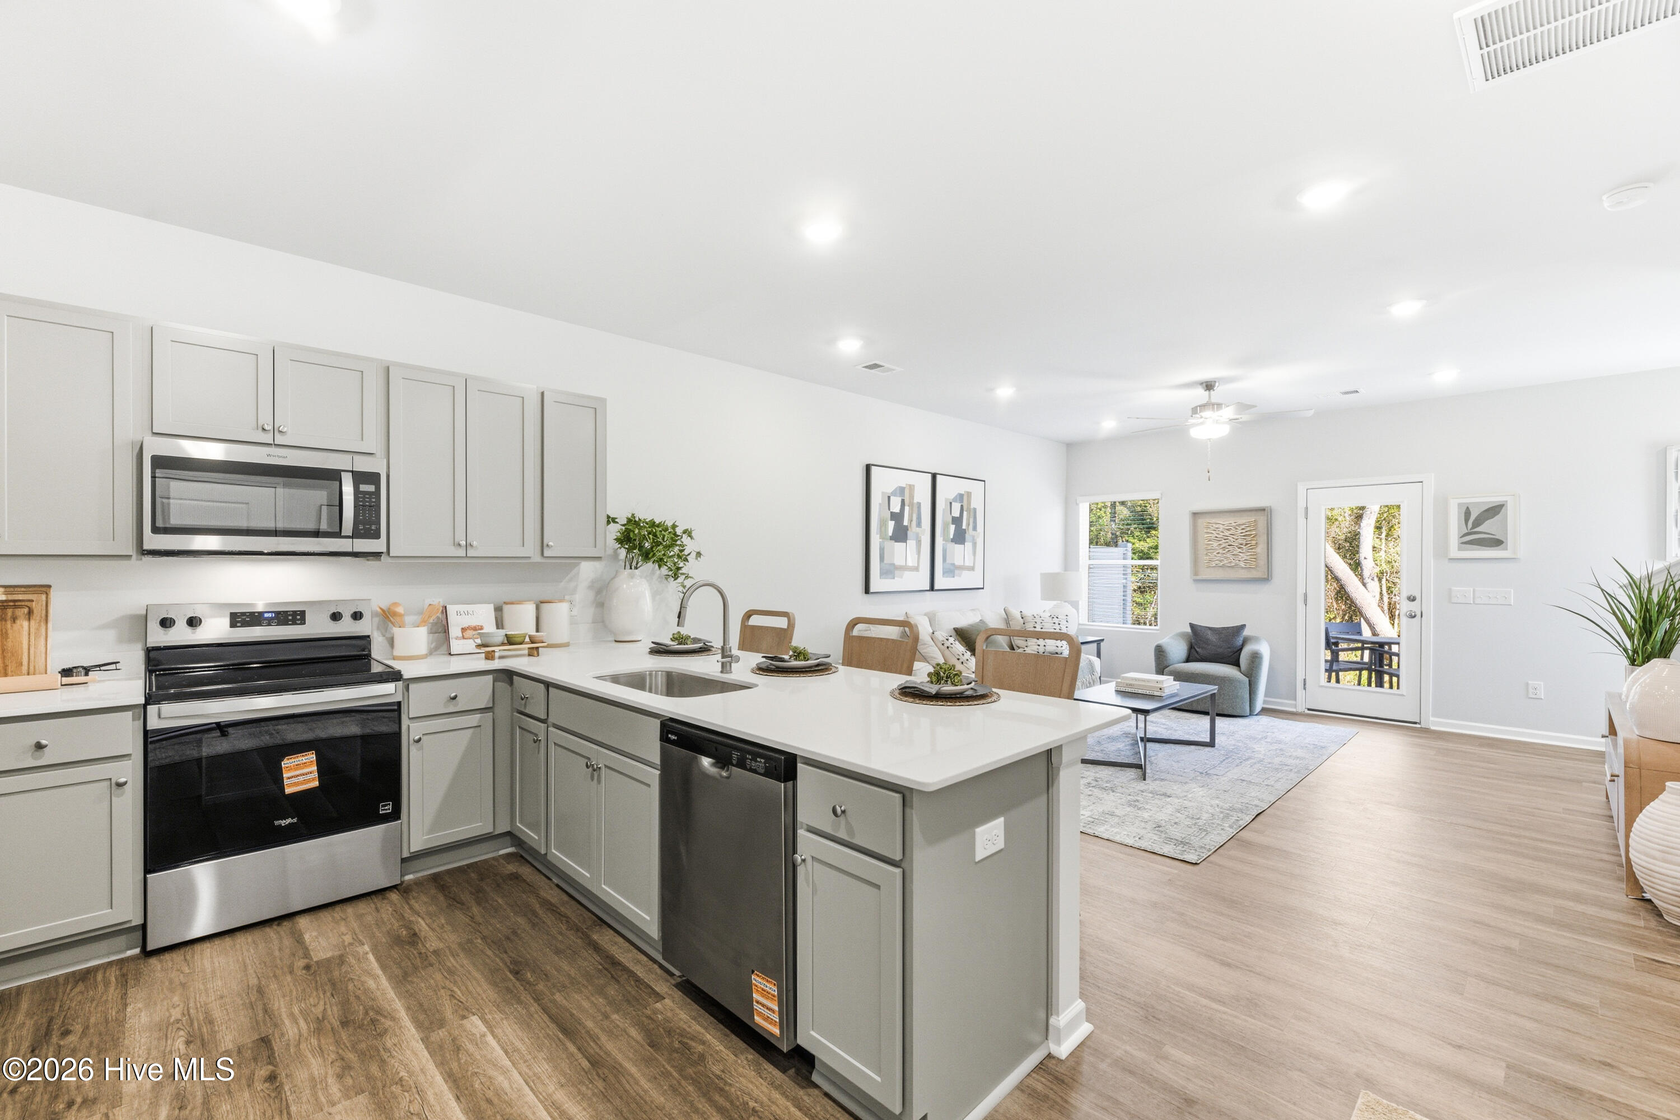
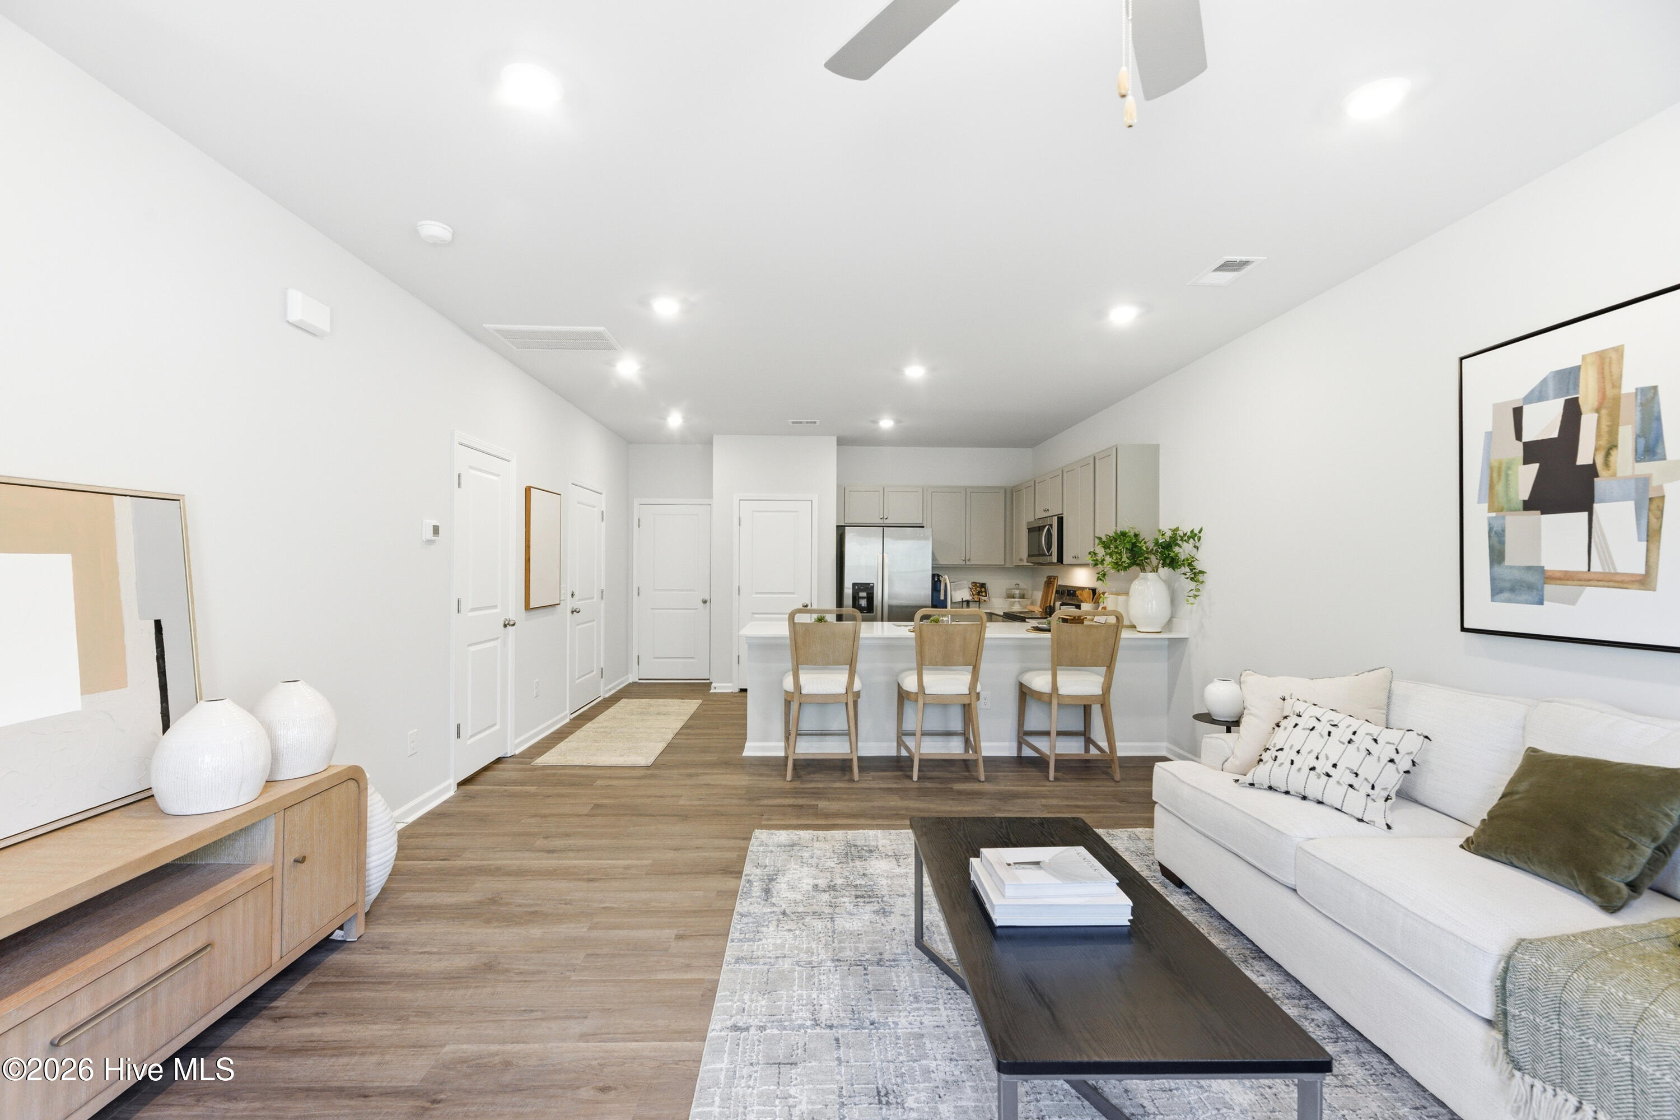
The main level showcases durable LVP flooring and a modern kitchen with quartz countertops, stainless steel appliances, and a large center island that opens directly into the dining and living areas--ideal for entertaining after a day at the beach. A glass door leads to a private patio.
Upstairs, the primary suite includes a spacious walk-in closet and ensuite bath with dual vanities. Two additional bedrooms and a full bath provide flexible space for guests or remote work.
Additional highlights include a two-car garage, and a full kitchen appliance suite with washer and dryer included. Located approximately 15 minutes from beach access in Surf City, North Carolina.''
Amenities
- Electric Oven
- Built-In Microwave
- Washer
- Refrigerator
- Dryer
- Disposal
- Dishwasher
Additional Features
- Association Amenities: Maintenance Common Areas,Picnic Area,Trash
- County: Onslow
- Days on Market: 81
- Exterior: End Unit
- Pool: Yes
- Pool Features: None
- Tax Number: 178433
- Waterfront Features: None
- Water/Sewer: Cable Available, Sewer Connected, Water Connected
- Year Built: 2026
- Property Type: Residential
- Property Sub Type: Townhouse
- HOA Fees: $1,080.00
- Unit Type: 3 Bedroom
Financial
- Short Sale: Standard
Interior Features
- Cool System: Central Air
- Floors: LVT/LVP, Carpet
- Heat System: Electric, Forced Air
- Interior: Walk-in Closet(s), High Ceilings, Ceiling Fan(s), Walk-in Shower, Blinds/Shades, Walk-In Closet(s)
- Room Type: Living Room, Dining Room, Dining Area, Master Bedroom, Bedroom 2, Bedroom 3
- Total Rooms: 4
- Levels: End Unit,Two
- Heating Fuel: Electric
- Association Amenities: Maintenance Common Areas,Picnic Area,Trash
- Full Baths: 2
- 1/2 Baths: 1
- Furnished: Unfurnished
- Laundry: Laundry Closet
- Water Heater: Electric
- Attic Description: Access Only
- Basement Description: None
Exterior Features
- Exterior: End Unit
- Fuel Tanks: None
- Parking: Garage Faces Front, Concrete, Garage Door Opener, Garage
- Pool: None
- Roof: Architectural Shingle
- Siding: Vinyl Siding
- Waterfront Feature: None
- Is New Construction: Yes
- Construction: Vinyl Siding,Wood Frame
- Foundation: Slab
- Water Source: Public
- Septic or Sewer: Municipal Sewer,Onslow Sewer Authority
- Water Provider: Onslow Water Authority
- Utilities: Cable Available,Sewer Connected,Water Connected
- Garage Spaces: 2
- Parking Spaces: 2
- Fencing: Vinyl
- Exterior: Vinyl Siding
- Patio/Deck Description: Patio
- Is Horse Property: No
- Zoning: NB/R-5A
- Building Total Area (Sq.Ft): 1373
- Road Description: Private Road,Asphalt
- Road Improvements: See Remarks
- View Description: See Remarks
Location
- Directions: From Jacksonville, NC Head south on NC-24 West / NC-53 West out of the base area. Take US-17South toward Jacksonville/Wilmington. From US-17 South, turn left onto Gateway Commons Way. From Wilmington, NC Starton US-17 N out of Wilmington. Continue on US-17 N towards Jacksonville. Turn right onto Gateway Commons Way.
- Street Number: 400
- County: Onslow
- Latitude: 34.501738
- Longitude: -77.543143
- Marketing City: Holly Ridge
Listed by: Brad D Norris from Dream Finders Realty LLC.