
Location
Agent Comments
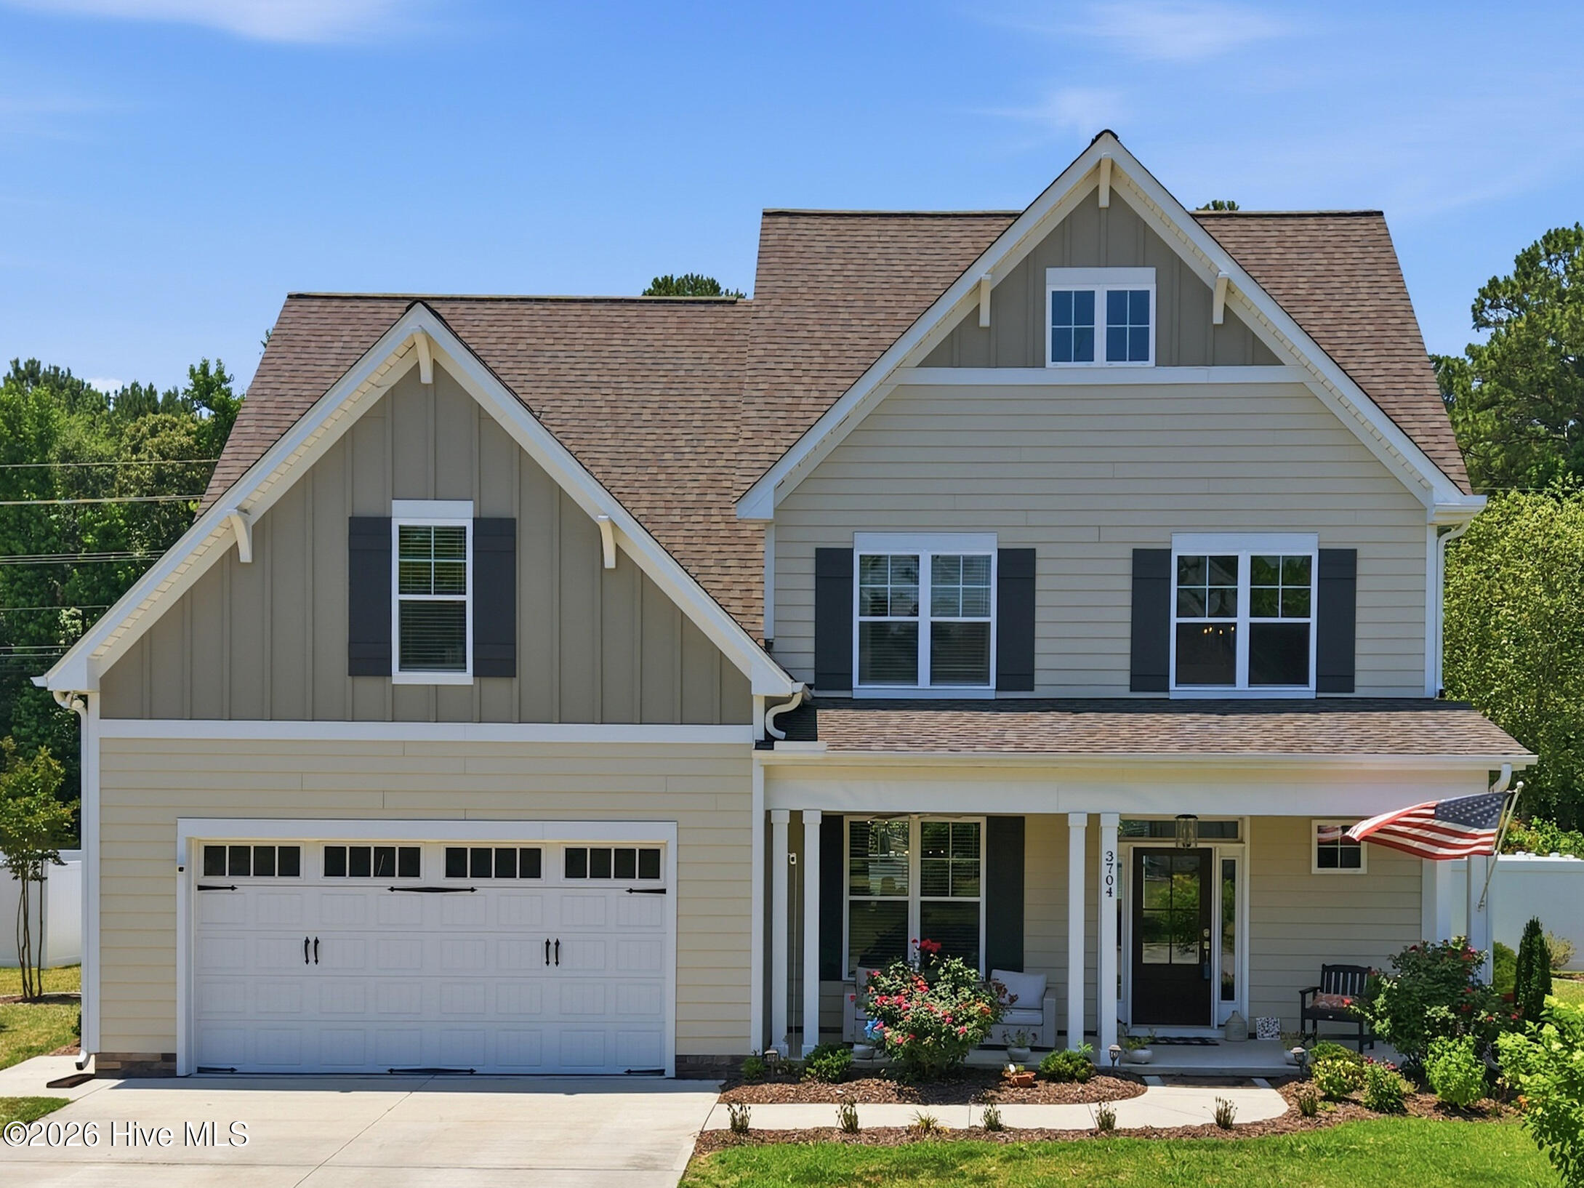
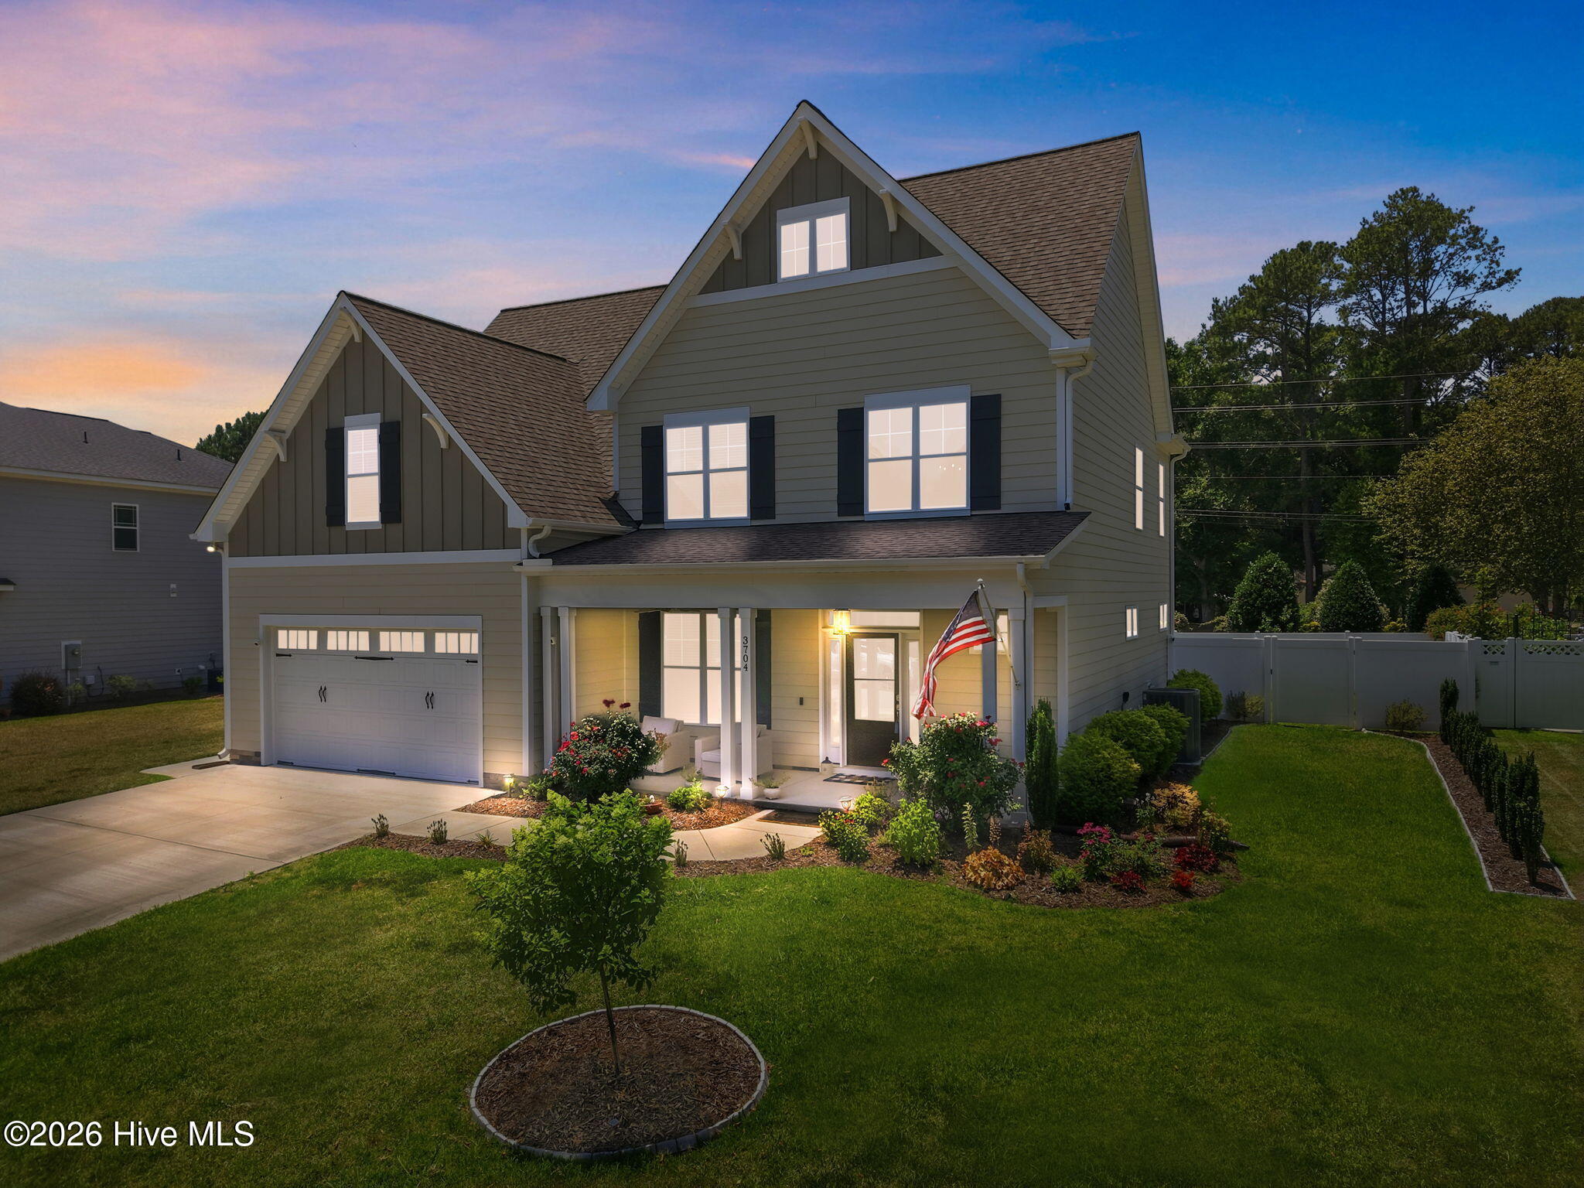
Welcome home to Colony Woods! This beautiful 4-bedroom, 3-bath home with a bonus room offers the perfect blend of style, comfort, and functionality.
Step inside to find a thoughtfully designed floor plan featuring a downstairs bedroom and full bath--ideal for guests, a home office, or multi-generational living. The stunning kitchen serves as the heart of the home, showcasing beautiful finishes and an open layout that flows seamlessly into the spacious living room, complete with custom built-ins.
Upstairs, you'll find three additional bedrooms, including a gorgeous primary suite designed for relaxation. The versatile bonus room provides endless possibilities for a playroom, media room, home gym, or office, while the conveniently located laundry room adds everyday ease.
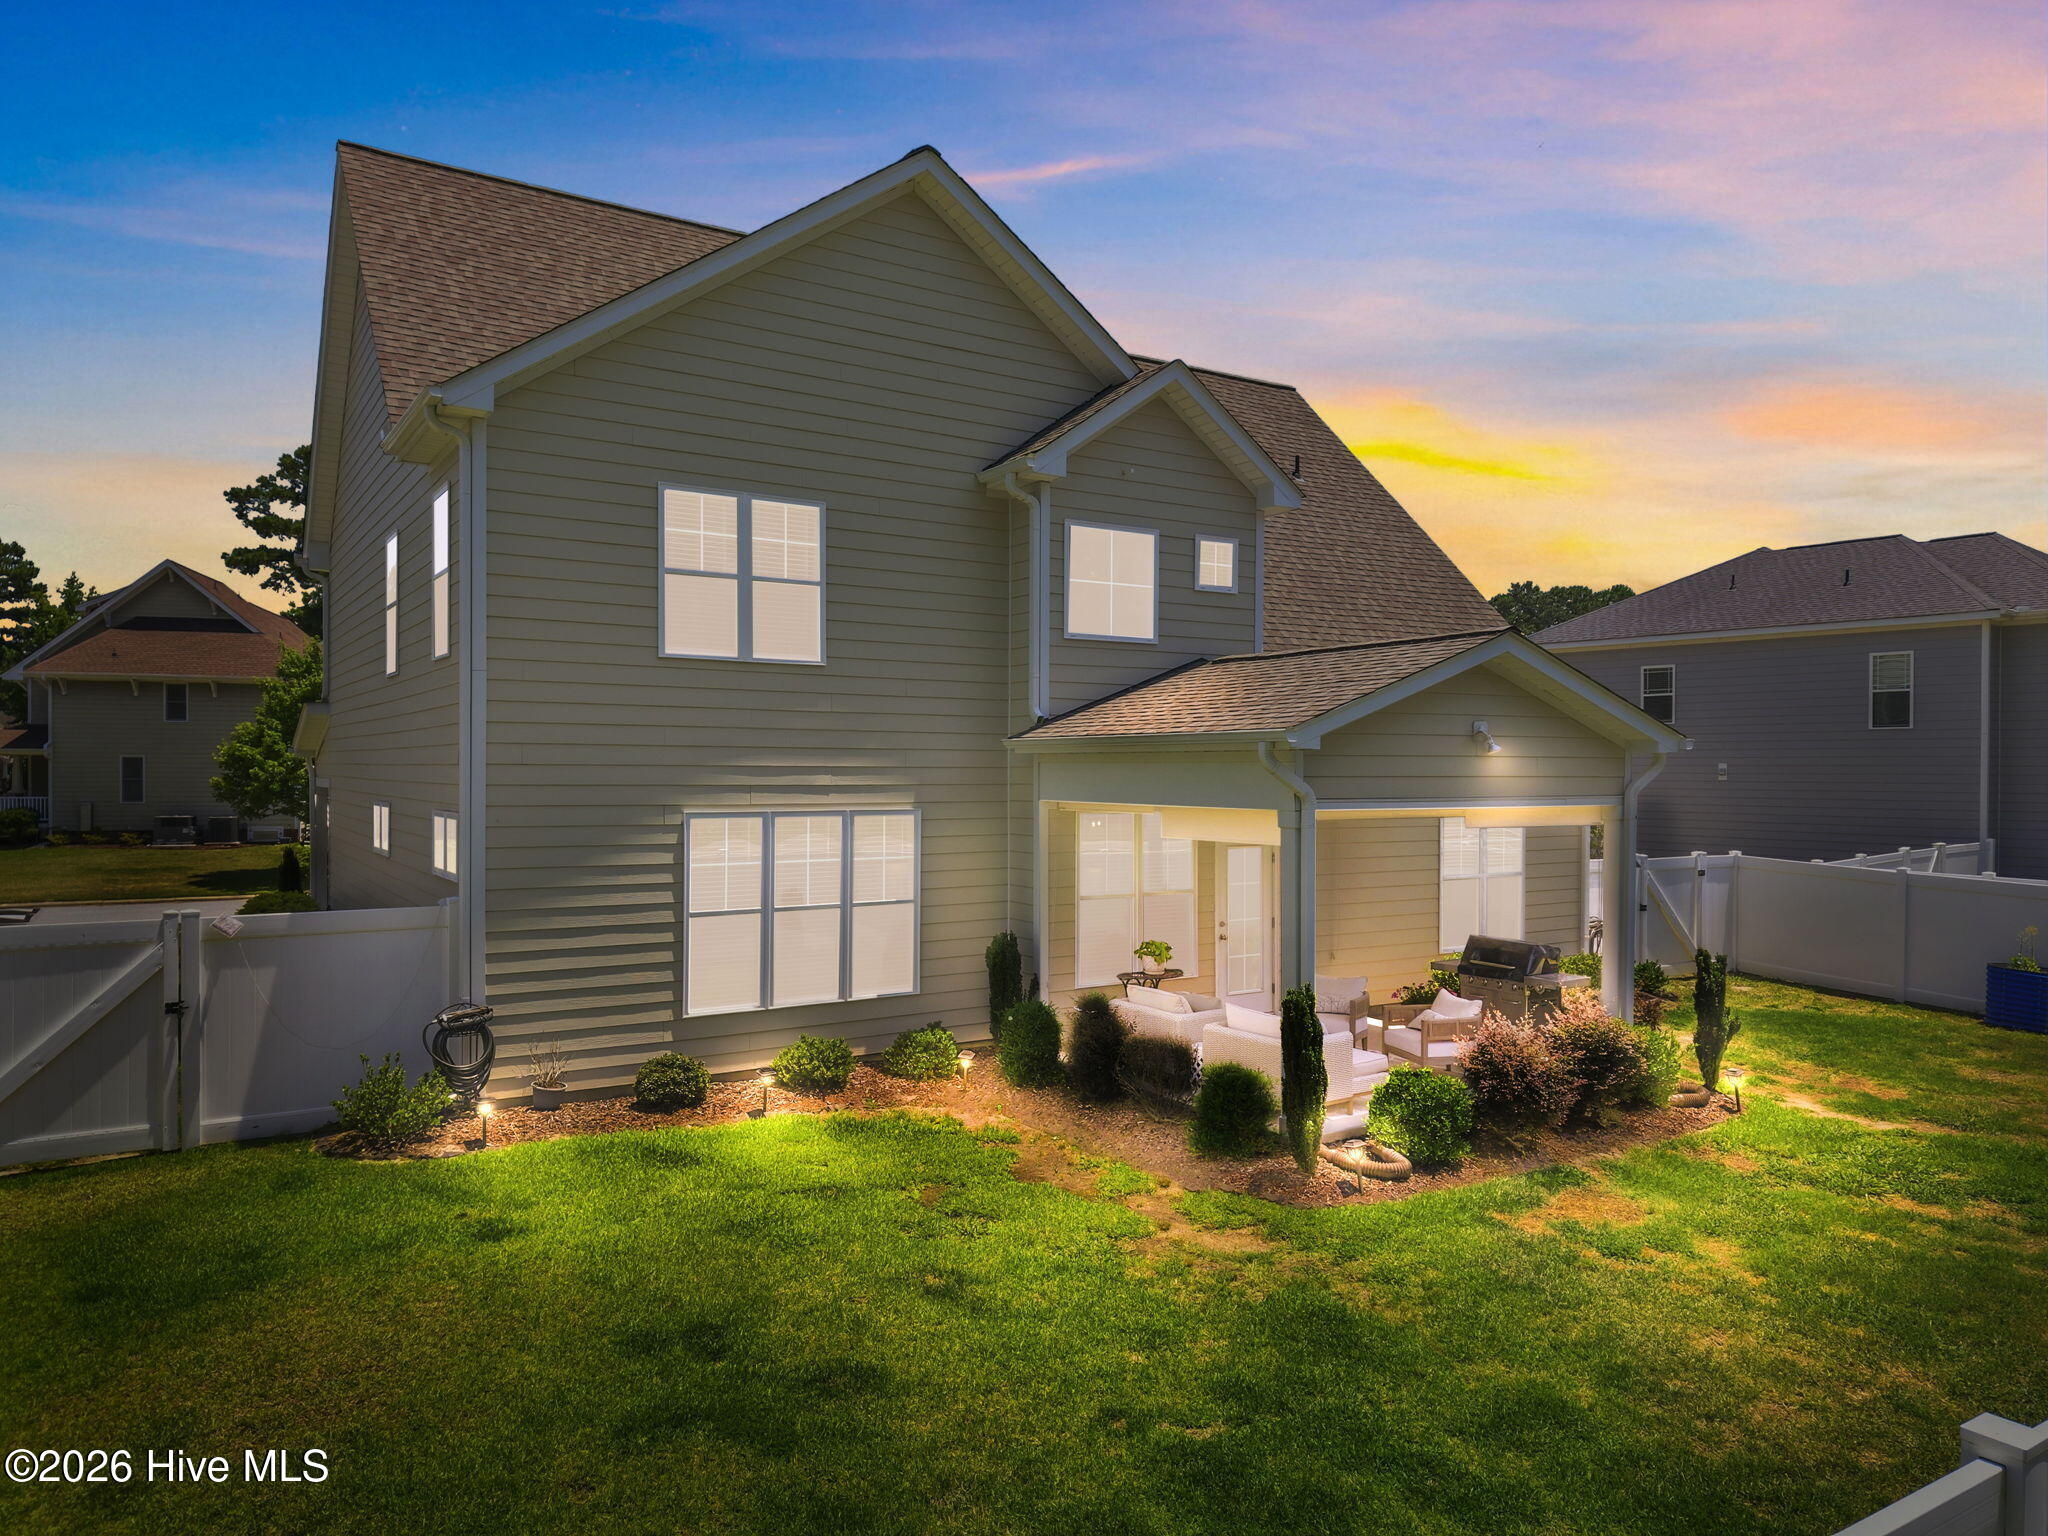
Outside, enjoy the covered patio overlooking the fenced backyard--perfect for entertaining or relaxing.
Located in the charming craftsman-style community of Colony Woods, this home offers timeless curb appeal and a welcoming neighborhood atmosphere. Don't miss your opportunity to make this exceptional property your next home!
Amenities
- Electric Cooktop
- Built-In Microwave
- Built-In Electric Oven
- Dishwasher
Additional Features
- Association Amenities: Maintenance Common Areas
- County: Pitt
- Days on Market: 102
- Pool: No
- Tax Number: 72710
- Water/Sewer: Natural Gas Connected, Sewer Connected, Water Connected
- Year Built: 2021
- Property Type: Residential
- Property Sub Type: Single Family Residence
- Tax Year: 2026
- Tax Amount: $4,215.25
- HOA Fees: $240.00
Financial
- Short Sale: Standard
Interior Features
- Cool System: Central Air
- Floors: Carpet, Tile, Wood
- Fireplaces: 1
- Heat System: Electric, Heat Pump
- Interior: Walk-in Closet(s), High Ceilings, Bookcases, Kitchen Island, Ceiling Fan(s), Pantry, Blinds/Shades, Gas Log, Walk-In Closet(s)
- Room Type: Dining Area, Living Room, Dining Room, Laundry, Bedroom 2, Master Bedroom, Bedroom 3, Bedroom 4, Bonus Room
- Total Rooms: 9
- Levels: Two
- Heating Fuel: Electric
- Association Amenities: Maintenance Common Areas
- Full Baths: 3
- 1/2 Baths: 0
- Laundry: Laundry Room
- Attic Description: Eave Storage,Pull-Down Stairs
- Basement Description: None
Exterior Features
- Fuel Tanks: None
- Parking: Paved
- Roof: Architectural Shingle
- Siding: Fiber Cement
- Is New Construction: No
- Construction: Fiber Cement,Wood Frame
- Foundation: Slab
- Water Source: Public
- Septic or Sewer: Municipal Sewer,Greenville Utilities
- Water Provider: Greenville Utilities
- Utilities: Natural Gas Connected,Sewer Connected,Water Connected
- Garage Spaces: 2
- Parking Spaces: 2
- Fencing: Vinyl
- Exterior: Fiber Cement
- Patio/Deck Description: Covered,Patio,Front Porch
- Zoning: RA20
- Building Total Area (Sq.Ft): 2868
- Road Description: Paved
- Road Improvements: See Remarks
- View Description: See Remarks
Location
- Directions: From Davenport Farm Road: Turn right onto Frog Level. Turn right onto Colony Woods Drive into Colony Woods subdivision. Take the first right. Home is on the right.
- Street Number: 3704
- County: Pitt
- Latitude: 35.559877
- Longitude: -77.444598
- Marketing City: Greenville
Listed by: Elise Karriker from Legacy Premier Real Estate, LLC.