
Location
Agent Comments
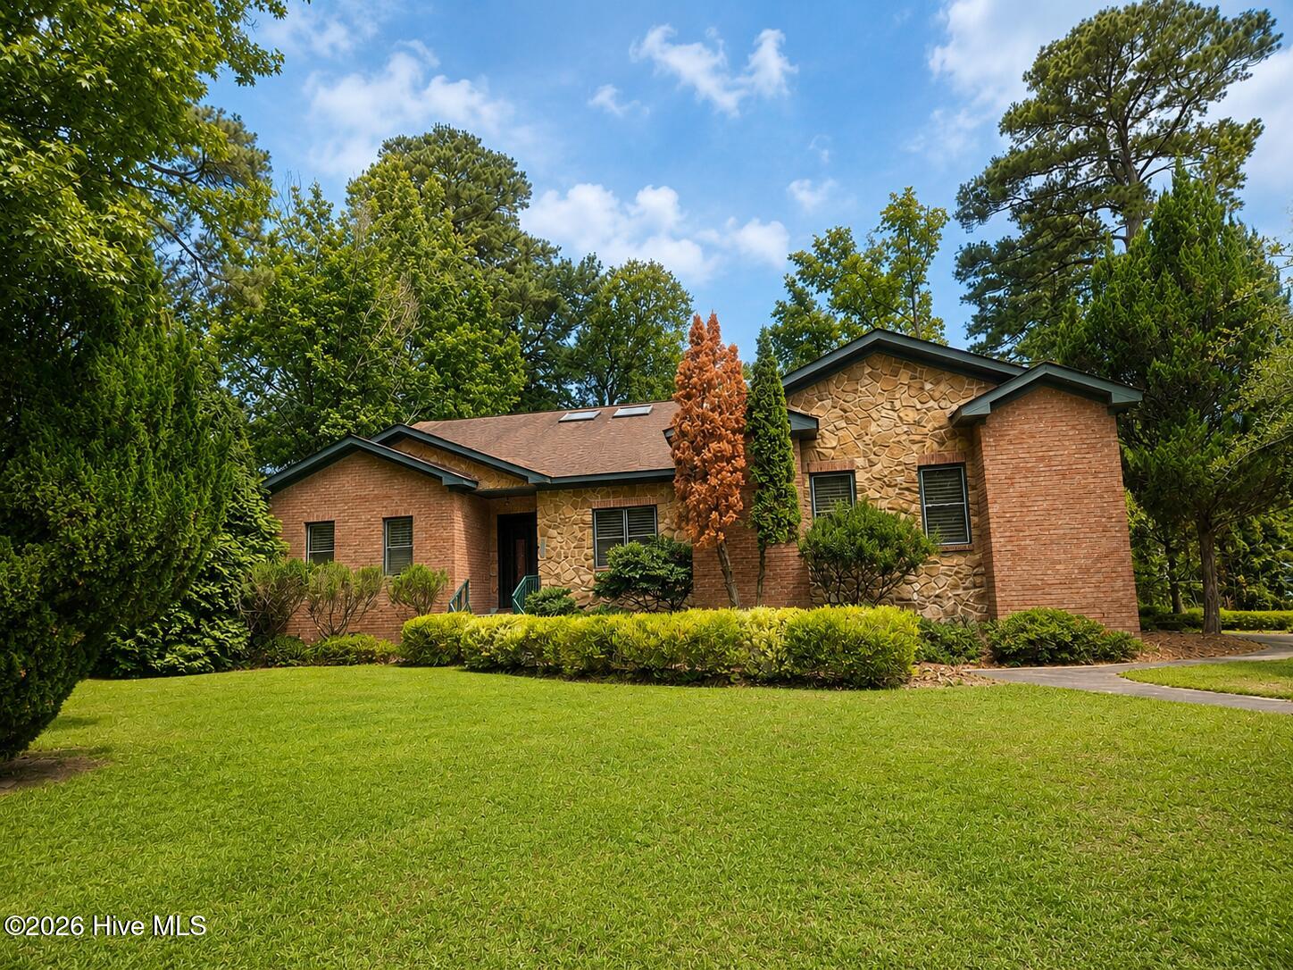
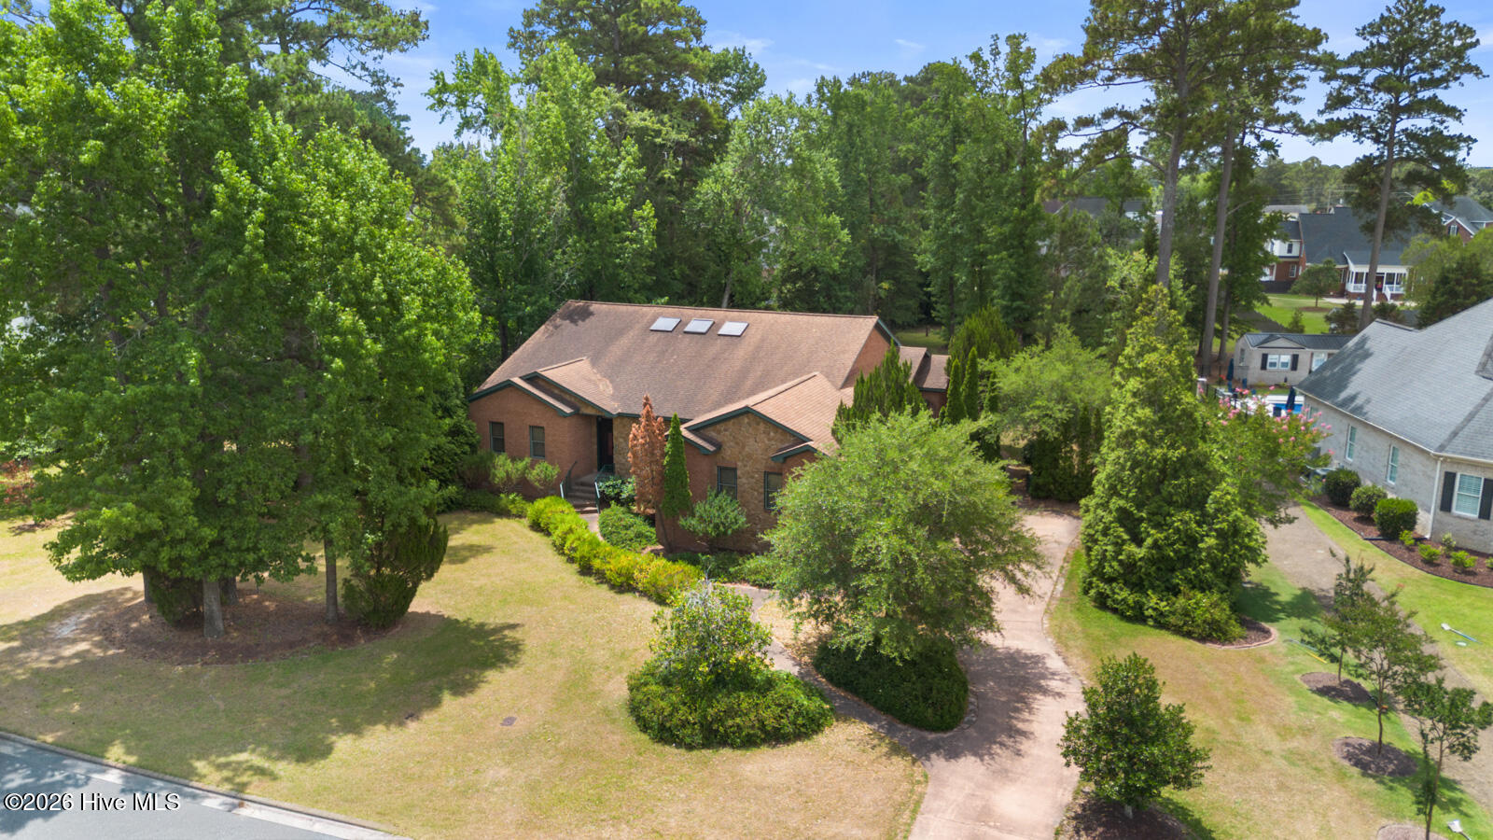
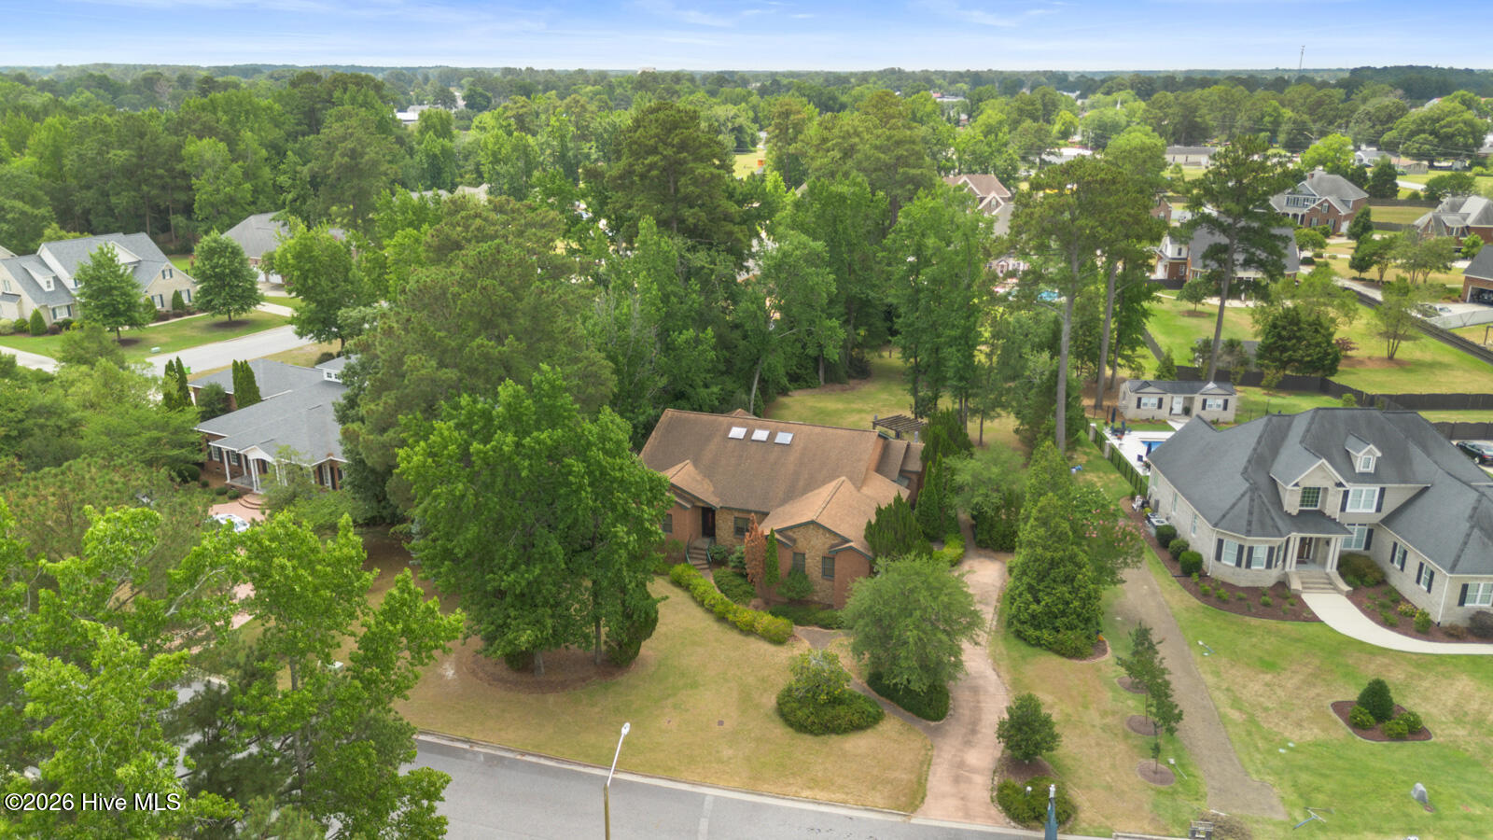
Welcome to this exceptional custom-built Mediterranean-inspired home nestled on a beautifully landscaped 0.71-acre lot in the highly sought-after Waterford Subdivision. Offering the perfect blend of elegance, comfort, and functionality, this thoughtfully designed single-story residence is ideal for both everyday living and effortless entertaining.
Step inside to discover a bright, open floor plan featuring 4 spacious bedrooms, 2.5 bathrooms, soaring ceilings, and over 2,000 square feet of beautiful tile flooring throughout the main living areas. At the heart of the home is a stunning central atrium illuminated by six skylights, filling the interior with abundant natural light and creating a truly one-of-a-kind architectural centerpiece.
The gourmet kitchen flows seamlessly into the living and dining spaces, making it easy to host family gatherings or intimate evenings at home. Custom details and quality craftsmanship can be found throughout, adding warmth and character to every room.
Outside, your private backyard retreat awaits. Enjoy professionally designed landscaping complete with an irrigation system, a relaxing side courtyard patio, and an expansive outdoor entertaining area with a pergola--perfect for grilling, hosting guests, or simply unwinding after a long day.
Car enthusiasts, hobbyists, and DIY enthusiasts will appreciate the oversized 2-car garage with a dedicated workshop, providing ample storage and workspace.
This one-of-a-kind home offers timeless design, exceptional outdoor living, and the peaceful setting you've been searching for--all while being conveniently located near shopping, dining, medical facilities, and ECU Health.
Come experience the charm and craftsmanship of this remarkable Waterford home--where every detail was designed to impress.
Amenities
- Electric Oven
- Dishwasher
- Convection Oven
Additional Features
- Association Amenities: None
- County: Pitt
- Days on Market: 102
- Exterior: Irrigation System,Gas Log,Storm Doors,Thermal Doors
- Pool: No
- Tax Number: 59951
- Water/Sewer: Sewer Available, Water Available
- Year Built: 2003
- Property Type: Residential
- Property Sub Type: Single Family Residence
- Tax Year: 2025
- Tax Amount: $4,748.87
Financial
- Short Sale: Standard
Interior Features
- Cool System: Central Air, Zoned
- Floors: Carpet, Tile
- Fireplaces: 1
- Heat System: Heat Pump, Natural Gas
- Interior: Master Downstairs, Walk-in Closet(s), High Ceilings, Entrance Foyer, Solid Surface, Whirlpool, Ceiling Fan(s), Walk-in Shower, Gas Log, Walk-In Closet(s)
- Room Type: Great Room, Living Room, Dining Area, Media Room, Master Bedroom, Bedroom 2, Bedroom 3, Bedroom 4, Laundry, Den
- Total Rooms: 10
- Levels: One
- Heating Fuel: Natural Gas
- Association Amenities: None
- Full Baths: 2
- 1/2 Baths: 1
- Laundry: Laundry Room
- Water Heater: Natural Gas
- Basement Description: None
Exterior Features
- Exterior: Irrigation System, Gas Log, Storm Doors, Thermal Doors
- Fuel Tanks: None
- Parking: Garage Faces Side, Paved, Storage
- Roof: Architectural Shingle
- Siding: Brick Veneer, Stone
- Is New Construction: No
- Construction: Brick Veneer,Stone,Wood Frame
- Foundation: Crawl Space
- Water Source: Public
- Septic or Sewer: Municipal Sewer
- Utilities: Sewer Available,Water Available
- Garage Spaces: 2
- Parking Spaces: 2
- Fencing: None
- Exterior: Brick Veneer,Stone
- Patio/Deck Description: Patio
- Zoning: R20
- Building Total Area (Sq.Ft): 2862
- Road Description: Maintained,City Street,State Road,Paved
- Road Improvements: See Remarks
- View Description: See Remarks
Location
- Directions: VERNON WHITE ROAD TO WATERFORD. LISMORE IS IN THE BACK OF THE NEIGHBORHOOD.
- Street Number: 146
- County: Pitt
- Latitude: 35.537827
- Longitude: -77.401981
- Marketing City: Winterville
Listed by: Kimberly Le Estrada from REAL Broker LLC.