

Location
Agent Comments
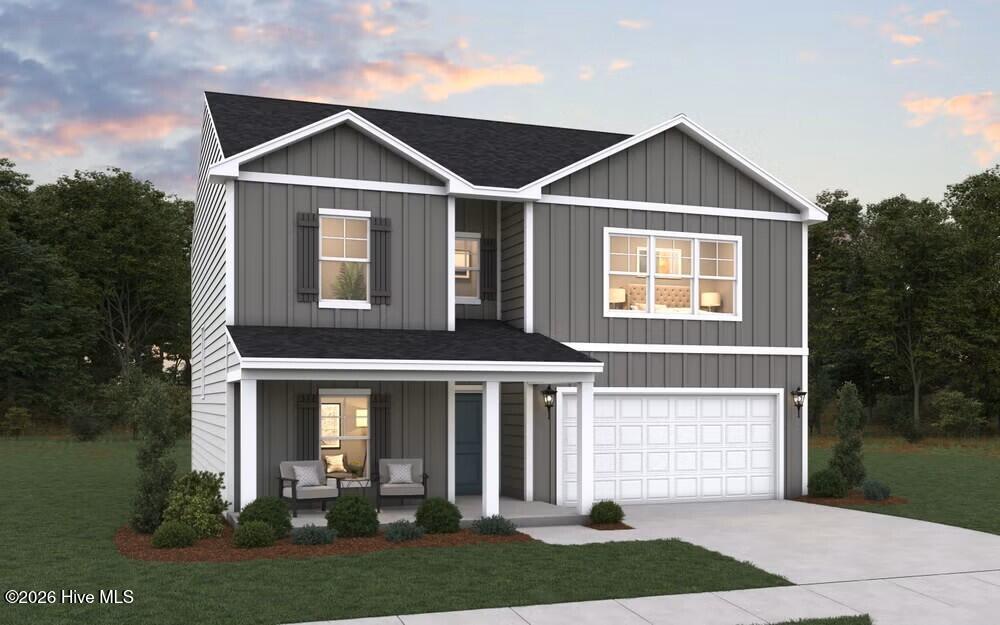
Welcome to the Jodeco, a stunning two-story home offering 4 bedrooms, 3 bathrooms, and a 2-car garage across 2,315 sq. ft. of beautifully designed living space. The first floor features a bedroom, an open-concept kitchen,dining, a family room, and a full bath for guests. Upstairs, the spacious primary suite includes double vanity sinks, two walk-inclosets, and a convenient private laundry area, while two additional bedrooms with walk-in closets share a full second-floor
bathroom. A generous loft provides flexible space for family gatherings or recreation. A large back patio creates the perfect fullysodded backyard retreat. The Jodeco combines style, space, and flexibility, making it ideal for modern family living.
Amenities
- Built-In Microwave
- Washer
- Self Cleaning Oven
- Refrigerator
- Ice Maker
- Dryer
- Disposal
- Dishwasher
Additional Features
- Association Amenities: Maintenance Common Areas,Management,Sidewalks,Street Lights
- County: Onslow
- Days on Market: 104
- Exterior: Cluster Mailboxes
- Pool: Yes
- Pool Features: None
- Tax Number: 179141
- Waterfront Features: None
- Water/Sewer: Sewer Connected, Underground Utilities, Water Connected
- Year Built: 2026
- Property Type: Residential
- Property Sub Type: Single Family Residence
- HOA Fees: $400.00
- Unit Type: 4 Bedroom Or More
Financial
- Short Sale: Standard
Interior Features
- Cool System: Central Air
- Floors: LVT/LVP
- Heat System: Electric, Forced Air, Zoned
- Interior: Walk-in Closet(s), High Ceilings, Entrance Foyer, Kitchen Island, Pantry, Walk-in Shower, Blinds/Shades, Walk-In Closet(s)
- Room Type: Bedroom 4, Dining Area, Dining Room, Family Room, Master Bedroom, Bedroom 2, Bedroom 3, Loft
- Total Rooms: 8
- Levels: Two
- Heating Fuel: Electric
- Association Amenities: Maintenance Common Areas,Management,Sidewalks,Street Lights
- Full Baths: 3
- 1/2 Baths: 0
- Laundry: Laundry Room
- Water Heater: Electric
- Attic Description: Access Only,Scuttle
- Basement Description: None
Exterior Features
- Exterior: Cluster Mailboxes
- Fuel Tanks: None
- Parking: Garage Faces Front, Garage Door Opener, Garage
- Pool: None
- Roof: Shingle
- Siding: Vinyl Siding
- Waterfront Feature: None
- Is New Construction: Yes
- Construction: Vinyl Siding,Wood Frame
- Foundation: Slab
- Water Source: Public
- Septic or Sewer: Public Sewer,Onslow Sewer Authority
- Water Provider: Onslow Water Authority
- Utilities: Sewer Connected,Underground Utilities,Water Connected
- Garage Spaces: 2
- Parking Spaces: 2
- Fencing: None
- Exterior: Vinyl Siding
- Patio/Deck Description: Patio,Front Porch
- Zoning: R
- Building Total Area (Sq.Ft): 2315
- Road Description: City Street,State Road,Asphalt,Paved
- Road Improvements: See Remarks
- View Description: None
Location
- Directions: ''Heading west on Gum Branch Rd, turn right onto Cowhorn Rd. Next, turn left onto Sentry Way, then take a right onto N. Squires Run, home is on lot 189.
- Street Number: 150
- County: Onslow
- Latitude: 34.905255
- Longitude: -77.530232
- Marketing City: Richlands
Listed by: Brad D Norris from Dream Finders Realty LLC.