
Location
Agent Comments
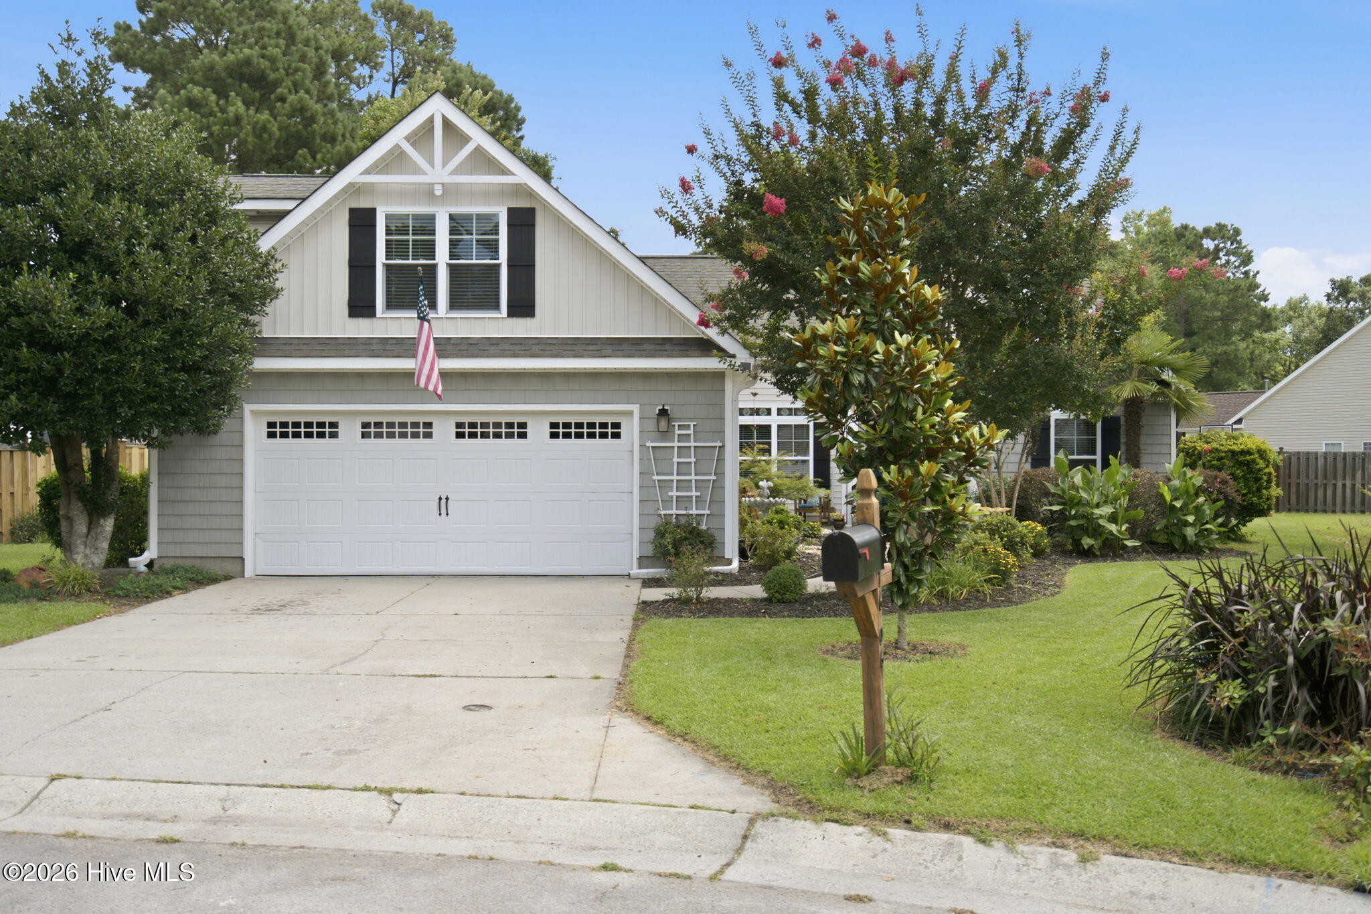
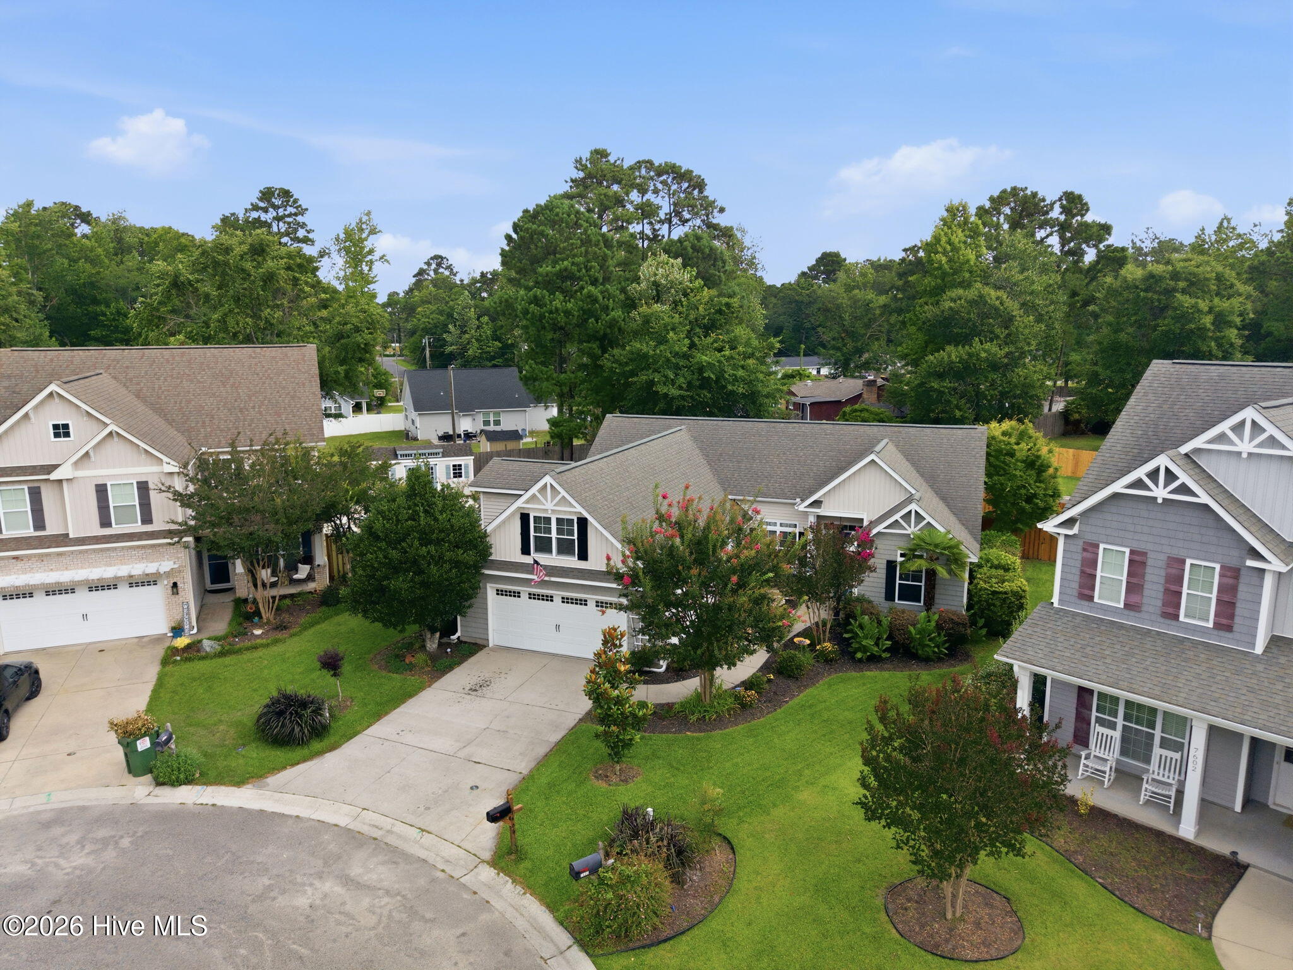
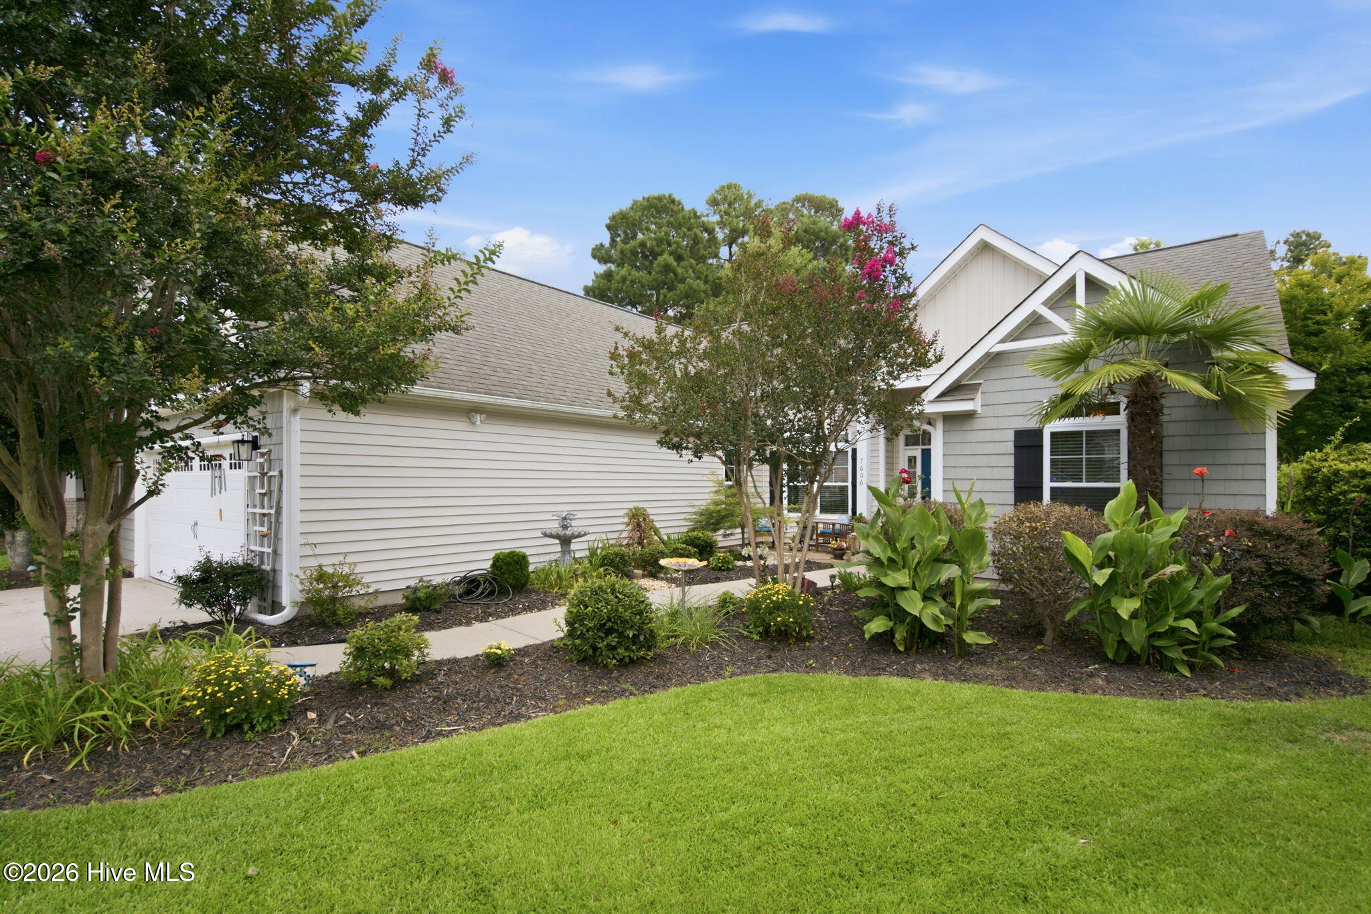
Tucked away in a peaceful, upscale neighborhood on a quiet cul-de-sac, this exceptional home offers the perfect blend of elegance and everyday living. Surrounded by lush landscaping, this beautifully maintained 4-bedroom, 3-bath residence offers 2,024 square feet of thoughtfully designed living space.
Step inside to an inviting open floor plan featuring vaulted ceilings, arched doorways, crown molding, and a spacious living and dining area anchored by a cozy gas fireplace. French doors open to a private, fenced backyard featuring both covered and uncovered patio spaces, creating the perfect setting for relaxing, entertaining, or enjoying outdoor living year-round.
The eat-in kitchen is designed for both style and function, offering granite countertops, a tile backsplash, under-cabinet lighting, stainless steel appliances, an island, as well as the convenience of a separate laundry room.
The spacious primary suite offers two closets plus an additional walk-in closet and a spa-like bath with double vanities, a separate shower, and an oval soaking tub. A split-bedroom design provides privacy, with two additional bedrooms and a full bath on the main level, while the finished room over the garage includes a fourth bedroom and full bath--ideal for guests, a home office, or a private retreat.
Additional highlights include wood-look tile flooring throughout the main living areas, tile flooring in the baths, luxurious plank flooring in the primary bedroom, an oversized 24' x 24' garage, floored attic storage, and a five-zone irrigation system. Furnishings are negotiable.
This exceptional property combines comfort, functionality, and timeless appeal in a desirable setting. Schedule your private showing today and discover all it has to offer.
Amenities
- Built-In Microwave
- Washer
- Refrigerator
- Dryer
- Dishwasher
- Electric Range
Additional Features
- Association Amenities: Sidewalks,Street Lights
- County: New Hanover
- Days on Market: 103
- Pool: No
- Tax Number: R03511-001-038-000
- Water/Sewer: Sewer Connected, Water Connected
- Year Built: 2009
- Property Type: Residential
- Property Sub Type: Single Family Residence
- Tax Year: 2025
- Tax Amount: $1,754.36
- HOA Fees: $240.00
Financial
- Short Sale: Standard
Interior Features
- Cool System: Central Air, Heat Pump
- Floors: LVT/LVP, Carpet, Tile
- Fireplaces: 1
- Heat System: Heat Pump, Electric, Forced Air
- Interior: Master Downstairs, Walk-in Closet(s), High Ceilings, Ceiling Fan(s), Eat-in Kitchen, Walk-In Closet(s)
- Room Type: Living Room, Dining Area, Dining Room, Breakfast Nook, Master Bedroom, Bedroom 2, Bedroom 3, Bedroom 4
- Total Rooms: 8
- Levels: Two
- Heating Fuel: Electric
- Association Amenities: Sidewalks,Street Lights
- Full Baths: 3
- 1/2 Baths: 0
- Furnished: Negotiable
- Laundry: Laundry Room
- Water Heater: Electric
- Attic Description: Floored
- Basement Description: None
Exterior Features
- Fuel Tanks: None
- Parking: Garage
- Roof: Architectural Shingle
- Siding: Vinyl Siding
- Is New Construction: No
- Construction: Vinyl Siding,Wood Frame
- Foundation: Slab
- Utilities: Sewer Connected,Water Connected
- Garage Spaces: 2
- Parking Spaces: 2
- Fencing: Back Yard,Wood
- Exterior: Vinyl Siding
- Patio/Deck Description: Covered,Patio,Front Porch
- Zoning: R-15
- Building Total Area (Sq.Ft): 2024
- Road Description: City Street,State Road
- Road Improvements: See Remarks
- View Description: See Remarks
Location
- Directions: Heading East on Murrayville Rd take a right onto Quail Woods Rd to the cul-de-sac and house is on the right.
- Street Number: 7606
- County: New Hanover
- Latitude: 34.29332
- Longitude: -77.839747
- Marketing City: Wilmington
Listed by: Ian A Rosenbaum from Wit Realty LLC.