
Location
Agent Comments
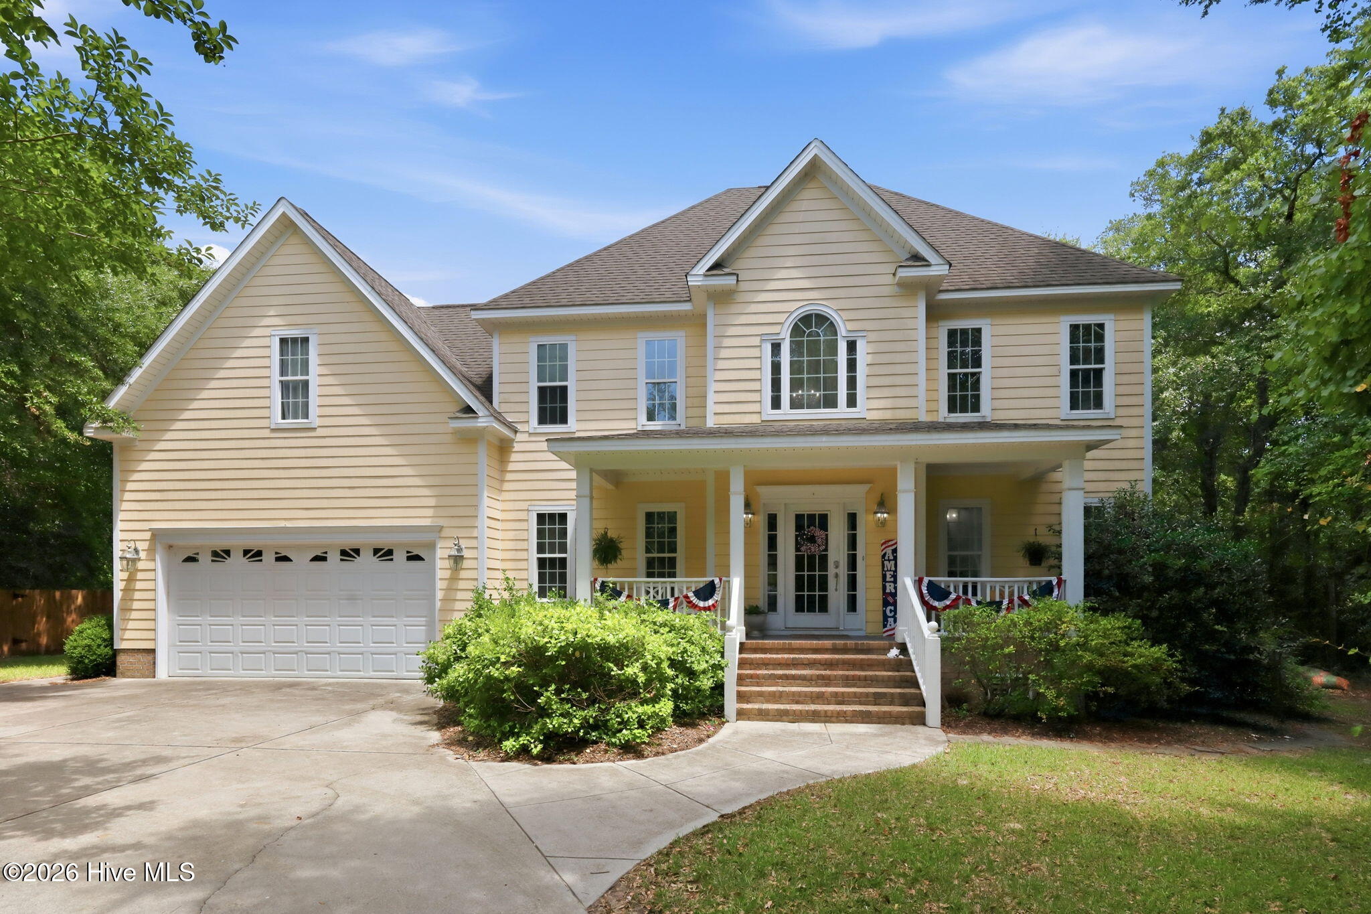
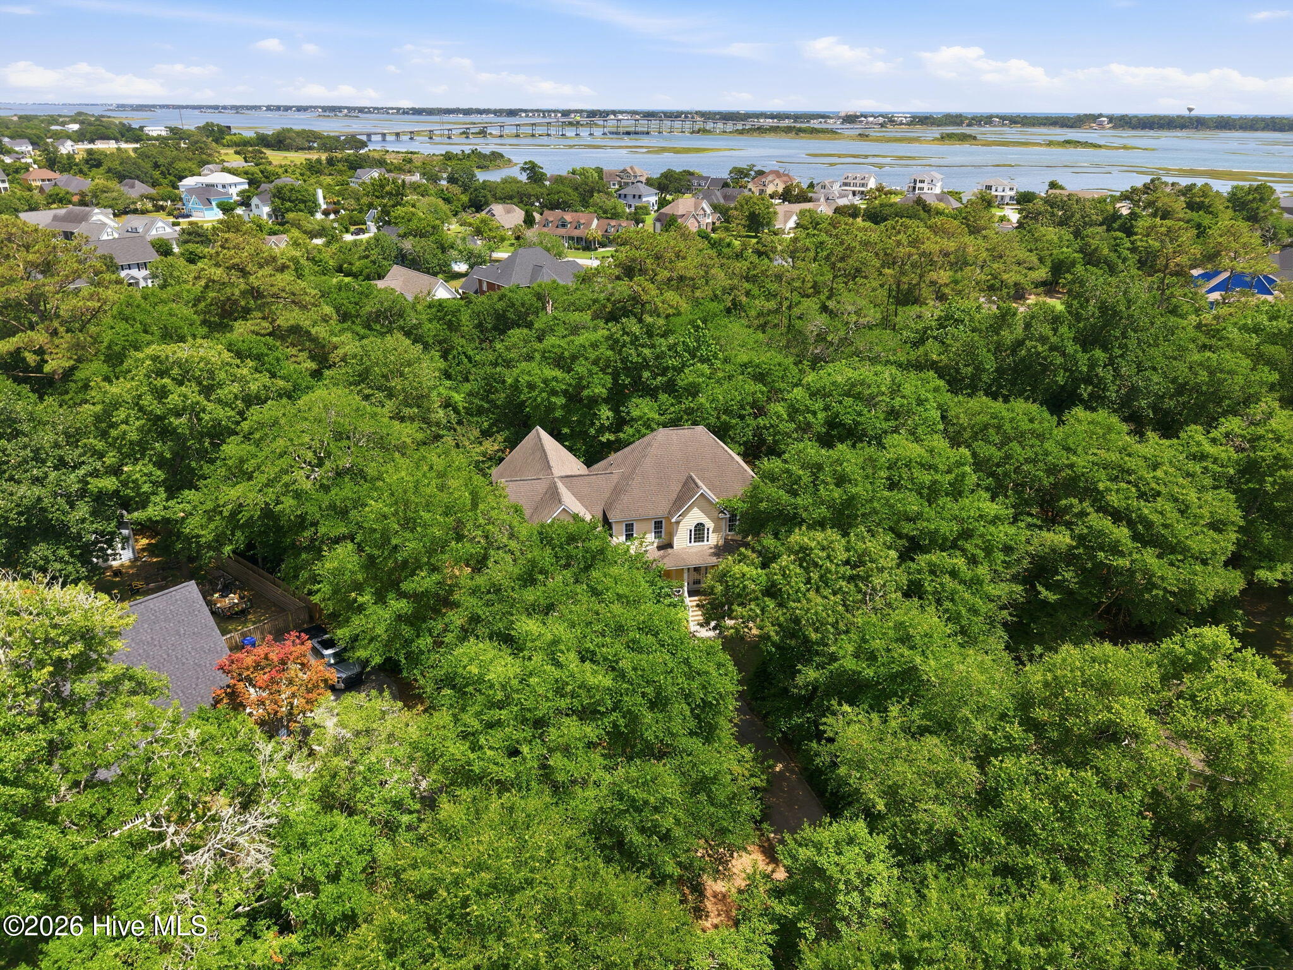
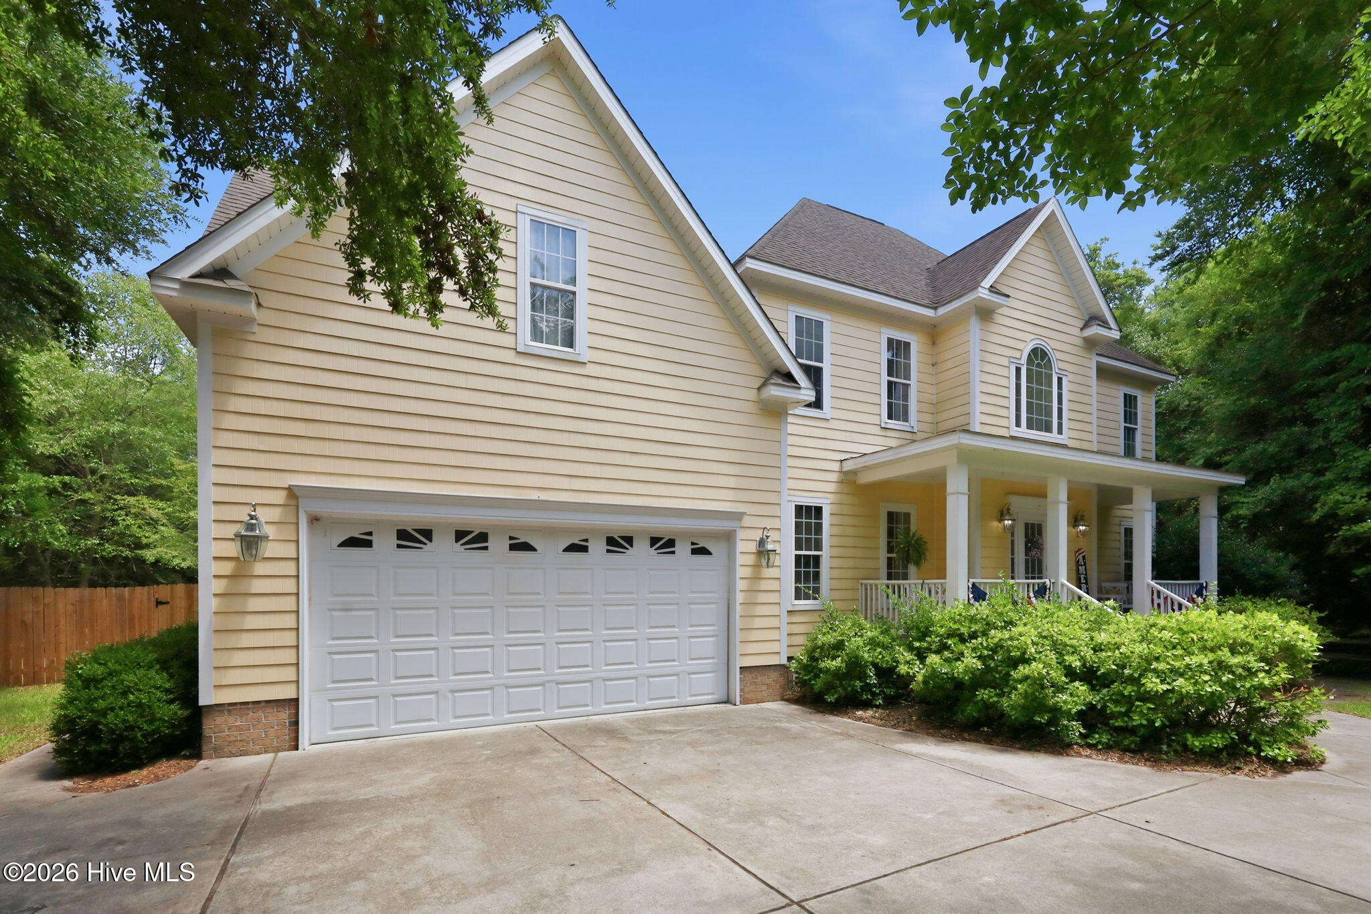
Welcome to 112 Sunburst Circle, a beautifully maintained custom home located on a private wooded cul-de-sac lot in the desirable Crystal Shores community of Cedar Point. This spacious home offers 4 bedrooms, 3.5 bathrooms, two large bonus rooms, hardwood and tile flooring, granite countertops, custom cabinetry, extensive trim work, and a cozy gas fireplace.
The first-floor primary suite features a walk-in closet, dual vanities, a soaking tub, and a separate shower. Upstairs, you'll find generously sized guest bedrooms along with two versatile bonus rooms perfect for a home office, media room, or playroom.
Enjoy Crystal Shores' outstanding amenities, including a community pool, tennis courts, walking trails, playground, and pier. Conveniently located in the highly sought-after Carteret County School District, serving White Oak Elementary, Broad Creek Middle School, and Croatan High School, this home is also just a short drive to Emerald Isle beaches, shopping, dining, and local boat ramp.
Don't miss this opportunity to enjoy coastal living in one of Cedar Point's most desirable neighborhoods.
Additional Features
- County: Carteret
- Days on Market: 77
- Pool: Yes
- Pool Features: Hot Tub
- Tax Number: 2147483647
- Waterfront Features: Deeded Water Access, Water Access Comm
- Water/Sewer: Water Available
- Year Built: 2006
- Property Type: Residential
- Property Sub Type: Single Family Residence
- Tax Year: 2025
- HOA Fees: $625.00
- Unit Type: 4 Bedroom Or More
Financial
- Short Sale: Standard
Interior Features
- Cool System: Central Air
- Fireplaces: 1
- Heat System: Electric, Forced Air
- Interior: Tray Ceiling(s), High Ceilings, Ceiling Fan(s), furnished, Hot Tub, Walk-in Shower
- Room Type: Master Bedroom, Bedroom 2, Bedroom 3, Bedroom 4, Bathroom 1, Sunroom, Living Room, Dining Area
- Total Rooms: 10
- Levels: Two
- Heating Fuel: Electric
- Full Baths: 3
- 1/2 Baths: 1
- Water Heater: Electric
- Attic Description: Pull-Down Stairs
- Basement Description: None
Exterior Features
- Fuel Tanks: None
- Parking: On Site, Paved
- Pool: Hot Tub
- Roof: Shingle
- Siding: Fiber Cement
- Waterfront Feature: Deeded Water Access,Water Access Comm
- Is New Construction: No
- Construction: Fiber Cement,Wood Frame
- Foundation: Crawl Space
- Septic or Sewer: Septic Tank
- Water Provider: West Carteret Water Corp
- Utilities: Water Available
- Garage Spaces: 2
- Parking Spaces: 2
- Fencing: Back Yard,Wood
- Exterior: Fiber Cement
- Patio/Deck Description: Covered,Deck,Front Porch
- Is Horse Property: No
- Zoning: Residential
- Building Total Area (Sq.Ft): 4067
- Road Description: City Street,State Road
- Road Improvements: See Remarks
- View Description: None
Location
- Directions: Driving into Crystal Shores, turn left onto Sunburst Circle. House is at the end of the cul-de-sac.
- Street Number: 112
- County: Carteret
- Latitude: 34.680978
- Longitude: -77.077755
- Marketing City: Cedar Point
Listed by: Caroline Farrington from Bluewater Real Estate - EI.