
Location
Agent Comments
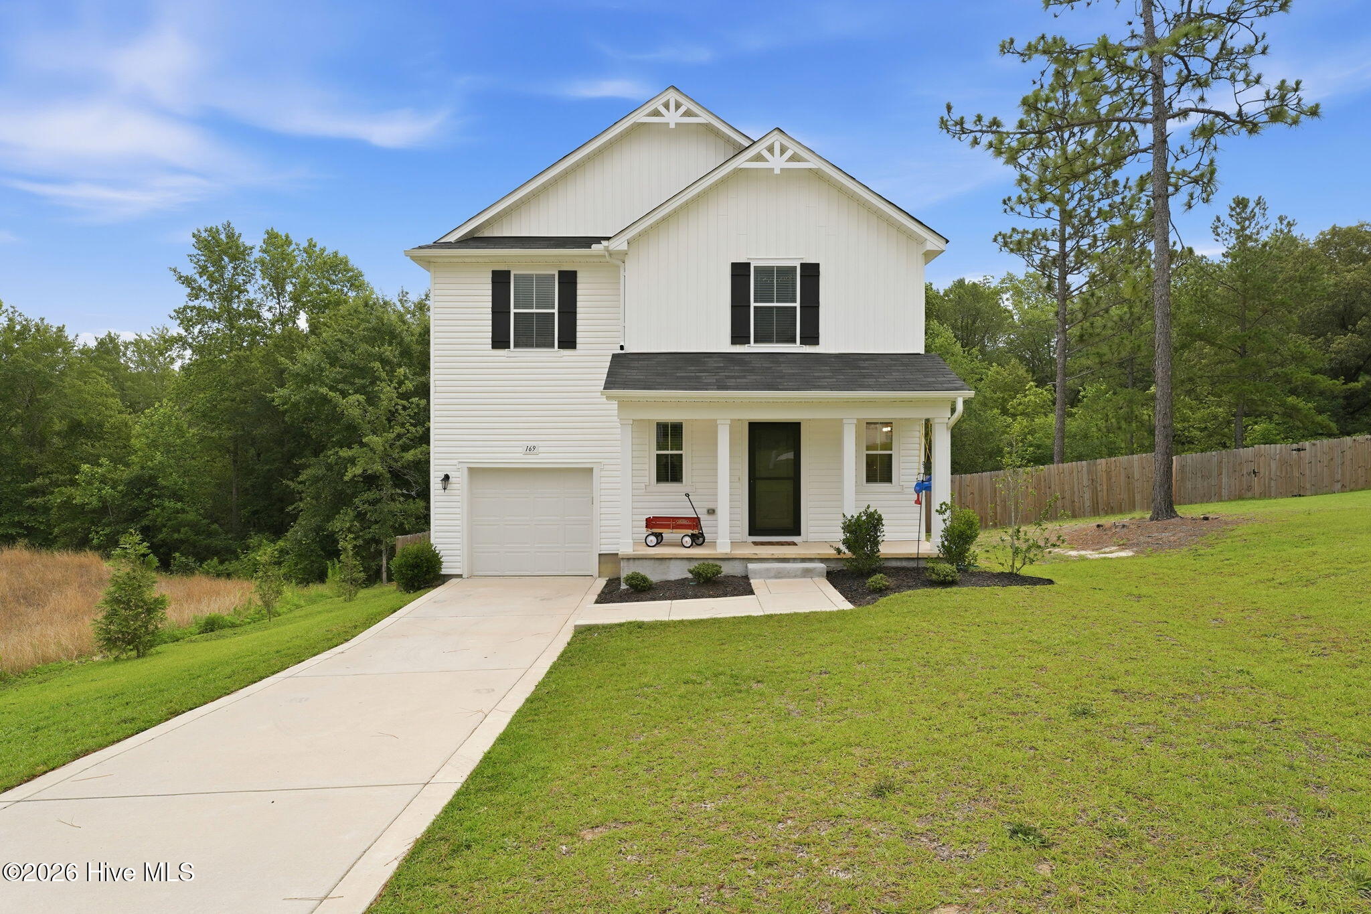
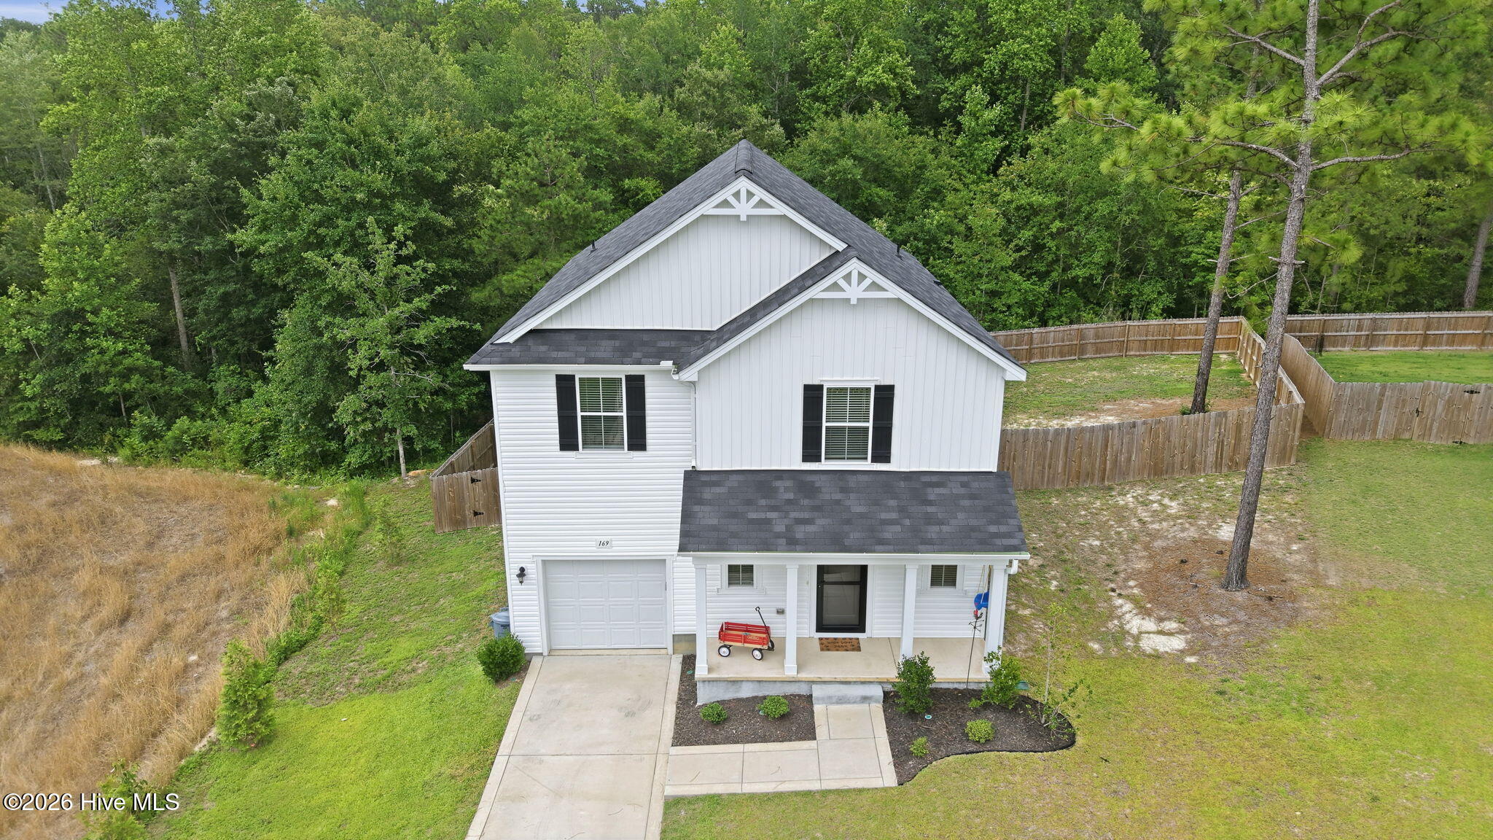
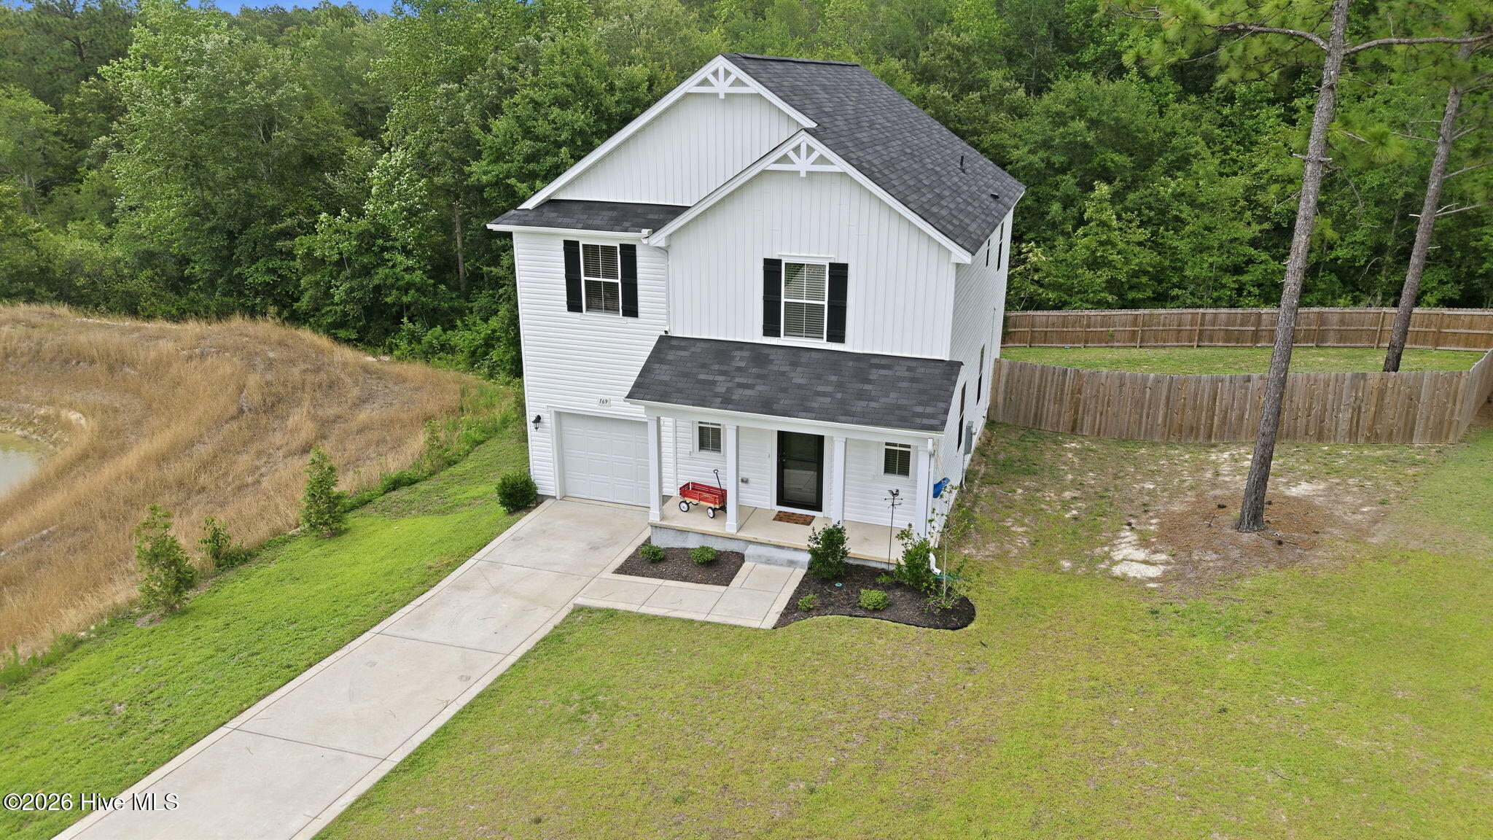
In the established Ryan's Run neighborhood and located in a cul-de-sac, this amazing home boasts 4 bedrooms, 2.5 baths, attached 1 car garage, and is 1,998 square feet. The spacious foyer with offset powder room welcomes you into the main floor of this 2-story home plan. The entire main floor is showcases an open concept. The kitchen opens up to the spacious casual dining area and the large living room. The kitchen features a multi-functional eat at island, ample counter space, and a pantry closet. All bedrooms are located on the second level. The primary bathroom features a dual vanity, shower, linen closet, and a spacious walk-in closet. The laundry closet is conveniently positioned between the owner's suite and the other bedrooms. The spacious second and third bedrooms are separated by a full bathroom with double vanity. Some of the seller updates in the last year are a privacy fence, sitting with firepit area in the backyard, additional lighting in kitchen area and electrical outlets in the garage. Only 15 minutes to Southern Pines areas!
Amenities
- Washer
- Refrigerator
- Range
- Dryer
- Dishwasher
Additional Features
- Association Amenities: None
- County: Hoke
- Days on Market: 103
- Exterior: None
- Pool: No
- Tax Number: 2147483647
- Water/Sewer: Water Connected
- Year Built: 2023
- Property Type: Residential
- Property Sub Type: Single Family Residence
- Tax Year: 2025
- Tax Amount: $2,128.14
- HOA Fees: $460.00
Financial
- Short Sale: Standard
Interior Features
- Cool System: Central Air, Heat Pump
- Floors: Carpet, Vinyl
- Heat System: Heat Pump, Electric
- Interior: Walk-in Closet(s), Entrance Foyer, Kitchen Island, Pantry, Walk-In Closet(s)
- Room Type: Dining Area, Family Room, Dining Room, Bedroom 1, Bedroom 2, Bedroom 3, Bedroom 4, Other
- Total Rooms: 8
- Levels: Two
- Heating Fuel: Electric
- Association Amenities: None
- Full Baths: 2
- 1/2 Baths: 1
- Laundry: Laundry Closet
- Water Heater: Electric
- Attic Description: Pull-Down Stairs
- Basement Description: None
Exterior Features
- Exterior: None
- Fuel Tanks: None
- Parking: Paved, Garage
- Roof: Shingle
- Siding: Vinyl Siding
- Is New Construction: No
- Construction: Vinyl Siding,Wood Frame
- Foundation: Crawl Space
- Water Source: Public
- Septic or Sewer: Septic Tank
- Utilities: Water Connected
- Garage Spaces: 1
- Parking Spaces: 1
- Fencing: Fenced
- Exterior: Vinyl Siding
- Patio/Deck Description: Deck
- Zoning: RA 20
- Building Total Area (Sq.Ft): 1998
- Road Description: Paved
- Road Improvements: See Remarks
- View Description: See Remarks
Location
- Directions: From Raeford, take Hwy 211 towards Aberdeen. Turn Left on Calloway Rd. Turn Right on Ryan's Run Ln. Turn Right on Hedge Hunter Ct. Home in cul-de-sac. From Southern Pines, take Hwy 211 towards Raeford. Turn Right on Army Rd. Turn Left on Calloway Rd. Turn Left on Ryan's Run Ln. Turn Right on Hedge Hunter Ct. Home in cul-de-sac.
- Street Number: 169
- County: Hoke
- Latitude: 35.023337
- Longitude: -79.362618
- Marketing City: Raeford
Listed by: Diana Ovando from Carolina Property Sales.