
Location
Agent Comments
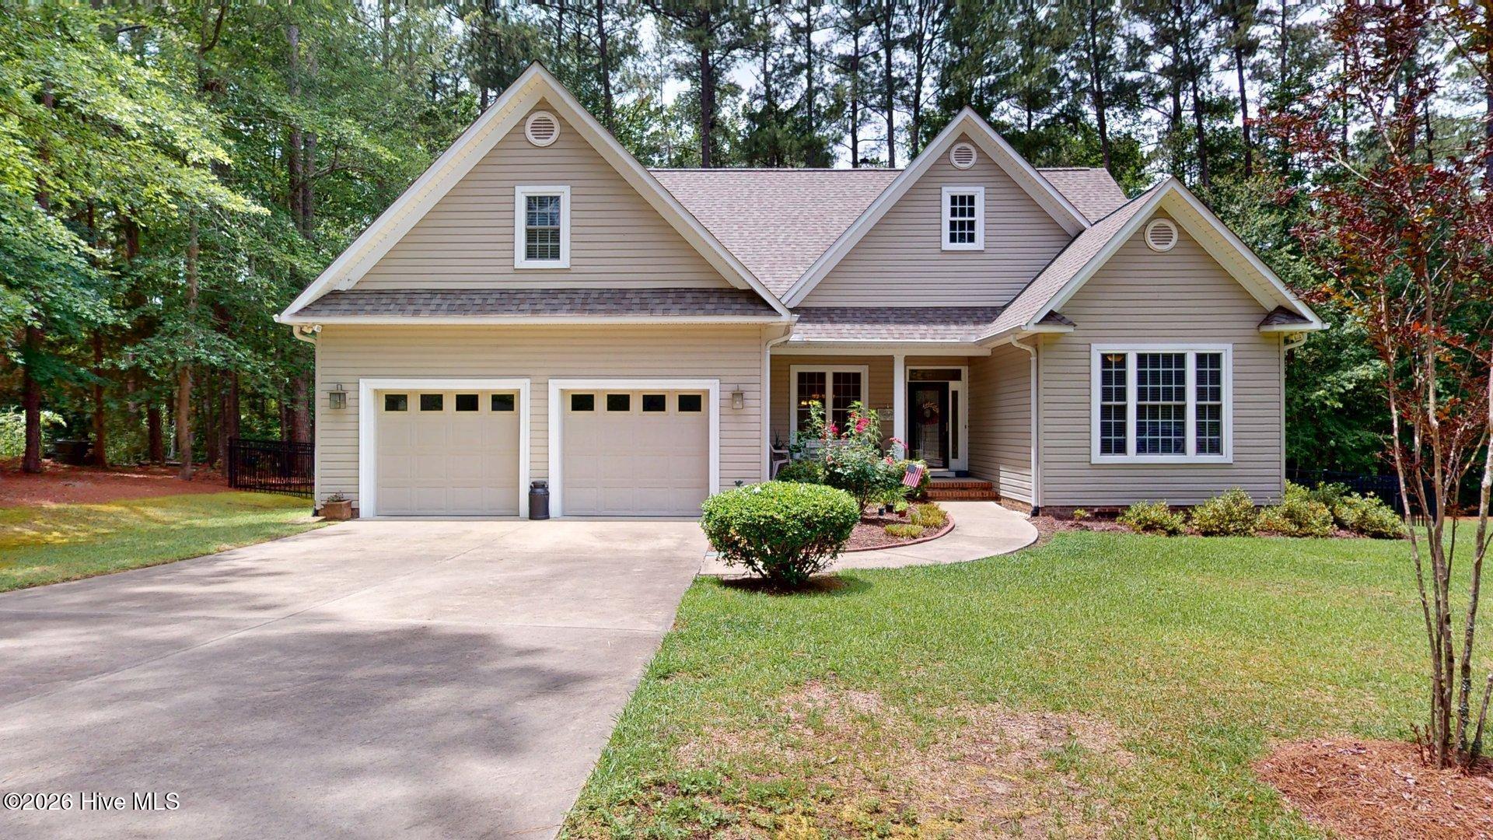
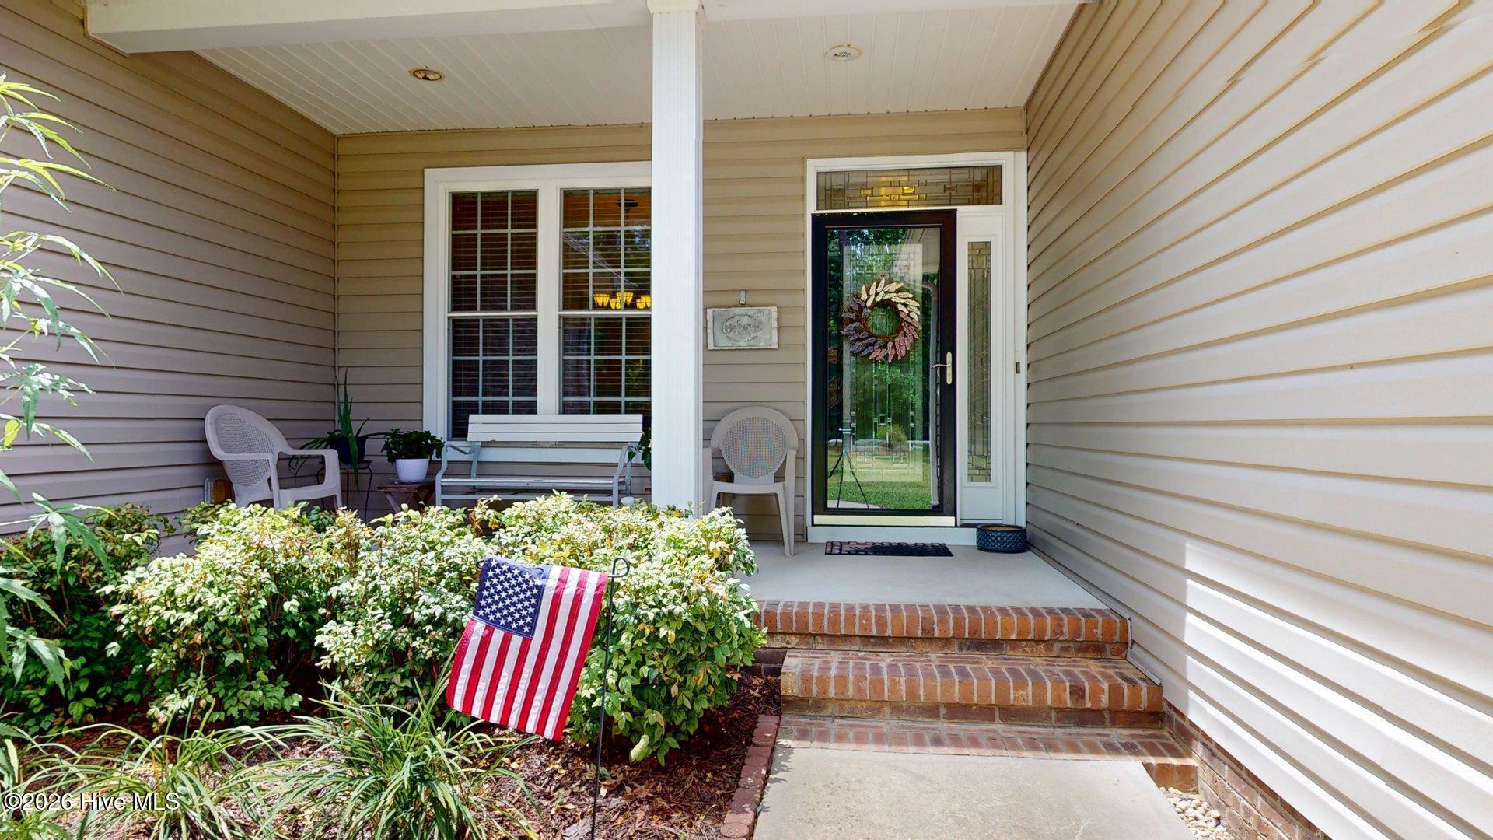
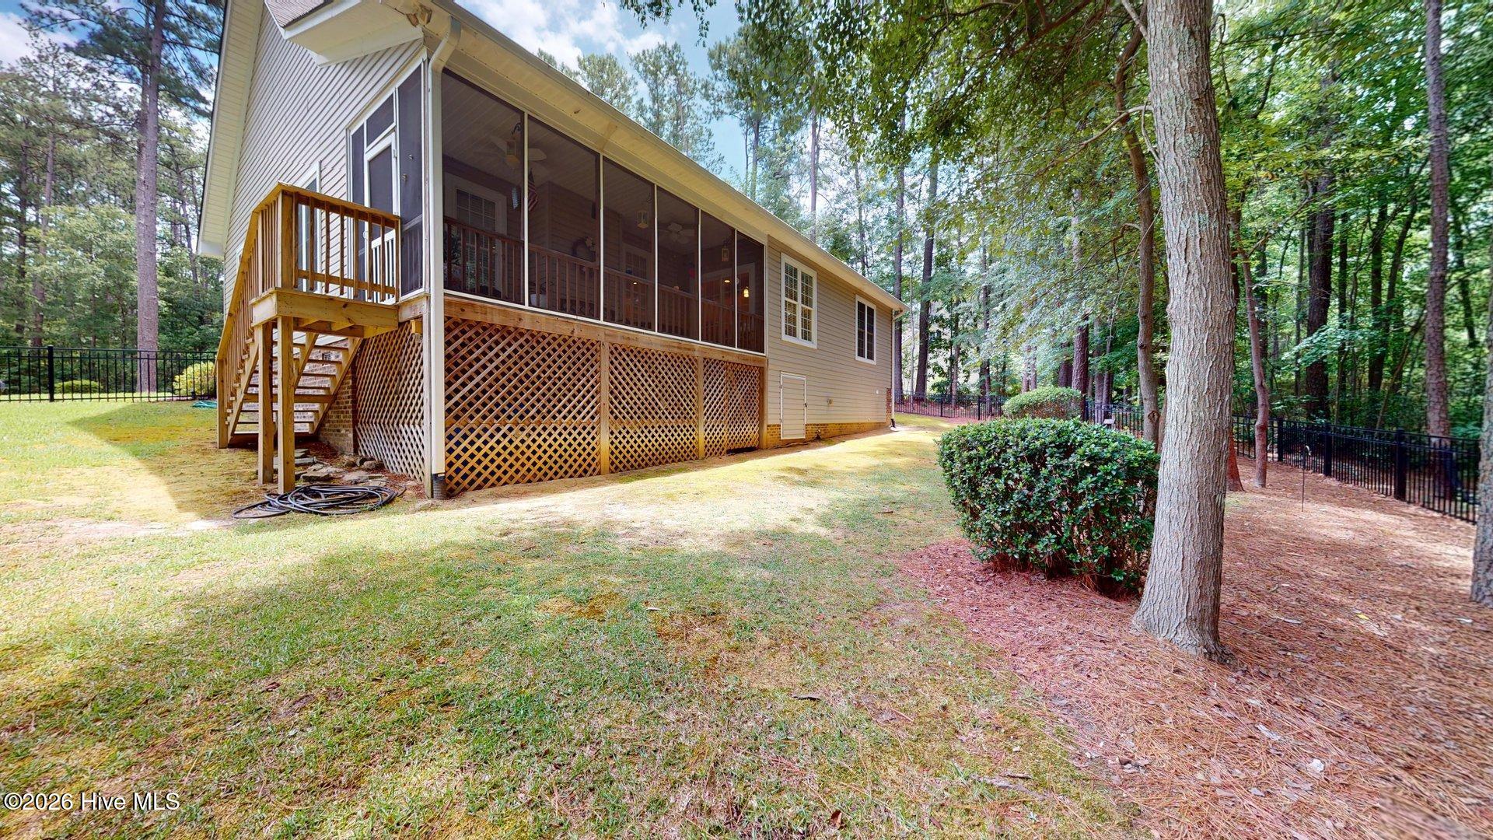
Beautiful home located in the desirable gated Deercroft Golf Club community, tucked away in a quiet cul-de-sac on a spacious 0.91-acre lot. Functional open floor plan. Spacious kitchen features abundant cabinetry, granite countertops, a breakfast bar, and a sunny breakfast area with direct access to the screened porch, creating the perfect space to unwind. The dedicated dining room showcases elegant crown molding and chair rail, while the expansive living room is highlighted by a cozy fireplace and recessed lighting. The owner's suite features a tray ceiling, crown molding, a separate sitting room, a large walk-in closet.. A separate foyer leads to two additional bedrooms and a full hall bathroom, providing privacy for family or guests. Upstairs, the sizeable finished bonus room offers endless possibilities and includes convenient attic access. Additional features include a separate laundry room, a concrete driveway, and a backyard enclosed with attractive black metal fencing. Sealed crawl space. Residents of Deercroft enjoy exceptional community amenities, including a scenic 18-hole golf course with several membership options, a swimming pool, playground, lake, and more. Conveniently located near Fort Bragg, Aberdeen, Southern Pines, Pinehurst, and a variety of shopping, dining, and everyday conveniences.
Amenities
- Built-In Microwave
- Refrigerator
- Dishwasher
- Electric Range
Additional Features
- Association Amenities: Waterfront Community,Basketball Court,Beach Access,Clubhouse,Community Pool,Gated,Maintenance Common Areas,Maintenance Roads,Management,Pickleball,Playground,Taxes,Tennis Court(s)
- County: Scotland
- Days on Market: 104
- Exterior: Gas Log
- Pool: No
- Tax Number: 030433a11035
- Waterfront Features: None
- Water/Sewer: Water Connected, Fiber Optic
- Year Built: 2006
- Property Type: Residential
- Property Sub Type: Single Family Residence
- Tax Year: 2025
- Tax Amount: $2,259.84
- HOA Fees: $295.00
- Unit Type: 3 Bedroom
Financial
- Short Sale: Standard
Interior Features
- Cool System: Central Air, Ceiling Fan(s), Heat Pump, Multi Units
- Floors: Carpet, Tile, Wood
- Fireplaces: 1
- Heat System: Heat Pump, Electric, Forced Air
- Interior: Master Downstairs, Walk-in Closet(s), High Ceilings, Ceiling Fan(s), Blinds/Shades, Gas Log, Walk-In Closet(s)
- Room Type: Dining Area, Living Room, Dining Room, Breakfast Nook, Master Bedroom, Bedroom 2, Bedroom 3, Fnshd Room over Garage, Other, Laundry
- Total Rooms: 8
- Levels: One and One Half
- Heating Fuel: Electric
- Association Amenities: Waterfront Community,Basketball Court,Beach Access,Clubhouse,Community Pool,Gated,Maintenance Common Areas,Maintenance Roads,Management,Pickleball,Playground,Taxes,Tennis Court(s)
- Full Baths: 2
- 1/2 Baths: 0
- Furnished: Unfurnished
- Laundry: Dryer Hookup,Washer Hookup,Laundry Room
- Water Heater: Electric
- Attic Description: Access Only
- Basement Description: Crawl Space
Exterior Features
- Exterior: Gas Log
- Fuel Tanks: None
- Parking: Garage Faces Front, Concrete, Garage Door Opener, On Site, Garage, Parking Pad
- Roof: Architectural Shingle
- Siding: Vinyl Siding
- Waterfront Feature: None
- Is New Construction: No
- Construction: Vinyl Siding,Wood Frame
- Foundation: Brick/Mortar,Block,Crawl Space
- Water Source: Public
- Septic or Sewer: Septic Tank
- Water Provider: City of Laurinburg
- Utilities: Water Connected,Fiber Optic
- Garage Spaces: 2
- Parking Spaces: 2
- Fencing: Metal/Ornamental,Back Yard,Fenced
- Exterior: Vinyl Siding
- Patio/Deck Description: Covered,Screened,Front Porch
- Is Horse Property: No
- Zoning: R1
- Building Total Area (Sq.Ft): 2385
- Road Description: Private Road,Maintained,Paved
- Road Improvements: See Remarks
- View Description: See Remarks
Location
- Directions: From US1 Aberdeen tank US 501 South 12.5 miles. Turn onto Peach Orchard Rd. turn left onto Deercroft Dr, turn left on to Fox ln, Turn onto Sandstone Ln. House on Left.
- Street Number: 30140
- County: Scotland
- Latitude: 34.957379
- Longitude: -79.44194
- Marketing City: Wagram
Listed by: Timothy J Venjohn from Rhodes and Co LLC.