
Location
Agent Comments
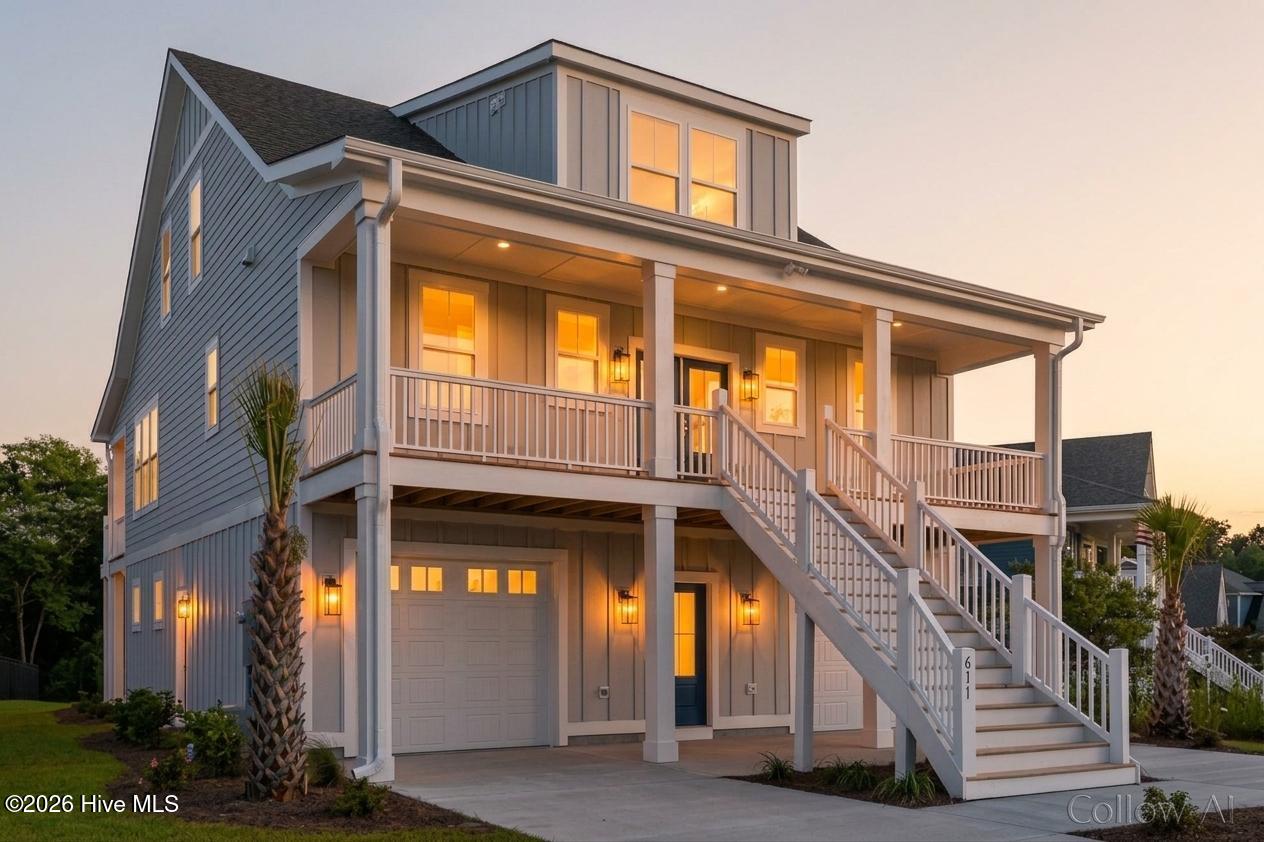
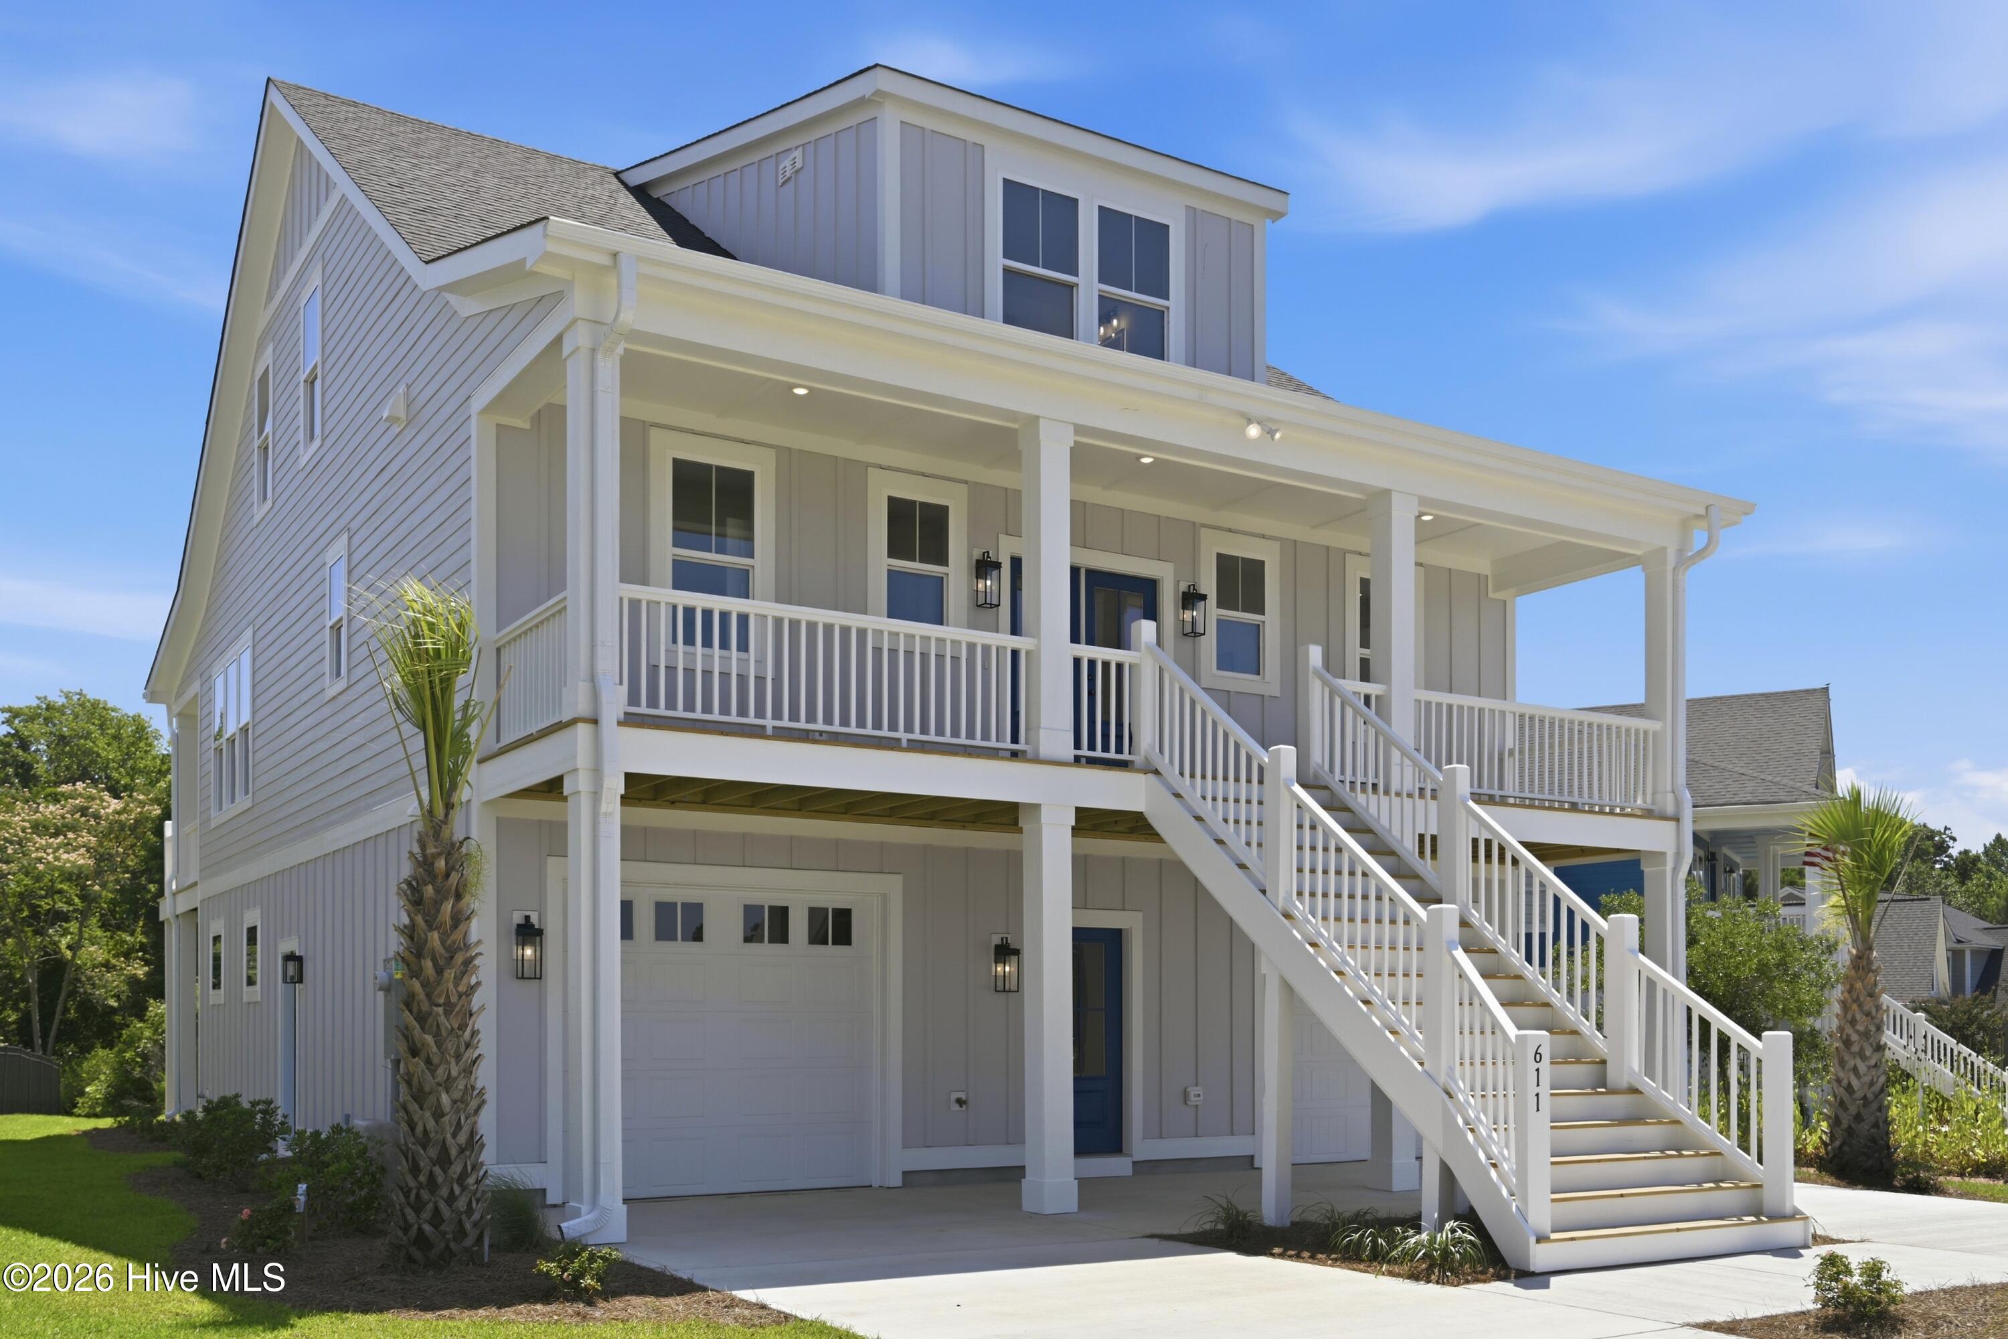
Experience refined coastal living in this exceptional new home by Reeves Custom Homes, nestled within the prestigious Summerhouse on Everett Bay community. Built with uncompromising quality and designer-selected finishes, this home delivers refined craftsmanship, enduring style, and effortless functionality-- all while offering the added peace of mind of being located outside the flood zone.
The heart of the home is the expansive open-concept living area where family and friends naturally gather. Anchored by a beautiful fireplace flanked with custom built-in bookshelves, the living room offers warmth, character, and an inviting space for relaxing or entertaining. The seamless flow into the designer kitchen creates the perfect setting for everyday living and special occasions alike.
The chef's kitchen is a true showpiece featuring an oversized island, select quartz countertops with ceramic tile backsplash, a stunning copper-finished stainless steel farmhouse sink, custom wood cabinetry with soft-close doors and drawers, crown molding, glass-front upper cabinets, and a custom range hood. To top it off, the kitchen is appointed with a premium LG Studio stainless steel appliance package, featuring a wall double oven, an InstaView™ Edge-to-Edge refrigerator, and a 5-burner gas range all with ThinQ technology--delivering both elevated style and professional-grade performance.
Throughout the home, you'll appreciate beautiful pre-engineered hardwood floors--absolutely no carpet, making sandy feet after a day at the beach one less thing to worry about.
The luxurious primary suite offers a peaceful escape with a spa-inspired bath featuring a beautifully tiled walk-in shower, double vanity with elegant quartz countertops, and designer LED mirrors with front and back lighting, anti-fog technology, and integrated illumination. Quartz countertops and illuminated mirrors continue throughout every bathroom, adding a sophisticated touch throughout the home.
One of the home's most desirable features is the private guest suite located on the lower level. Complete with its own private entrance, spacious bedroom, full bath, and an additional living room or sitting area, this versatile space is ideal for extended family, overnight guests, multigenerational living, or even a private retreat for visitors.
Built with lasting quality and curb appeal, this home features durable fiber cement siding, a painted insulated fiberglass double entry door, 30-year architectural shingles, and a 50-gallon quick recovery electric water heater, providing both efficiency and peace of mind.
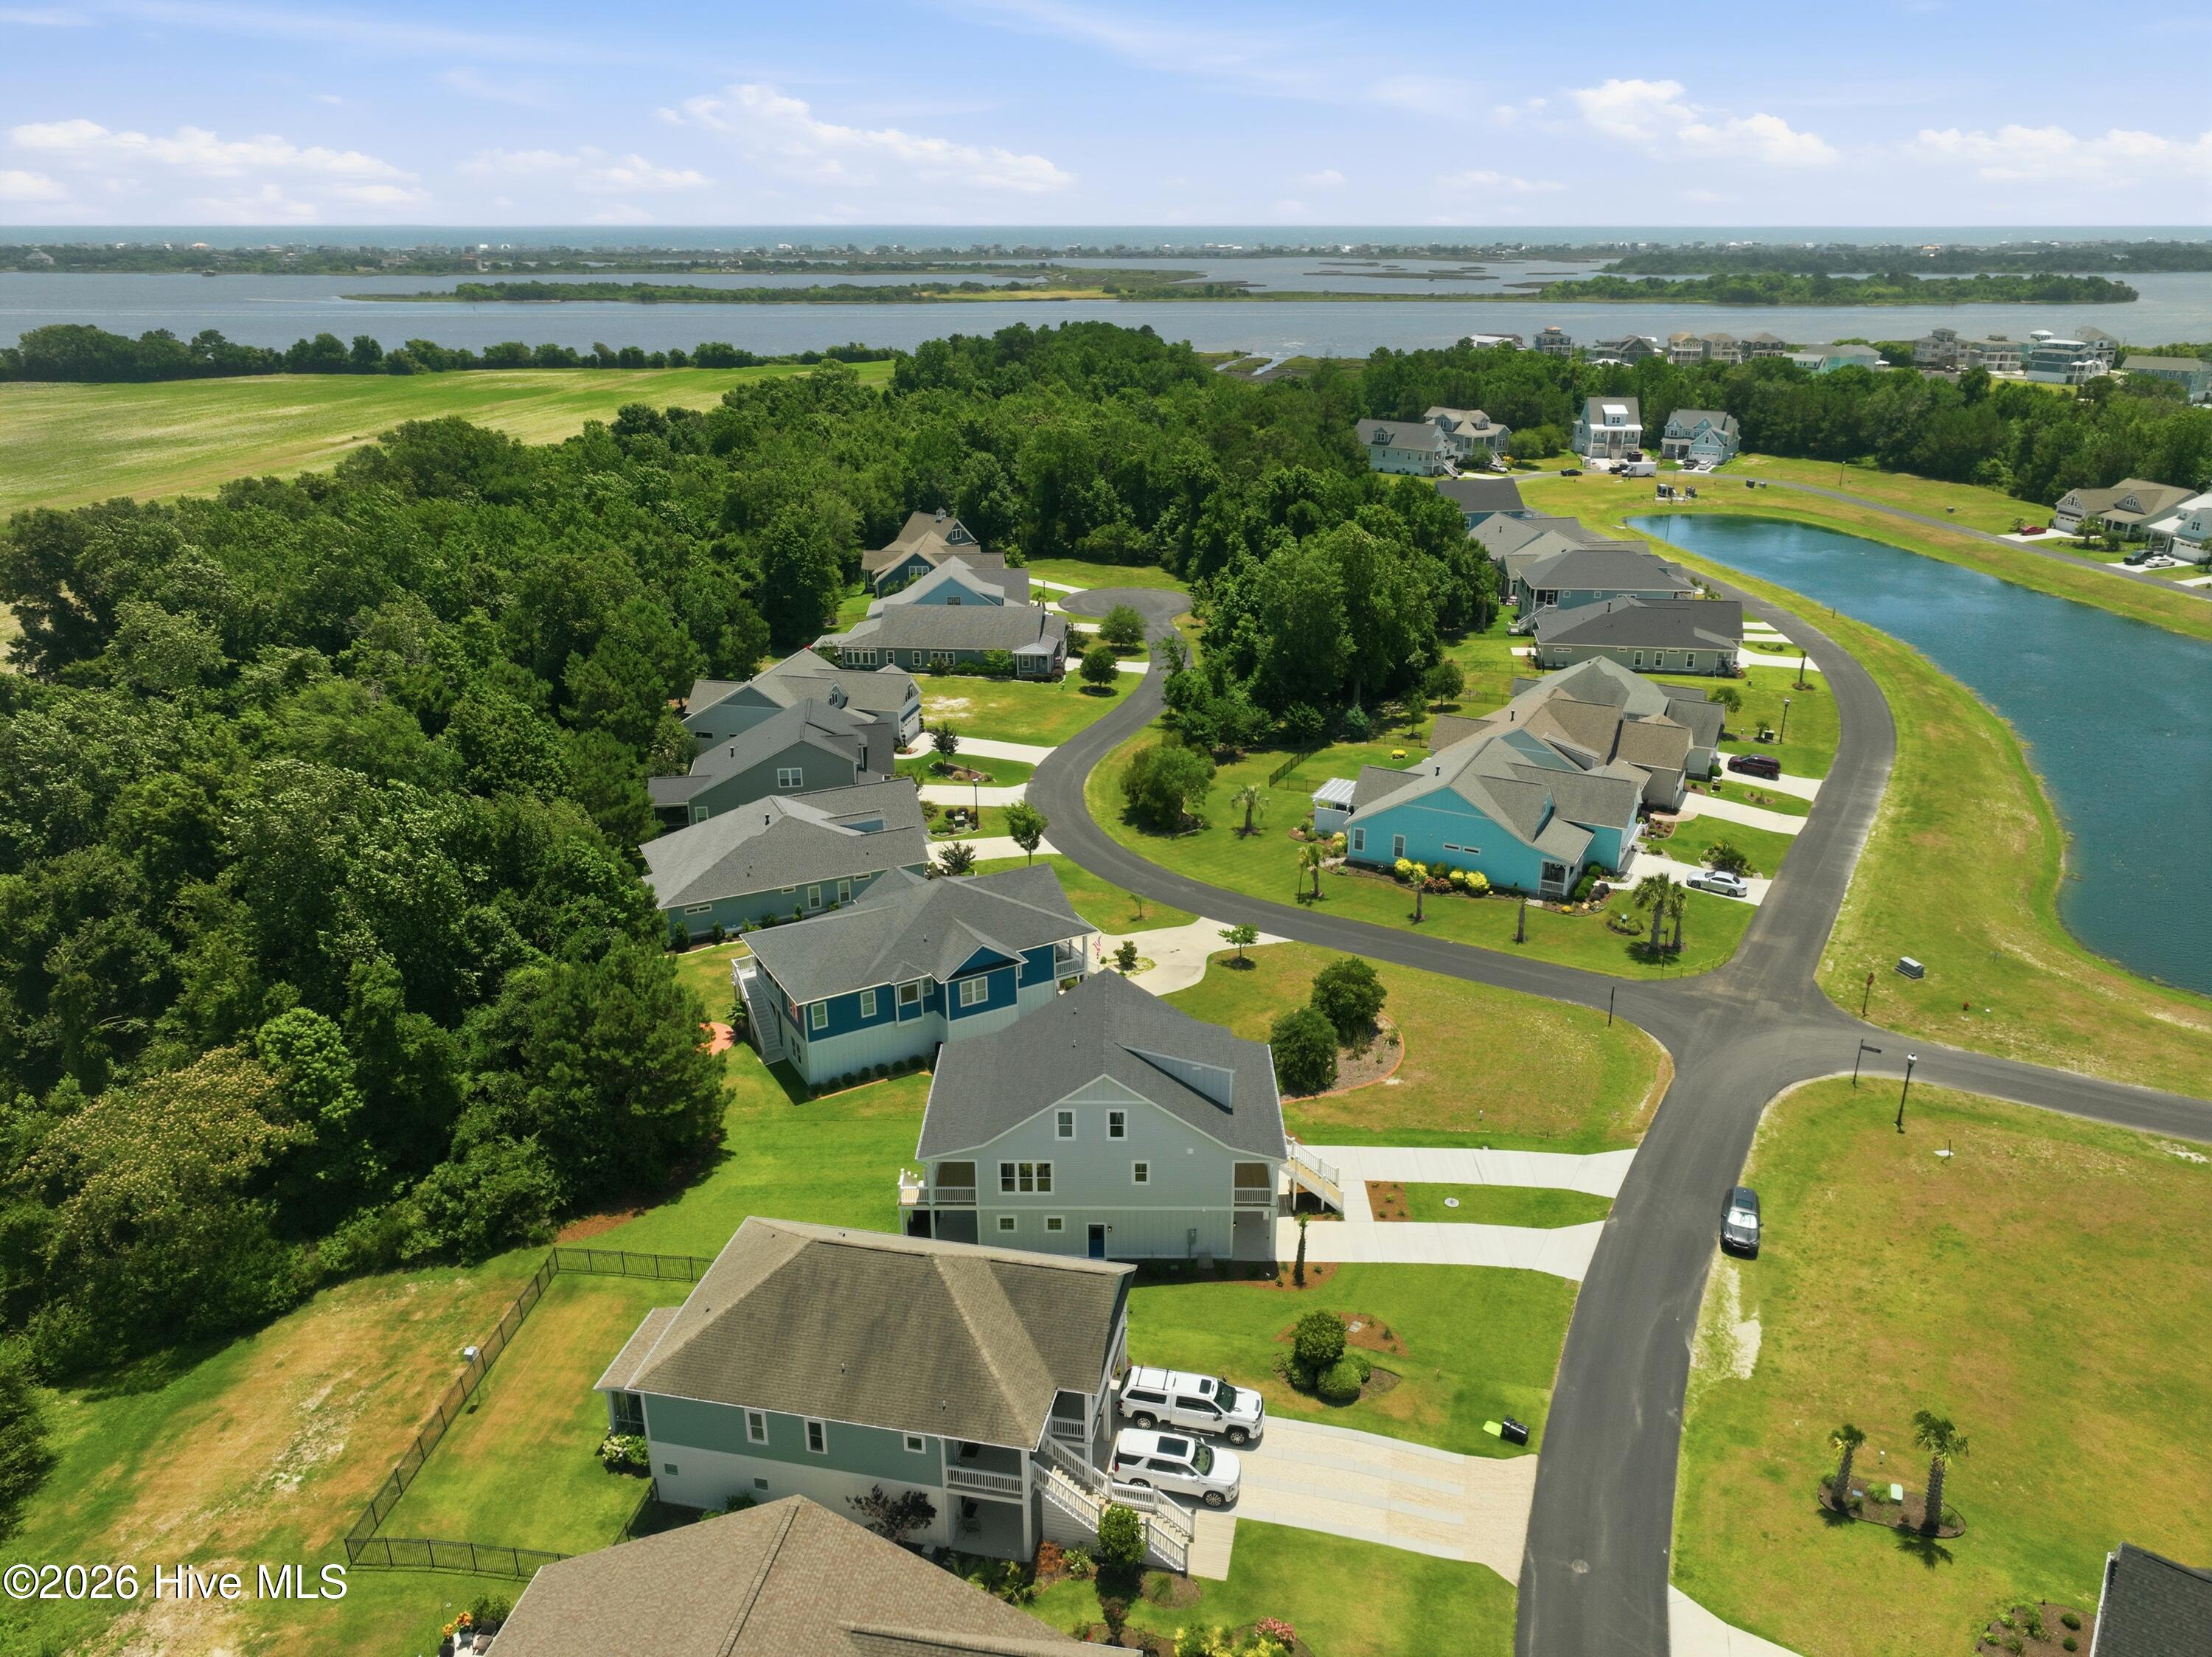
Living in Summerhouse on Everett Bay means enjoying resort-style amenities including a clubhouse, fitness center, swimming pool, tennis and pickleball courts, walking trails, playground, boat storage, and a day dock with direct access to the Intracoastal Waterway. Just minutes from the beaches of Topsail Island and conveniently located between Wilmington and Jacksonville, this home offers the perfect blend of luxury, recreation, and coastal convenience.
Imagine starting your day with the sunrise over Lake Willow from your front porch, spending afternoons floating the lazy river or enjoying the resort-style amenities, and winding down with an evening boat ride, casting a line from the community day dock, or cruising the Intracoastal Waterway. This isn't just a place to live--it's where your next chapter begins.
Amenities
- Built-In Microwave
- Refrigerator
- Double Oven
- Tankless Water Heater
- Gas Range
Additional Features
- Association Amenities: Waterfront Community,Boat Dock,Clubhouse,Community Pool,Fitness Center,Gated,Maintenance Common Areas,Maintenance Grounds,Maintenance Roads,Party Room,Pickleball,Playground,RV/Boat Storage,Tennis Court(s),Trail(s)
- County: Onslow
- Days on Market: 102
- Exterior: Irrigation System,Cluster Mailboxes,DP50 Windows,Gas Log
- Pool: No
- Tax Number: 762c-102
- Waterfront Features: Water Access Comm
- Water/Sewer: Natural Gas Connected, Sewer Connected, Water Connected
- Year Built: 2026
- Property Type: Residential
- Property Sub Type: Single Family Residence
- Tax Year: 2025
- Tax Amount: $497.50
- HOA Fees: $1,800.00
Financial
- Short Sale: Standard
Interior Features
- Cool System: Central Air, Zoned
- Floors: LVT/LVP, Hardwood
- Fireplaces: 1
- Heat System: Electric, Heat Pump, Zoned
- Interior: Walk-in Closet(s), Tray Ceiling(s), High Ceilings, Entrance Foyer, Mud Room, Bookcases, Kitchen Island, Walk-in Shower, Built-in Features, Eat-in Kitchen, Gas Log, Walk-In Closet(s)
- Room Type: Living Room, Dining Area, Master Bedroom, Bedroom 1, Bedroom 2, Bedroom 3, Laundry, Great Room
- Total Rooms: 8
- Levels: Three Or More
- Heating Fuel: Electric
- Association Amenities: Waterfront Community,Boat Dock,Clubhouse,Community Pool,Fitness Center,Gated,Maintenance Common Areas,Maintenance Grounds,Maintenance Roads,Party Room,Pickleball,Playground,RV/Boat Storage,Tennis Court(s),Trail(s)
- Full Baths: 3
- 1/2 Baths: 1
- Furnished: Unfurnished
- Laundry: Dryer Hookup,Washer Hookup,Laundry Room
- Water Heater: Tankless
- Attic Description: Floored - Partial,Walk-In
- Basement Description: None
Exterior Features
- Exterior: Irrigation System, Cluster Mailboxes, DP50 Windows, Gas Log
- Fuel Tanks: None
- Parking: Paved, Garage
- Roof: Architectural Shingle
- Siding: Fiber Cement
- Waterfront Feature: Water Access Comm
- Is New Construction: No
- Construction: Fiber Cement,Wood Frame
- Foundation: Slab
- Water Source: Public
- Septic or Sewer: Municipal Sewer
- Utilities: Natural Gas Connected,Sewer Connected,Water Connected
- Garage Spaces: 2
- Parking Spaces: 2
- Fencing: None
- Exterior: Fiber Cement
- Patio/Deck Description: Covered,Deck,Patio,Front Porch,Rear Porch
- Is Horse Property: No
- Zoning: R-20
- Building Total Area (Sq.Ft): 3133
- Road Description: Private Road,Maintained
- Road Improvements: See Remarks
- View Description: Pond
Location
- Directions: Hwy 17 north, right on Sound Drive and then left at fork onto Holly Ridge Road. Right on Summerhouse Dr, Left on Spicer Lake Dr, left on Moss Lake Ln, Home is on your left.
- Street Number: 611
- County: Onslow
- Latitude: 34.488555
- Longitude: -77.484247
- Marketing City: Holly Ridge
Listed by: Streamline Realty Team from REAL Broker LLC.