

Location
Agent Comments
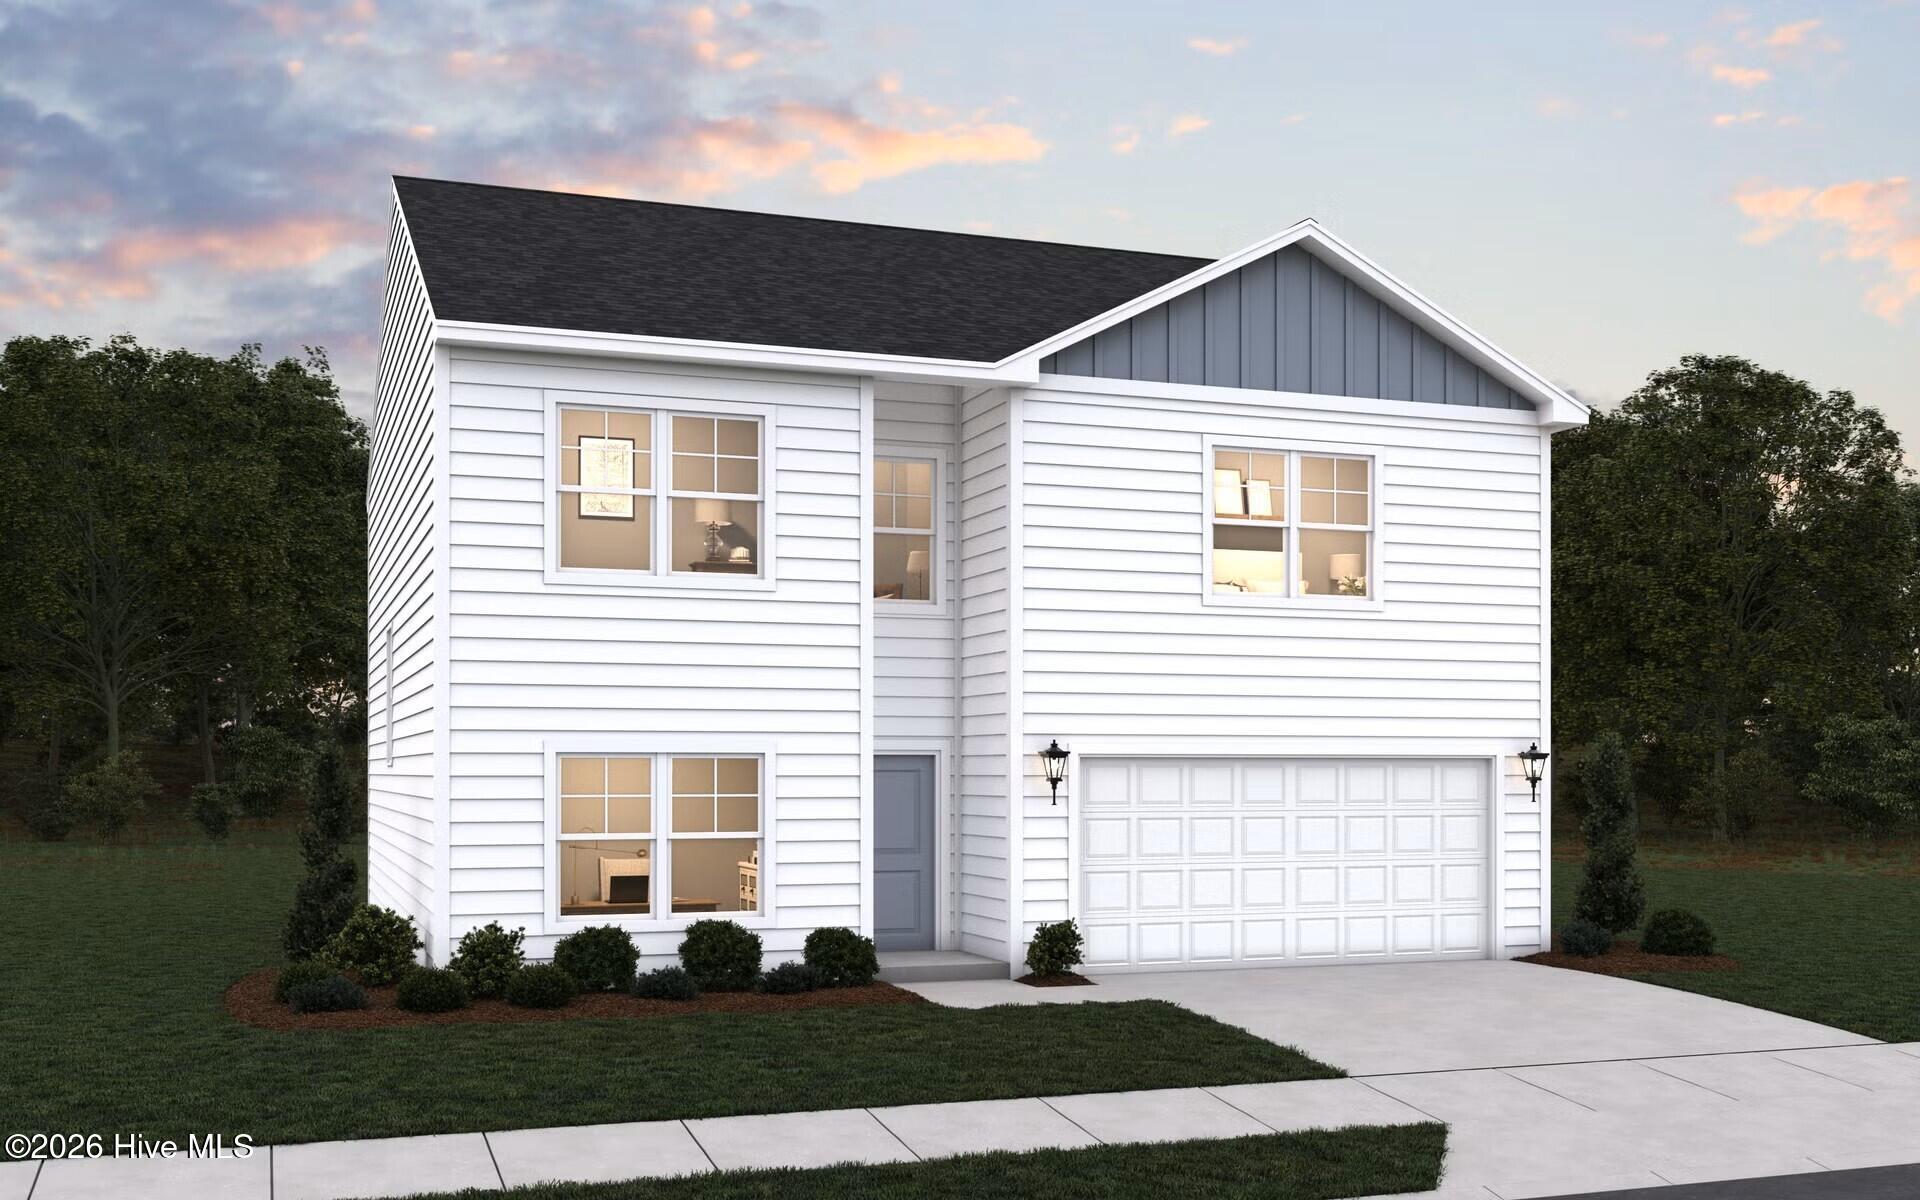
Welcome to the Jodeco, a stunning two-story home offering 4 bedrooms, 3 bathrooms, and a 2-car garage across 2,315 sq. ft. of beautifully
designed living space. The first floor features a bedroom, an open-concept kitchen, dining, a family room, and a full bath for guests. Upstairs, the
spacious primary suite includes double vanity sinks, two walk-in closets, and a convenient private laundry area, while two additional bedrooms
with walk-in closets share a full second-floor bathroom. A generous loft provides flexible space for family gatherings or recreation. A large covered
patio creates the perfect backyard retreat. The Jodeco combines style, space, and flexibility, making it ideal for modern family living
Amenities
- Electric Oven
- Washer
- Refrigerator
- Ice Maker
- Dryer
- Disposal
- Dishwasher
Additional Features
- Association Amenities: Maintenance Common Areas,Management,Sidewalks,Street Lights,None
- County: Onslow
- Days on Market: 104
- Exterior: Cluster Mailboxes
- Pool: Yes
- Pool Features: None
- Tax Number: 177857
- Waterfront Features: None
- Water/Sewer: Sewer Connected, Underground Utilities, Water Connected
- Year Built: 2025
- Property Type: Residential
- Property Sub Type: Single Family Residence
- HOA Fees: $275.00
- Unit Type: 4 Bedroom Or More
Financial
- Short Sale: Standard
Interior Features
- Cool System: Central Air, Zoned, Ceiling Fan(s)
- Floors: LVT/LVP
- Heat System: Electric, Heat Pump, Zoned
- Interior: Walk-in Closet(s), High Ceilings, Kitchen Island, Ceiling Fan(s), Pantry, Walk-in Shower, Blinds/Shades, Eat-in Kitchen, Walk-In Closet(s)
- Room Type: Master Bedroom, Bedroom 2, Bedroom 3, Bedroom 4, Loft, Dining Area, Living Room, Dining Room
- Total Rooms: 8
- Levels: Two
- Heating Fuel: Electric
- Association Amenities: Maintenance Common Areas,Management,Sidewalks,Street Lights,None
- Full Baths: 3
- 1/2 Baths: 0
- Furnished: Unfurnished
- Laundry: Dryer Hookup,Washer Hookup,Laundry Room
- Water Heater: Electric
- Attic Description: Pull-Down Stairs
- Basement Description: None
Exterior Features
- Exterior: Cluster Mailboxes
- Fuel Tanks: None
- Parking: Garage Faces Front, Attached, Asphalt, Garage Door Opener, On Site, Garage
- Pool: None
- Roof: Shingle
- Siding: Vinyl Siding
- Waterfront Feature: None
- Is New Construction: Yes
- Construction: Vinyl Siding,Wood Frame
- Foundation: Slab
- Water Source: Public
- Septic or Sewer: Public Sewer,City of Jacksonville
- Water Provider: City of Jacksonville
- Utilities: Sewer Connected,Underground Utilities,Water Connected
- Garage Spaces: 2
- Parking Spaces: 4
- Fencing: None
- Exterior: Vinyl Siding
- Patio/Deck Description: Covered,Patio,Front Porch
- Is Horse Property: No
- Zoning: RES
- Building Total Area (Sq.Ft): 2315
- Road Description: City Street,State Road
- Road Improvements: See Remarks
- View Description: None
Location
- Directions: Heading North on Hwy 17/New Bern Hwy, turn left onto Drummer Kellum Rd. Proceed approximately 1.5 miles, then turn right onto Muscadine Dr. Take your first right onto Nesbitt Ct, left onto Scuppernong Ln and the home is on the right.
- Street Number: 171
- County: Onslow
- Latitude: 34.808183
- Longitude: -77.379396
- Marketing City: Jacksonville
Listed by: Brad D Norris from Dream Finders Realty LLC.