
Location
Agent Comments
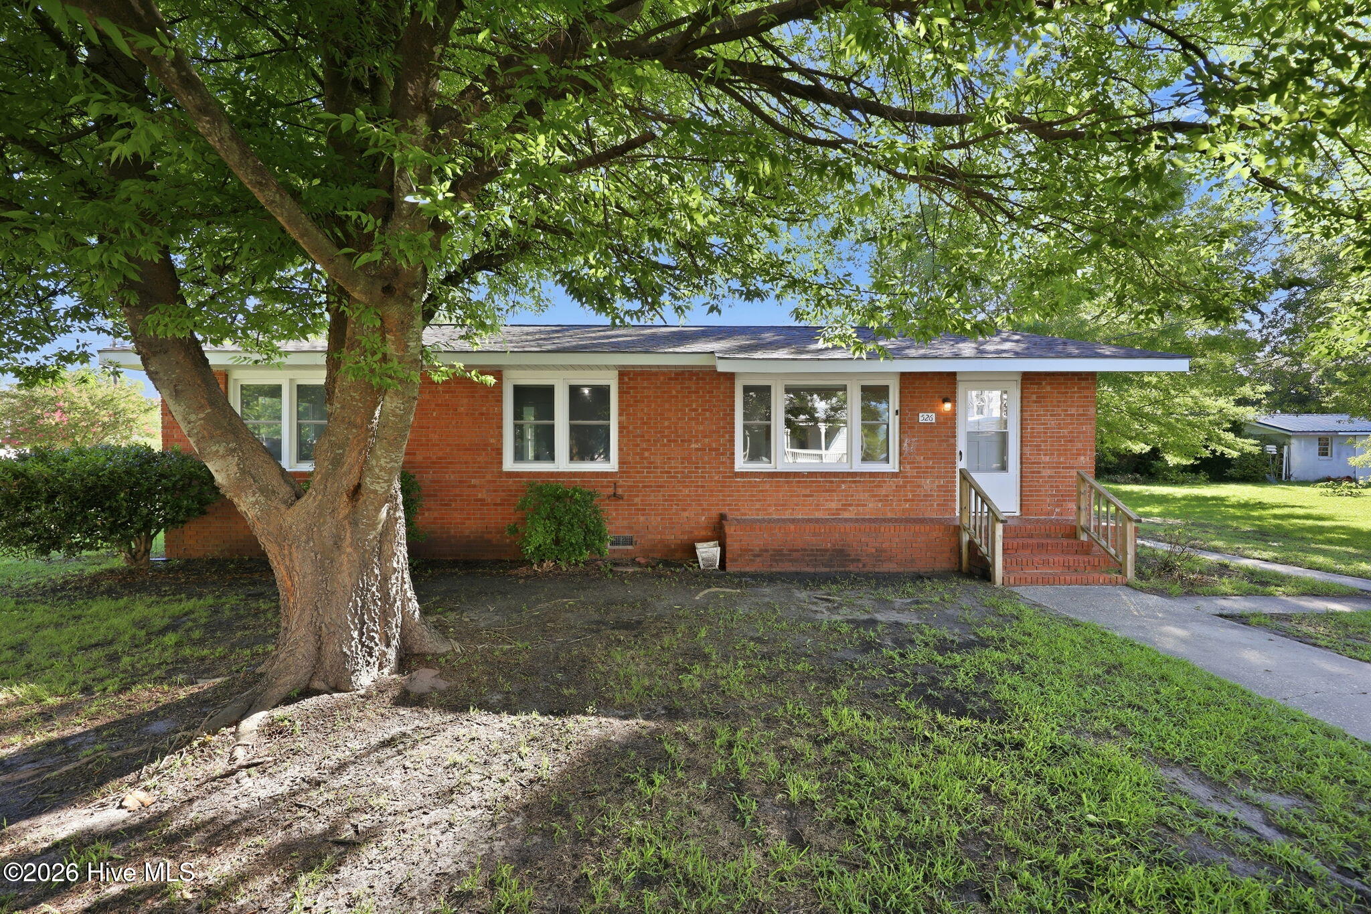
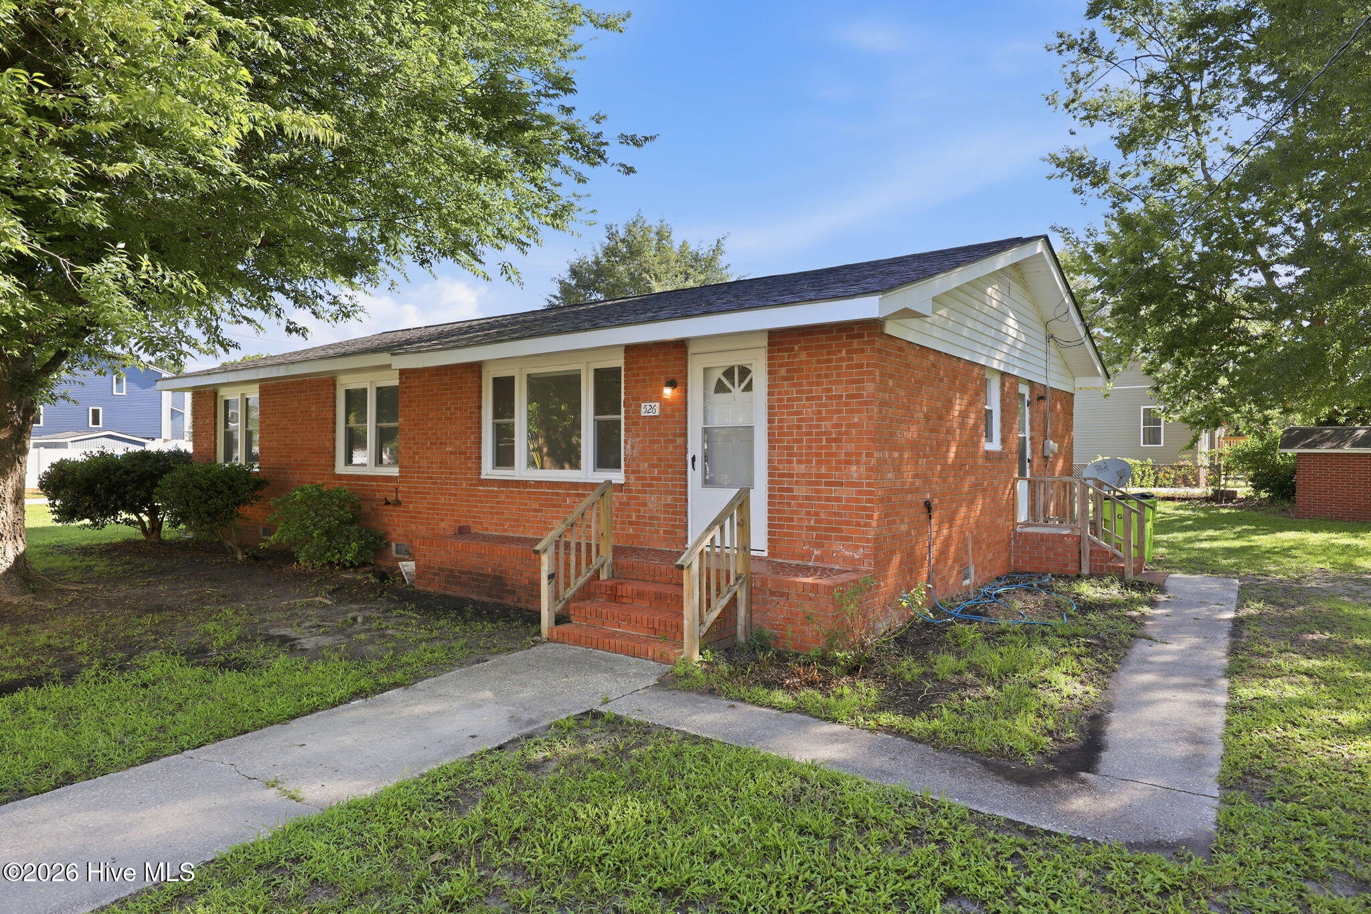
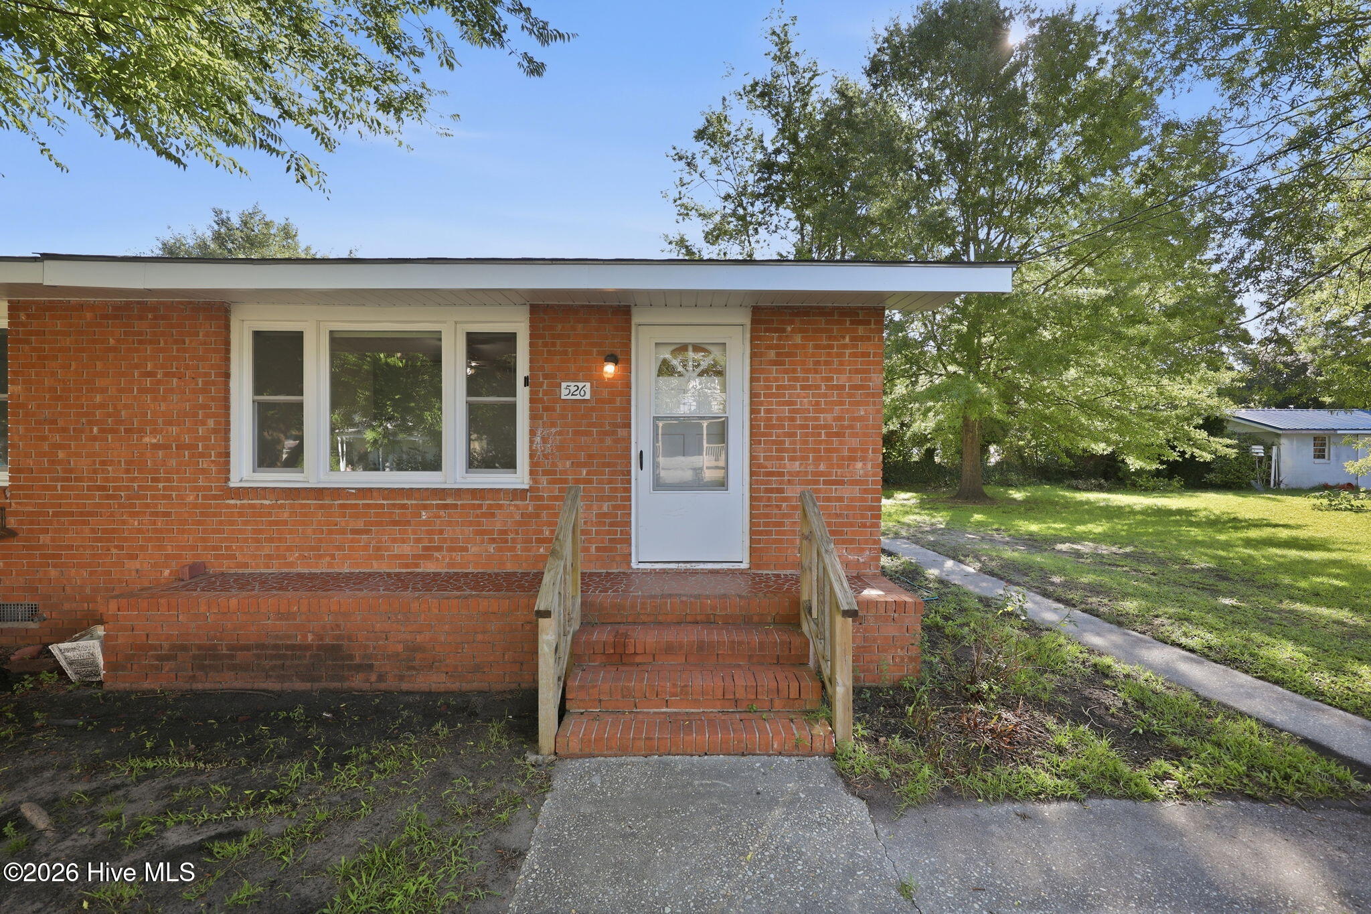
Charming One-Story Home in the Waterfront Community of Bridgeton! Welcome home to this well-maintained one-story, 3-bedroom, 2-bathroom home offering comfortable living and a convenient location. The inviting floor plan features a spacious living room with a cozy dining area, a generously sized laundry room, and a large kitchen complete with all appliances, providing plenty of space for cooking and gathering. Durable luxury vinyl plank (LVT) flooring flows throughout the home, offering both style and easy maintenance. Step outside to enjoy the fenced backyard, featuring a small patio that's perfect for relaxing or entertaining, along with a small storage building that provides extra space for hobbies, tools, or lawn equipment. Located in the charming waterfront town of Bridgeton, you'll enjoy the best of small-town living while being just a 5-minute drive from Historic Downtown New Bern, CarolinaEast Medical Center, shopping, dining, and entertainment. Commuters will appreciate the convenient 45-minute drive to Greenville, and beach lovers are just 45 minutes from North Carolina's beautiful Crystal Coast beaches. Whether you're looking for your first home, downsizing, or searching for an investment opportunity, this property offers comfort, convenience, and an excellent location.
Amenities
- Vented Exhaust Fan
- Gas Oven
- Gas Cooktop
- Refrigerator
- Dishwasher
Additional Features
- County: Craven
- Days on Market: 103
- Pool: No
- Tax Number: 2-003 -134
- Water/Sewer: Sewer Connected, Water Connected
- Year Built: 1960
- Property Type: Residential
- Property Sub Type: Single Family Residence
- Tax Year: 2025
Financial
- Short Sale: Standard
Interior Features
- Cool System: Heat Pump
- Floors: LVT/LVP
- Heat System: Heat Pump, Electric
- Interior: Walk-in Shower, Blinds/Shades
- Room Type: Living Room, Dining Area, Laundry, Bedroom 1, Bedroom 2, Bedroom 3
- Total Rooms: 5
- Levels: One
- Heating Fuel: Electric
- Full Baths: 1
- 1/2 Baths: 0
- Laundry: Dryer Hookup,Washer Hookup,Laundry Room
- Water Heater: Propane,Tankless
- Attic Description: Access Only
- Basement Description: None
Exterior Features
- Fuel Tanks: None
- Parking: Unpaved
- Roof: Shingle
- Siding: Brick Veneer
- Is New Construction: No
- Construction: Brick Veneer,Wood Frame
- Foundation: Crawl Space
- Septic or Sewer: Town of Bridgeton
- Water Provider: First Craven Sanitary District
- Utilities: Sewer Connected,Water Connected
- Garage Spaces: 0
- Parking Spaces: 0
- Fencing: Wire,Partial,Back Yard
- Exterior: Brick Veneer
- Patio/Deck Description: Patio
- Zoning: R
- Building Total Area (Sq.Ft): 1296
- Road Description: City Street,State Road,Paved
- Road Improvements: See Remarks
- View Description: See Remarks
Location
- Directions: Follow US-17 N to Mill St in Bridgeton, Continue on Mill St. Drive to A St, Destination will be on the left.
- Street Number: 526
- County: Craven
- Latitude: 35.120922
- Longitude: -77.02133
- Marketing City: Bridgeton
Listed by: LEANNA TYSON from TYSON AND HOOKS.