
Location
Agent Comments
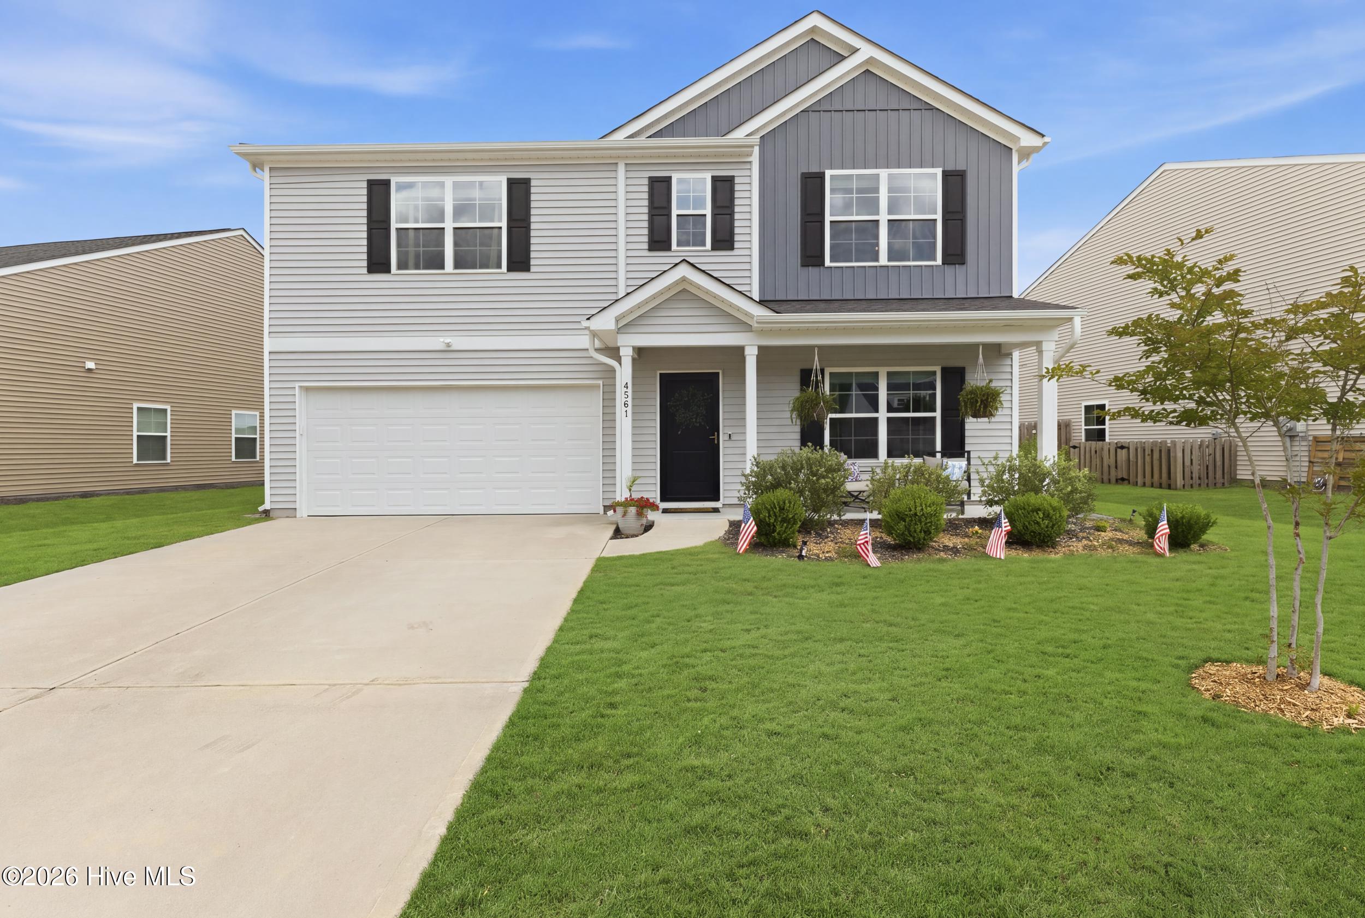
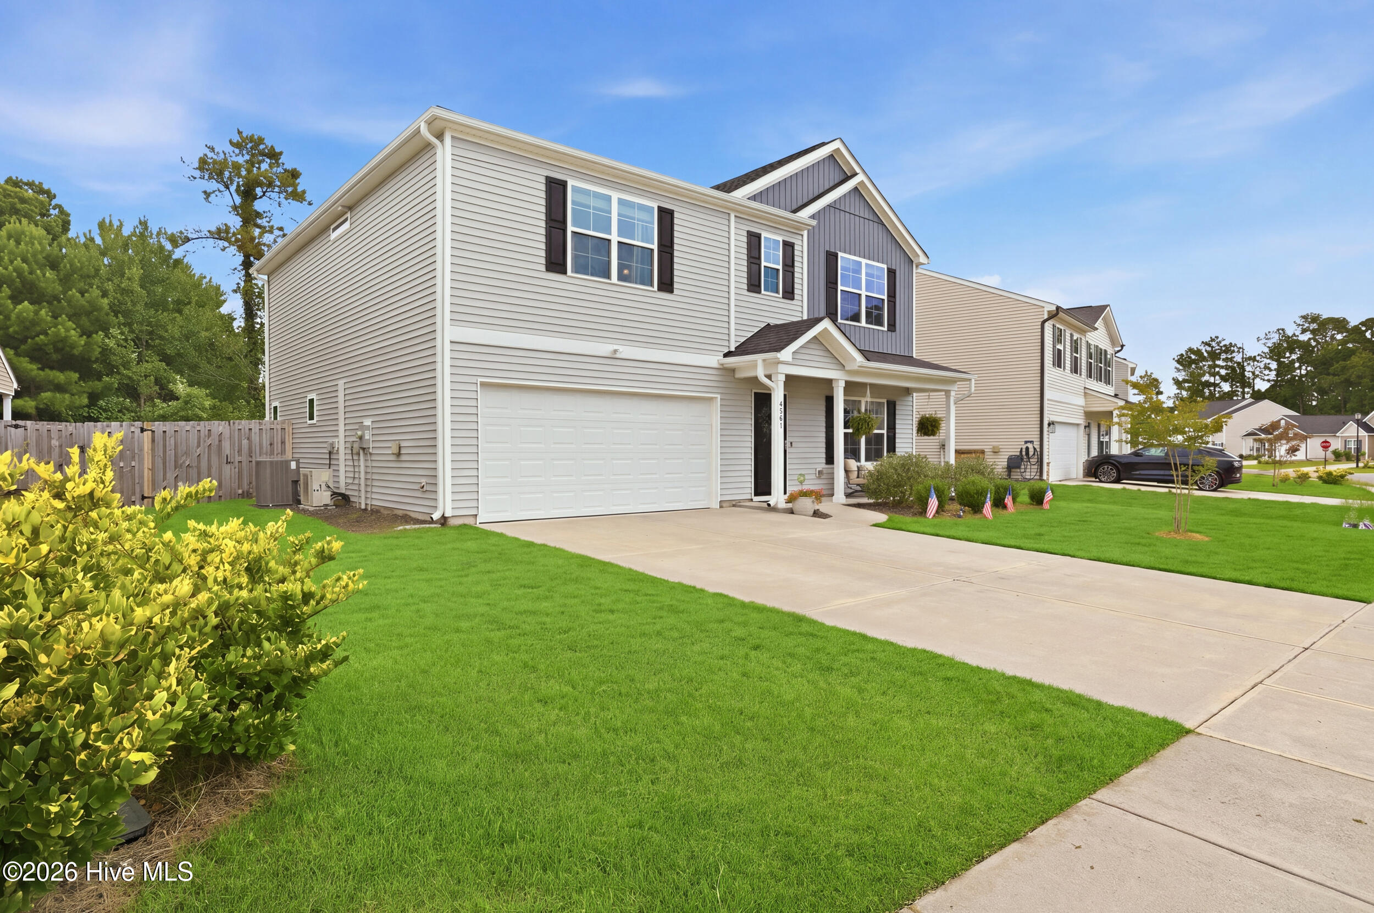
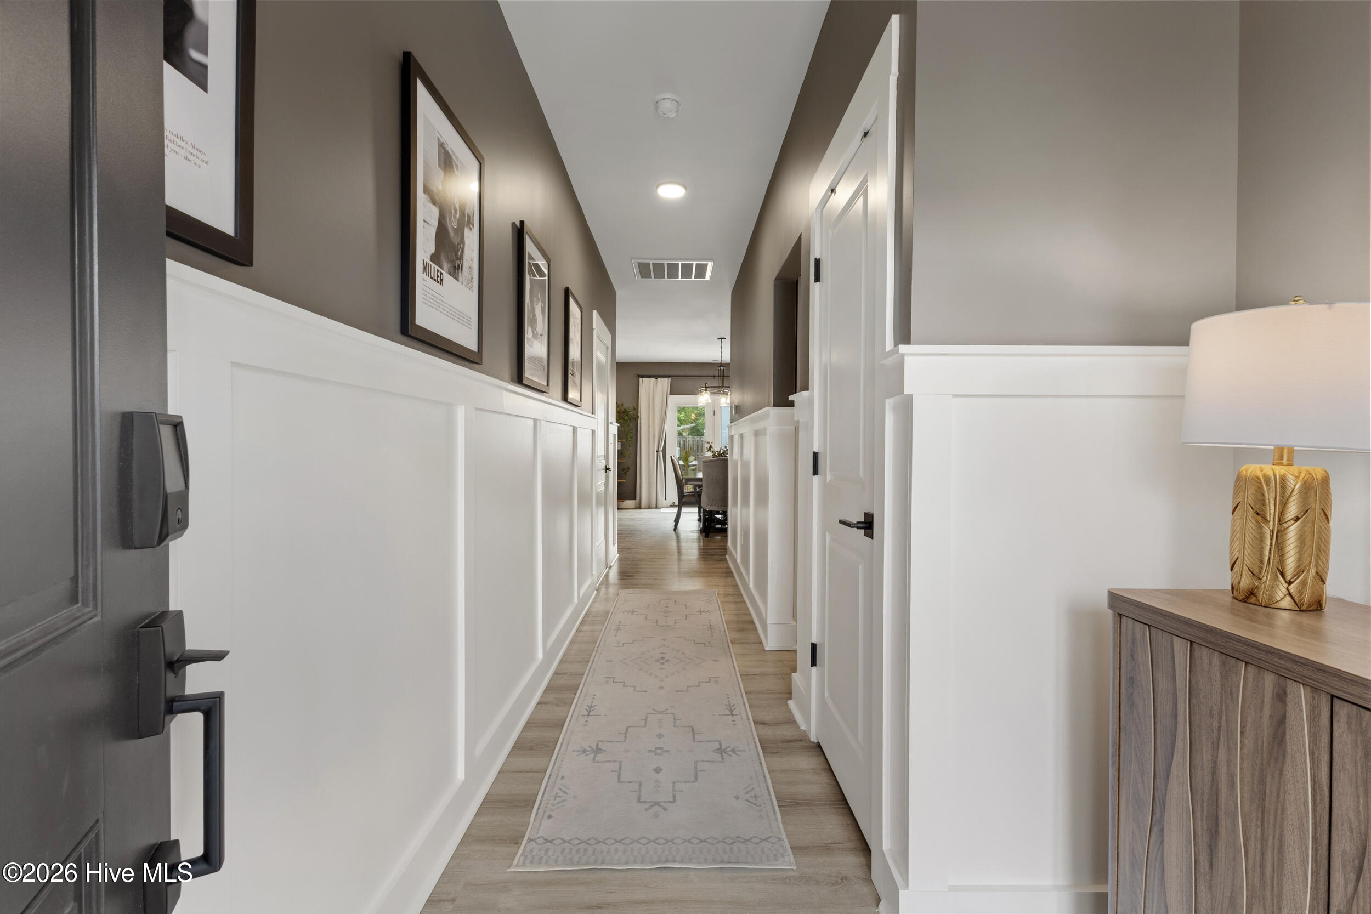
Nestled in the welcoming Parsons Mill community, where sidewalks invite evening strolls and neighbors gather at the community pool and clubhouse, this beautifully maintained two-story home offers 2,500 square feet with 4 bedrooms and 3 full bathrooms. From the moment you step inside, it's clear this home has been exceptionally cared for. The foyer makes a memorable first impression with classic Craftsman-style paneling, warm designer paint colors, and inviting spaces that instantly feel like home. The living room is anchored by a charming electric fireplace wrapped in shiplap, complete with a rustic wood beam mantel and cozy built-in seat. The kitchen offers white cabinetry, granite countertops, stainless steel appliances, a spacious pantry, and an oversized island that flows effortlessly into the dining area and living room. A first-floor bedroom and full bathroom provide the perfect setup for overnight guests, a home office, or multigenerational living. Upstairs, the spacious primary suite has not one, but two walk-in closets, along with an ensuite bathroom featuring dual vanities and a walk-in shower. Two additional bedrooms share another full bathroom, including one with a built-in bookshelf. The adorable dedicated laundry room is complete with built-in cabinetry, while the oversized loft offers endless flexibility as a playroom, media room, home gym, office, or second living space. Outside, the fully fenced backyard is ready for everything from weekend barbecues to backyard games. A generous patio provides plenty of room to relax or entertain, and the storage shed keeps lawn equipment and seasonal décor neatly tucked away. Living in Parsons Mill means enjoying beautiful green spaces, a gorgeous community pool, and clubhouse, all while being conveniently located just minutes from Wilmington International Airport, Historic Downtown Wilmington, shopping, dining, and everything the Cape Fear region has to offer.
Amenities
- Electric Oven
- Built-In Microwave
- Washer
- Refrigerator
- Dryer
- Disposal
- Dishwasher
- ENERGY STAR Qualified Appliances
Additional Features
- Association Amenities: Community Pool,Maintenance Common Areas,Maintenance Roads,Management,Picnic Area,Sidewalks,Street Lights
- County: New Hanover
- Days on Market: 104
- Pool: No
- Tax Number: R01800-007-243-000
- Waterfront Features: None
- Water/Sewer: Sewer Connected, Water Connected
- Year Built: 2021
- Property Type: Residential
- Property Sub Type: Single Family Residence
- Tax Year: 2025
- Tax Amount: $1,622.64
- HOA Fees: $1,020.00
Financial
- Short Sale: Standard
Interior Features
- Cool System: Central Air
- Floors: LVT/LVP, Carpet, Vinyl
- Heat System: Electric, Heat Pump
- Interior: Walk-in Closet(s), High Ceilings, Entrance Foyer, Solid Surface, Ceiling Fan(s), Pantry, Walk-in Shower, Built-in Features, Walk-In Closet(s)
- Room Type: Living Room, Dining Room, Dining Area, Bedroom 2, Master Bedroom, Bedroom 3, Bedroom 4, Loft, Laundry
- Total Rooms: 9
- Levels: Two
- Heating Fuel: Electric
- Association Amenities: Community Pool,Maintenance Common Areas,Maintenance Roads,Management,Picnic Area,Sidewalks,Street Lights
- Full Baths: 3
- 1/2 Baths: 0
- Laundry: Laundry Room
- Water Heater: Electric
- Attic Description: None
- Basement Description: None
Exterior Features
- Fuel Tanks: None
- Parking: Garage Faces Front, Garage Door Opener, Off Street, Paved
- Roof: Architectural Shingle
- Siding: Vinyl Siding
- Waterfront Feature: None
- Is New Construction: No
- Construction: Vinyl Siding,Wood Frame
- Foundation: Slab
- Water Source: Public
- Septic or Sewer: Municipal Sewer,Cape Fear Public Utility Authority
- Water Provider: Cape Fear Public Utility Authority
- Utilities: Sewer Connected,Water Connected
- Garage Spaces: 2
- Parking Spaces: 2
- Fencing: Back Yard,Wood
- Exterior: Vinyl Siding
- Patio/Deck Description: Covered,Porch
- Zoning: R-10
- Building Total Area (Sq.Ft): 2590
- Road Description: Private Road,Paved
- Road Improvements: See Remarks
- View Description: See Remarks
Location
- Directions: From N College Rd, take exit 420 B to merge onto N College Rd. Turn Left onto Huntsman Ct into the community. Turn Left onto Parsons Mill Dr and the home is on your Right.
- Street Number: 4561
- County: New Hanover
- Latitude: 34.327503
- Longitude: -77.890207
- Marketing City: Castle Hayne
Listed by: Renata Kuperus from Nest Realty.