
Location
Agent Comments
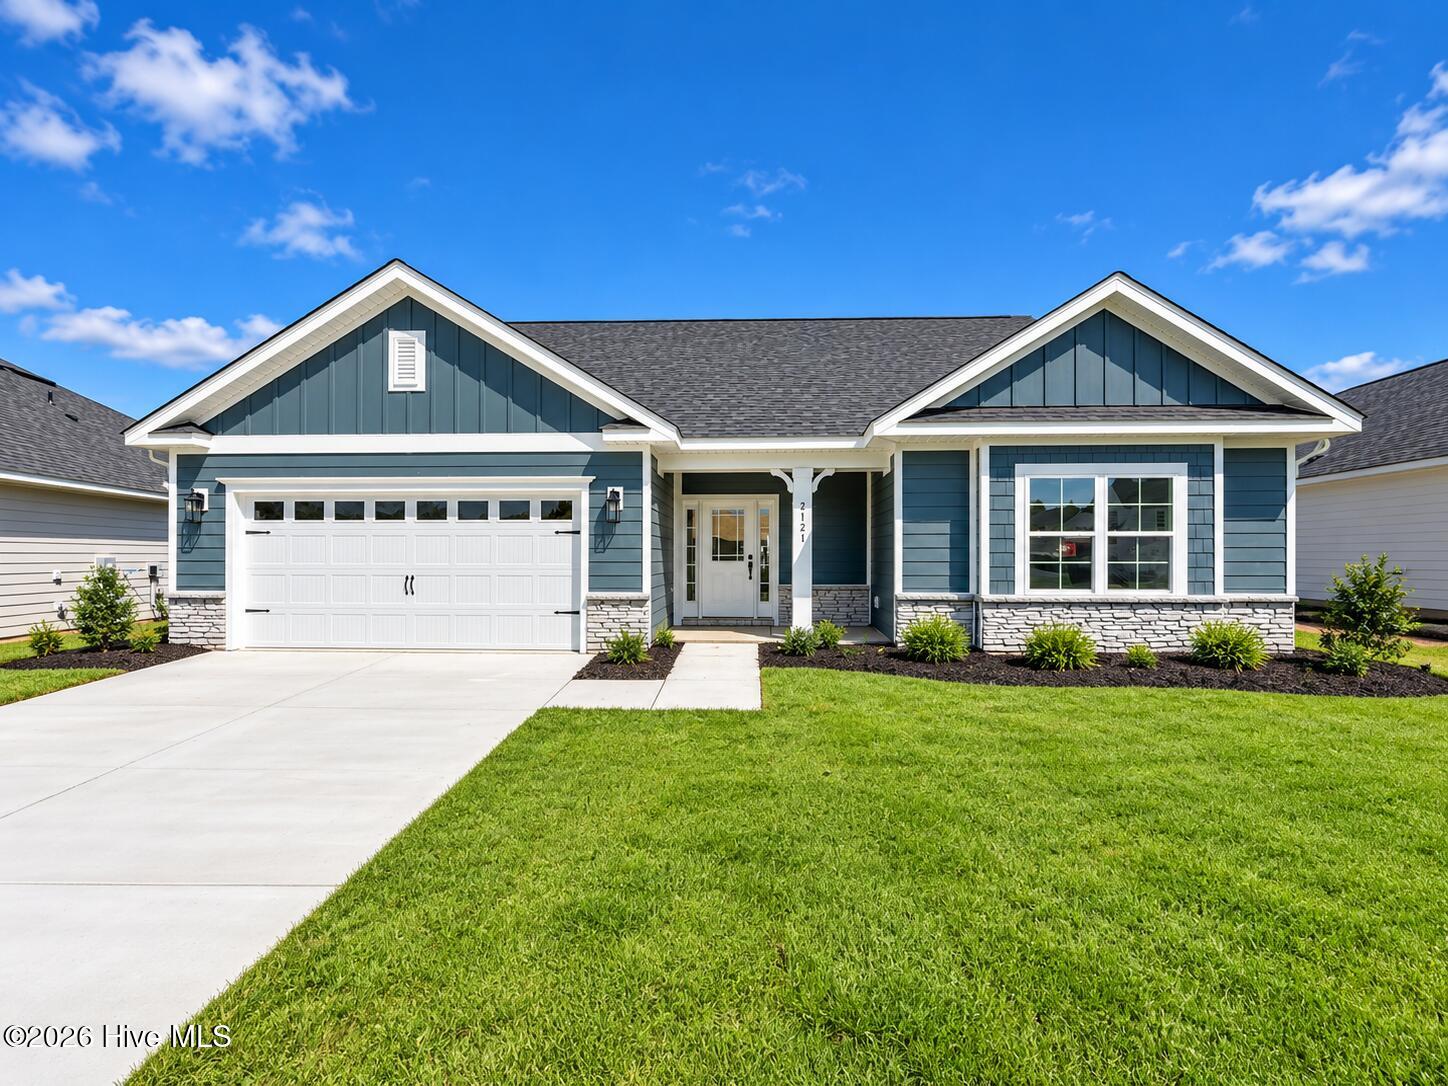
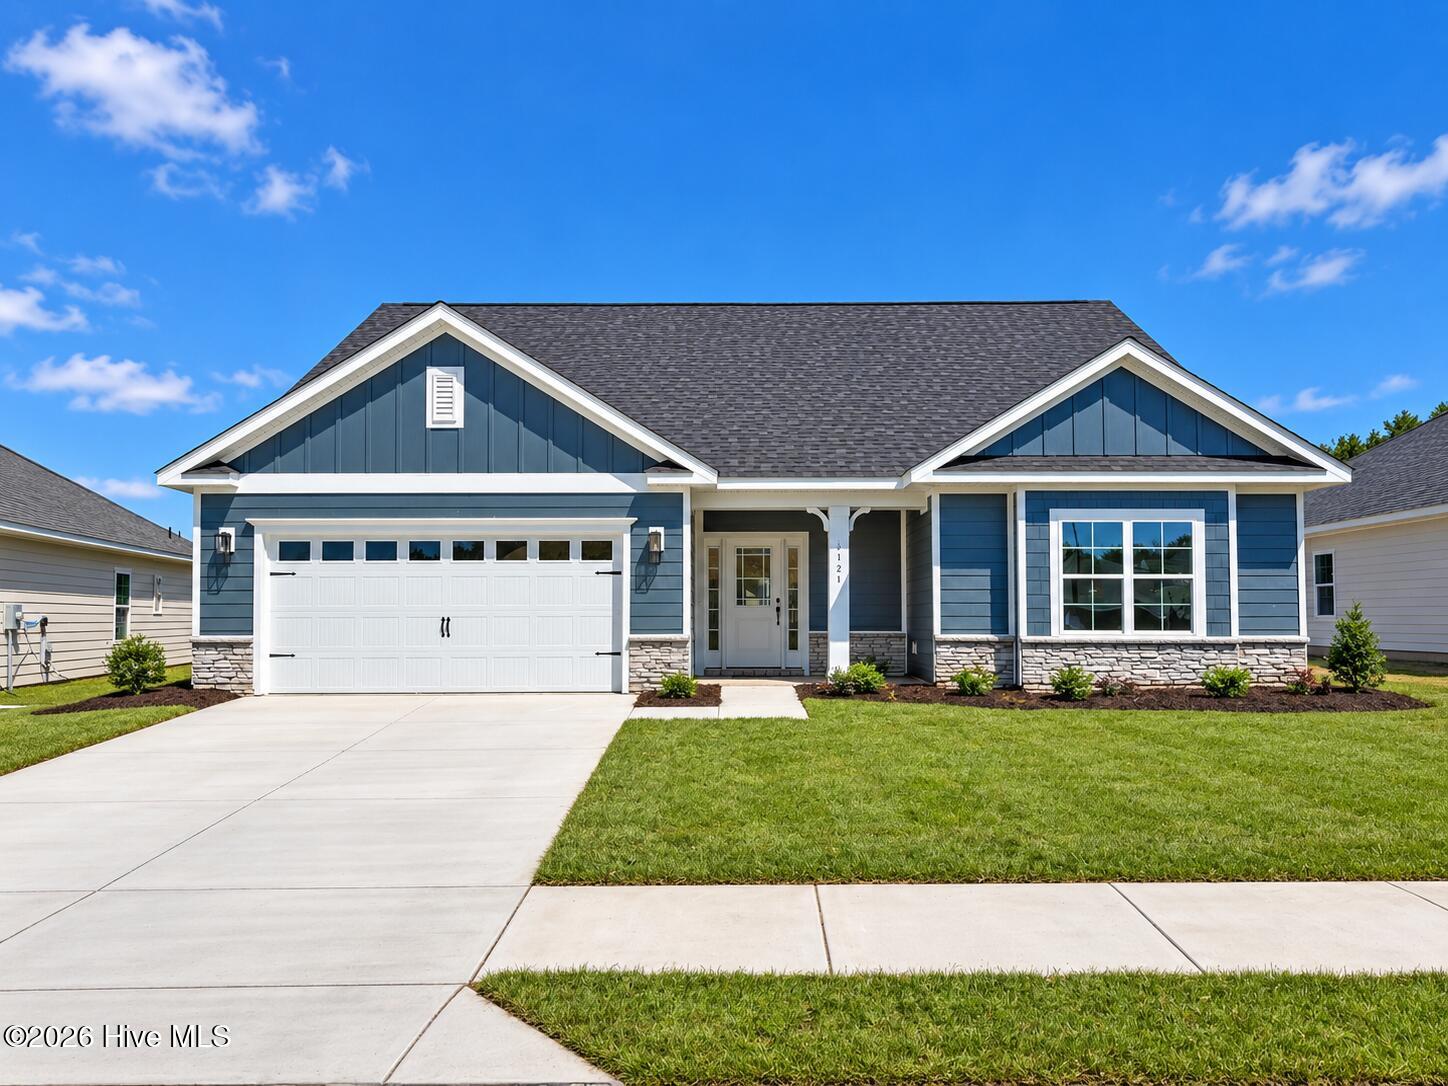
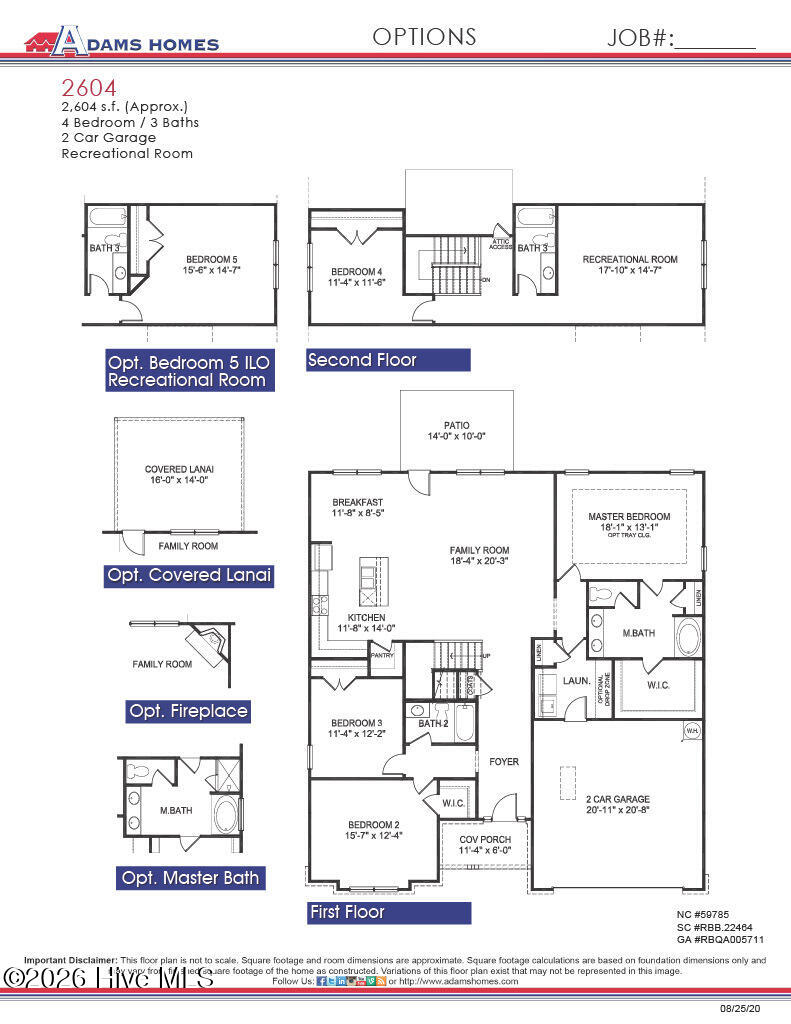
Located in East Lake, one of Leland's newest amenity-rich communities, this beautifully designed 2,604 sq. ft. floor plan offers 4 bedrooms, 3 full bathrooms, and a 2-car garage with thoughtful upgrades throughout. The exterior of the home is fiber cement with stone accent, and includes a covered back patio. East Lake is a natural gas community with planned amenities designed for recreation and connection, including a community pool, pickleball courts, playground, and clubhouse. Residents will enjoy a convenient Leland location close to shopping, dining, everyday services, and area attractions. Downtown Wilmington is just a 15 minute drive away.
This spacious two-story home features an open-concept layout ideal for everyday living and entertaining. The family room includes a gas fireplace with granite surround, creating a warm and inviting focal point. The kitchen is beautifully appointed with quartz countertops, light gray cabinets, white subway tile backsplash, and upgraded Gallery appliances, including a wall oven, gas cooktop, microwave, and dishwasher. Updated black hardware and fixtures throughout the home add a modern touch, while wainscoting and crown molding provide timeless detail. Home also includes a covered back patio.
The downstairs primary suite offers a relaxing retreat with a tray ceiling, large walk-in closet, and well-appointed ensuite bathroom featuring a dual vanity and 5-foot tile shower. Two additional bedrooms are also located on the main level, providing convenient space for family, guests, or a home office. Upstairs, you will find an additional bedroom, full bathroom, and spacious media room, offering flexible space for entertaining, relaxing, or creating a private guest suite.
LVT flooring in the bathrooms and laundry room adds durability and style. East Lake offers a desirable blend of modern new construction, community amenities, and convenient access to both Wilmington and the Brunswick County coast. With Leland continuing to grow, this home is a wonderful opportunity to enjoy a peaceful residential setting while staying close to city conveniences, parks, beaches, entertainment, and major commuter routes. ESTIMATED COMPLETION 8/31/26. PHOTOS ARE REPRESENTATIVE OF THE SAME HOME IN A DIFFERENT NEIGHBORHOOD
Amenities
- Gas Cooktop
- Built-In Microwave
- Built-In Electric Oven
- Disposal
- Dishwasher
Additional Features
- Association Amenities: Clubhouse,Community Pool,Dog Park,Exercise Course,Maintenance Common Areas,Maintenance Grounds,Maintenance Roads,Pickleball,Street Lights,Trail(s)
- County: Brunswick
- Days on Market: 103
- Pool: Yes
- Pool Features: None
- Tax Number: 027eb003
- Water/Sewer: Cable Available, Natural Gas Available, Natural Gas Connected, Sewer Available, Sewer Connected, Underground Utilities, Water Available, Water Connected, Fiber Optic
- Year Built: 2026
- Property Type: Residential
- Property Sub Type: Single Family Residence
- Tax Year: 2025
- HOA Fees: $1,200.00
- Unit Type: 4 Bedroom Or More
Financial
- Short Sale: Standard
Interior Features
- Cool System: Central Air, Ceiling Fan(s)
- Floors: LVT/LVP, Carpet, Laminate
- Fireplaces: 1
- Heat System: Fireplace(s), Electric, Forced Air, Natural Gas
- Interior: Master Downstairs, Walk-in Closet(s), Tray Ceiling(s), High Ceilings, Mud Room, Kitchen Island, Ceiling Fan(s), Pantry, Walk-in Shower, Walk-In Closet(s)
- Room Type: Master Bedroom, Bedroom 2, Bedroom 3, Bedroom 4, Family Room, Breakfast Nook, Dining Area, Media Room
- Total Rooms: 8
- Levels: Two
- Heating Fuel: Electric,Natural Gas
- Association Amenities: Clubhouse,Community Pool,Dog Park,Exercise Course,Maintenance Common Areas,Maintenance Grounds,Maintenance Roads,Pickleball,Street Lights,Trail(s)
- Full Baths: 3
- 1/2 Baths: 0
- Laundry: Dryer Hookup,Washer Hookup,Laundry Room
- Water Heater: Electric
- Attic Description: Pull-Down Stairs
- Basement Description: None
Exterior Features
- Fuel Tanks: None
- Parking: Garage Faces Front, Concrete, Garage Door Opener, Garage
- Pool: None
- Roof: Architectural Shingle
- Siding: Fiber Cement, Stone
- Is New Construction: Yes
- Construction: Stone,Fiber Cement,Wood Frame
- Foundation: Slab
- Water Source: County Water
- Septic or Sewer: County Sewer,H2GO
- Water Provider: H2Go
- Utilities: Cable Available,Natural Gas Available,Natural Gas Connected,Sewer Available,Sewer Connected,Underground Utilities,Water Available,Water Connected,Fiber Optic
- Garage Spaces: 2
- Parking Spaces: 2
- Fencing: None
- Exterior: Fiber Cement,Stone
- Patio/Deck Description: Covered,Patio
- Zoning: R-6
- Building Total Area (Sq.Ft): 2604
- Road Description: Private Road
- Road Improvements: See Remarks
- View Description: None
Location
- Directions: from 74/76 East, Turn right on Malmo Loop Rd for, turn left on Lakehurst Blvd, then right on Sandbrook Loop.
- Street Number: 2121
- County: Brunswick
- Latitude: 34.253398
- Longitude: -78.105147
- Marketing City: Leland
Listed by: Jacquelyn N Maxwell from ADAMS HOMES REALTY NC INC.