
Location
Agent Comments
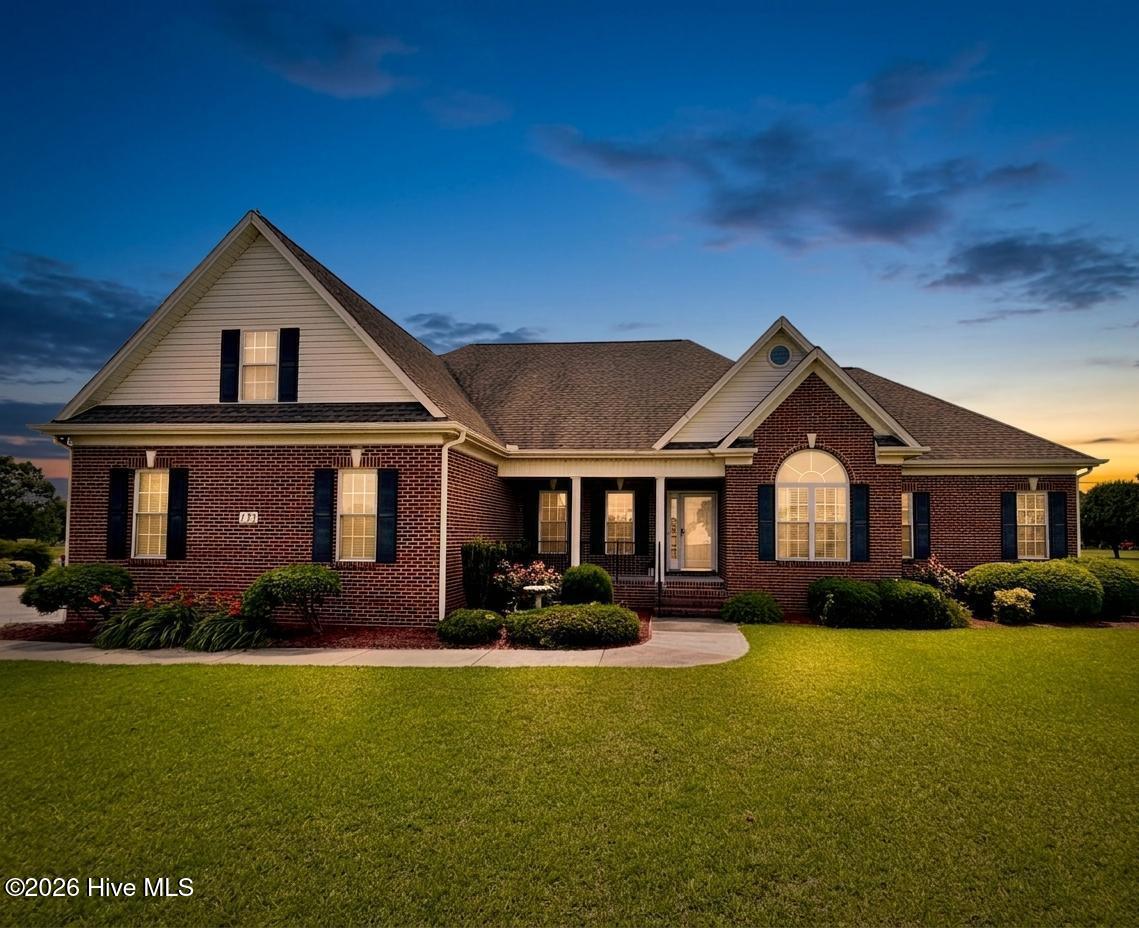
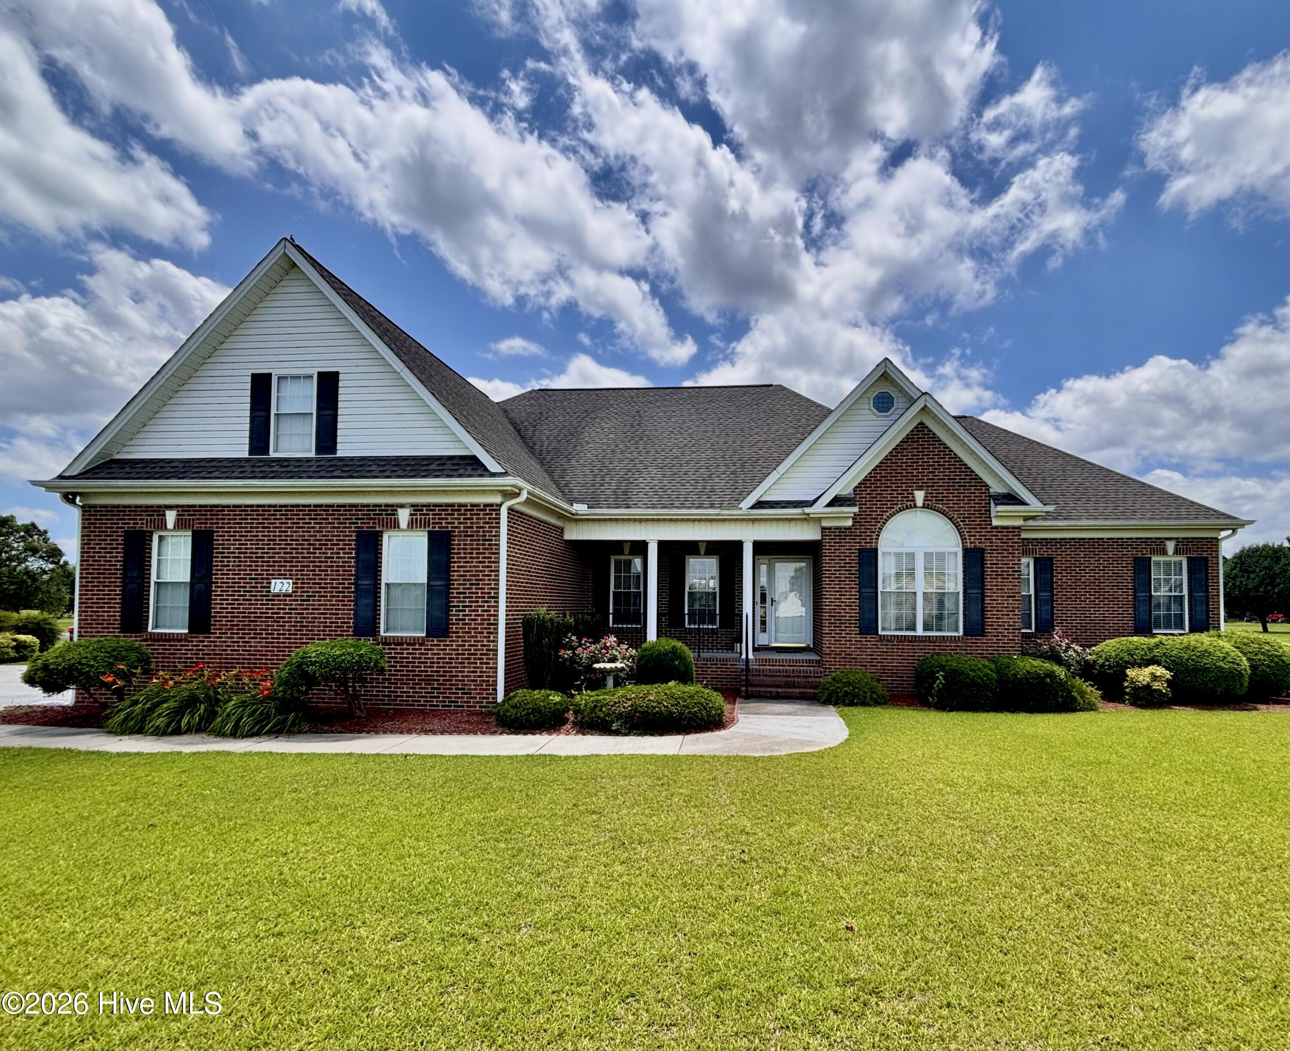
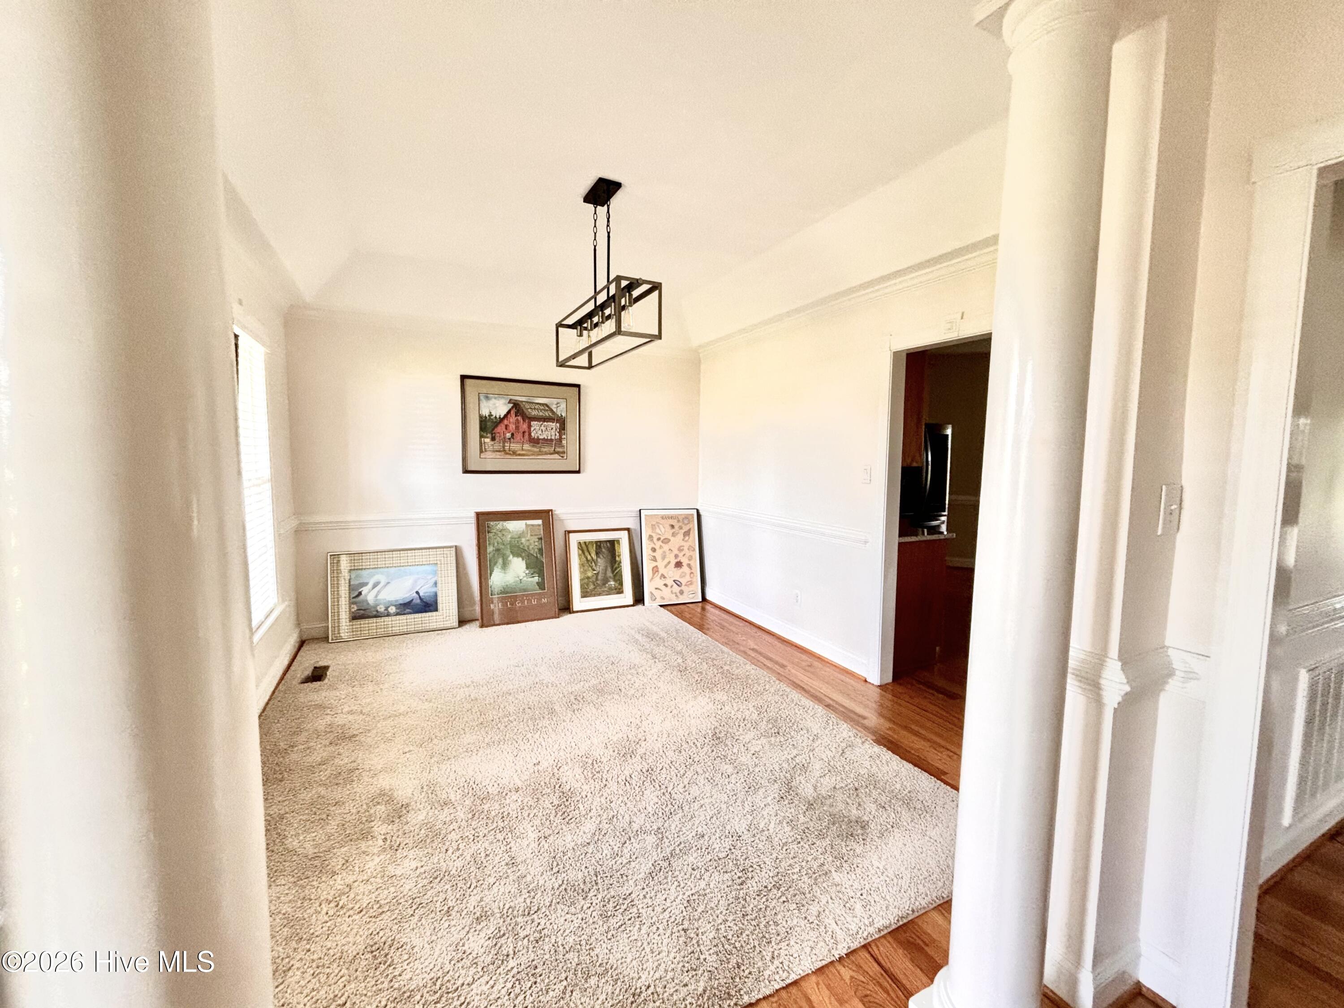
Nestled in the desirable Timberlake Golf Course Community, this beautiful brick home sits on 0.89 acres and offers the perfect blend of comfort, elegance, and an active lifestyle. Featuring 4 bedrooms, 3.5 bathrooms, a home office, and a formal dining room, there's plenty of space for both everyday living and entertaining.
Hardwood floors run throughout the main living areas, while the bedrooms offer the comfort of carpeting. The spacious kitchen features granite countertops, stainless steel appliances, and a tile backsplash.
The primary suite includes a huge walk-in closet and a spa-like bath with tile flooring, a garden tub, and a separate shower. Two additional bedrooms are conveniently located on the main level, while upstairs you'll find a versatile fourth bedroom or bonus room complete with a full bath, ideal for guests, a media room, or a private retreat.
Enjoy relaxing on the screened porch overlooking the backyard.
Timberlake offers exceptional community amenities, including a swimming pool, tennis courts, and golf amenities, creating the perfect setting for an active lifestyle.
Conveniently located in the Clinton City School District, with no city taxes and just 12 minutes from I-40, this home combines peaceful living with easy access to surrounding communities.
Additional Features
- County: Sampson
- Days on Market: 103
- Pool: No
- Tax Number: 2147483647
- Water/Sewer: Water Connected
- Year Built: 2002
- Property Type: Residential
- Property Sub Type: Single Family Residence
- Tax Year: 2025
- Tax Amount: $3,644.63
- HOA Fees: $1,500.00
Financial
- Short Sale: Standard
Interior Features
- Cool System: Central Air
- Fireplaces: 1
- Heat System: Electric, Forced Air
- Interior: Entrance Foyer, Ceiling Fan(s)
- Room Type: Master Bedroom, Bedroom 1, Bedroom 2, Bonus Room, Dining Area, Dining Room, Laundry
- Total Rooms: 7
- Levels: One
- Heating Fuel: Electric
- Full Baths: 3
- 1/2 Baths: 1
- Basement Description: None
Exterior Features
- Fuel Tanks: None
- Parking: On Site, Paved, Garage
- Roof: Shingle
- Siding: Brick
- Is New Construction: No
- Construction: Brick,Wood Frame
- Foundation: Crawl Space
- Utilities: Water Connected
- Garage Spaces: 2
- Parking Spaces: 2
- Fencing: None
- Exterior: Brick
- Patio/Deck Description: Screened,Rear Porch
- Zoning: RA
- Building Total Area (Sq.Ft): 2393
- Road Description: Private Road
- Road Improvements: See Remarks
- View Description: None
Location
- Directions: From Clinton take HWY 403 for approximately 2 miles. Turn right on Challenge Club Drive, second entrance of Timberlake. House is on right hand side
- Street Number: 122
- County: Sampson
- Latitude: 35.01809
- Longitude: -78.280688
- Marketing City: Clinton
Listed by: Georgina G Zeng from ELC Real Estate Inc..