
Location
Agent Comments
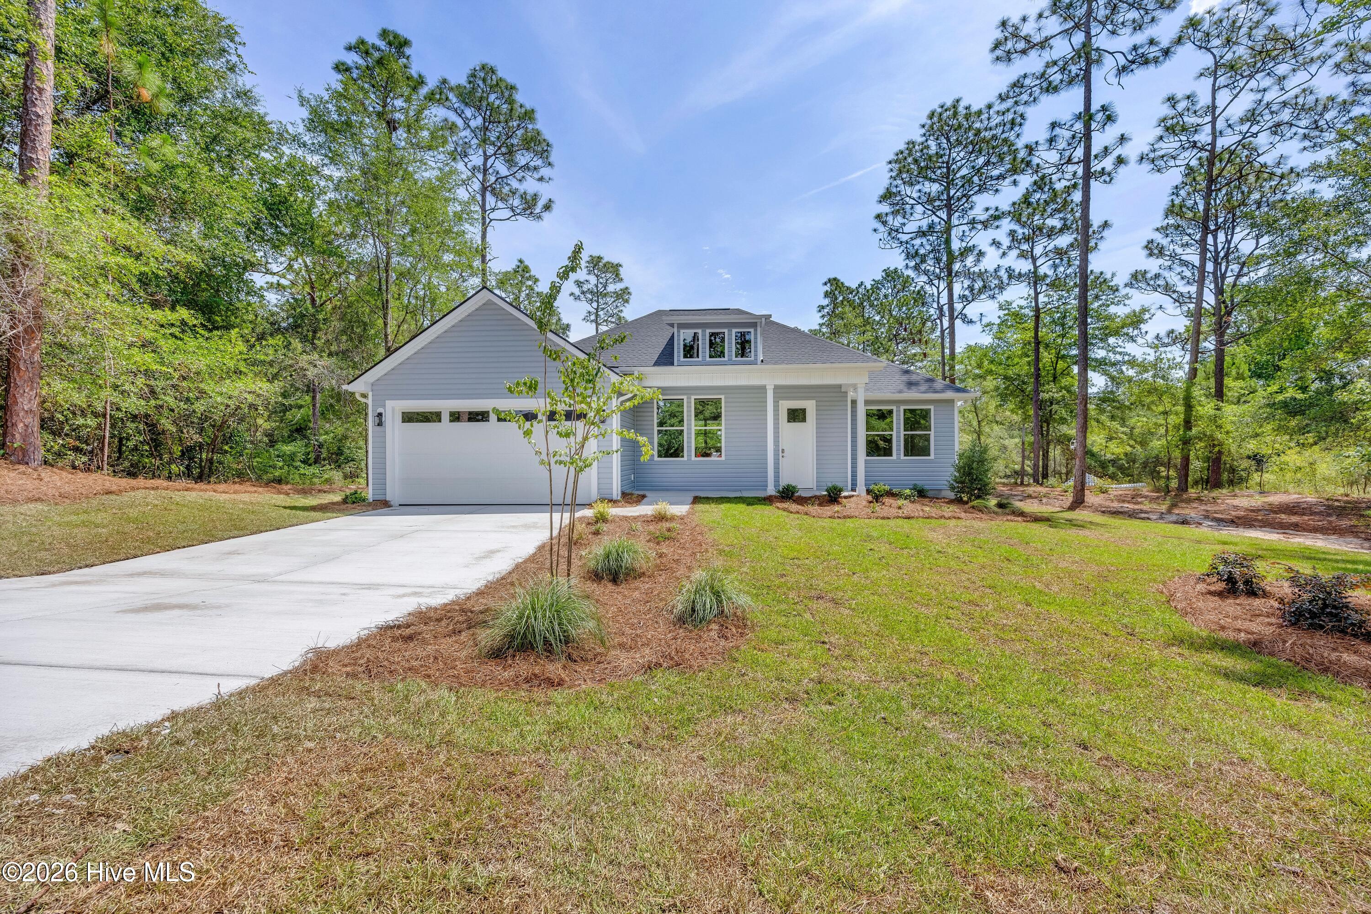
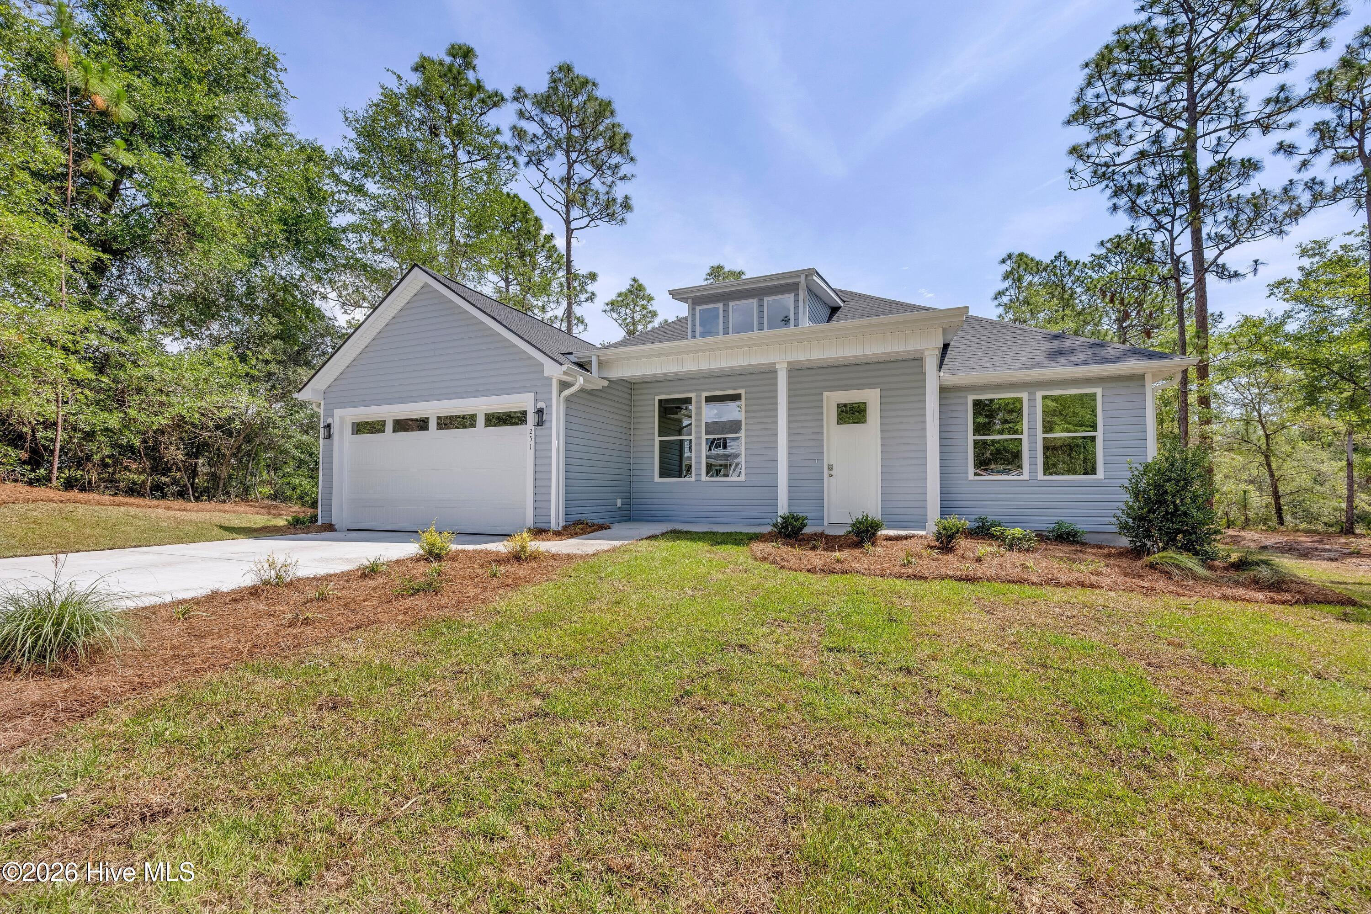
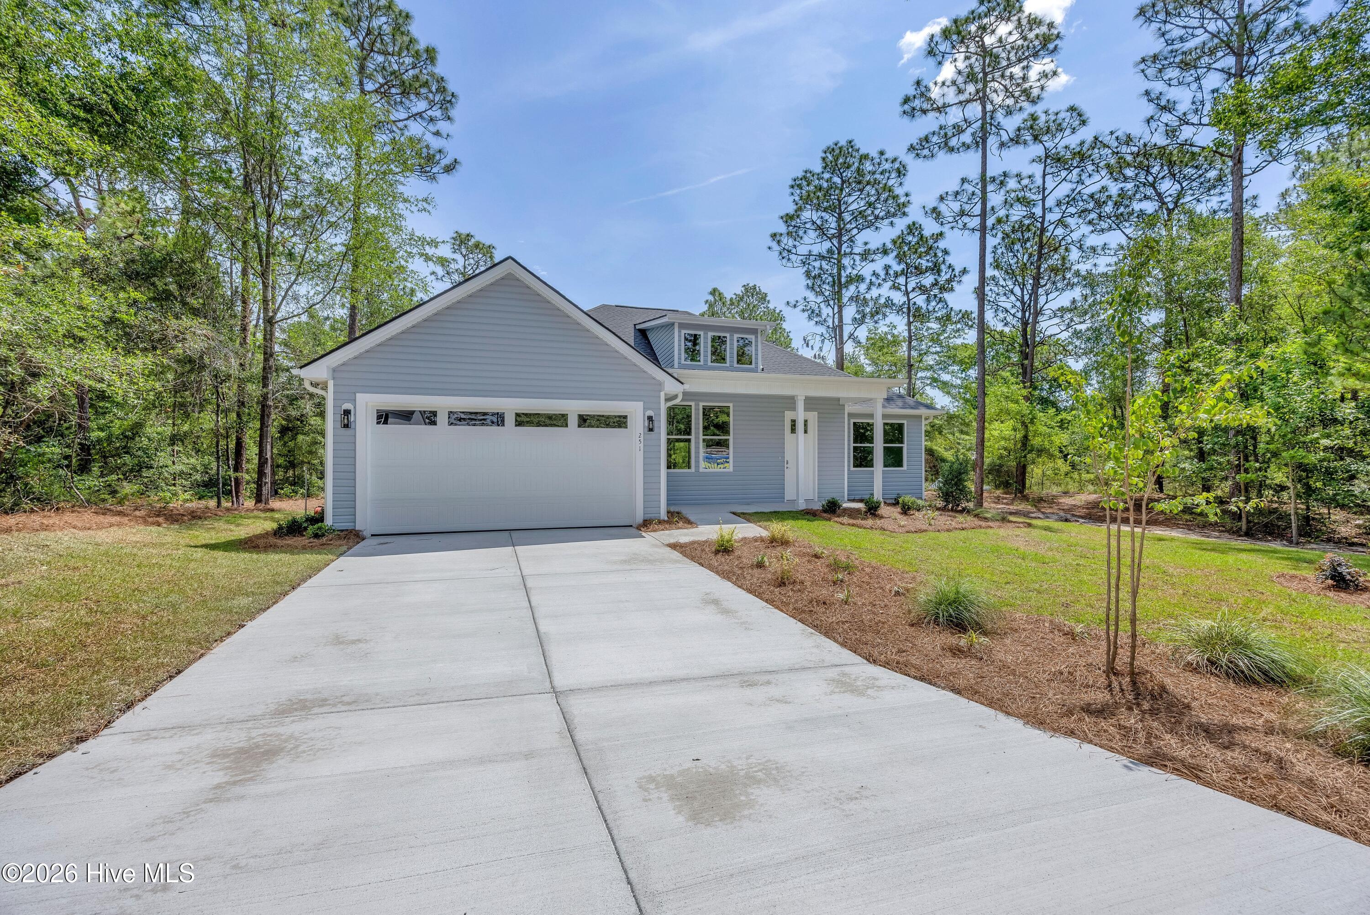
Welcome to 251 Foxcroft Road, a newly constructed home offering over 1,700 square feet of comfortable single-level living. This 3-bedroom, 2-bath home features an open floor plan with luxury vinyl plank flooring throughout, 9- and 10-foot ceilings, and recessed lighting. The kitchen offers quartz countertops, a tile backsplash, stainless steel appliances, a large pantry, and plenty of workspace for everyday living and entertaining.
The primary suite includes a tray ceiling, dual vanities, a freestanding soaking tub, walk-in shower, and a spacious walk-in closet. Additional features include a large laundry room, an attached two-car garage with an insulated door, and covered front and back patios overlooking a wooded setting. Built with low-maintenance vinyl siding on a raised slab foundation, this home combines quality finishes, a functional layout, and a convenient Southport location.
Additional Features
- County: Brunswick
- Days on Market: 103
- Pool: No
- Tax Number: 142ci220
- Water/Sewer: Water Connected
- Year Built: 2026
- Property Type: Residential
- Property Sub Type: Single Family Residence
- Tax Year: 2025
- Tax Amount: $108.74
Financial
- Short Sale: Standard
Interior Features
- Cool System: Central Air, Heat Pump
- Heat System: Heat Pump, Electric
- Interior: Walk-in Closet(s), Tray Ceiling(s), High Ceilings, Kitchen Island, Ceiling Fan(s), Pantry, Walk-in Shower, Walk-In Closet(s)
- Room Type: Master Bedroom, Bedroom 2, Bedroom 3, Living Room, Dining Area, Dining Room
- Total Rooms: 6
- Levels: One
- Heating Fuel: Electric
- Full Baths: 2
- 1/2 Baths: 0
- Attic Description: Pull-Down Stairs
- Basement Description: None
Exterior Features
- Fuel Tanks: None
- Parking: Concrete
- Roof: Architectural Shingle
- Siding: Vinyl Siding
- Is New Construction: Yes
- Construction: Concrete,Vinyl Siding,Wood Frame
- Foundation: Raised,Slab
- Water Source: Public
- Septic or Sewer: Municipal Sewer
- Utilities: Water Connected
- Garage Spaces: 2
- Parking Spaces: 2
- Fencing: None
- Exterior: Vinyl Siding
- Patio/Deck Description: Covered,Patio,Porch
- Zoning: Bs-R-1
- Building Total Area (Sq.Ft): 1748
- Road Description: Unpaved
- Road Improvements: See Remarks
- View Description: See Remarks
Location
- Directions: From Argonne Rd, turn onto Foxcroft Rd. Go about 0.2 miles - House will be on the left.
- Street Number: 251
- County: Brunswick
- Latitude: 34.058215
- Longitude: -78.029432
- Marketing City: Southport
Listed by: Megan E Lilly from Intracoastal Realty Corporation.