
Location
Agent Comments
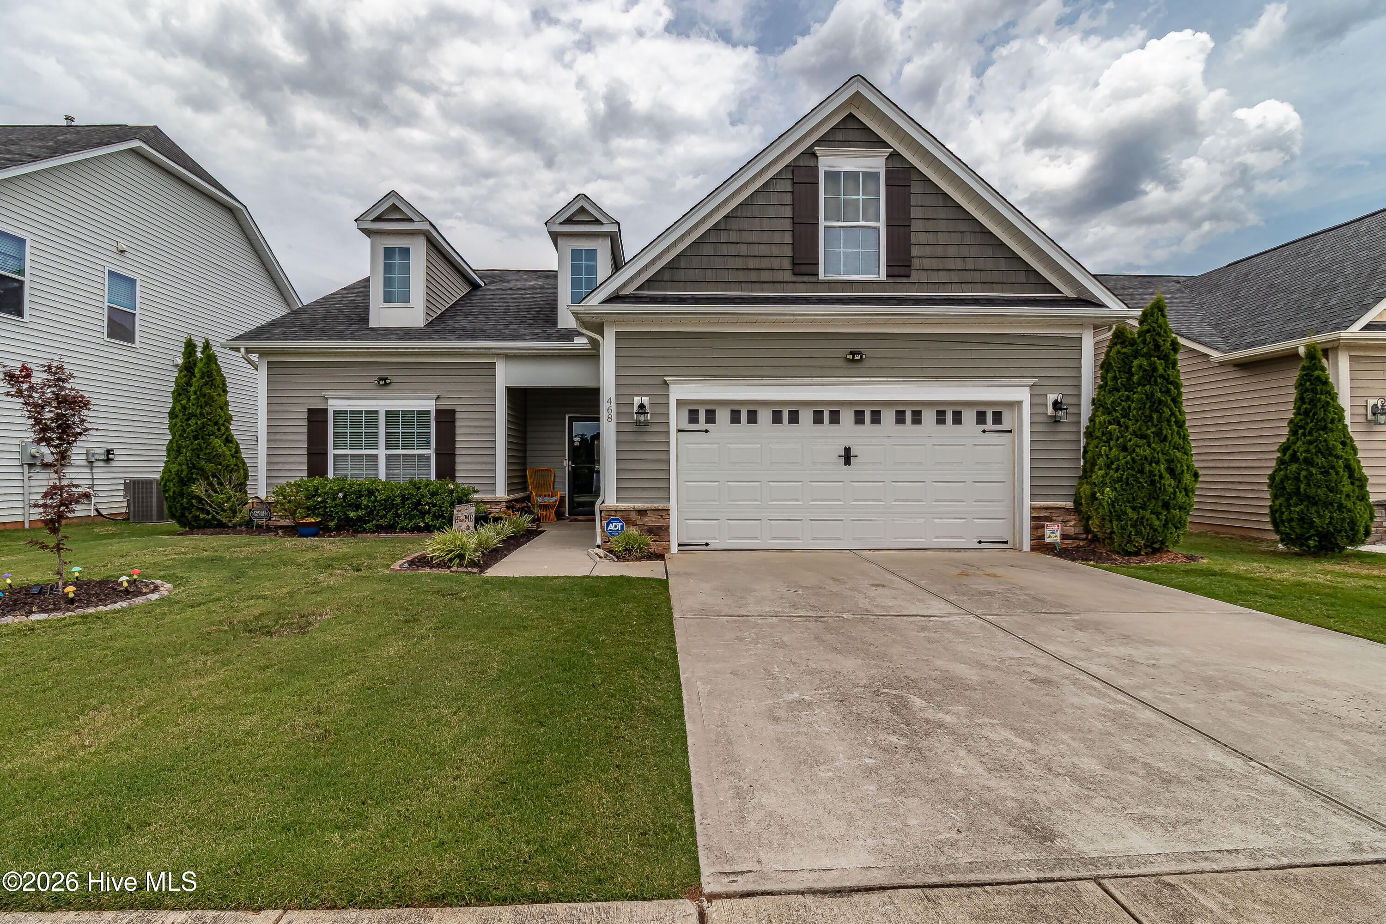
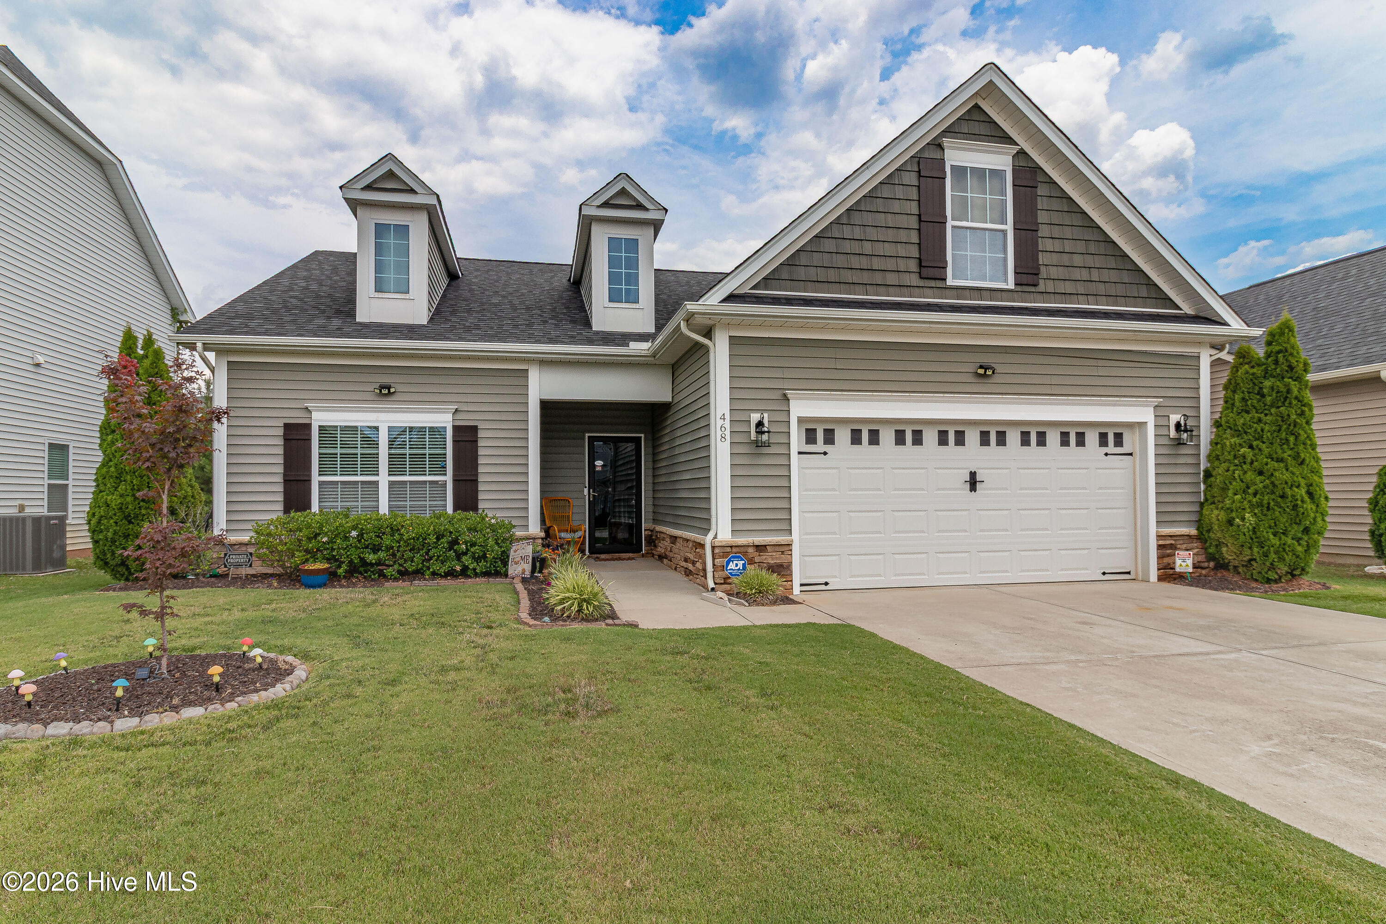
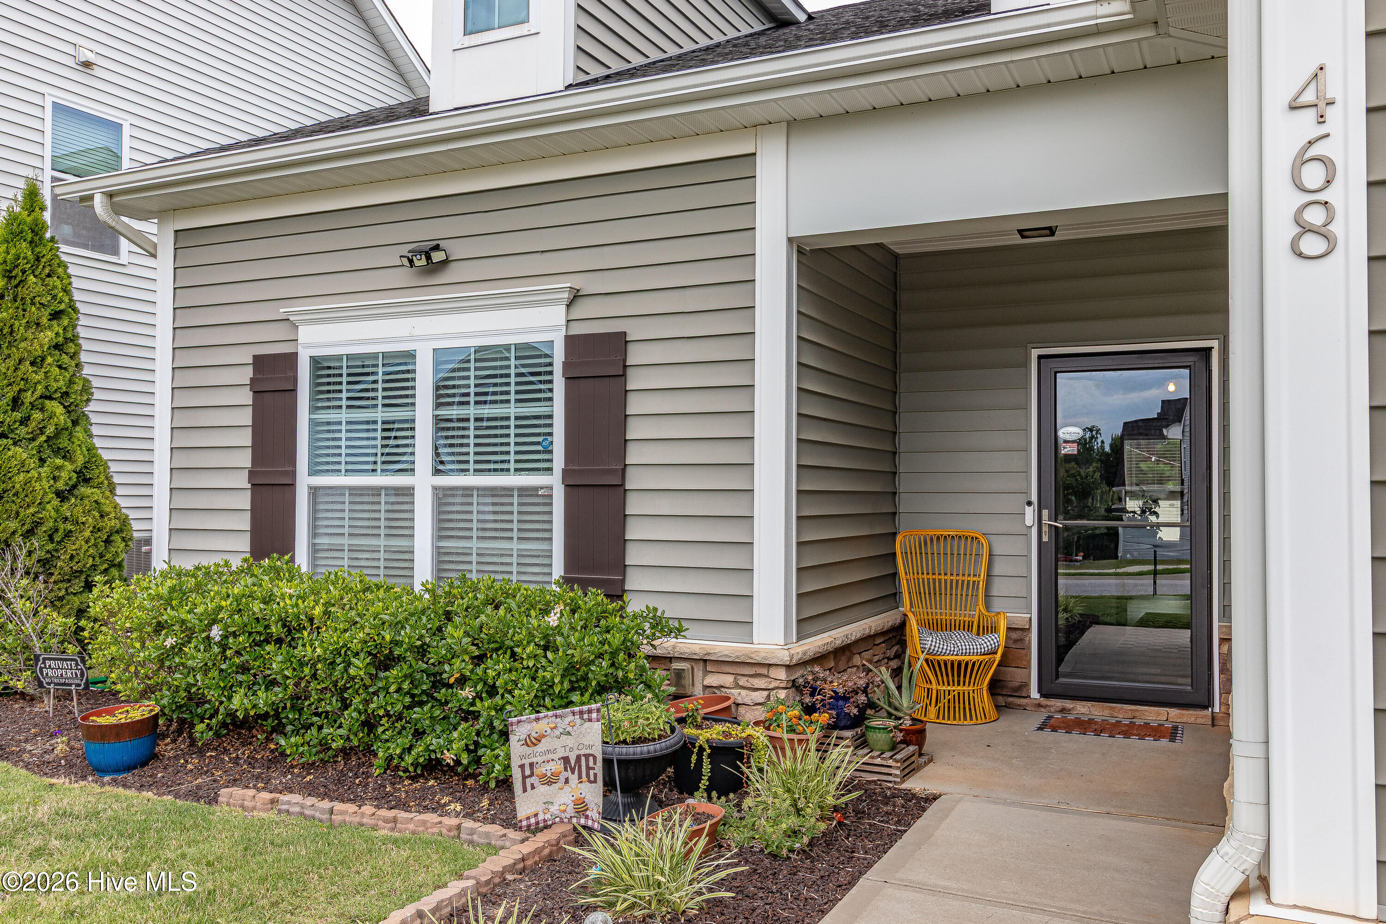
Move-in ready 4BR/3BA with 2,148 square feet located in the desirable Bristol subdivision! Built in 2017, this home features LVP flooring throughout with an open floorplan. The kitchen includes granite countertops, kitchen island, gas range, stainless steel appliances, and pantry. The spacious first-floor primary suite offers a walk-in closet and private bath with a double vanity & walk-in shower. 2 additional bedrooms downstairs with a 4th bedroom & full bath upstairs as well as a huge walk-in attic for storage. The backyard features a large patio perfect for grilling and a private vinyl fence surrounding the backyard. Call today to schedule your private tour!
Additional Features
- Association Amenities: Community Pool,Maintenance Common Areas,Management,Picnic Area,Playground
- County: Johnston
- Days on Market: 133
- Pool: No
- Tax Number: 05h03045a
- Water/Sewer: Natural Gas Connected, Sewer Connected, Water Connected
- Year Built: 2017
- Property Type: Residential
- Property Sub Type: Single Family Residence
- Tax Year: 2026
- Tax Amount: $3,767.50
- HOA Fees: $708.00
Financial
- Short Sale: Standard
Interior Features
- Cool System: Central Air, Zoned, Ceiling Fan(s)
- Floors: LVT/LVP
- Fireplaces: 1
- Heat System: Fireplace(s), Electric, Forced Air, Heat Pump
- Interior: Master Downstairs, Walk-in Closet(s), Kitchen Island, Ceiling Fan(s), Pantry, Walk-in Shower, Blinds/Shades, Gas Log, Walk-In Closet(s)
- Room Type: Master Bedroom, Bedroom 2, Bedroom 3, Bedroom 4, Living Room, Dining Area, Dining Room, Laundry, Loft
- Total Rooms: 9
- Levels: Two
- Heating Fuel: Electric
- Association Amenities: Community Pool,Maintenance Common Areas,Management,Picnic Area,Playground
- Full Baths: 3
- 1/2 Baths: 0
- Laundry: Laundry Room
- Water Heater: Natural Gas
- Attic Description: Walk-In
- Basement Description: None
Exterior Features
- Fuel Tanks: None
- Parking: Paved, Garage
- Roof: Architectural Shingle
- Siding: Vinyl Siding
- Is New Construction: No
- Construction: Vinyl Siding,Wood Frame
- Foundation: Slab
- Water Source: Public
- Septic or Sewer: Municipal Sewer
- Utilities: Natural Gas Connected,Sewer Connected,Water Connected
- Garage Spaces: 2
- Parking Spaces: 2
- Fencing: Back Yard,Vinyl
- Exterior: Vinyl Siding
- Patio/Deck Description: Covered,Patio,Front Porch
- Zoning: PUD
- Building Total Area (Sq.Ft): 2148
- Road Description: City Street,State Road,Paved
- Road Improvements: See Remarks
- View Description: None
Location
- Directions: US-70 BUS E toward Clayton and keep left Turn righto onto Champion St Turn right onto W Falcon Ct Turn right ontoLakemont Dr
- Street Number: 468
- County: Johnston
- Latitude: 35.635611
- Longitude: -78.459672
- Marketing City: Clayton
Listed by: Spencer Lyndon from Our Town Properties Inc..