
Location
Agent Comments
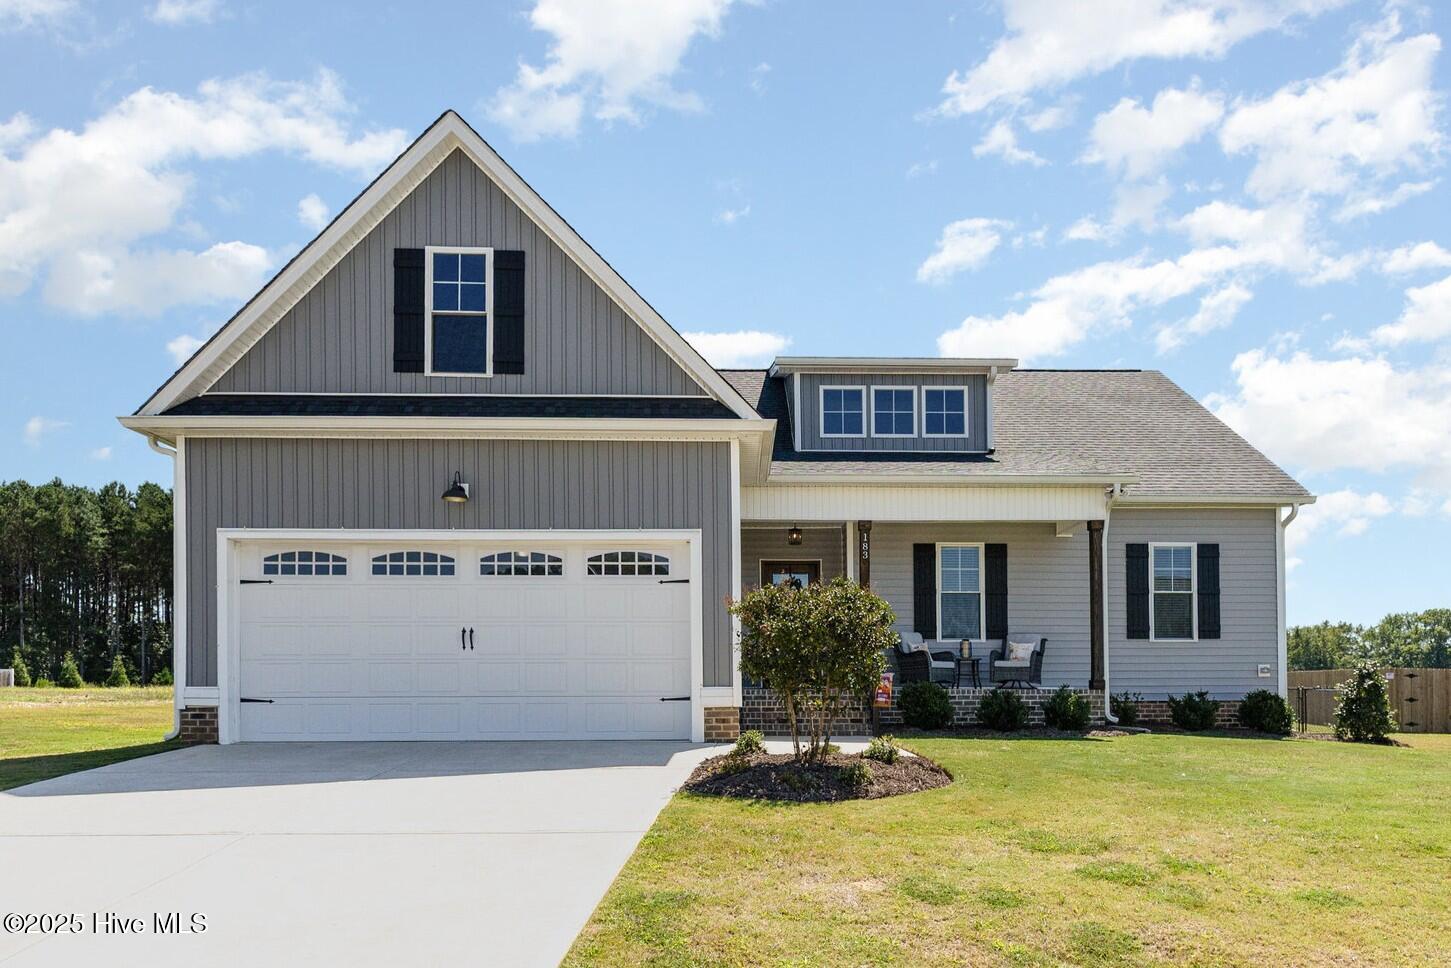
From sunny mornings in the bright, open-concept living space to relaxing evenings on the screened porch overlooking your private backyard, every space in this home is designed for comfortable everyday living. Better than new, it blends modern finishes, thoughtful upgrades, and room to grow.
The heart of the home features an oversized kitchen island made for gathering, complemented by a walk-in pantry that keeps everything organized and within reach.
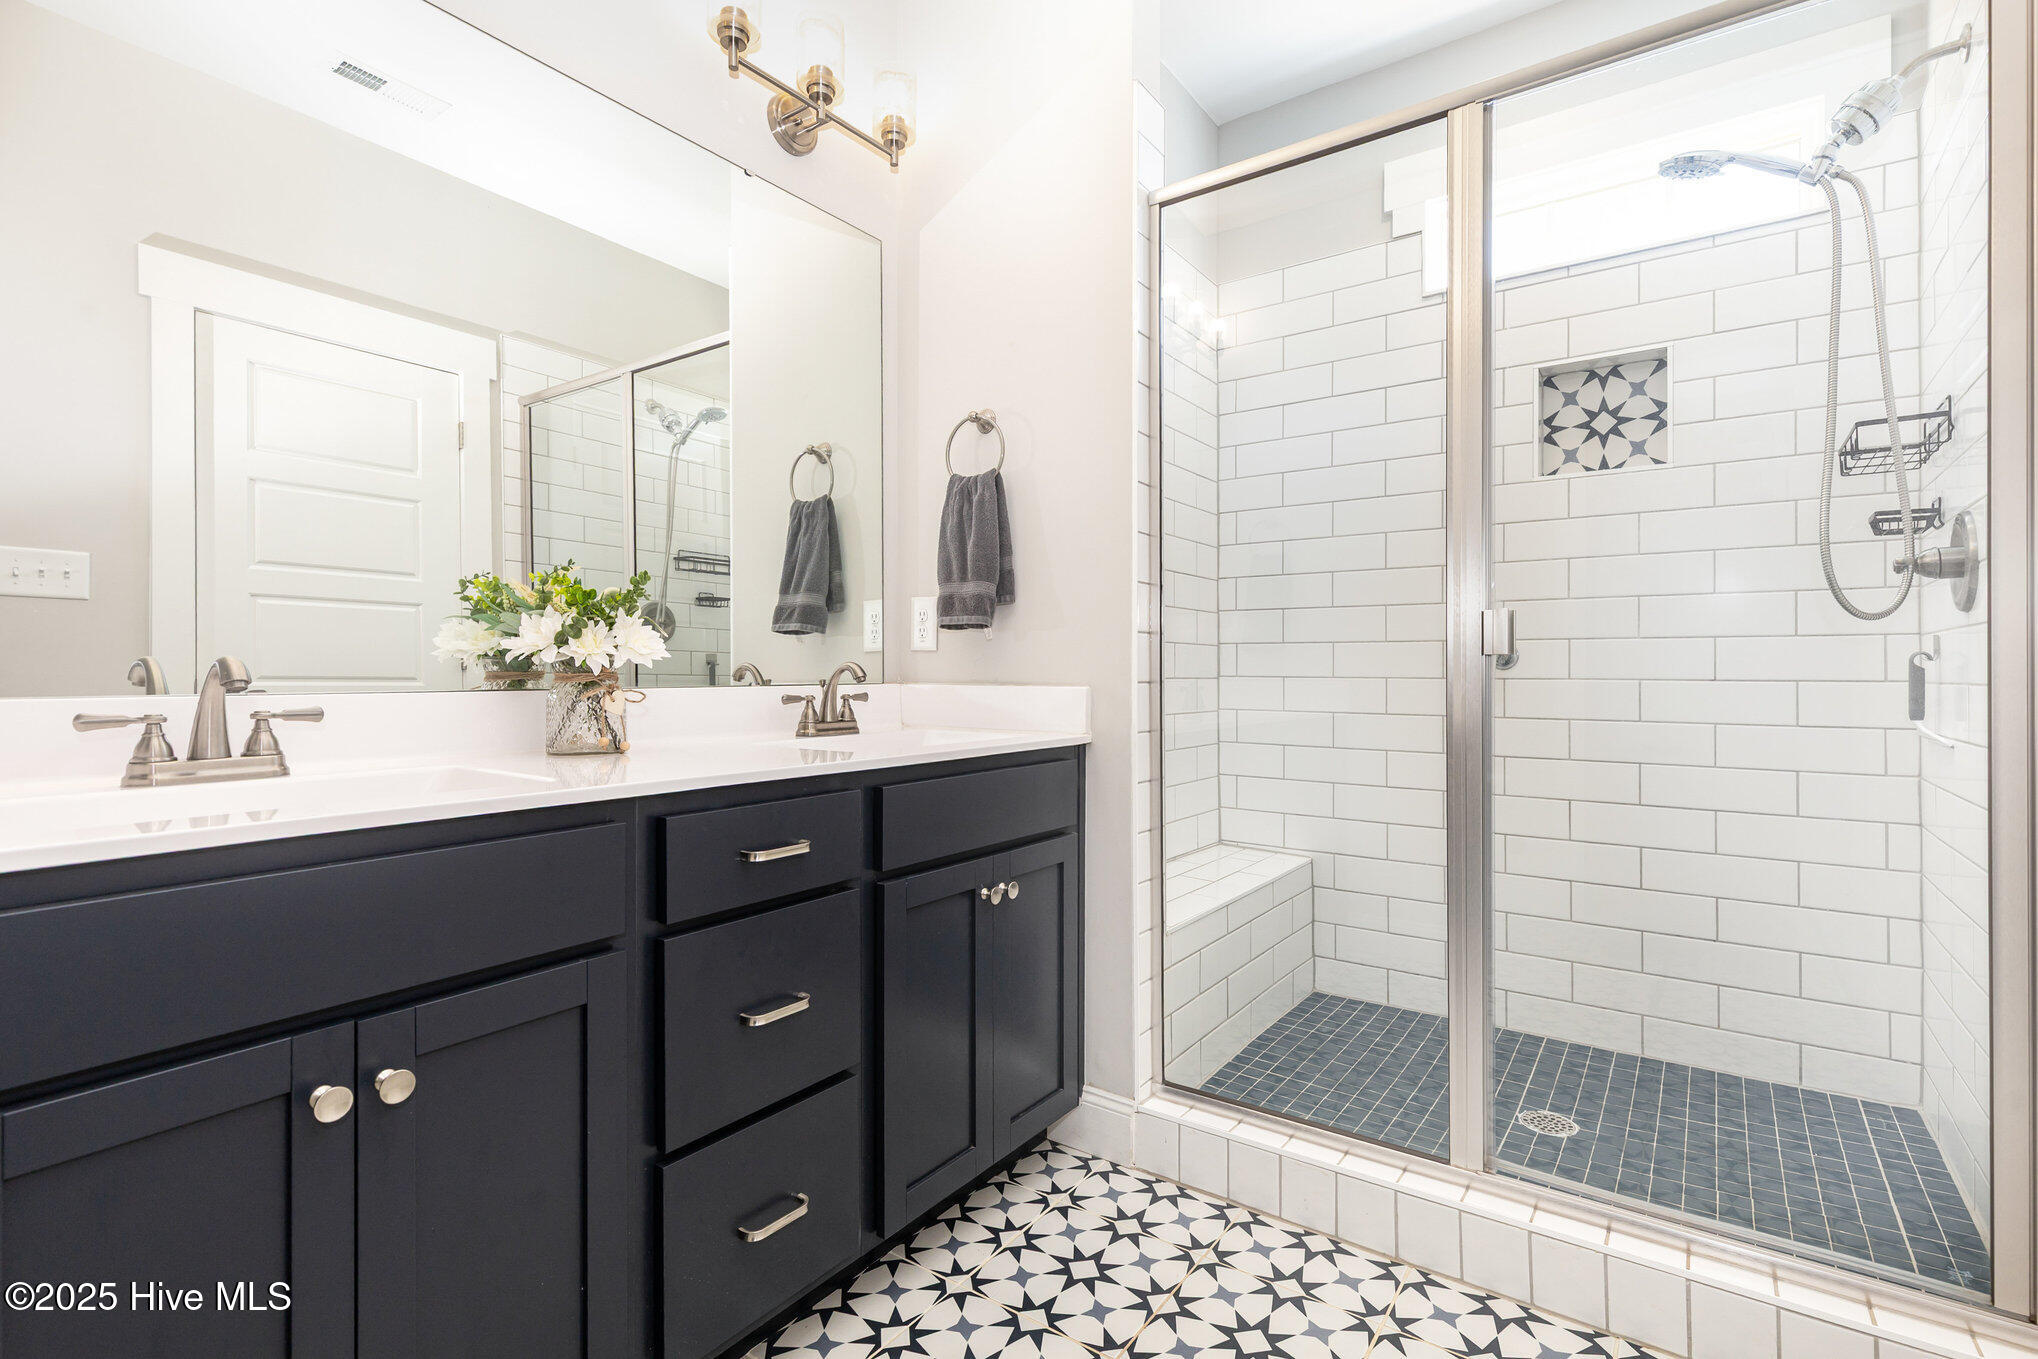
When the day is done, retreat to the main-floor Owner's Suite featuring a spa-inspired bath and custom closet designed to simplify everyday living. Upstairs, you'll find flexible living space and a full bath ready to adapt to your lifestyle--home office, media room, guest retreat, or playroom. And then there's the surprise you rarely find: a 1,000+ sq. ft. walk-in attic offering incredible storage today and endless possibilities for tomorrow.
Outside, the large fenced backyard provides plenty of room for pets, play, gardening, or simply enjoying the outdoors. Tucked away in an established neighborhood and convenient access to shopping, dining, and everyday essentials at Flowers Plantation, this move-in-ready home delivers the space, comfort, and convenience you've been searching for -- the only thing missing is your moving truck.
Amenities
- Built-In Microwave
- Washer
- Refrigerator
- Range
- Ice Maker
- Dryer
- Dishwasher
- Electric Range
Additional Features
- Association Amenities: Maintenance Common Areas,Management
- County: Johnston
- Days on Market: 103
- Pool: Yes
- Pool Features: None
- Tax Number: 11n04020h
- Water/Sewer: Water Connected
- Year Built: 2023
- Property Type: Residential
- Property Sub Type: Single Family Residence
- Tax Year: 2026
- Tax Amount: $2,710.69
- HOA Fees: $600.00
Financial
- Short Sale: Standard
Interior Features
- Cool System: Central Air, Ceiling Fan(s), Heat Pump
- Floors: LVT/LVP, Carpet, Tile
- Fireplaces: 1
- Heat System: Heat Pump, Electric, Forced Air
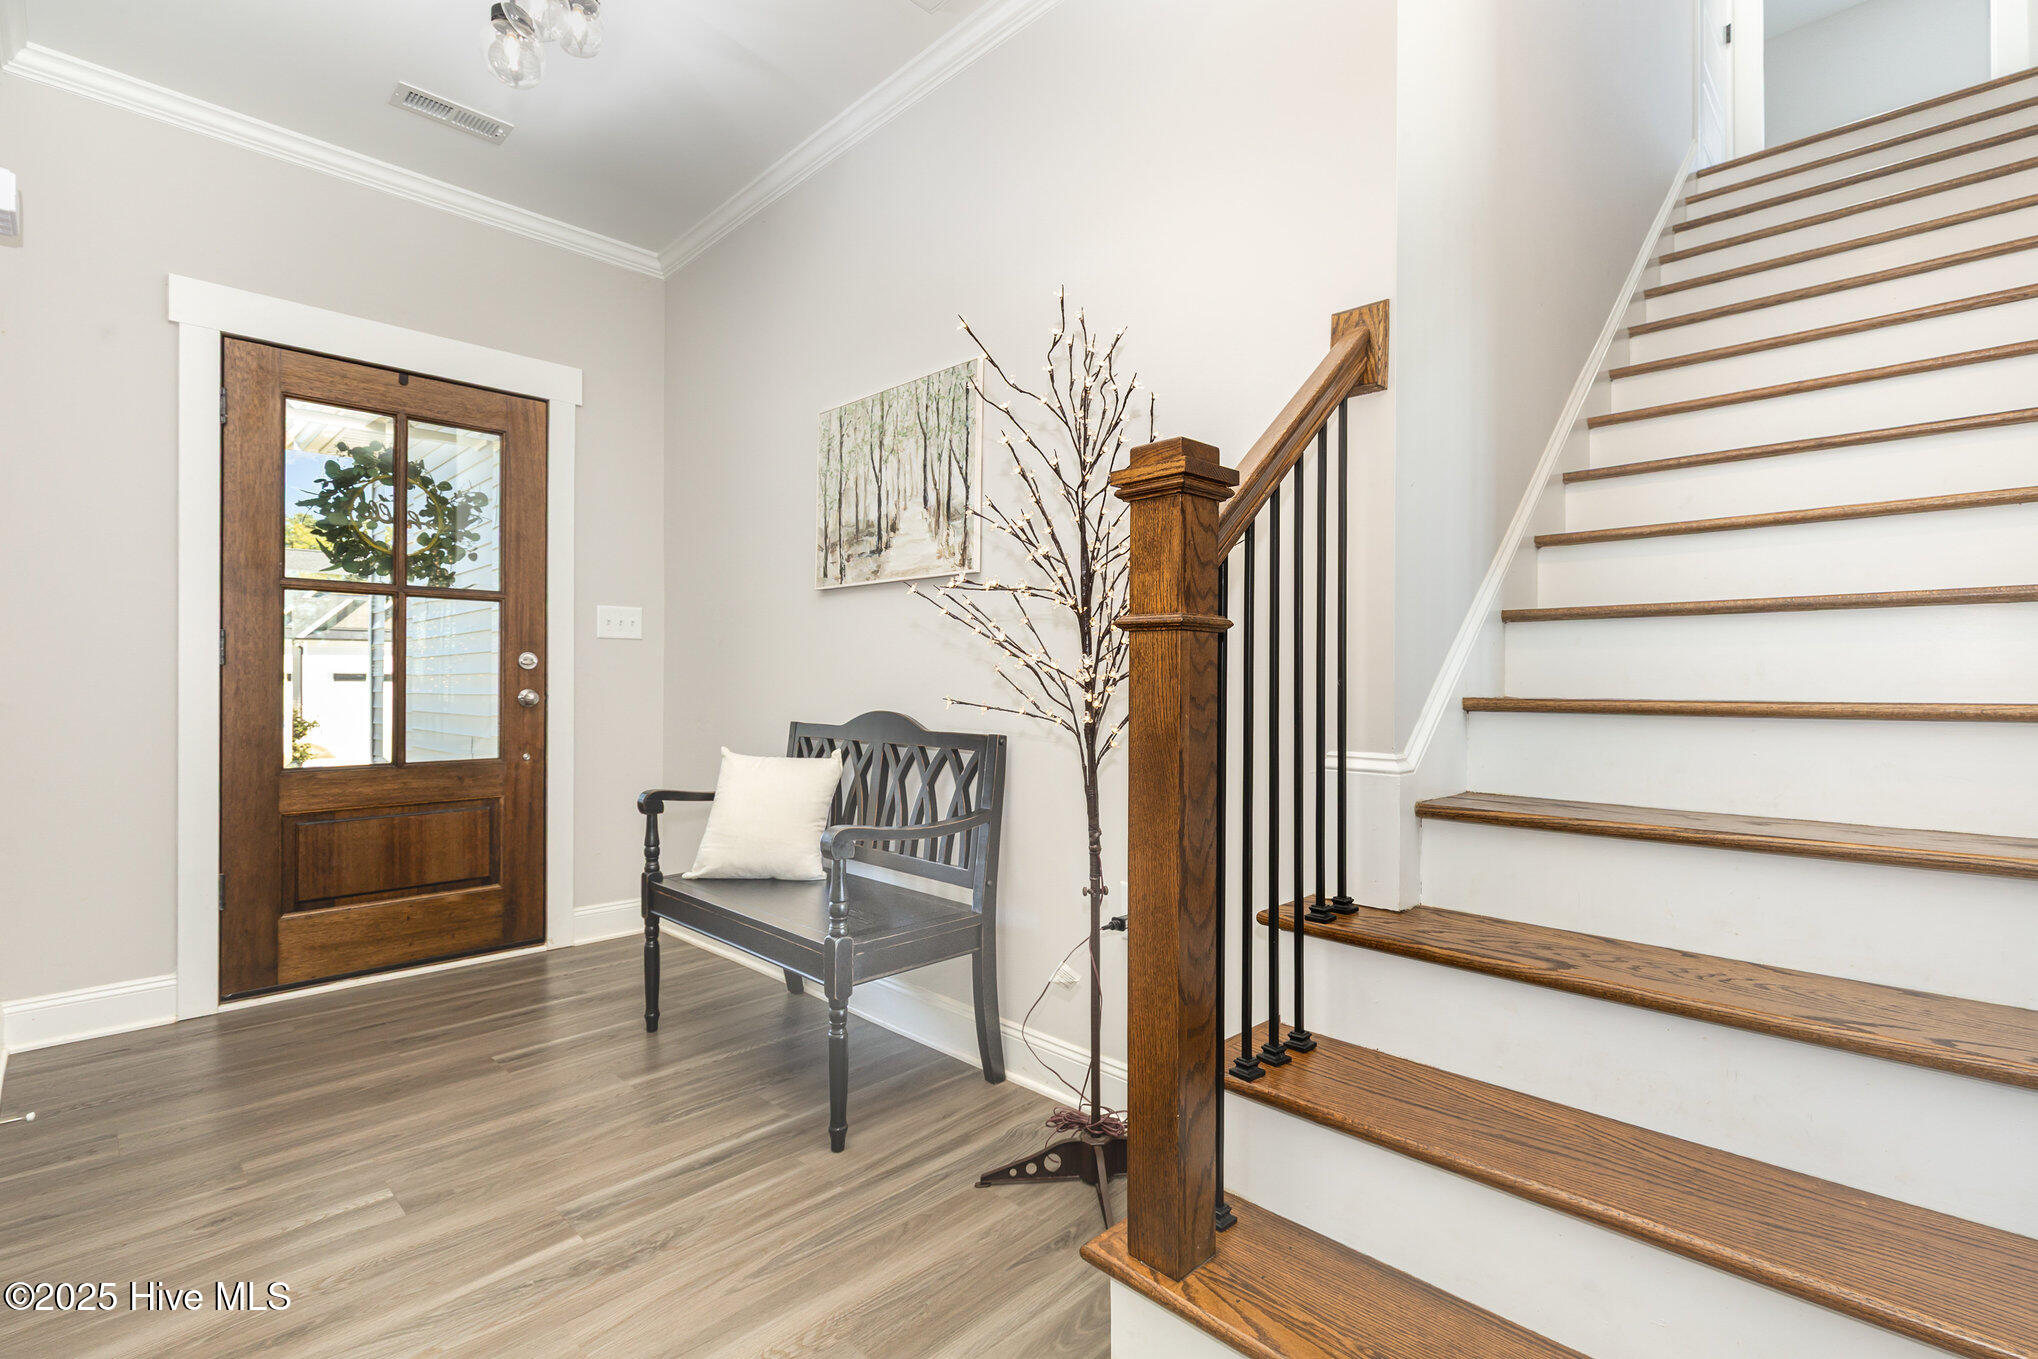
- Interior: Master Downstairs, Walk-in Closet(s), High Ceilings, Entrance Foyer, Mud Room, Kitchen Island, Ceiling Fan(s), Pantry, Walk-in Shower, Blinds/Shades, Built-in Features, Gas Log, Walk-In Closet(s)
- Room Type: Master Bedroom, Bedroom 2, Bedroom 3, Bonus Room, Bathroom 2, Bathroom 3, Laundry, Breakfast Nook, Dining Area
- Total Rooms: 7
- Levels: One and One Half
- Heating Fuel: Electric
- Association Amenities: Maintenance Common Areas,Management
- Full Baths: 3
- 1/2 Baths: 0
- Laundry: Dryer Hookup,Washer Hookup,Laundry Room
- Water Heater: Electric
- Attic Description: Floored,Floored - Partial,Storage,Walk-In
- Basement Description: None
Exterior Features
- Fuel Tanks: None
- Parking: Garage Faces Front, Attached, Concrete, Garage Door Opener, Garage
- Pool: None
- Roof: Architectural Shingle,Shingle
- Siding: Vinyl Siding
- Is New Construction: No
- Construction: Block,Vinyl Siding,Wood Frame
- Foundation: Crawl Space
- Water Source: Public,County Water
- Septic or Sewer: Septic Tank
- Utilities: Water Connected
- Garage Spaces: 2
- Parking Spaces: 2
- Fencing: Back Yard
- Exterior: Vinyl Siding
- Patio/Deck Description: Covered,Deck,Porch,Screened,Rear Porch
- Is Horse Property: No
- Zoning: RAG
- Building Total Area (Sq.Ft): 1975
- Road Description: Maintained
- Road Improvements: See Remarks
- View Description: None
Location
- Directions: From Clayton / Flowers Plantation: Take Highway 42 West and the third turn at the round about onto Highway 39. Make the first Left onto Atkinson Mill Road and then the first Left onto Noramac Court. Your new home is on the Left.
- Street Number: 183
- County: Johnston
- Latitude: 35.671533
- Longitude: -78.251931
- Marketing City: Selma
Listed by: Robyn Williams from RE/MAX Southland Realty II.