
Location
Agent Comments
Spectacular Neuse River Waterfront Home with Elevator, Private Dock & Panoramic Water Views
Experience coastal living at its finest in this exceptional waterfront residence offering over 3,300 square feet of thoughtfully designed living space. ASK ABOUT THE 2.5% ASSUMABLE VA LOAN. This impressive home features 3 bedrooms, 3.5 baths, plus two additional rooms with closets that have been ideal as guest accommodations, a home office, exercise room, or hobby space.
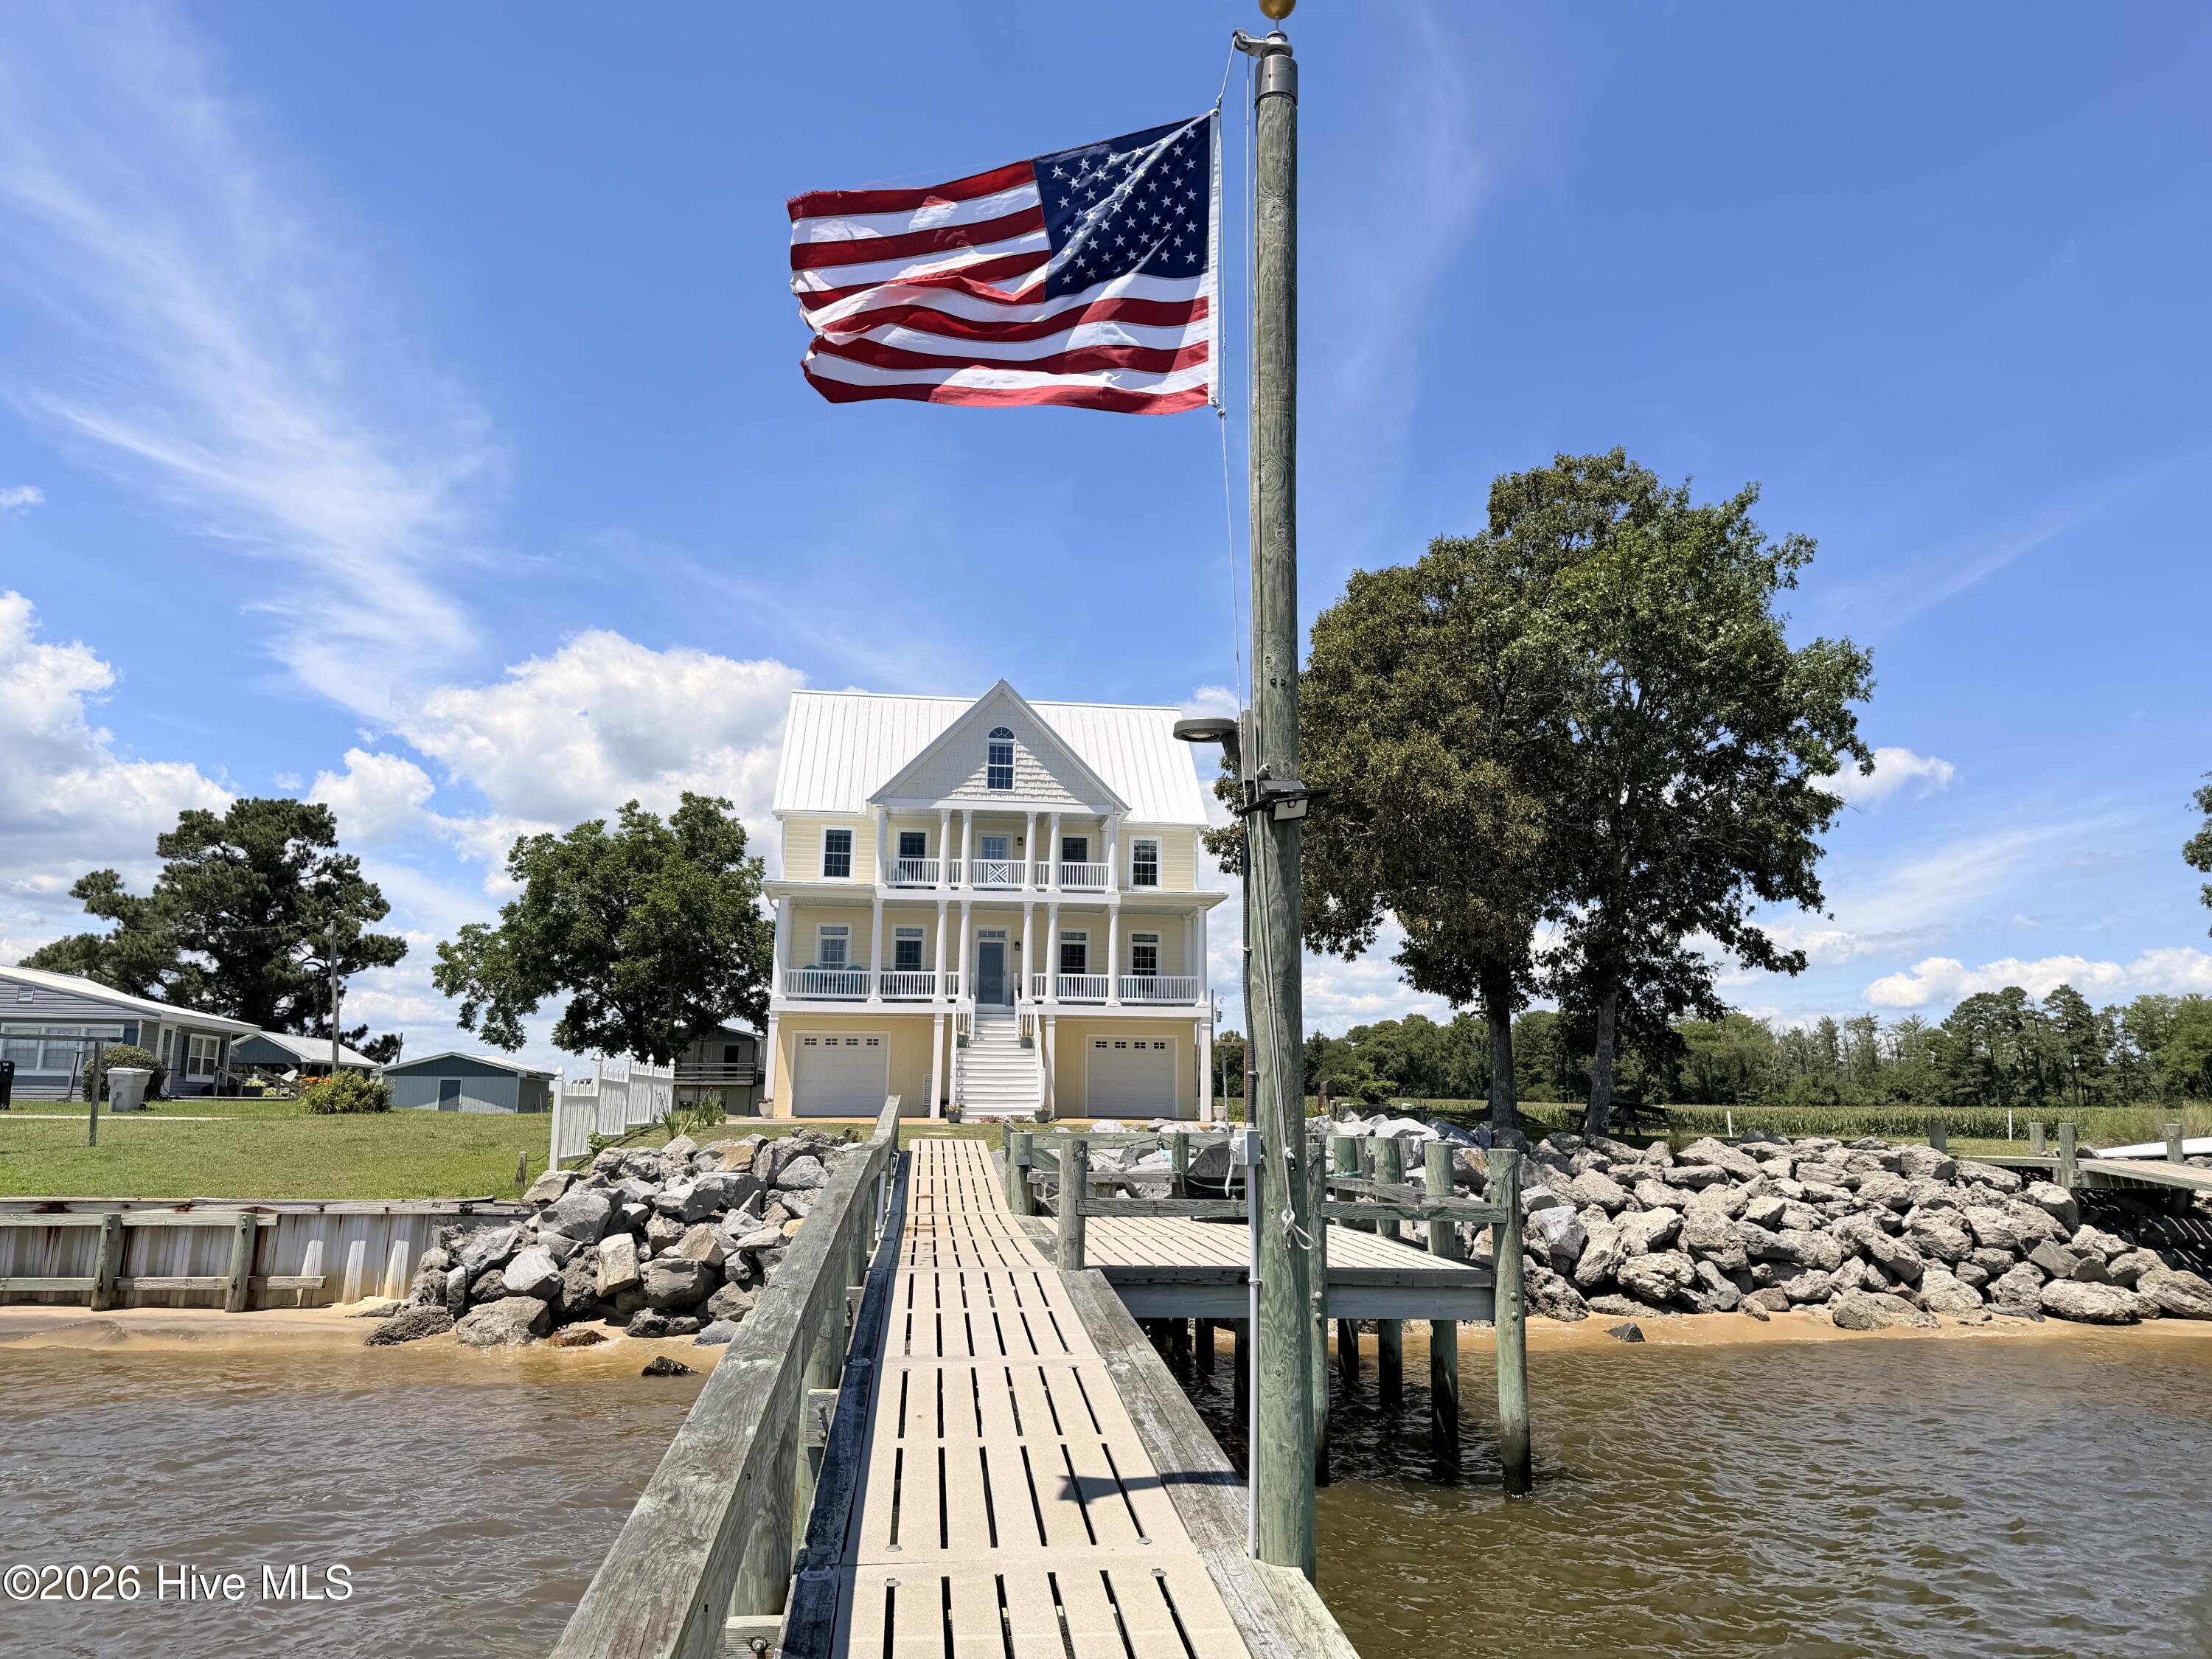
From the moment you arrive, the home's striking curb appeal sets the stage for the quality found throughout. The ground level offers an oversized garage with abundant workshop space, along with the convenience of both a permanent interior staircase and a private elevator providing effortless access.
The main living floor is designed for both everyday comfort and elegant entertaining. The chef's kitchen showcases premium, high-end appliances, an eye-catching inlaid tile backsplash, and an eat-at bar. The adjoining living area is warm and inviting, while the luxurious primary suite serves as a private retreat featuring an on-suite bath with a walk-in tiled shower and generous walk-in closet. A convenient half bath and oversized laundry room complete this level.
The second floor offers two guest bedrooms, two full bathrooms, and two versatile bonus rooms that can easily accommodate overnight guests, a home office, fitness room, or craft space.
The third floor is an entertainer's dream. Here you'll discover an expansive recreation room featuring a beautiful bar, a comfortable gathering area, an adjoining sitting room, and a large walk-in storage room. Whether hosting friends for game day, enjoying gatherings, or relaxing after a day on the water, this incredible space is sure to become a favorite.
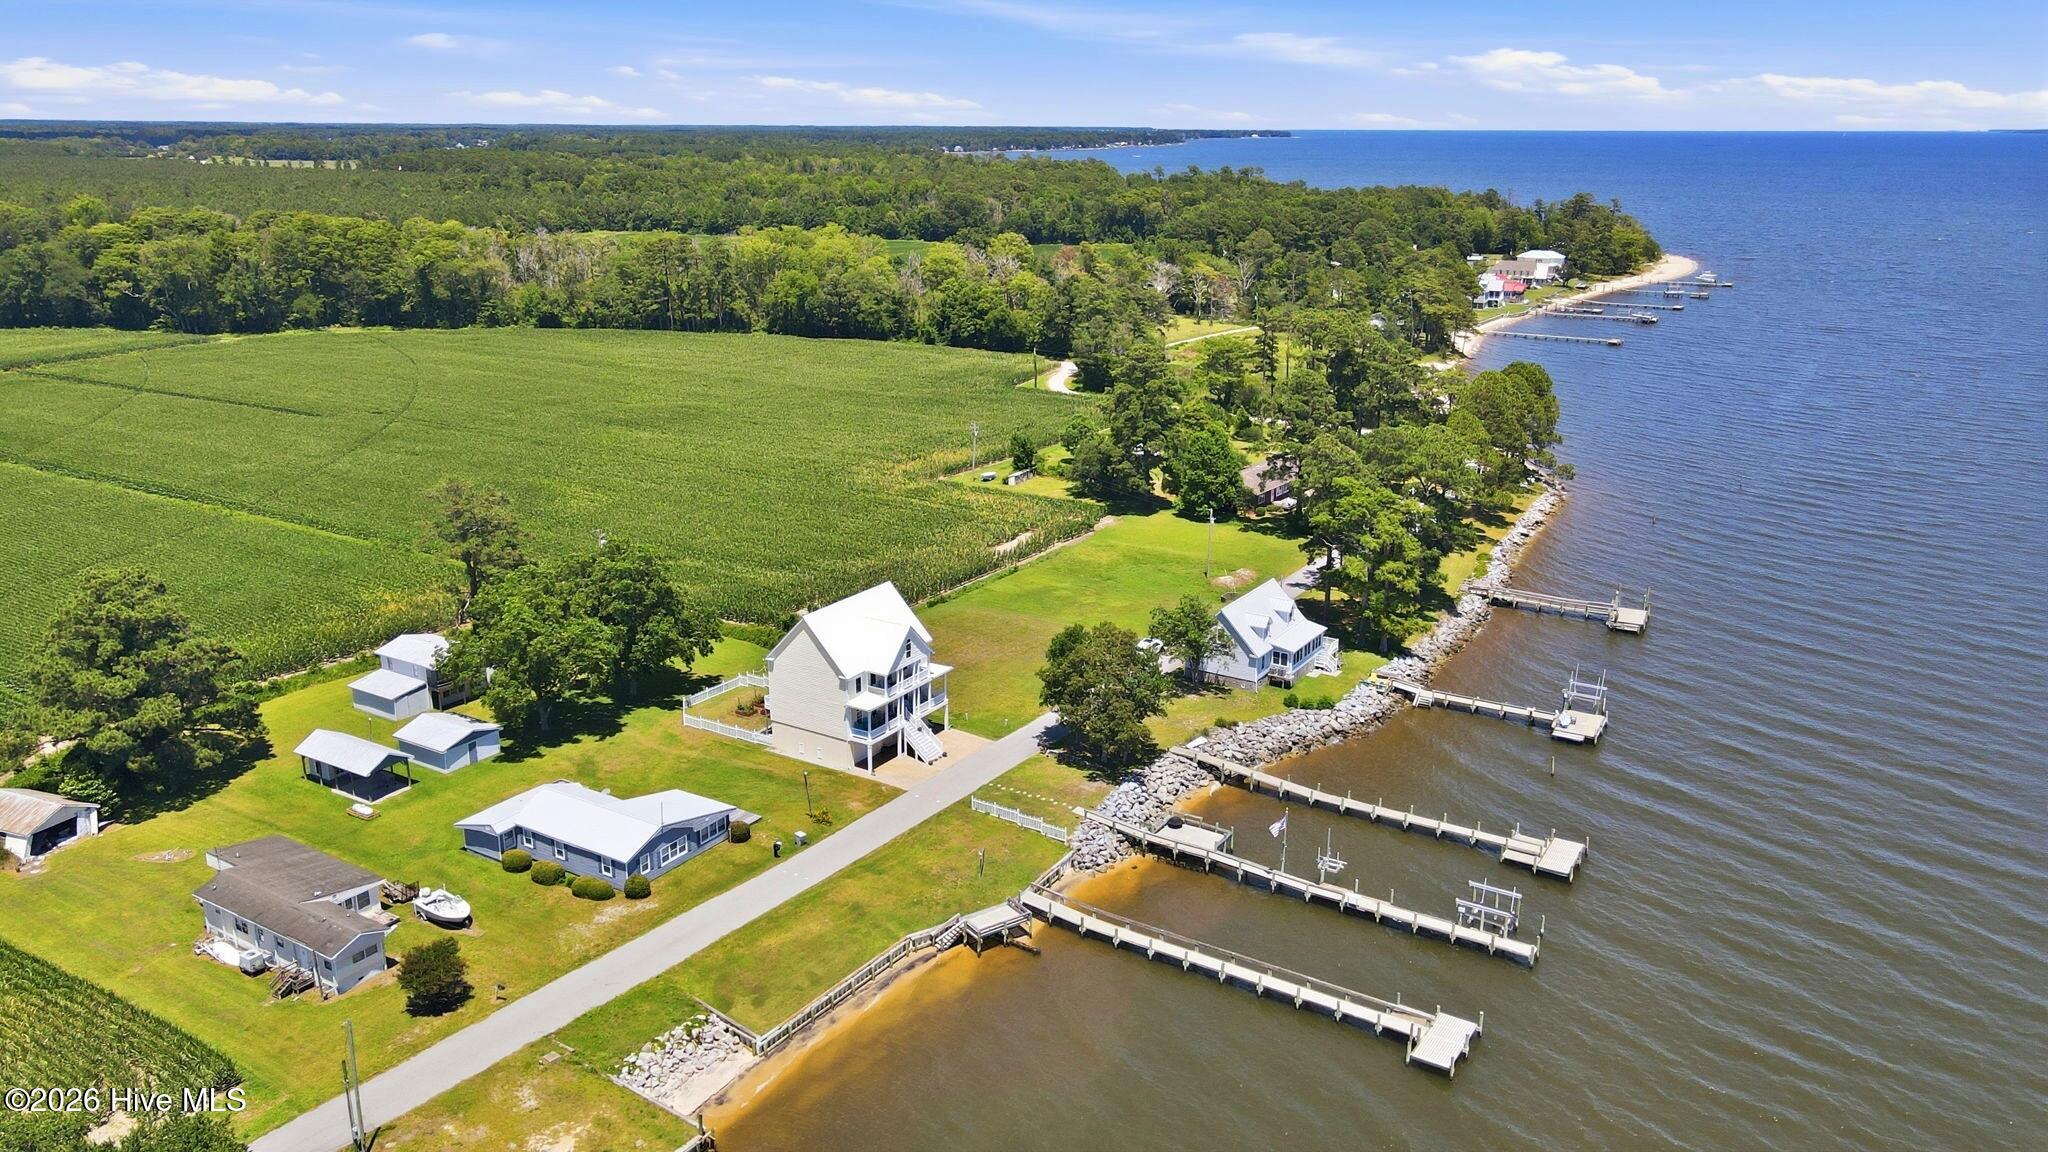
Outdoor living is equally impressive with expansive covered porches on both the second and third levels, capturing breathtaking, miles-wide waterviews. From these elevated vantage points, you'll enjoy unforgettable sunrises, spectacular sunsets, and front-row seats to the Minnesot Ferry, the MCAS Cherry Point Air Show, Friday night fireworks from Camp Seafarer, and even the Camp Don Lee hayrides as they pass along the shoreline.
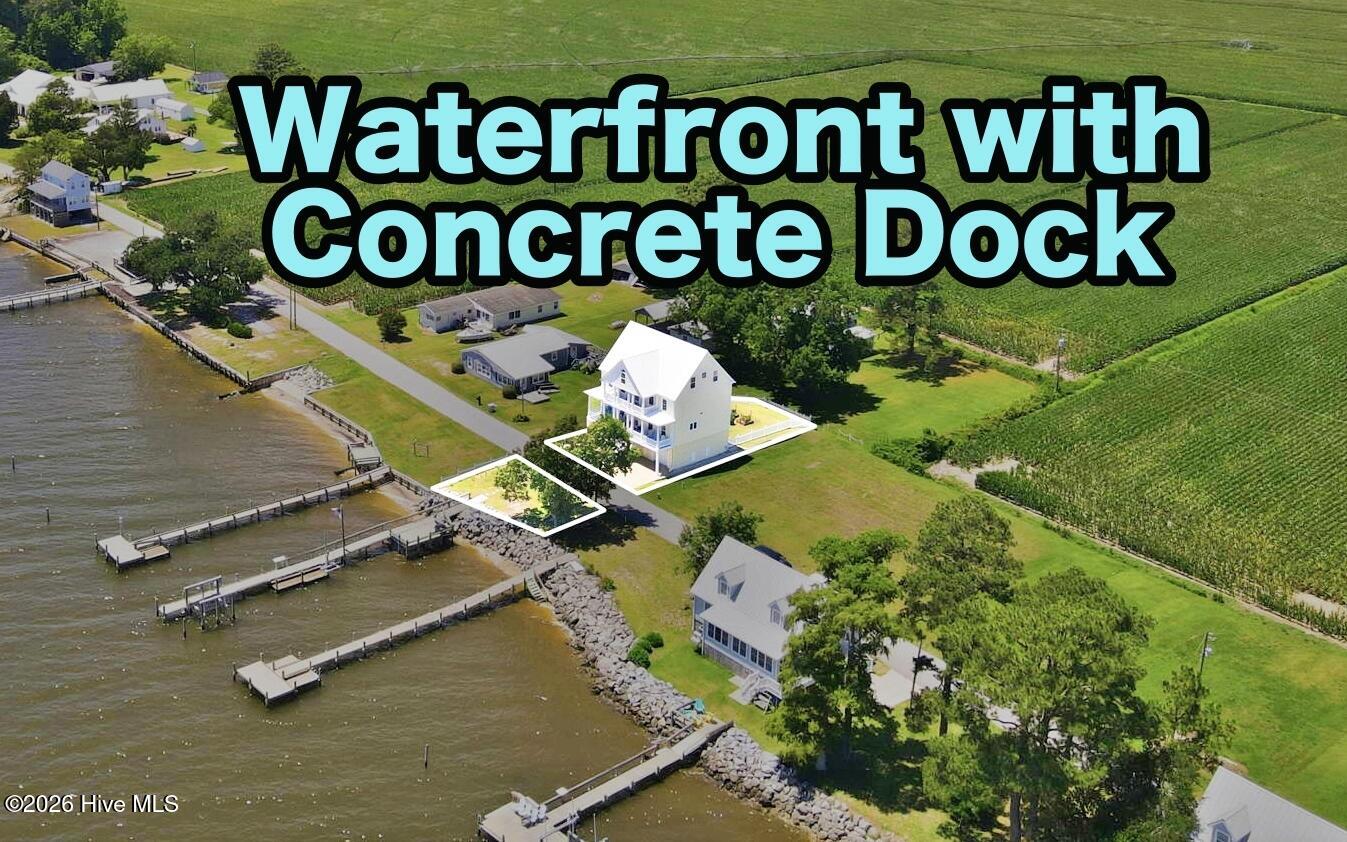
Water enthusiasts will appreciate the outstanding waterfront improvements, including a concrete dock with sitting area, covered boat lift, personal watercraft lift, canoe and kayak launch, fish-cleaning station, and flagpole--everything needed to fully embrace the waterfront lifestyle.
Situated on an efficiently sized homesite, this property offers low-maintenance living, allowing more time to enjoy boating, fishing, kayaking, and all that the Neuse River has to offer. Despite the smaller lot, the surrounding large tracts of farmland create an open, peaceful setting that feels remarkably spacious and private.
This is more than a home--it's a waterfront lifestyle unlike any other.
Amenities
- Electric Oven
- See Remarks
- Refrigerator
- Range
- Dishwasher
Additional Features
- County: Pamlico
- Days on Market: 82
- Exterior: Storm Doors
- Pool: No
- Tax Number: G101-29
- Waterfront Features: Pier, Boat Lift, Deeded Water Access, Deeded Water Rights, Deeded Waterfront
- Water/Sewer: Water Connected, High Speed Internet
- Year Built: 2009
- Property Type: Residential
- Property Sub Type: Single Family Residence
- Tax Year: 2025
- Tax Amount: $1,469.46
Financial
- Short Sale: Standard
Interior Features
- Cool System: Heat Pump
- Floors: LVT/LVP, Ceramic Tile, Hardwood
- Heat System: Heat Pump, Electric
- Interior: Walk-in Closet(s), Solid Surface, Ceiling Fan(s), Elevator, Walk-in Shower, Wet Bar, Blinds/Shades, Eat-in Kitchen, Walk-In Closet(s)
- Room Type: Master Bedroom, Bathroom 1, Laundry, Dining Area, Living Room, Bathroom 2, Bedroom 3, Bathroom 3, Bedroom 4, Bonus Room, Den, Media Room
- Total Rooms: 11
- Levels: Three Or More
- Heating Fuel: Electric
- Full Baths: 3
- 1/2 Baths: 1
- Attic Description: Floored - Partial,Walk-In
- Basement Description: See Remarks
Exterior Features
- Exterior: Storm Doors
- Fuel Tanks: None
- Parking: Attached, Garage
- Roof: Metal
- Siding: Vinyl Siding
- Waterfront Feature: Pier,Boat Lift,Deeded Water Access,Deeded Water Rights,Deeded Waterfront
- Is New Construction: No
- Construction: Vinyl Siding,Wood Frame
- Foundation: Other,Raised,Pilings
- Water Source: Public
- Septic or Sewer: Septic Tank
- Utilities: Water Connected,High Speed Internet
- Garage Spaces: 2
- Parking Spaces: 2
- Fencing: Back Yard,None
- Exterior: Vinyl Siding
- Patio/Deck Description: Covered,Porch,See Remarks,Balcony,Front Porch
- Is Horse Property: No
- Zoning: Residential
- Building Total Area (Sq.Ft): 3306
- Road Description: Maintained,Paved
- Road Improvements: River
- View Description: River,Water
Location
- Directions: Highway 55 to Right on Neuse Rd to left on Kershaw Rd slight right on Don Lee Rd then it becomes River Rd
- Street Number: 481
- County: Pamlico
- Latitude: 34.975536
- Longitude: -76.779423
- Marketing City: Arapahoe
Listed by: THE TYSON GROUP STEVE & JANA from TYSON GROUP, REALTORS.