
Location
Agent Comments
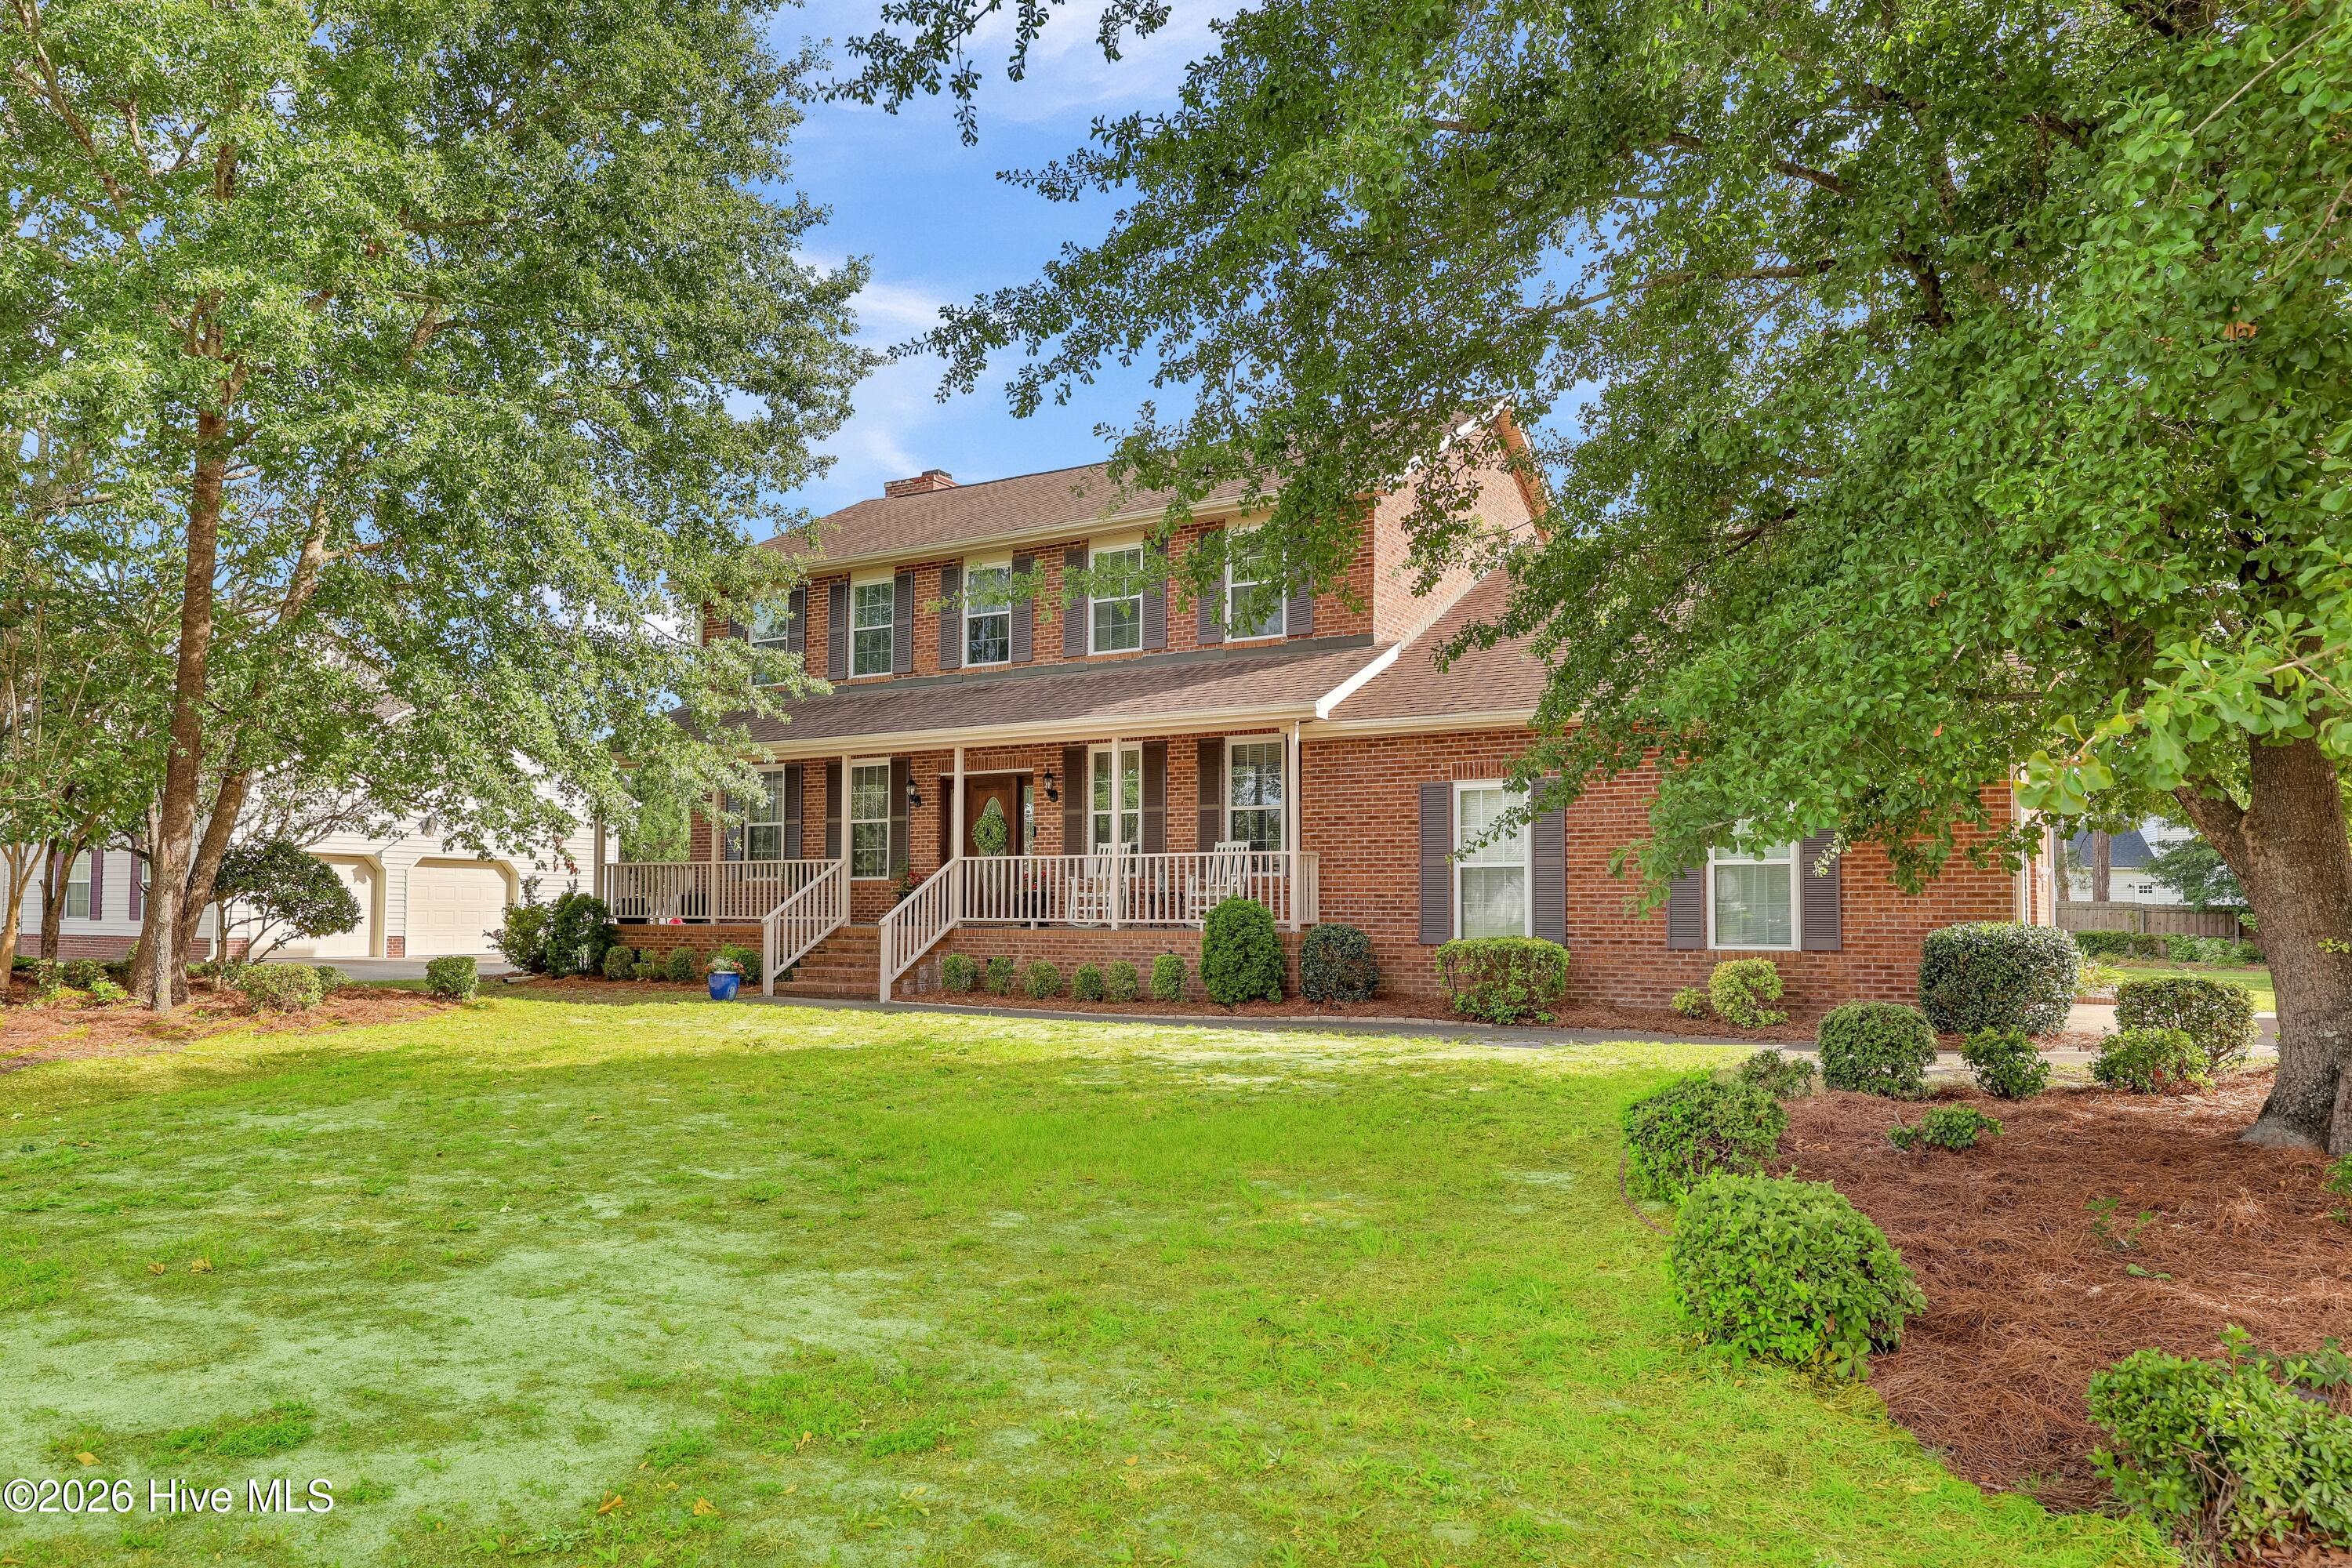
Discover this exceptional opportunity in Brittany Woods! Priced with the buyer in mind, this 5-bedroom, 3-bath brick home sits on just under half an acre and is ready for immediate occupancy or thoughtful updates to make it uniquely your own.
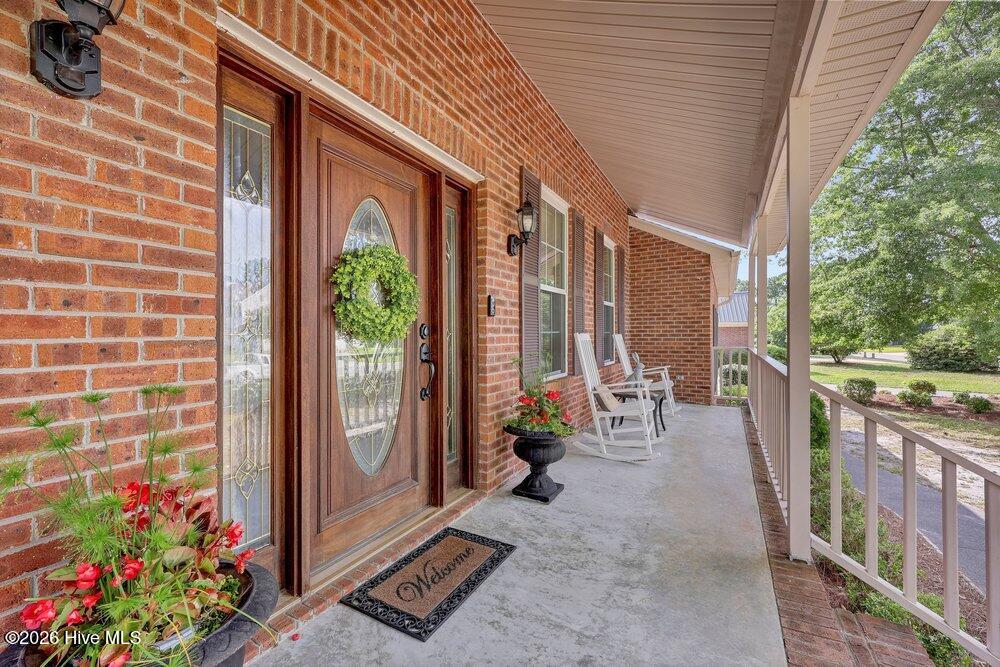
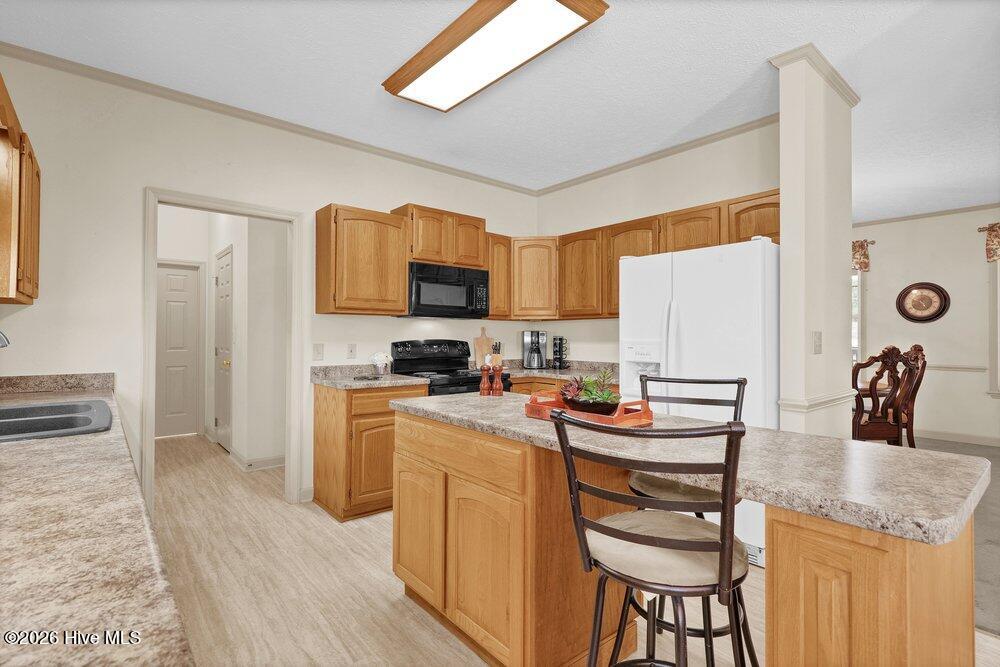
The inviting front porch welcomes you into a spacious foyer that connects the formal sitting room, dining room, family room and the heart of the house, the kitchen. The kitchen offers both charm and functionality featuring a bay-window breakfast area for casual dining and a center island perfect for meal prep, entertaining, or quick snacks.
Just off the kitchen, you'll find a private in-law suite that can be separated from the main living area by a conveniently hidden pocket door. Complete with its own full bath and adjacent walk-in laundry room, this space offers flexibility for guests, multigenerational living, or a private retreat.
Upstairs, the primary suite features a dedicated full bath, while three additional bedrooms provide ample space for family, guests, or a home office.
Adding even more value, the unfinished space above the two-car garage presents an excellent opportunity to create additional heated living area and expand the home's functionality.
With abundant space, versatility, and potential, this Brittany Woods gem is a must-see. Schedule your showing today!
Amenities
- Electric Oven
- Built-In Microwave
- Disposal
- Dishwasher
Additional Features
- Association Amenities: None
- County: New Hanover
- Days on Market: 99
- Exterior: None
- Pool: Yes
- Pool Features: Above Ground
- Tax Number: R03515-005-003-000
- Waterfront Features: None
- Water/Sewer: Sewer Available, Water Available
- Year Built: 1994
- Property Type: Residential
- Property Sub Type: Single Family Residence
- Tax Year: 2025
- Tax Amount: $1,961.39
- Unit Type: 4 Bedroom Or More
Financial
- Short Sale: Standard
Interior Features
- Cool System: Central Air
- Floors: Carpet, Vinyl
- Fireplaces: 1
- Heat System: Electric, Forced Air, Heat Pump
- Interior: Walk-in Closet(s), Walk-In Closet(s)
- Room Type: Dining Area, Breakfast Nook, Living Room, Office, Laundry, Bedroom 5, Master Bedroom, Bedroom 2, Bedroom 3, Bedroom 4
- Total Rooms: 11
- Levels: Two
- Heating Fuel: Electric
- Association Amenities: None
- Full Baths: 3
- 1/2 Baths: 0
- Laundry: Laundry Room
- Water Heater: Electric
- Attic Description: Floored - Partial,Walk-In
- Basement Description: None
Exterior Features
- Exterior: None
- Fuel Tanks: None
- Parking: Paved
- Pool: Above Ground
- Roof: Shingle
- Siding: Brick, Brick Veneer
- Waterfront Feature: None
- Is New Construction: No
- Construction: Brick,Brick Veneer,Wood Frame
- Foundation: Crawl Space
- Water Source: Public
- Septic or Sewer: Municipal Sewer
- Utilities: Sewer Available,Water Available
- Garage Spaces: 2
- Parking Spaces: 2
- Fencing: Partial
- Exterior: Brick,Brick Veneer
- Patio/Deck Description: Covered,Porch
- Is Horse Property: No
- Zoning: R-15
- Building Total Area (Sq.Ft): 2650
- Road Description: City Street,State Road,Paved
- Road Improvements: See Remarks
- View Description: See Remarks
Location
- Directions: From Military Cutoff Extension, turn left on to Lendire Rd. which turns into Brittany Lakes Rd. Continue on and take a left on to Potomac Ct, Left on Sheffield Dr, Right on to Shire Lane. House is 11th house on the left. (Brick House)
- Street Number: 6608
- County: New Hanover
- Latitude: 34.287961
- Longitude: -77.845968
- Marketing City: Wilmington
Listed by: Brian Driscoll from Intracoastal Realty Corporation.