
Location
Agent Comments
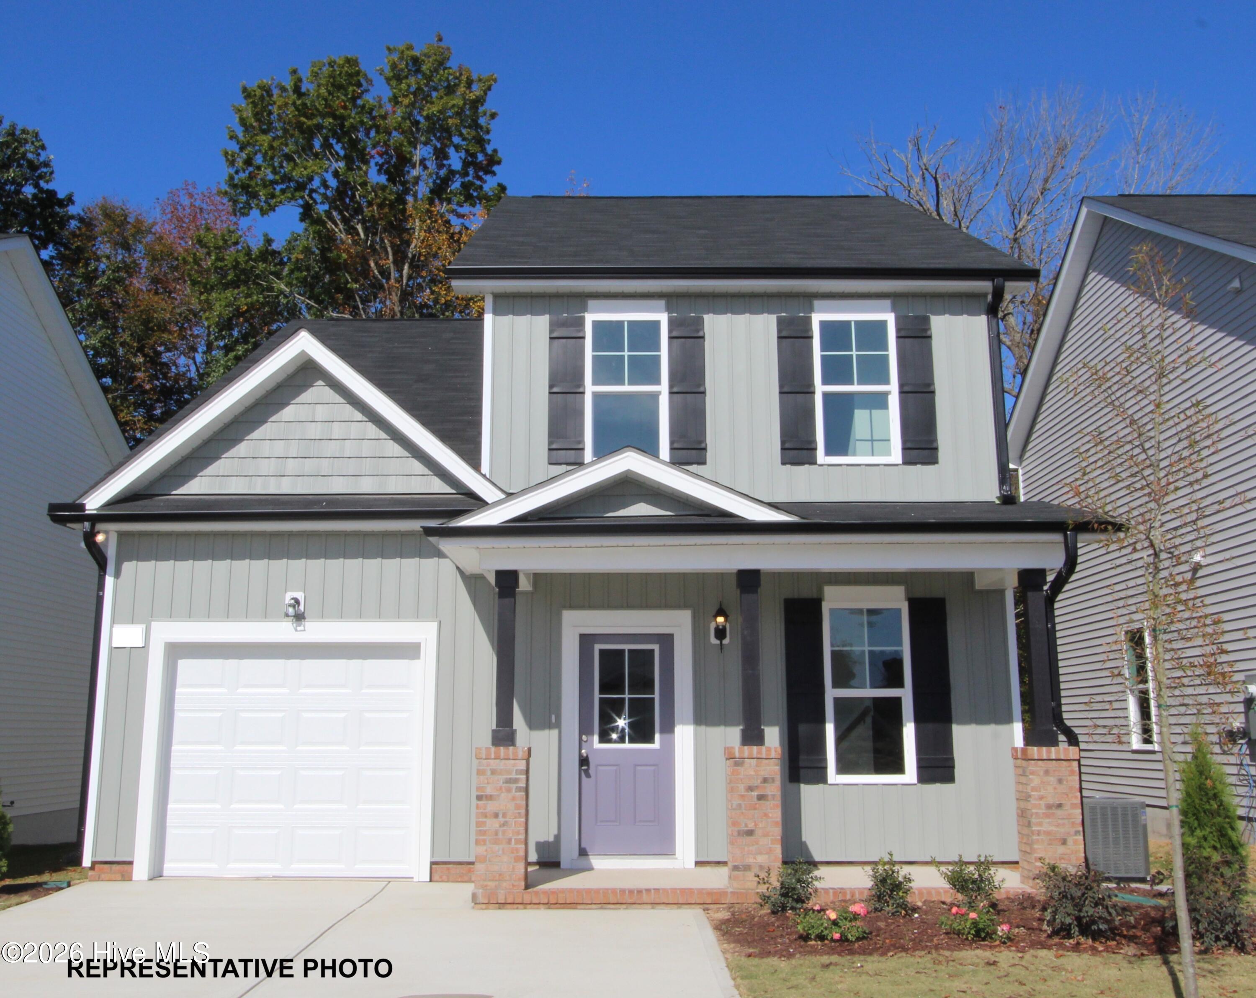
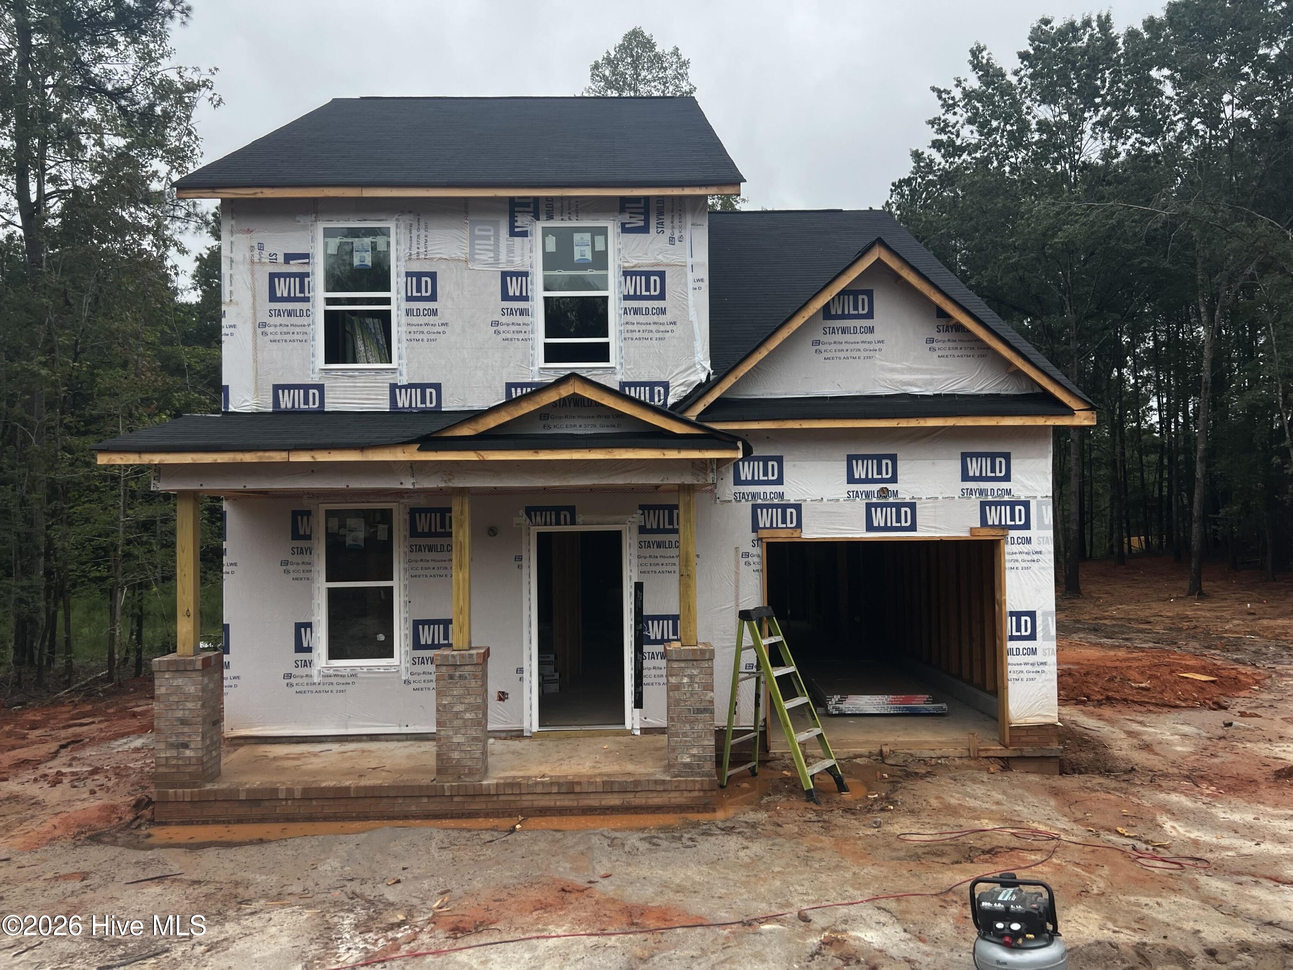
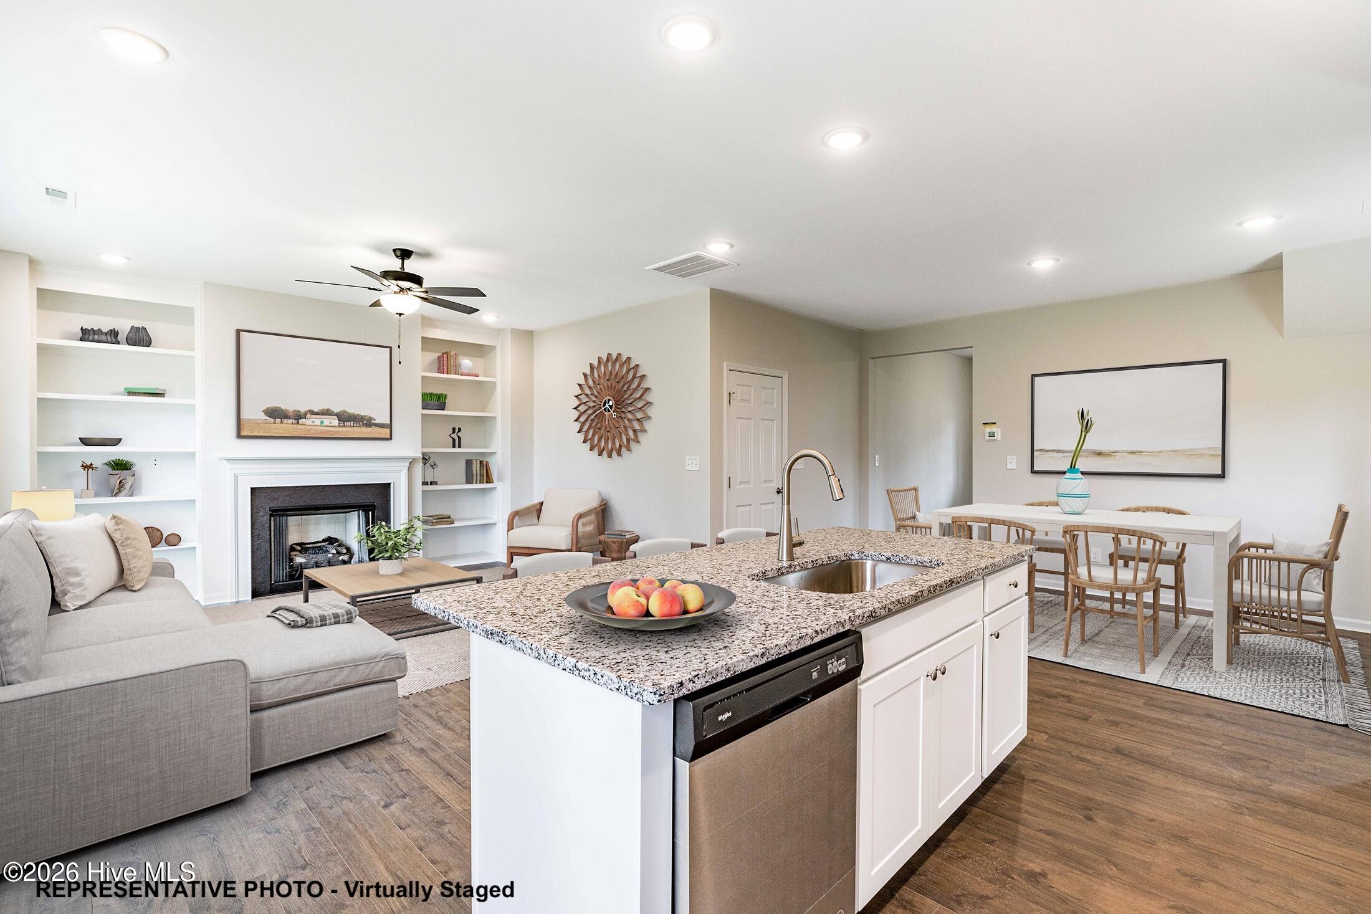
Wendell/Zebulon area -- your dream home awaits in the newest phase of the Archers Park community! This stunning Sequoia floor plan with 1 car garage sits on a huge 1.33 acre lot. The open-concept layout seamlessly connects the kitchen, dining, foyer, and living areas--perfect for everyday living and entertaining. The kitchen shines with gorgeous cabinetry, granite/quartz countertops, tile backsplash, stainless steel appliances, and a spacious island with seating. The main suite is a private retreat featuring a large walk-in closet, double-sink vanity, and a luxurious 5-ft shower. Step outside to the back patio/deck overlooking your spacious backyard, ideal for relaxing or hosting gatherings. Don't wait -- homes like this don't last long! Photos of similar homes and cut sheets are for representation only and may include options, upgrades or elevations not included in this home.
Amenities
- Built-In Microwave
- Self Cleaning Oven
- Dishwasher
Additional Features
- Association Amenities: None
- County: Johnston
- Days on Market: 104
- Pool: No
- Tax Number: 11n02040w
- Water/Sewer: Cable Available, Water Connected
- Year Built: 2026
- Property Type: Residential
- Property Sub Type: Single Family Residence
- HOA Fees: $450.00
Financial
- Short Sale: Standard
Interior Features
- Cool System: Central Air, Zoned
- Floors: Carpet, Laminate
- Fireplaces: 1
- Heat System: Electric, Heat Pump, Zoned
- Interior: Walk-in Closet(s), Entrance Foyer, Kitchen Island, Ceiling Fan(s), Pantry, Walk-In Closet(s)
- Room Type: Dining Area, Dining Room, Living Room, Master Bedroom, Bedroom 2, Bedroom 3, Other
- Total Rooms: 7
- Levels: Two
- Heating Fuel: Electric
- Association Amenities: None
- Full Baths: 2
- 1/2 Baths: 1
- Laundry: Dryer Hookup,Washer Hookup,Laundry Closet
- Water Heater: Electric
- Basement Description: None
Exterior Features
- Fuel Tanks: None
- Parking: Garage Faces Front, Attached, Concrete, Garage Door Opener, Garage
- Roof: Shingle
- Siding: Brick, Vinyl Siding, Shake Siding
- Is New Construction: Yes
- Construction: Shake Siding,Brick,Vinyl Siding,Wood Frame
- Foundation: Block
- Water Source: County Water
- Septic or Sewer: Septic Tank
- Utilities: Cable Available,Water Connected
- Garage Spaces: 1
- Parking Spaces: 1
- Fencing: None
- Exterior: Brick,Vinyl Siding,Shake Siding
- Patio/Deck Description: Covered,Porch
- Zoning: RAG
- Building Total Area (Sq.Ft): 1625
- Road Description: Paved
- Road Improvements: See Remarks
- View Description: See Remarks
Location
- Directions: From I-87/US-264 E/US-64 E take exit for Smithfield Rd, R onto Smithfield Rd, L onto Bissette Rd/Lake Wendell Rd, R onto Buffalo Rd, L onto Lake Wendell Rd, L onto NC HWY 96 N, R onto NC HWY 231, L onto Longbow Dr, R onto Bullseye Ct.
- Street Number: 280
- County: Johnston
- Latitude: 35.73789
- Longitude: -78.238595
- Marketing City: Middlesex
Listed by: Jaclyn Smith from HomeTowne Realty.