
Location
Agent Comments
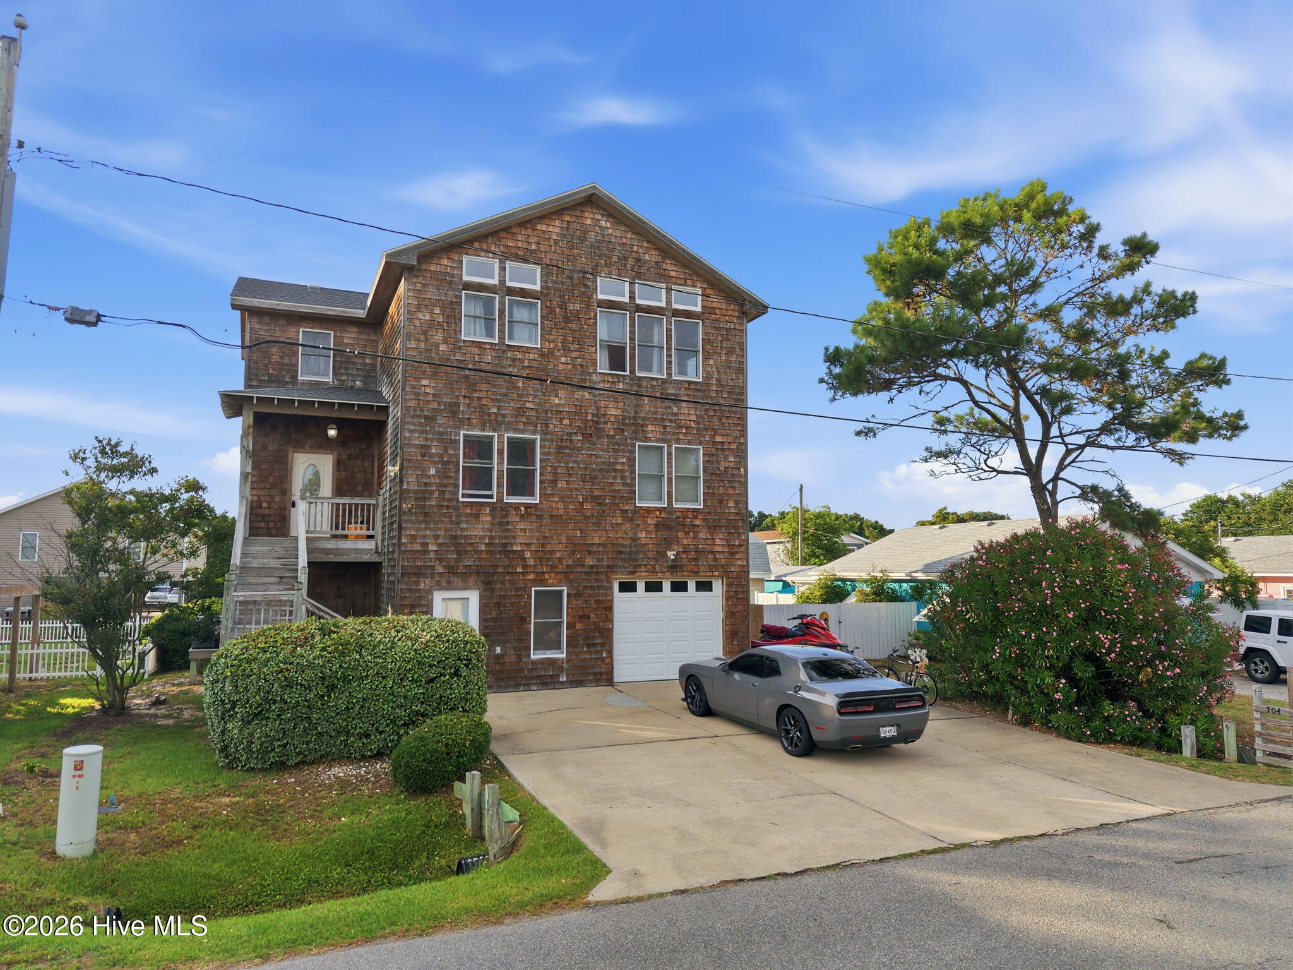
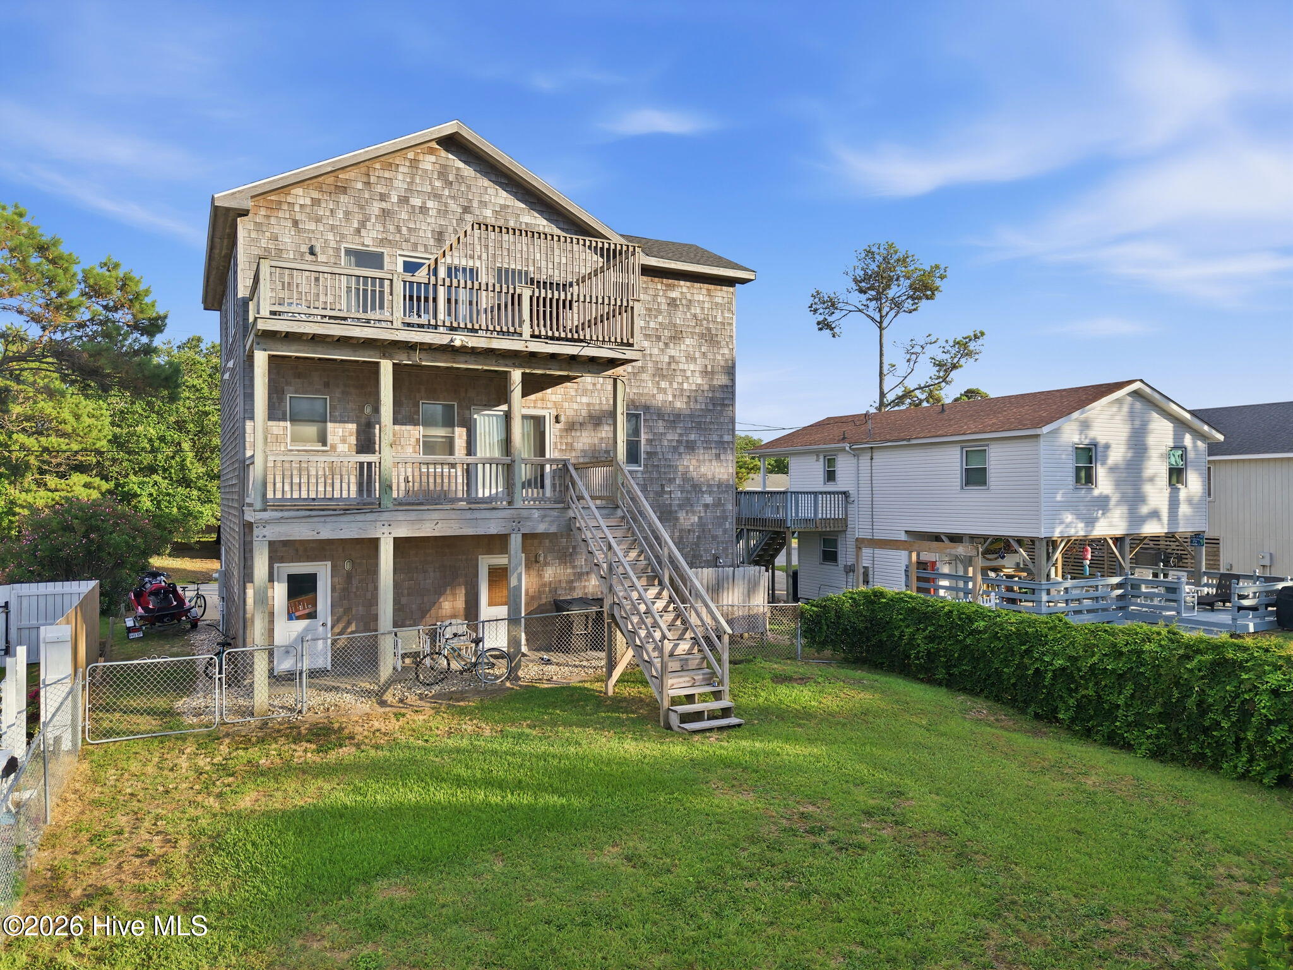
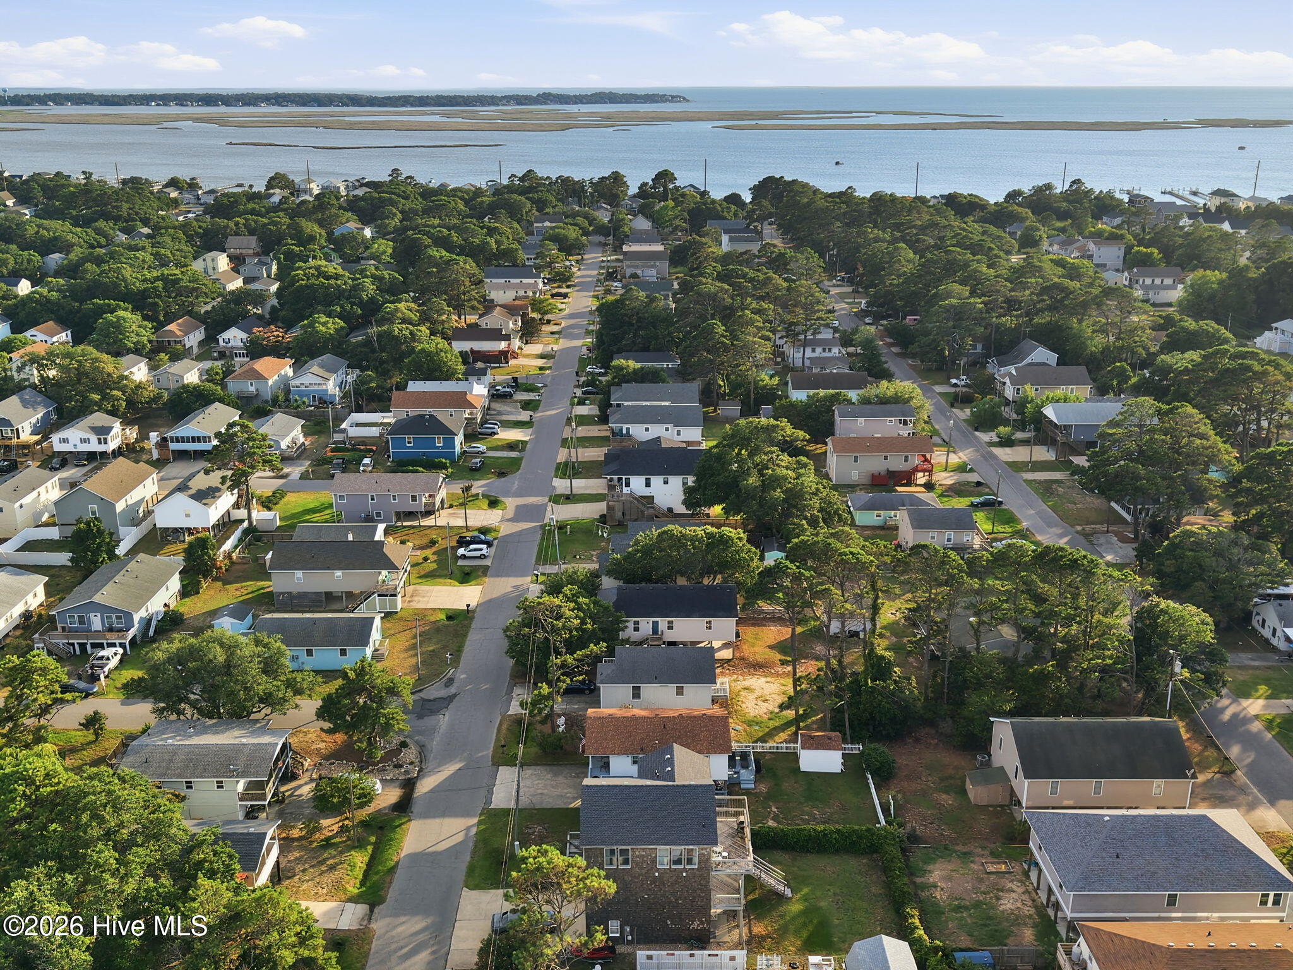
Spacious and bright custom-built home in the great soundfront community of Avalon Beach, just a short bike ride to the beach or the sound! X flood zone, no flood insurance required. The reverse floor plan allows for open concept living with a large great room features beautiful hardwood floors,dining area, great kitchen with gorgeous cabinetry, pantry and large breakfast bar. It all opens to a large back deck made for coffee at sunrise and breezes at sunset. With 2,400 square feet of living space spread across 3 levels, there's room and privacy to spread out, whether it's full-time living or your Outer Banks getaway. The versatile ground-floor area could be a super recreation room or a large office with a kitchenette, and it has its own separate entrance. 420 sq ft. garage. Outside, you'll find covered decks, a nice fenced yard, and an outside shower. It all sits on a level lot along a quiet, paved street, with an attached one-car garage. The closest ocean access is right next to Avalon Pier. Bay Drive runs right along the sound - a local favorite for evening walks, open water views, and unforgettable sunsets. Avalon Beach is the oldest community in Kill Devil Hills, stretching from the ocean to the sound. Homeowners can join the optional Avalon Beach Improvement Association for just $30 a year. Membership includes an oceanfront beach-parking permit, soundside access, and a friendly annual picnic. Custom quality, generous space, and an unbeatable location. 504 Suffolk Street is a rare opportunity in Kill Devil Hills and on the Outer Banks. Schedule your private showing today!
Amenities
- Built-In Microwave
- Washer
- Refrigerator
- Dryer
- Dishwasher
- Electric Range
Additional Features
- Association Amenities: Beach Access,See Remarks,Shopping Nearby
- County: Dare
- Days on Market: 102
- Exterior: Outdoor Shower
- Pool: No
- Tax Number: 1125000
- Water/Sewer: Water Connected, High Speed Internet
- Year Built: 2003
- Property Type: Residential
- Property Sub Type: Single Family Residence
- Tax Year: 2025
- Tax Amount: $3,815.44
- HOA Fees: $30.00
- Unit Type: 3 Bedroom
Financial
- Short Sale: Standard
Interior Features
- Cool System: Central Air, Ceiling Fan(s), Heat Pump
- Floors: Carpet, Ceramic Tile, Hardwood
- Heat System: Heat Pump, Electric
- Interior: Vaulted Ceiling(s), High Ceilings, Kitchen Island, Ceiling Fan(s), Pantry, Reverse Floor Plan
- Room Type: Living Room, Dining Area, Dining Room, Bedroom 1, Bedroom 2, Bedroom 3, Bathroom 1, Bathroom 2, Bathroom 3, Bathroom 4, Media Room, Laundry
- Total Rooms: 8
- Levels: Three Or More
- Heating Fuel: Electric
- Association Amenities: Beach Access,See Remarks,Shopping Nearby
- Full Baths: 3
- 1/2 Baths: 1
- Laundry: Laundry Room
- Water Heater: Electric
- Basement Description: None
Exterior Features
- Exterior: Outdoor Shower
- Fuel Tanks: None
- Parking: Garage Faces Front, Attached, Paved, Garage
- Roof: Architectural Shingle
- Siding: Shake Siding
- Is New Construction: No
- Construction: Shake Siding,Wood Frame
- Foundation: Slab
- Water Source: Public
- Septic or Sewer: Septic Permit On File,Septic Tank
- Utilities: Water Connected,High Speed Internet
- Garage Spaces: 1
- Parking Spaces: 1
- Fencing: Back Yard
- Exterior: Shake Siding
- Patio/Deck Description: Covered,Deck,Porch,Front Porch
- Zoning: RL
- Building Total Area (Sq.Ft): 2400
- Road Description: Maintained,City Street,State Road,Asphalt
- Road Improvements: See Remarks
- View Description: None
Location
- Directions: From Hwy 158, head West on Avalon Drive, make a left onto Elizabeth City Street, and then a quick right onto Suffolk Street. Home is located on the right, four blocks down.
- Street Number: 504
- County: Dare
- Latitude: 36.040026
- Longitude: -75.681238
- Marketing City: Kill Devil Hills
Listed by: Kateryna Rush from RE/MAX Coastal Associates Outer Banks.