
Location
Agent Comments
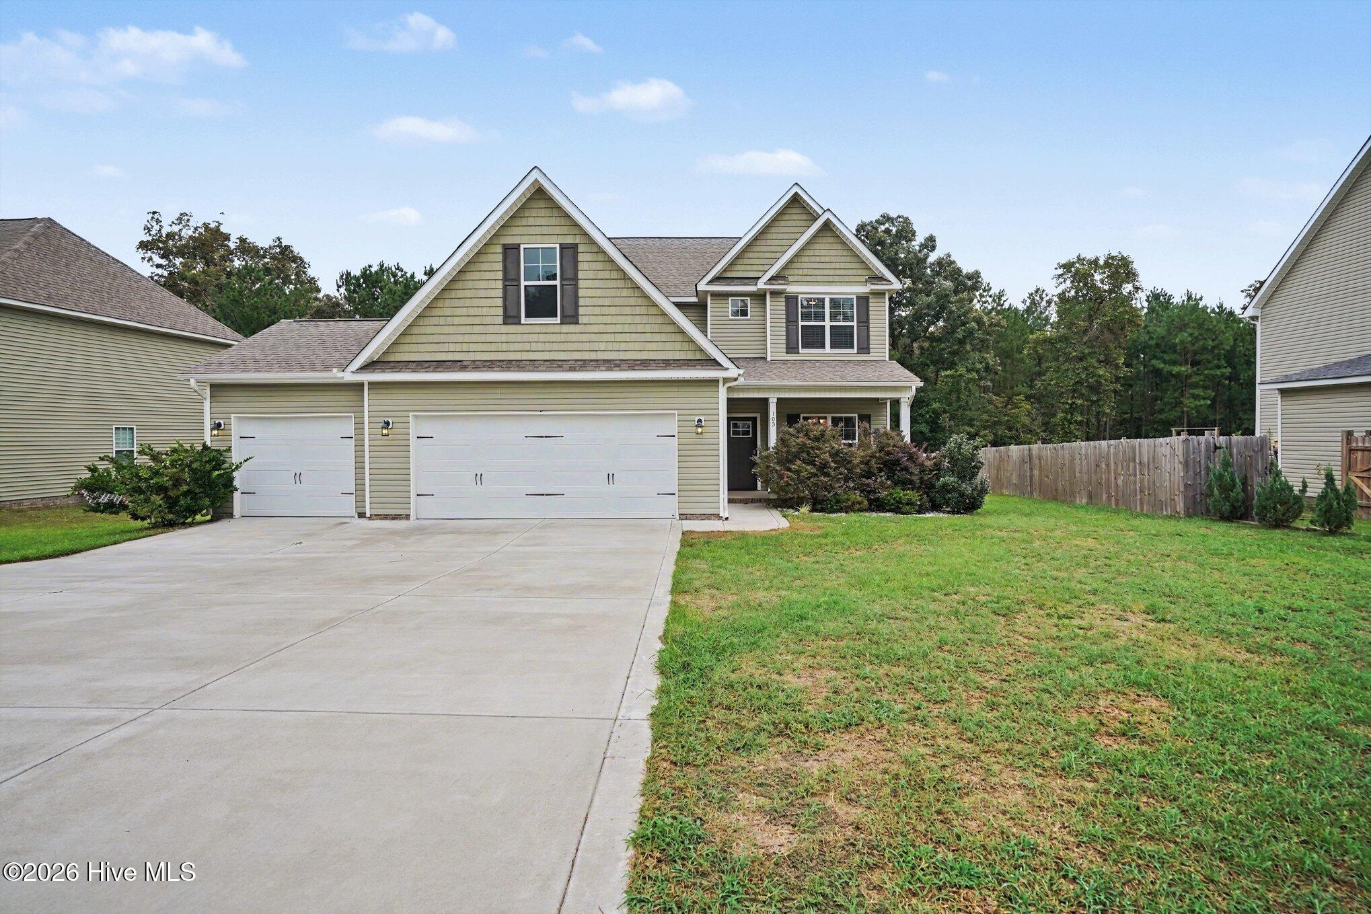
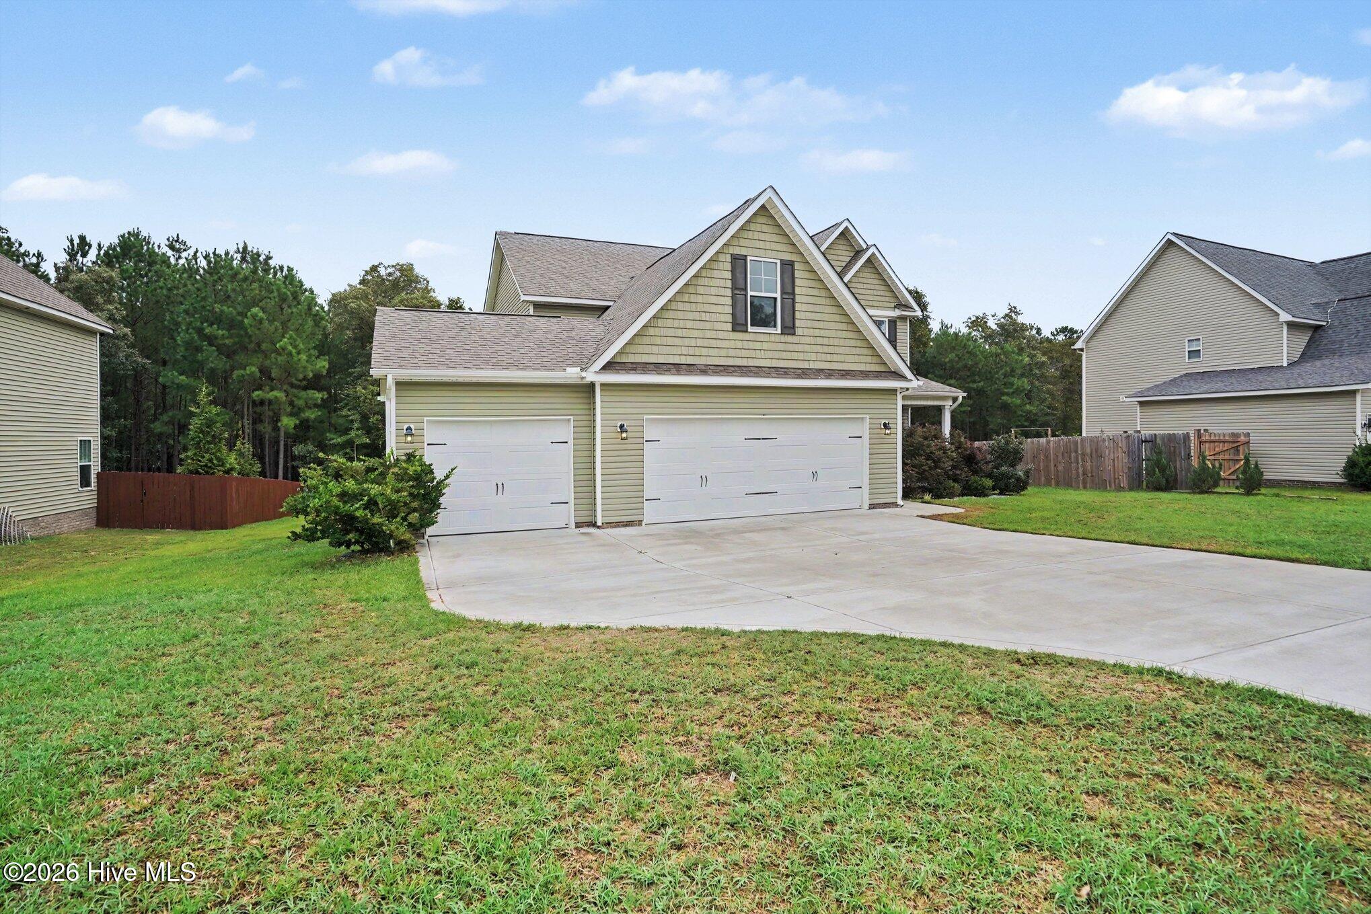
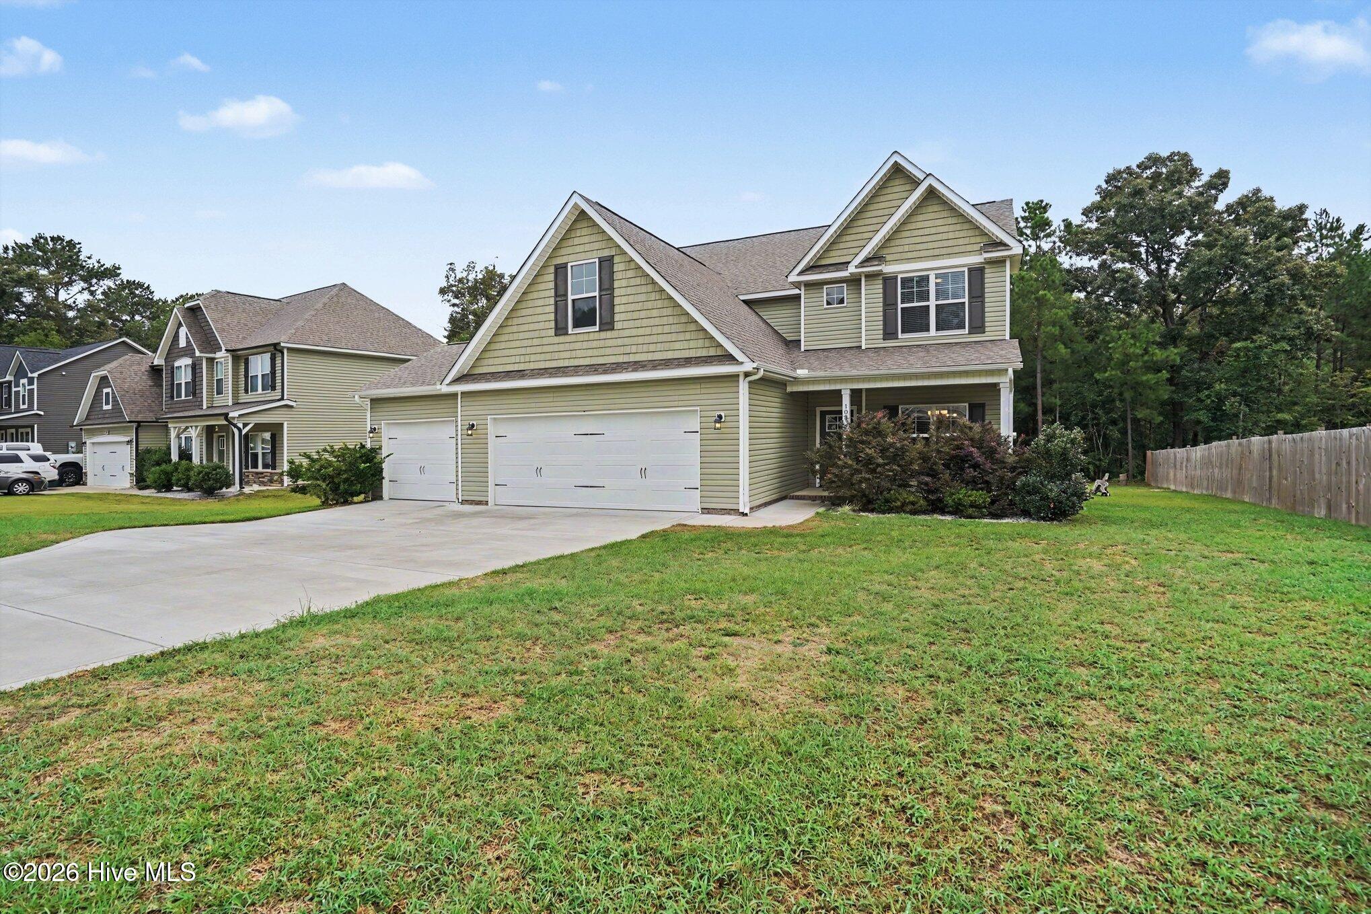
Luxury living meets exceptional value in this stunning 5-year-old home ideally situated on a sprawling, level homesite of over half an acre. Perfectly positioned in Harnett County with convenient access to Fayetteville, Fort Bragg, Lillington, Raleigh, Pinehurst, I-40, and US-1, this beautifully designed residence offers the perfect blend of elegance, comfort, and functionality. The open-concept floorplan is highlighted by a gourmet kitchen featuring granite countertops, a large center island, stainless steel appliances, and abundant cabinetry, all flowing seamlessly into the spacious living and entertaining areas. The inviting family room features a cozy gas fireplace, creating the perfect gathering space for family and friends. The private first-floor owner's retreat serves as a true sanctuary, while upstairs offers generously sized secondary bedrooms and a large bonus/family room, providing incredible flexibility as either a 5-bedroom home or a 4-bedroom layout with bonus space. Luxury vinyl plank flooring throughout the main living areas provides both style and durability, while tile flooring enhances the bathrooms. Enjoy the privacy of a backyard that backs to a neighborhood fishing pond, creating a peaceful setting with no immediate rear neighbors. Additional features include a formal dining room, inviting rocking chair front porch, covered rear patio, oversized 3-car garage, extra-large driveway with ample parking, and substantial unfinished storage space. Combining modern finishes, abundant space, exceptional convenience, and a desirable setting, this home offers a rare opportunity to enjoy upscale living at an outstanding value.
Additional Features
- Association Amenities: See Remarks
- County: Harnett
- Days on Market: 82
- Exterior: Gas Log
- Pool: No
- Tax Number: 019594 0048 83
- Water/Sewer: Sewer Connected, Water Connected
- Year Built: 2021
- Property Type: Residential
- Property Sub Type: Single Family Residence
- Tax Year: 2025
- HOA Fees: $100.00
- Unit Type: 4 Bedroom Or More
Financial
- Short Sale: Standard
Interior Features
- Cool System: Central Air, Heat Pump
- Floors: LVT/LVP, Carpet, Tile
- Fireplaces: 1
- Heat System: Heat Pump, Electric
- Interior: Master Downstairs, Walk-in Closet(s), Walk-in Shower, Gas Log, Walk-In Closet(s), Other
- Room Type: Master Bedroom, Bathroom 1, Other, Living Room, Breakfast Room, Dining Area, Dining Room, Laundry, Bathroom 2, Bedroom 1, Bedroom 2, Bedroom 3, Bedroom 4, Bathroom 3, Bathroom 4
- Total Rooms: 14
- Levels: Two
- Heating Fuel: Electric
- Association Amenities: See Remarks
- Full Baths: 3
- 1/2 Baths: 1
- Laundry: Laundry Closet
- Water Heater: Electric
- Attic Description: Walk-In
- Basement Description: None
Exterior Features
- Exterior: Gas Log
- Fuel Tanks: None
- Parking: Garage Faces Front
- Roof: Shingle
- Siding: Vinyl Siding
- Is New Construction: No
- Construction: Block,Vinyl Siding
- Foundation: Block
- Utilities: Sewer Connected,Water Connected
- Garage Spaces: 3
- Parking Spaces: 3
- Fencing: None
- Exterior: Vinyl Siding
- Patio/Deck Description: Patio,Porch
- Zoning: RES
- Building Total Area (Sq.Ft): 2475.82
- Road Description: Maintained,City Street,State Road,Paved
- Road Improvements: See Remarks
- View Description: None
Location
- Directions: From Hwy 87 traveling from Spring Lake into Cameron, turn right on Melody lane right past the Twisted Grape restaurant on Right, continue right onto Melody Lane, then take a left onto Tanna Place.
- Street Number: 103
- County: Harnett
- Latitude: 35.247923
- Longitude: -79.036815
- Marketing City: Cameron
Listed by: Kyle Rank from Mark Spain Real Estate.