
Location
Agent Comments
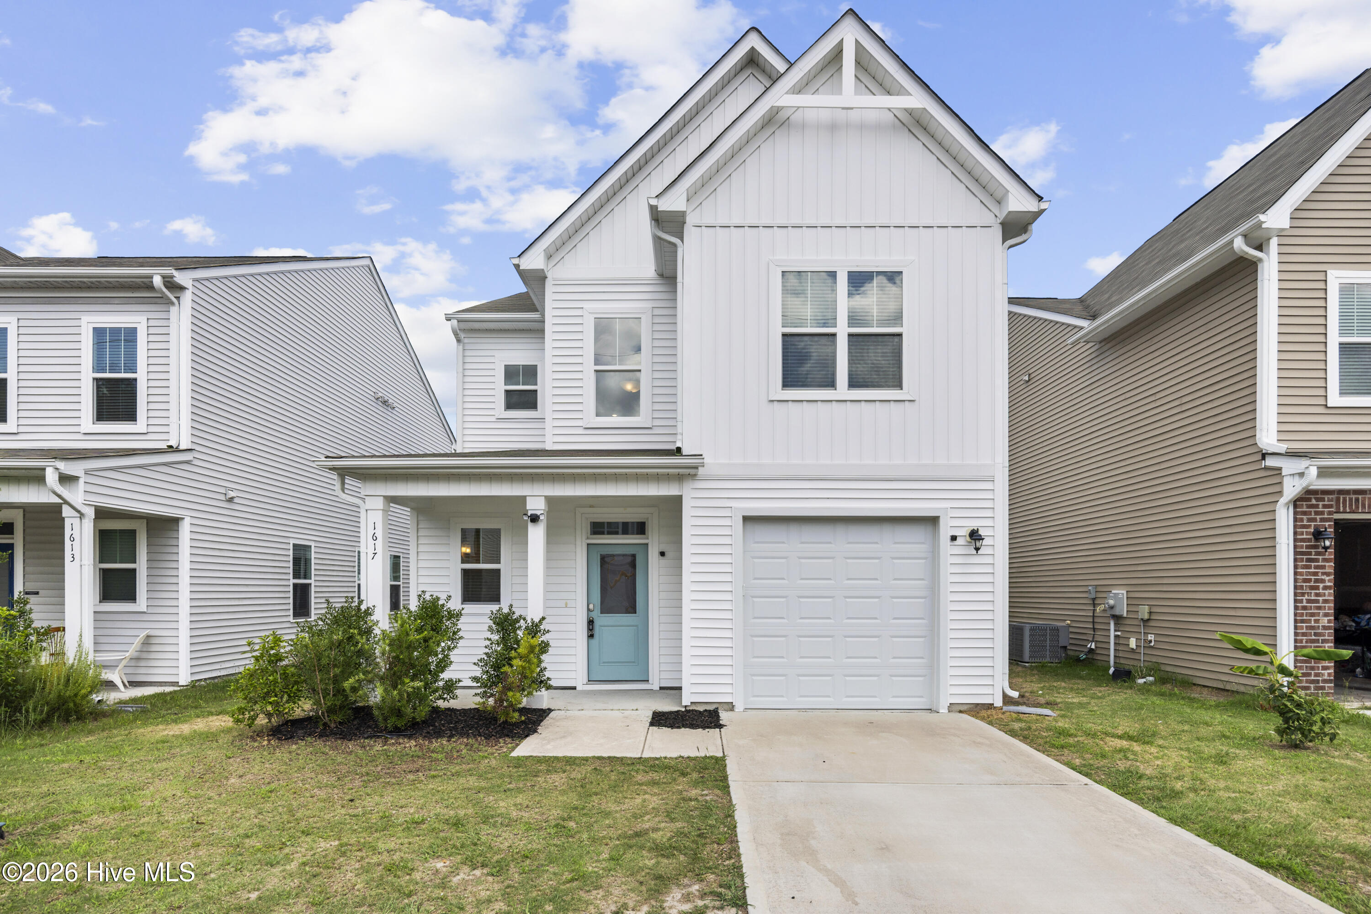
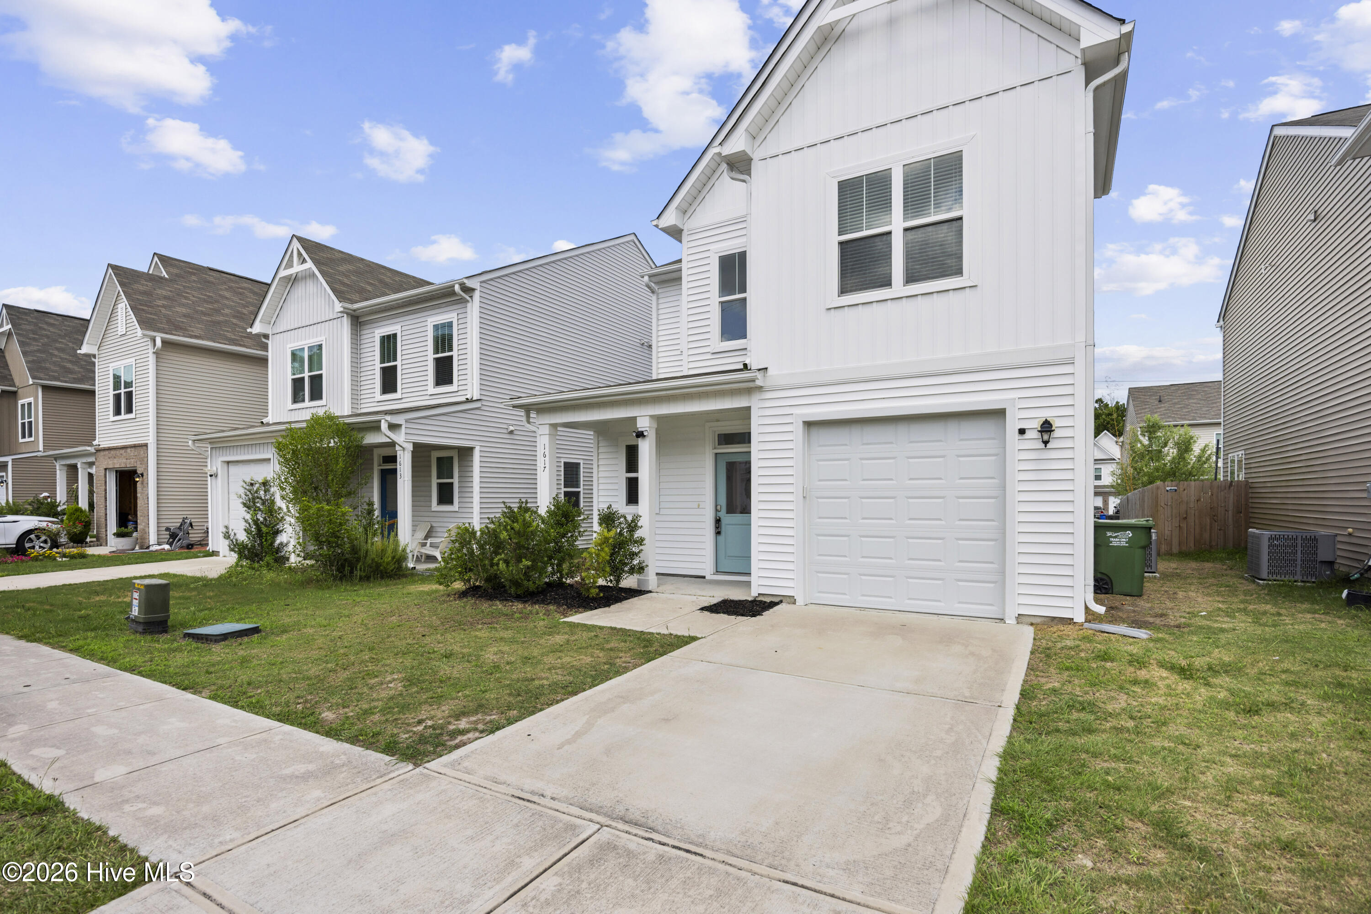
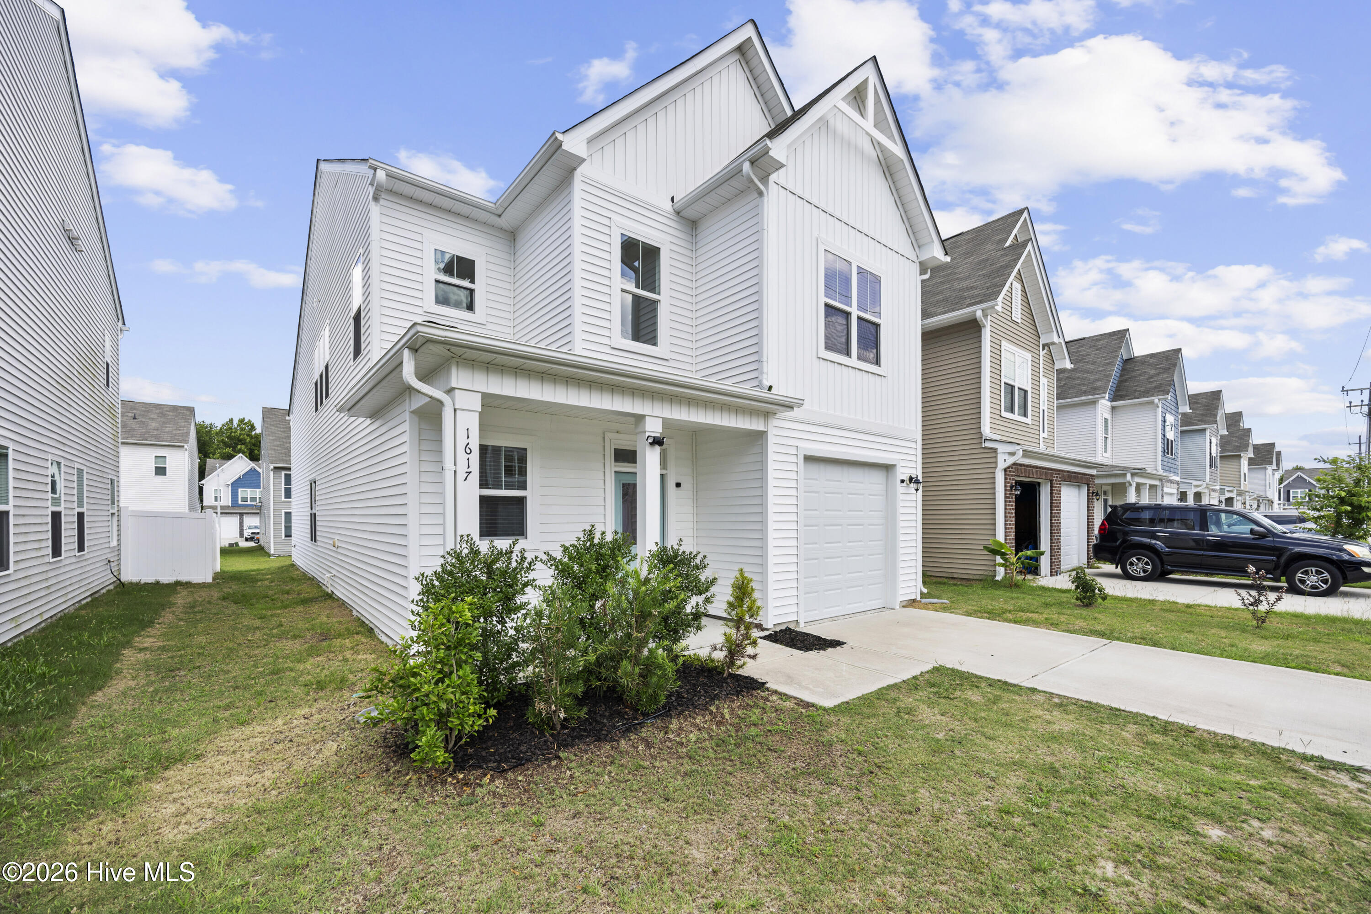
Built by McKee Homes in Wilmington's Clarendon Park community, this move-in ready home offers one of today's most sought-after features: a spacious primary suite on the main level. With 3 bedrooms, 2.5 baths, an attached garage, and a versatile upstairs flex space, the thoughtfully designed floor plan combines modern comfort with everyday functionality.
Step inside to a bright foyer and luxury vinyl plank flooring that flows throughout the main living areas. The open-concept layout connects the kitchen, dining area, and living room, while the dramatic two-story ceiling and oversized windows fill the space with natural light.
The kitchen features granite countertops, stainless steel appliances, abundant white cabinetry, a large center island with seating, and generous storage. The dining area overlooks the living room, creating a comfortable space for everyday living and entertaining.
Privately situated on the first floor, the primary suite includes a walk-in closet and en suite bath with dual vanities and a walk-in shower. A convenient half bath serves guests on the main level. Laundry hookups in the primary bath provide the option for main-level laundry.
Upstairs, the flex space overlooking the living room offers endless possibilities for a home office, media room, fitness area, playroom, or second living area. Two additional bedrooms, each with walk-in closets, share a full bath, while the dedicated laundry room is conveniently located on the second floor.
Outside, the covered rear patio provides a comfortable place to relax, dine outdoors, or entertain.
Conveniently located near Downtown Wilmington, Wilmington International Airport, shopping, dining, medical facilities, and area beaches, this Clarendon Park home combines recent construction, flexible living spaces, and easy access to everyday conveniences.
Amenities
- Electric Oven
- Built-In Microwave
- Refrigerator
- Disposal
- Dishwasher
Additional Features
- Association Amenities: Sidewalks
- County: New Hanover
- Days on Market: 102
- Exterior: Cluster Mailboxes
- Pool: Yes
- Pool Features: None
- Tax Number: R04806-006-137-000
- Water/Sewer: Sewer Connected, Water Connected
- Year Built: 2022
- Property Type: Residential
- Property Sub Type: Single Family Residence
- Tax Year: 2025
- Tax Amount: $2,165.68
- HOA Fees: $300.00
Financial
- Short Sale: Standard
Interior Features
- Cool System: Central Air
- Floors: LVT/LVP, Carpet
- Heat System: Electric, Heat Pump
- Interior: Master Downstairs, Walk-in Closet(s), High Ceilings, Kitchen Island, Ceiling Fan(s), Pantry, Blinds/Shades, Walk-In Closet(s)
- Room Type: Dining Room, Family Room, Master Bedroom, Bedroom 2, Bedroom 3, Other
- Total Rooms: 6
- Levels: Two
- Heating Fuel: Electric
- Association Amenities: Sidewalks
- Full Baths: 2
- 1/2 Baths: 1
- Furnished: Unfurnished
- Laundry: Dryer Hookup,Washer Hookup,Laundry Room
- Water Heater: Electric
- Attic Description: Pull-Down Stairs
- Basement Description: None
Exterior Features
- Exterior: Cluster Mailboxes
- Fuel Tanks: None
- Parking: Garage Faces Front, Concrete, Off Street, Paved, Garage
- Pool: None
- Roof: Shingle
- Siding: Vinyl Siding
- Is New Construction: No
- Construction: Vinyl Siding,Wood Frame
- Foundation: Slab
- Water Source: Public
- Septic or Sewer: Municipal Sewer
- Utilities: Sewer Connected,Water Connected
- Garage Spaces: 1
- Parking Spaces: 1
- Fencing: None
- Exterior: Vinyl Siding
- Patio/Deck Description: Covered,Patio
- Zoning: R-3
- Building Total Area (Sq.Ft): 2029
- Road Description: Maintained,Paved
- Road Improvements: See Remarks
- View Description: None
Location
- Directions: From 23rd Street, west on One Tree Hill Way. Continue on Love Grove Memorial Bridge, which turns into Creekfront Drive. Left on King Street, house will be on right.
- Street Number: 1617
- County: New Hanover
- Latitude: 34.254986
- Longitude: -77.929793
- Marketing City: Wilmington
Listed by: Team Gale from Coldwell Banker Sea Coast Advantage.