
Location
Agent Comments
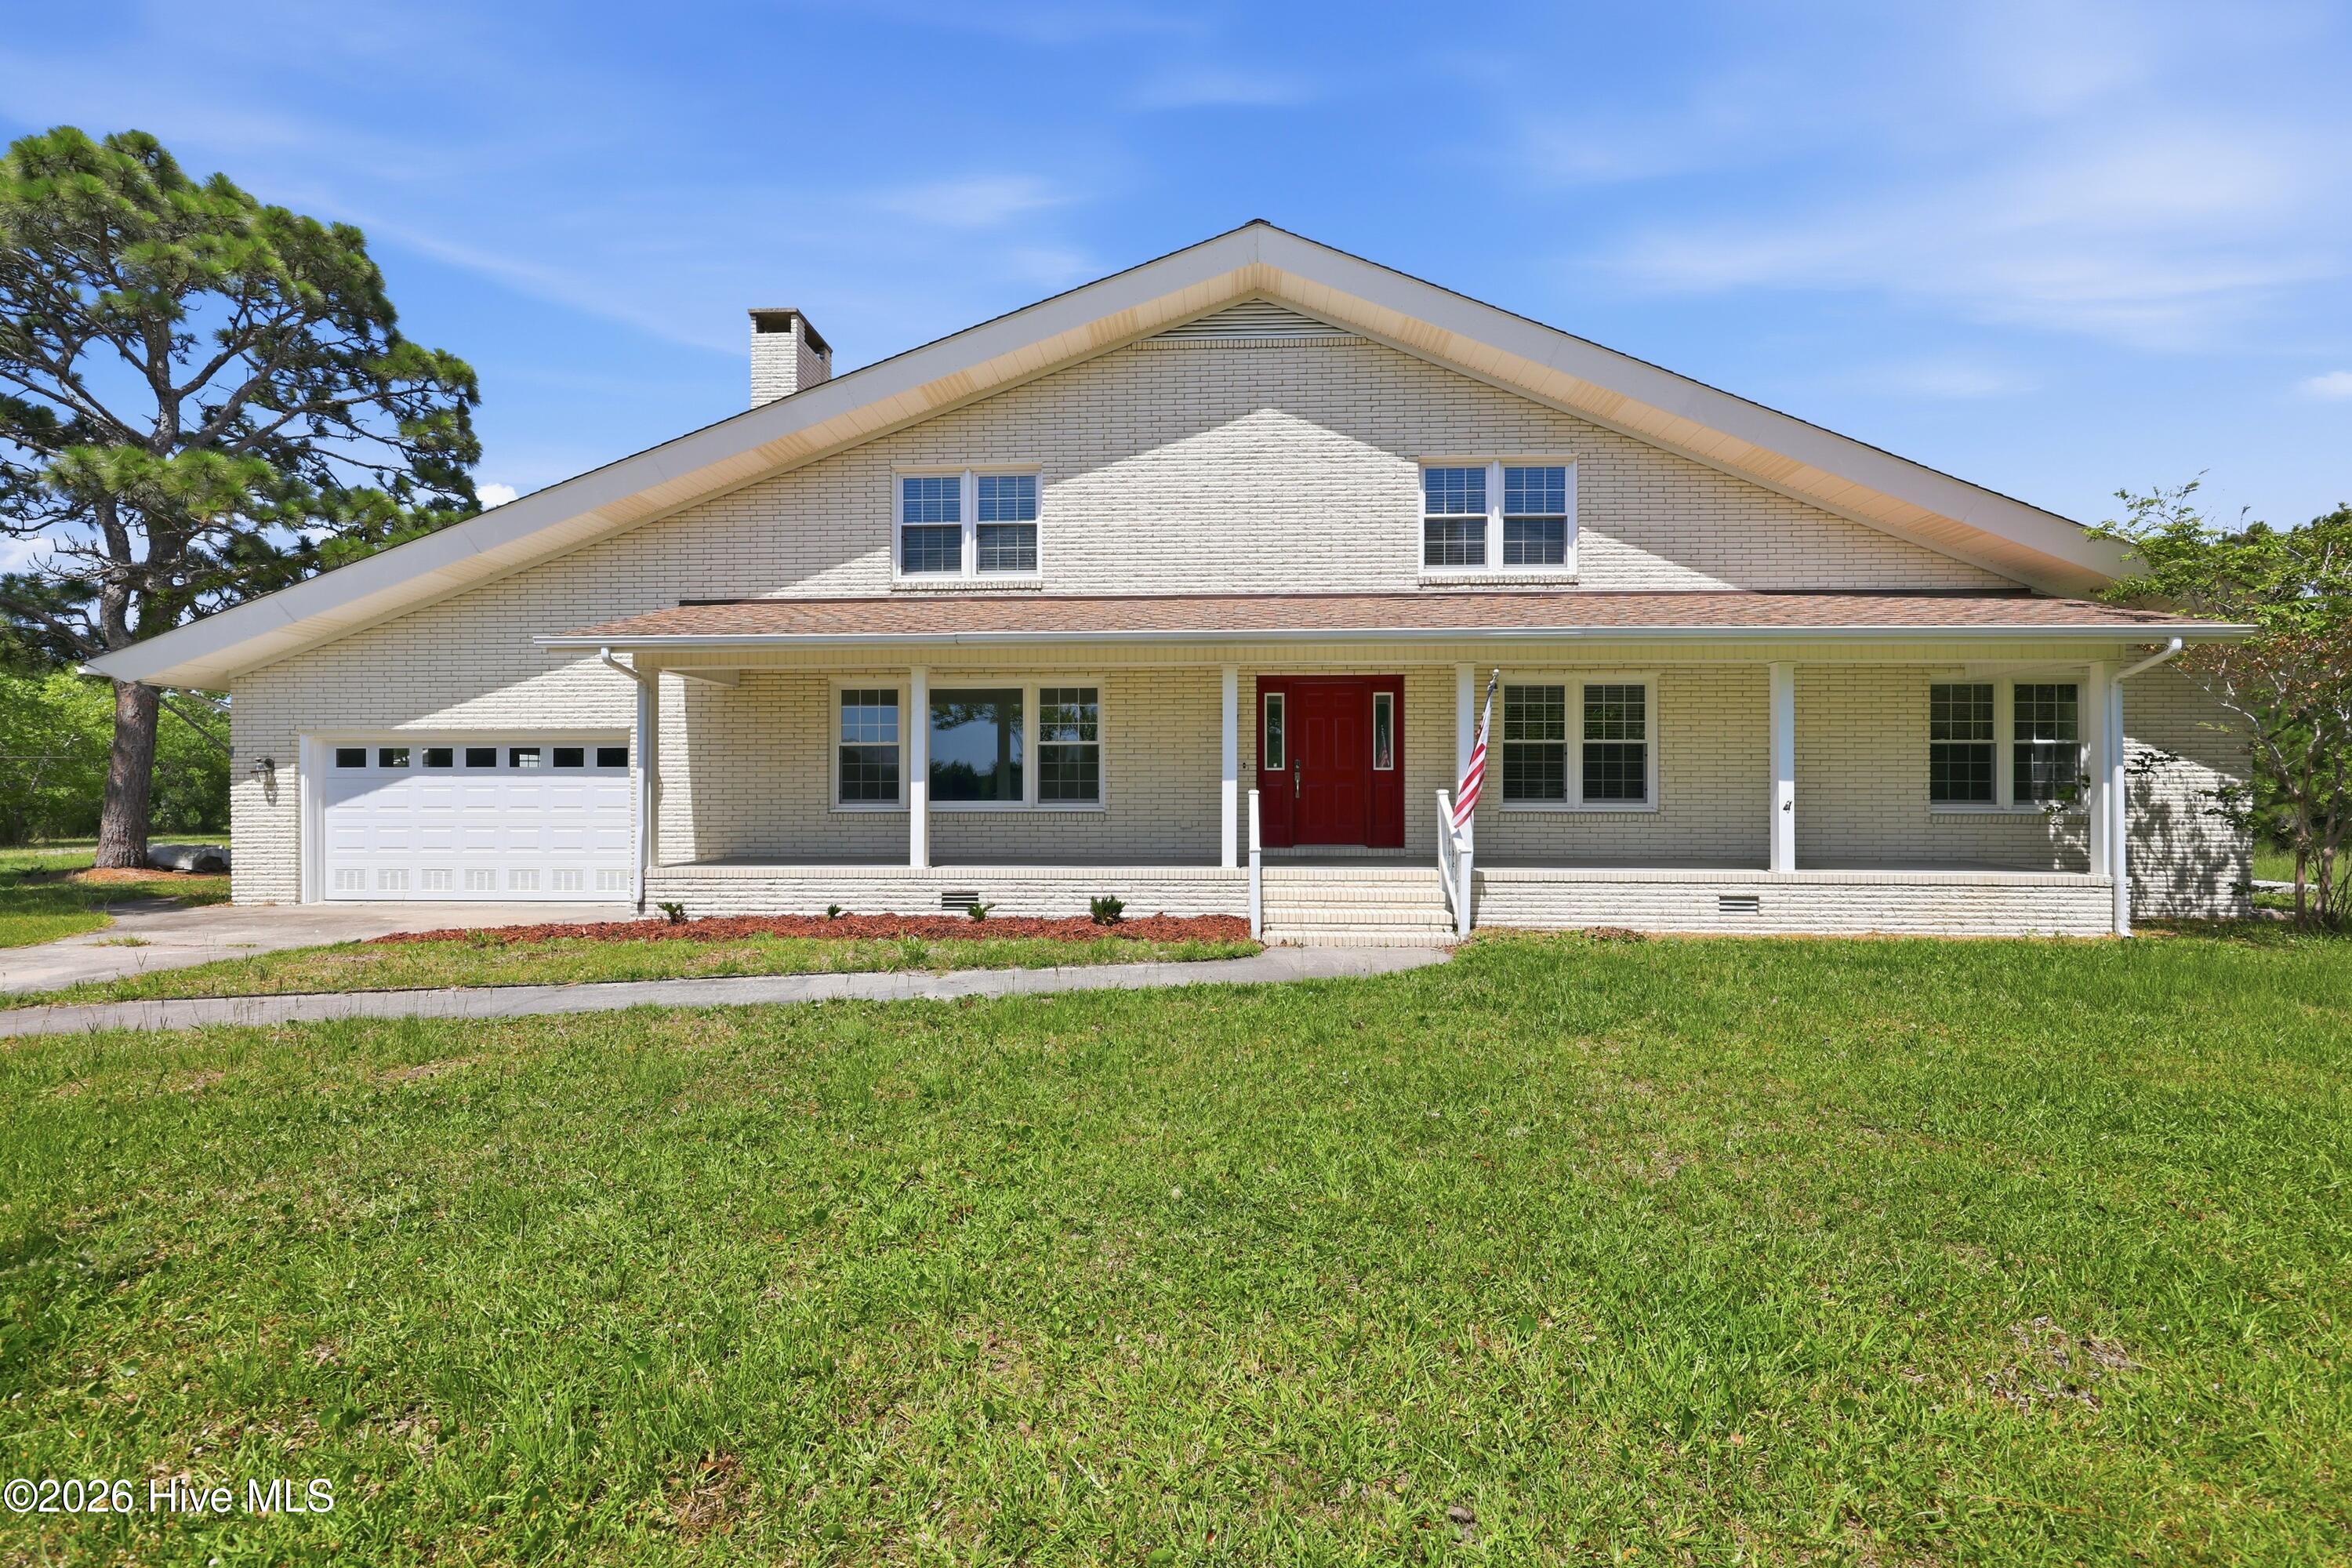
Discover the perfect blend of space, comfort, and coastal living in this beautifully updated 5-bedroom home located in the charming community of Otway in Carteret County. With water access, beautiful views, and an abundance of gathering spaces, this property offers room for everyone to relax, entertain, and create lasting memories.
Inside, you'll find brand-new luxury vinyl plank flooring throughout and freshly painted walls, giving the home a bright, modern feel that's move-in ready. Multiple living and gathering areas provide incredible flexibility, whether you're hosting family holidays, entertaining friends, or simply enjoying the extra space to spread out.
In addition to a two stall garage attached to the house, outside, you will also find a large detached garage that offers ample storage for vehicles, boats, recreational equipment, or the perfect workshop for hobbies and projects. The scenic setting and water access make it easy to enjoy the coastal lifestyle, from boating and fishing to simply taking in the peaceful views.
Whether you're searching for a spacious primary residence, a vacation retreat, or an investment opportunity, this home checks all the boxes. With its generous layout and desirable location, it has excellent potential as a successful Airbnb or short-term rental, while also being ideal for a large or multi-generational family who appreciates room to live comfortably without feeling crowded.
Don't miss this unique opportunity to own a versatile coastal property with space, updates, and endless possibilities!
Additional Features
- Association Amenities: None
- County: Carteret
- Days on Market: 103
- Pool: No
- Tax Number: 2147483647
- Water/Sewer: None
- Year Built: 1979
- Property Type: Residential
- Property Sub Type: Single Family Residence
- Tax Year: 2025
Financial
- Short Sale: Standard
Interior Features
- Cool System: Central Air, Zoned
- Floors: Carpet, Vinyl
- Fireplaces: 1
- Heat System: Electric, Heat Pump, Zoned
- Interior: Master Downstairs, Pantry, Walk-in Shower
- Room Type: Living Room, Dining Area, Dining Room, Family Room, Master Bedroom, Bedroom 2, Bedroom 3, Bedroom 4, Bedroom 5, Other, Bathroom 1, Bathroom 2
- Total Rooms: 13
- Levels: Two
- Heating Fuel: Electric
- Association Amenities: None
- Full Baths: 4
- 1/2 Baths: 0
- Furnished: Unfurnished
- Laundry: Laundry Room
- Water Heater: Electric
- Attic Description: Eave Storage,Floored
- Basement Description: None
Exterior Features
- Fuel Tanks: None
- Parking: Paved
- Roof: Shingle
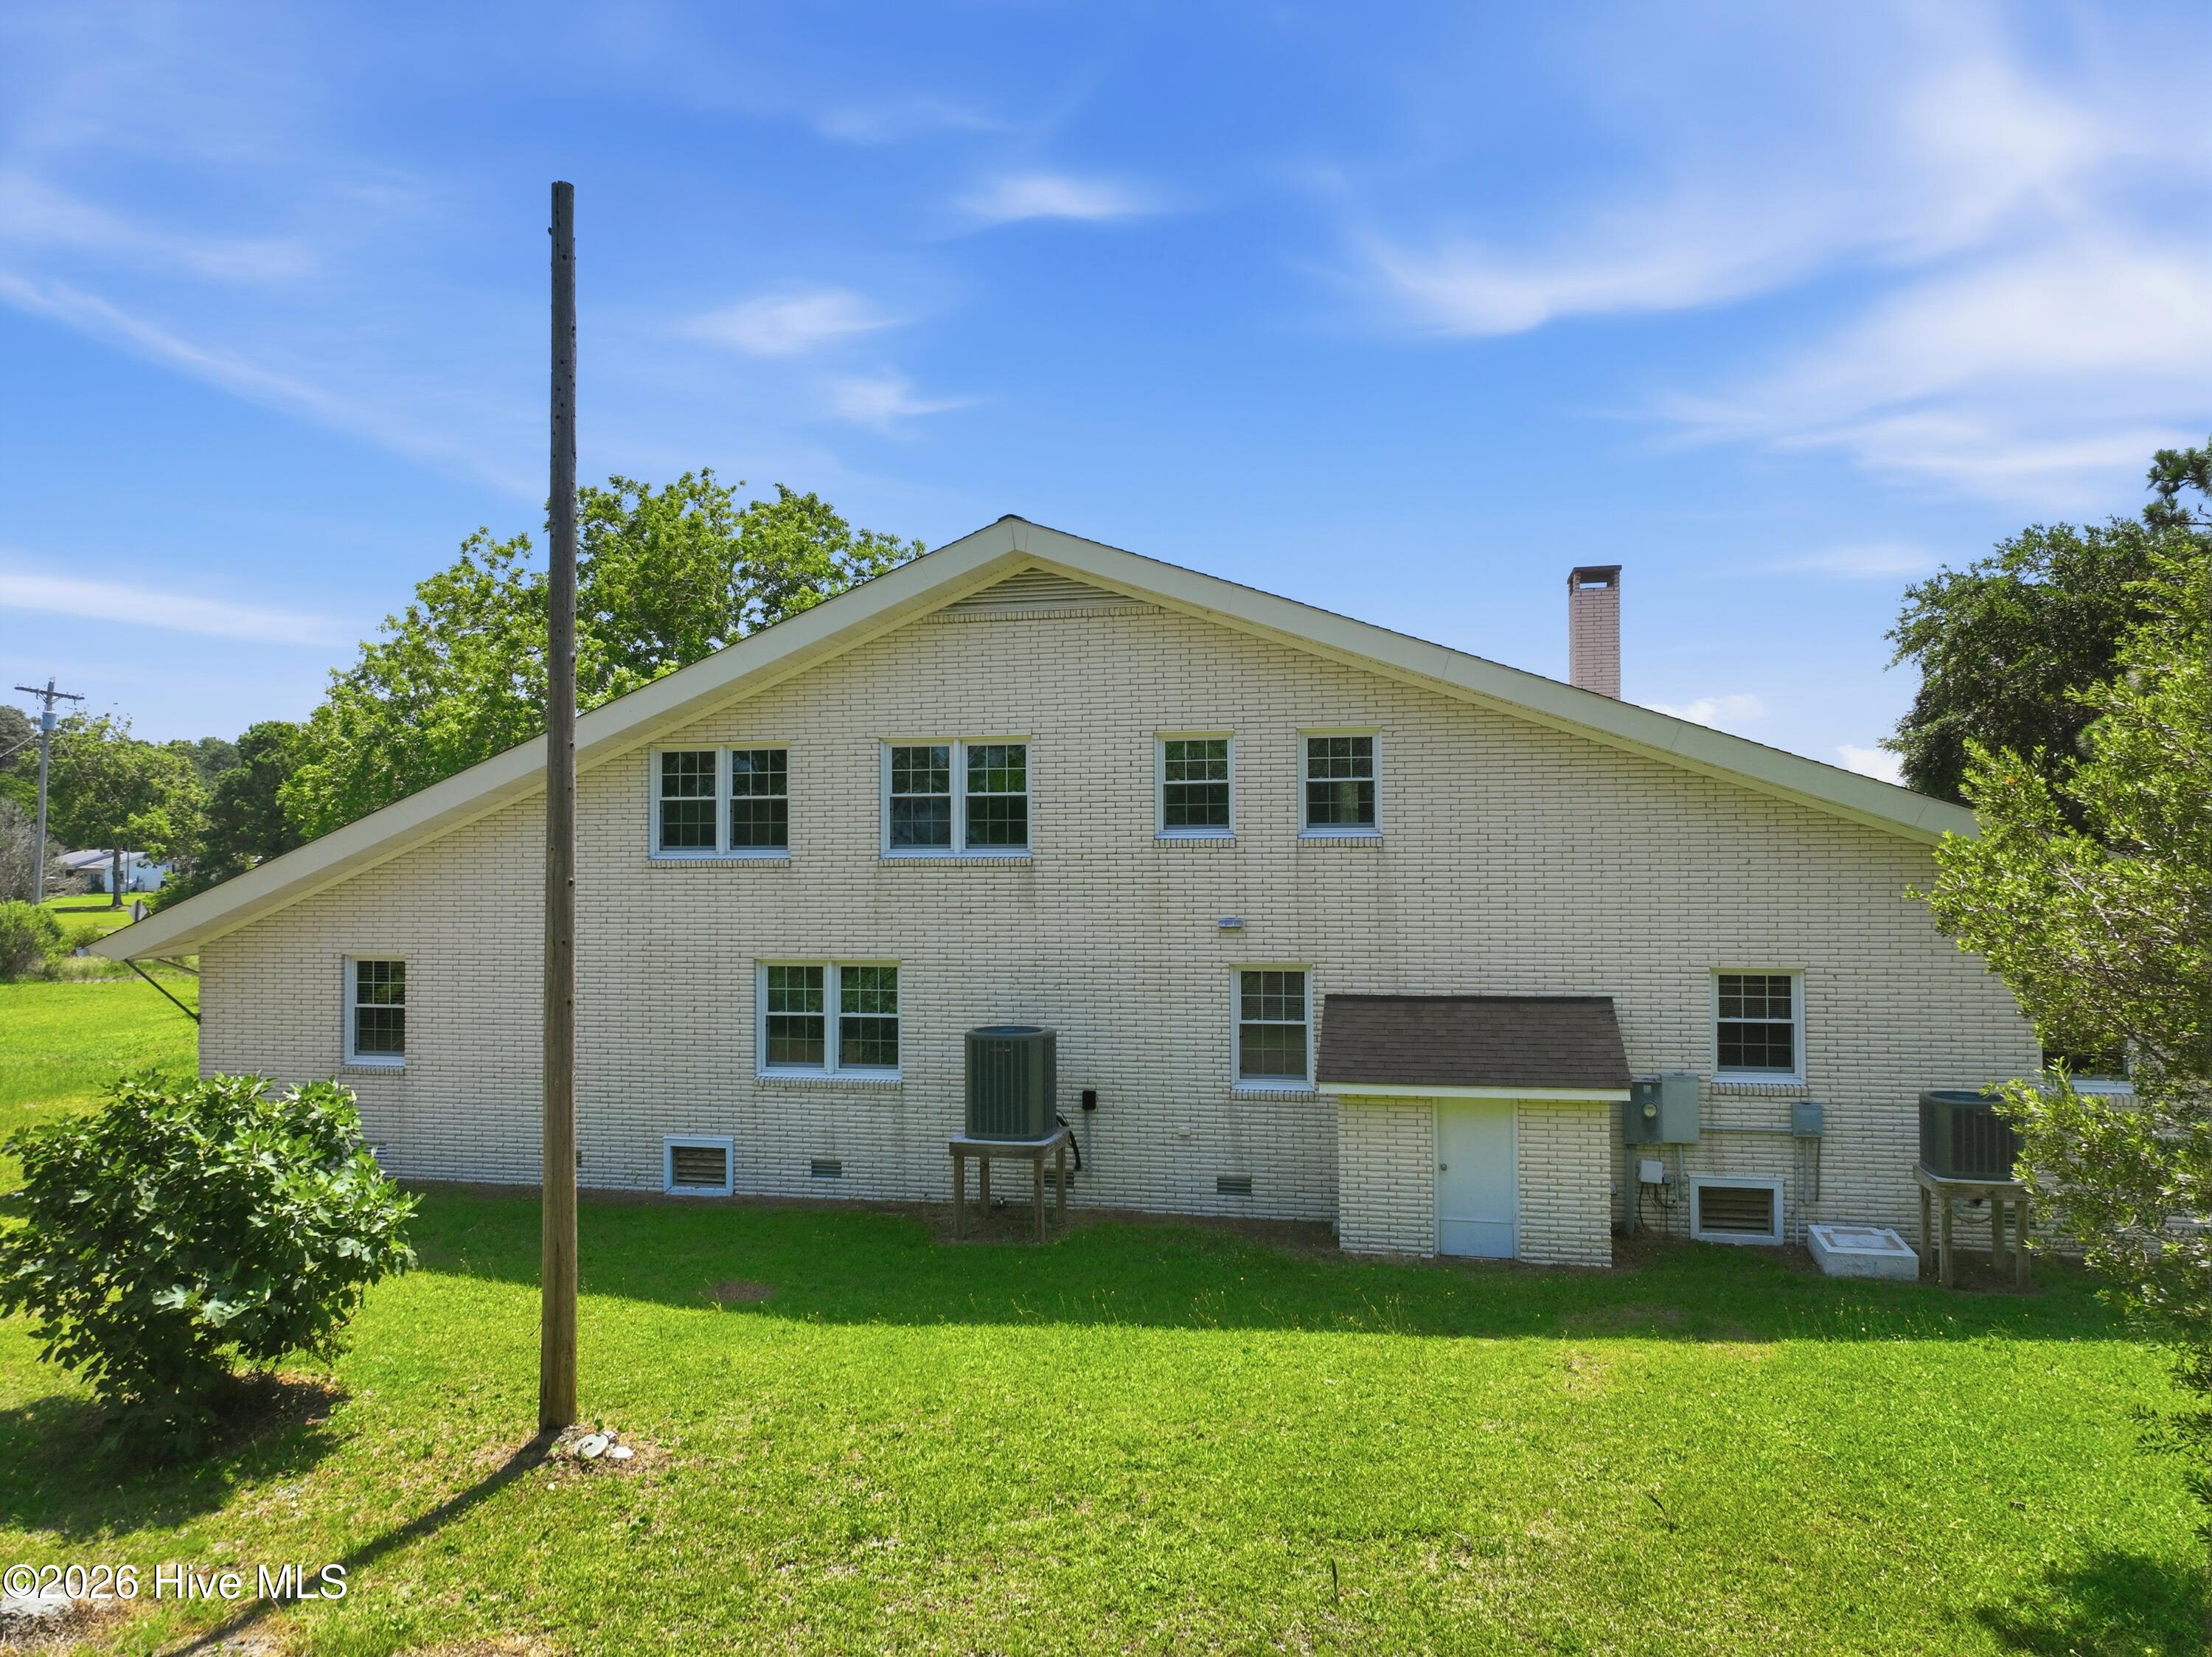
- Siding: Brick
- Is New Construction: No
- Construction: Brick,Wood Frame
- Foundation: Crawl Space
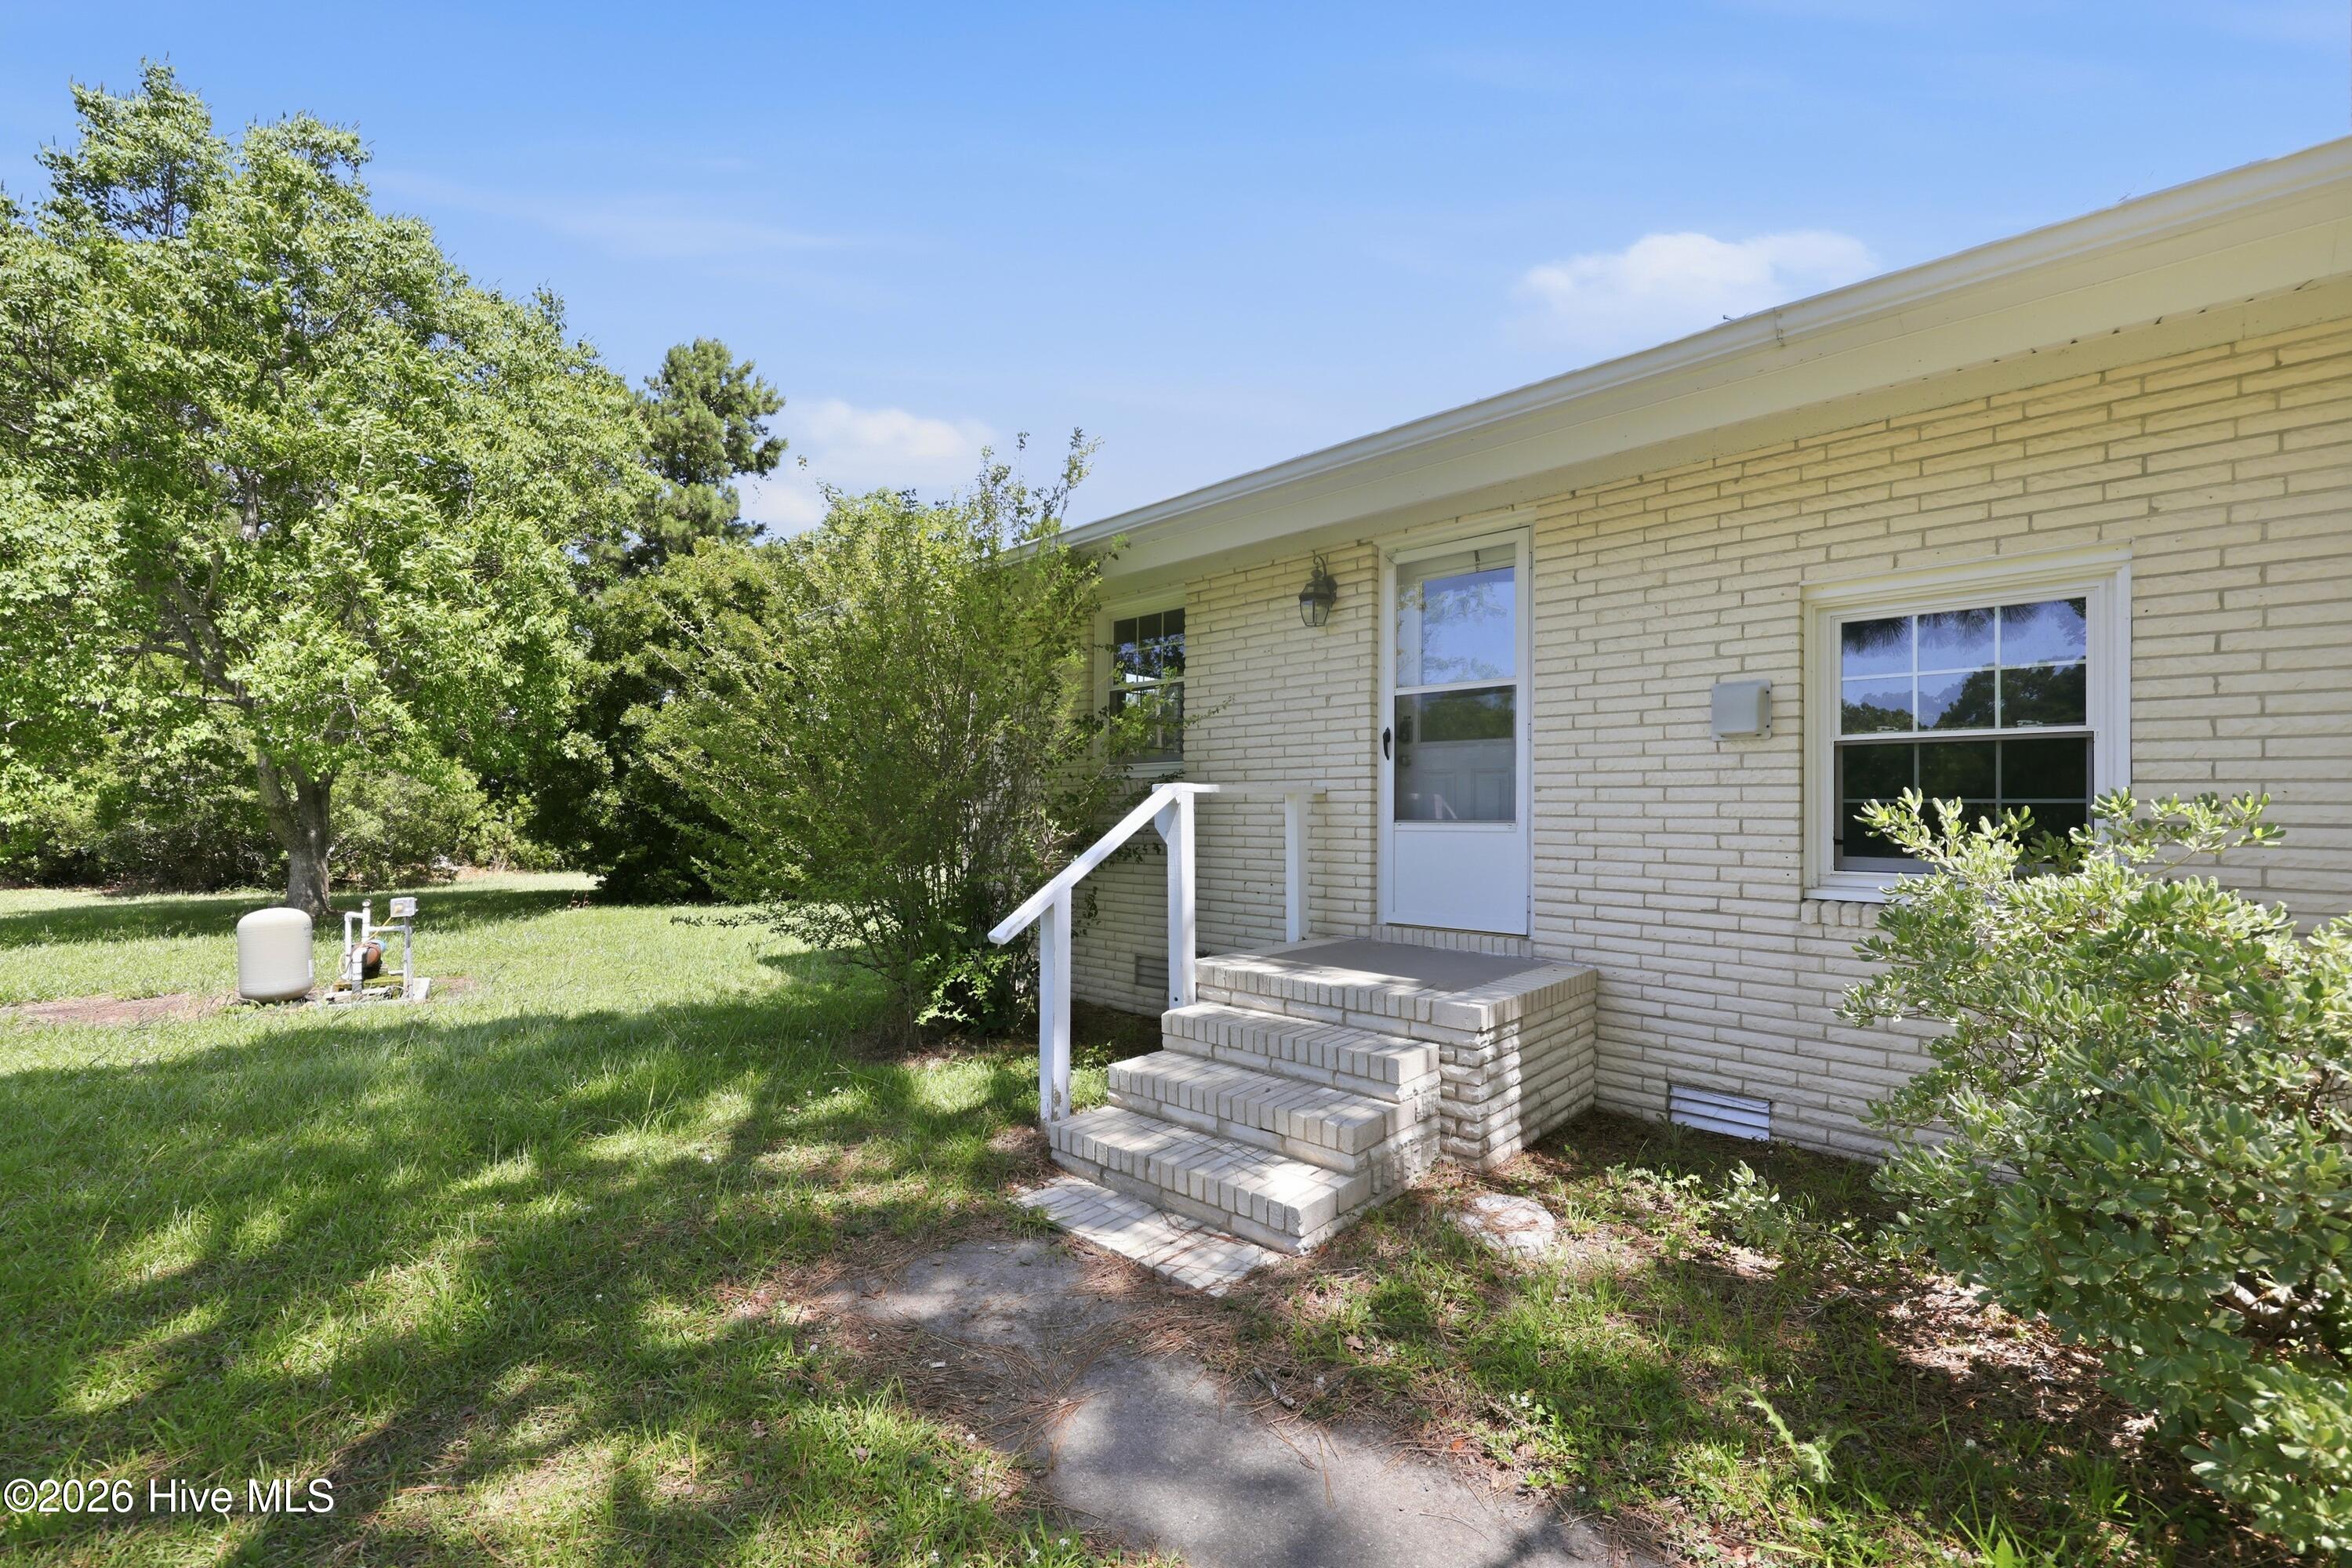
- Water Source: Well
- Septic or Sewer: Septic Tank
- Utilities: None
- Garage Spaces: 2
- Parking Spaces: 4
- Fencing: None
- Exterior: Brick
- Patio/Deck Description: Porch
- Zoning: Residential
- Building Total Area (Sq.Ft): 3912
- Road Description: City Street,State Road
- Road Improvements: Creek,River
- View Description: Water
Location
- Directions: Turn onto Laurel Road from 101, Then take a right on Merrimon Road. Turn left on Hwy 70, right on Gillikin, left on Crow Hill Road, home will be on your right.
- Street Number: 526
- County: Carteret
- Latitude: 34.754224
- Longitude: -76.570184
- Marketing City: Beaufort
Listed by: JACK SANFORD from eXp Realty.