
Location
Agent Comments
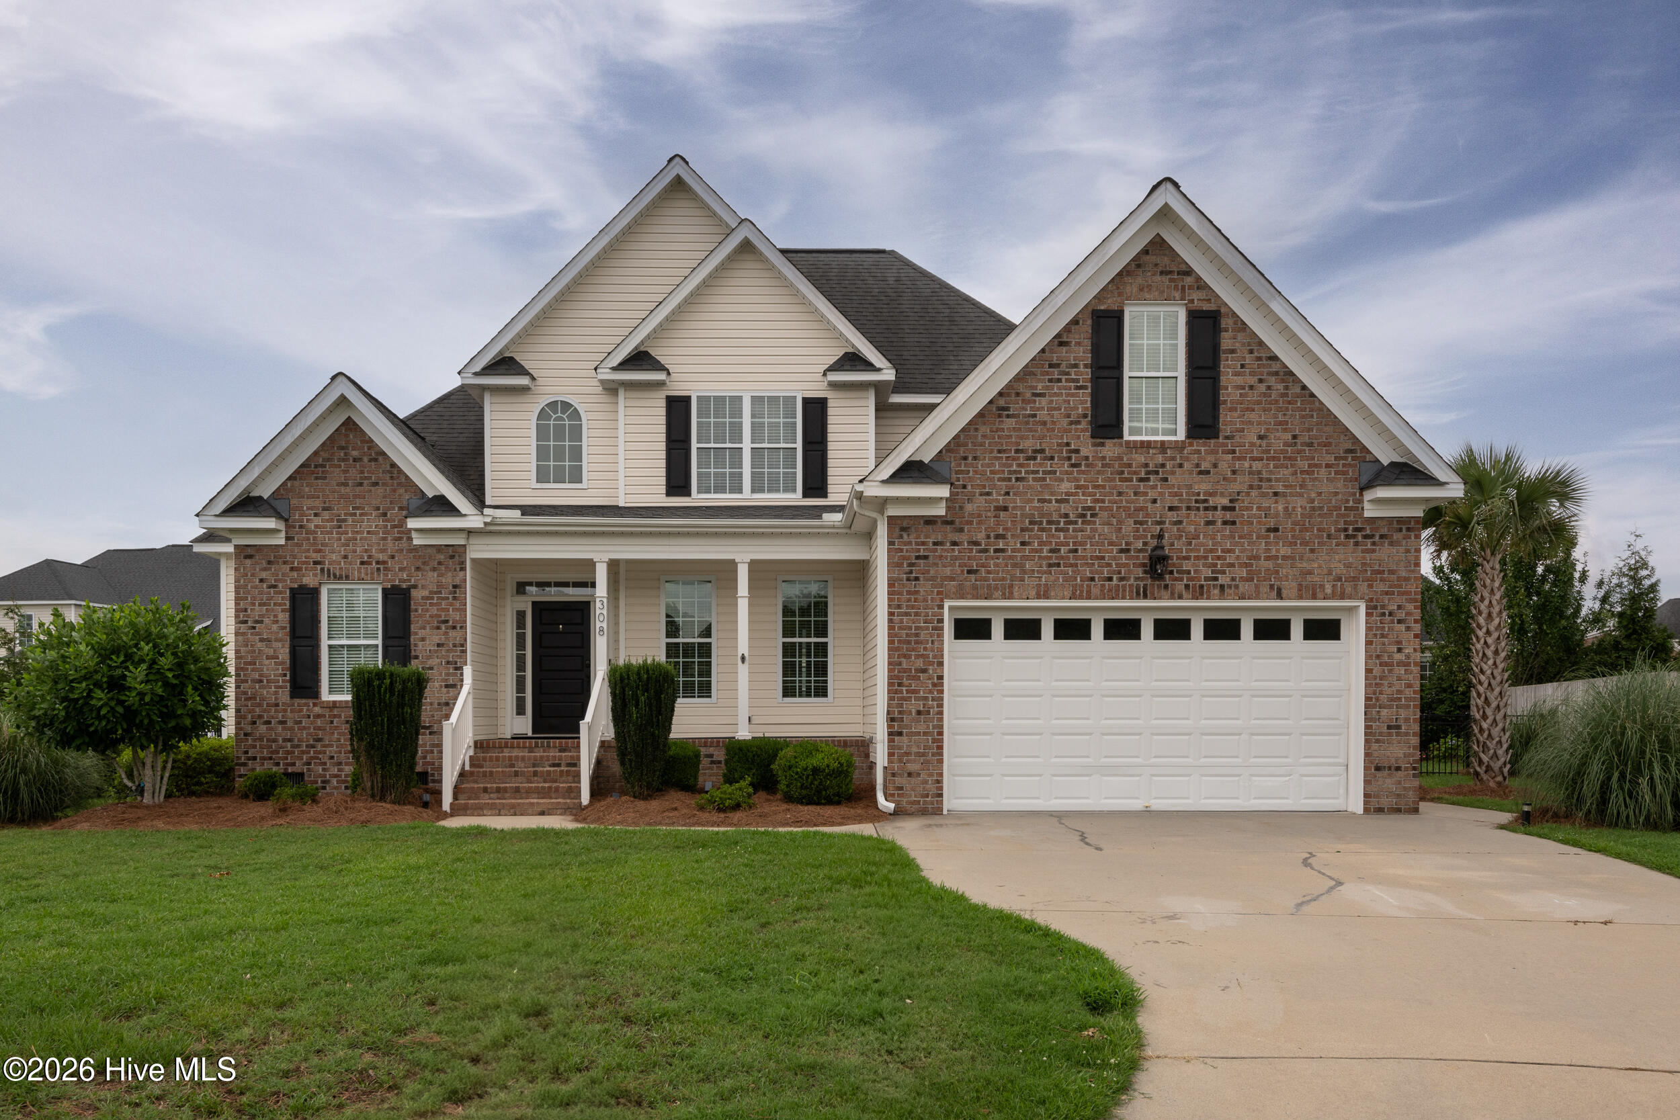
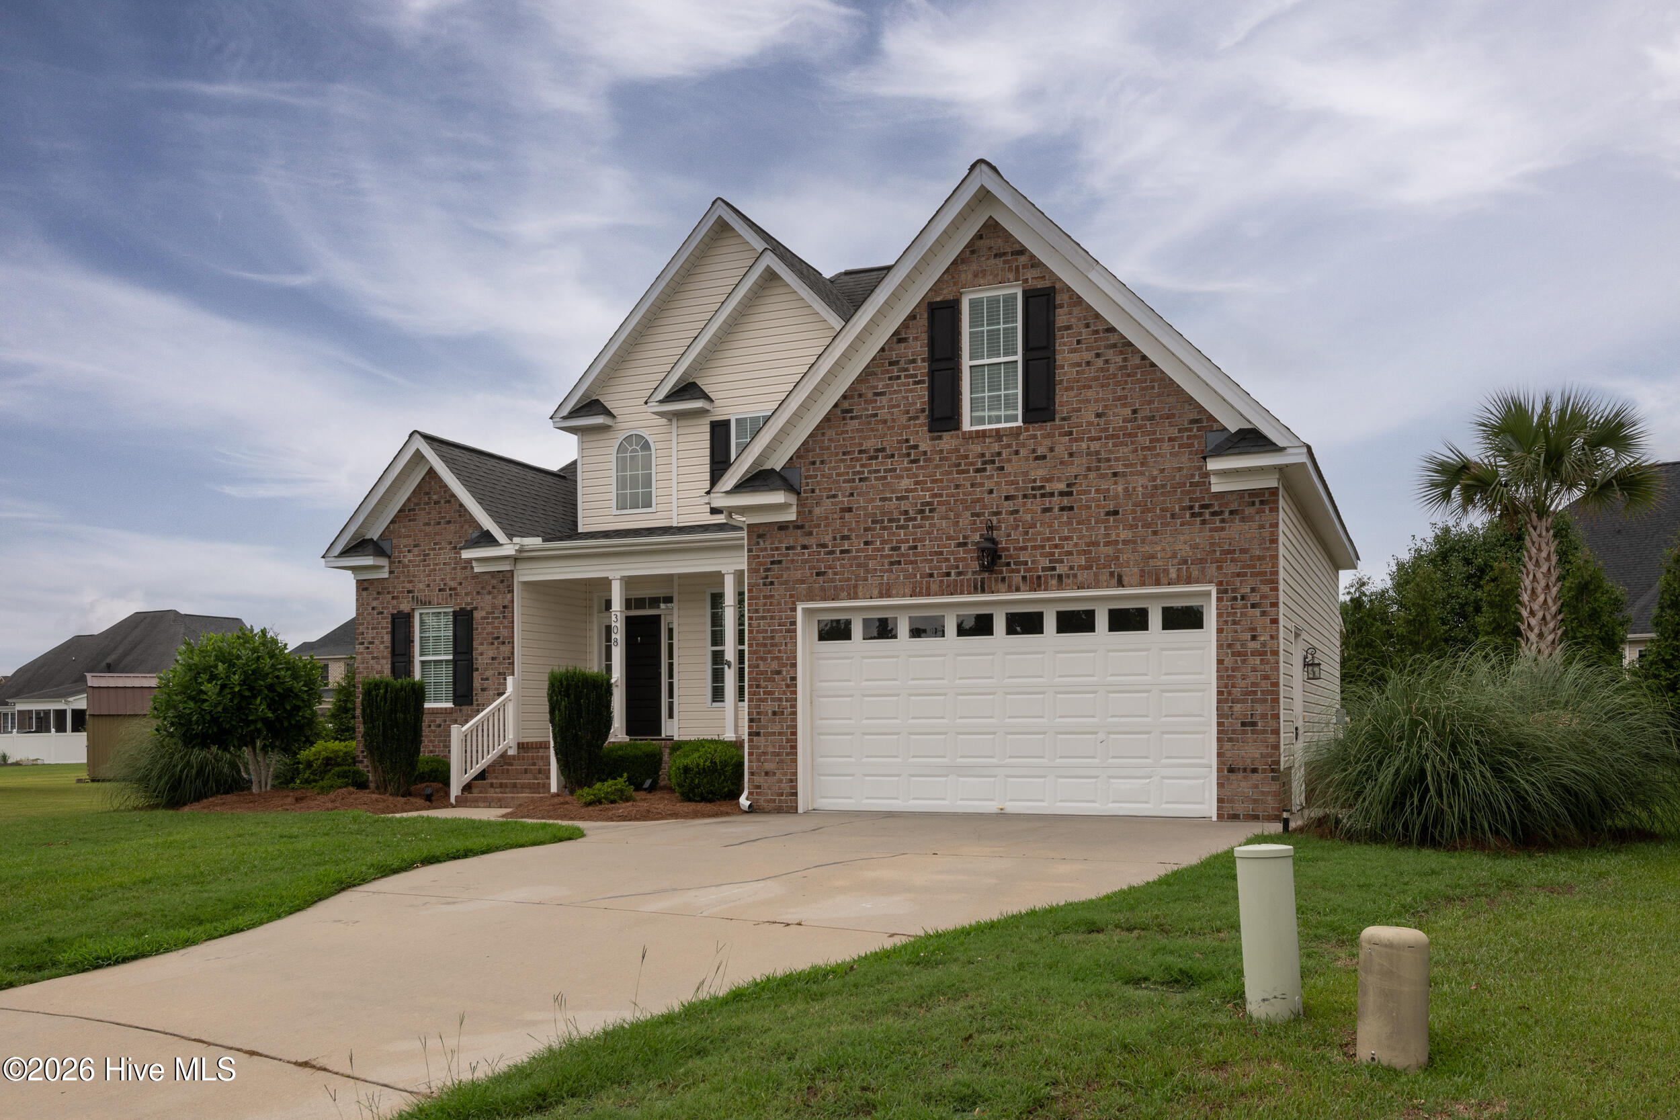
Beautifully maintained 3-bedroom, 2.5-bath home in the desirable Irish Creek community. The first floor features a spacious primary suite, an open foyer, formal dining room, and a bright living area with vaulted ceilings and a gas-log fireplace.
The kitchen offers granite countertops, upgraded cabinetry, stainless steel appliances, and a new gas oven/cooktop, with a breakfast area overlooking the backyard. The primary bath includes cultured marble countertops, a ceramic tile shower, soaking tub, and a generous walk-in closet.
Upstairs provides two additional bedrooms plus a large bonus room, ideal for flexible living or work-from-home needs.
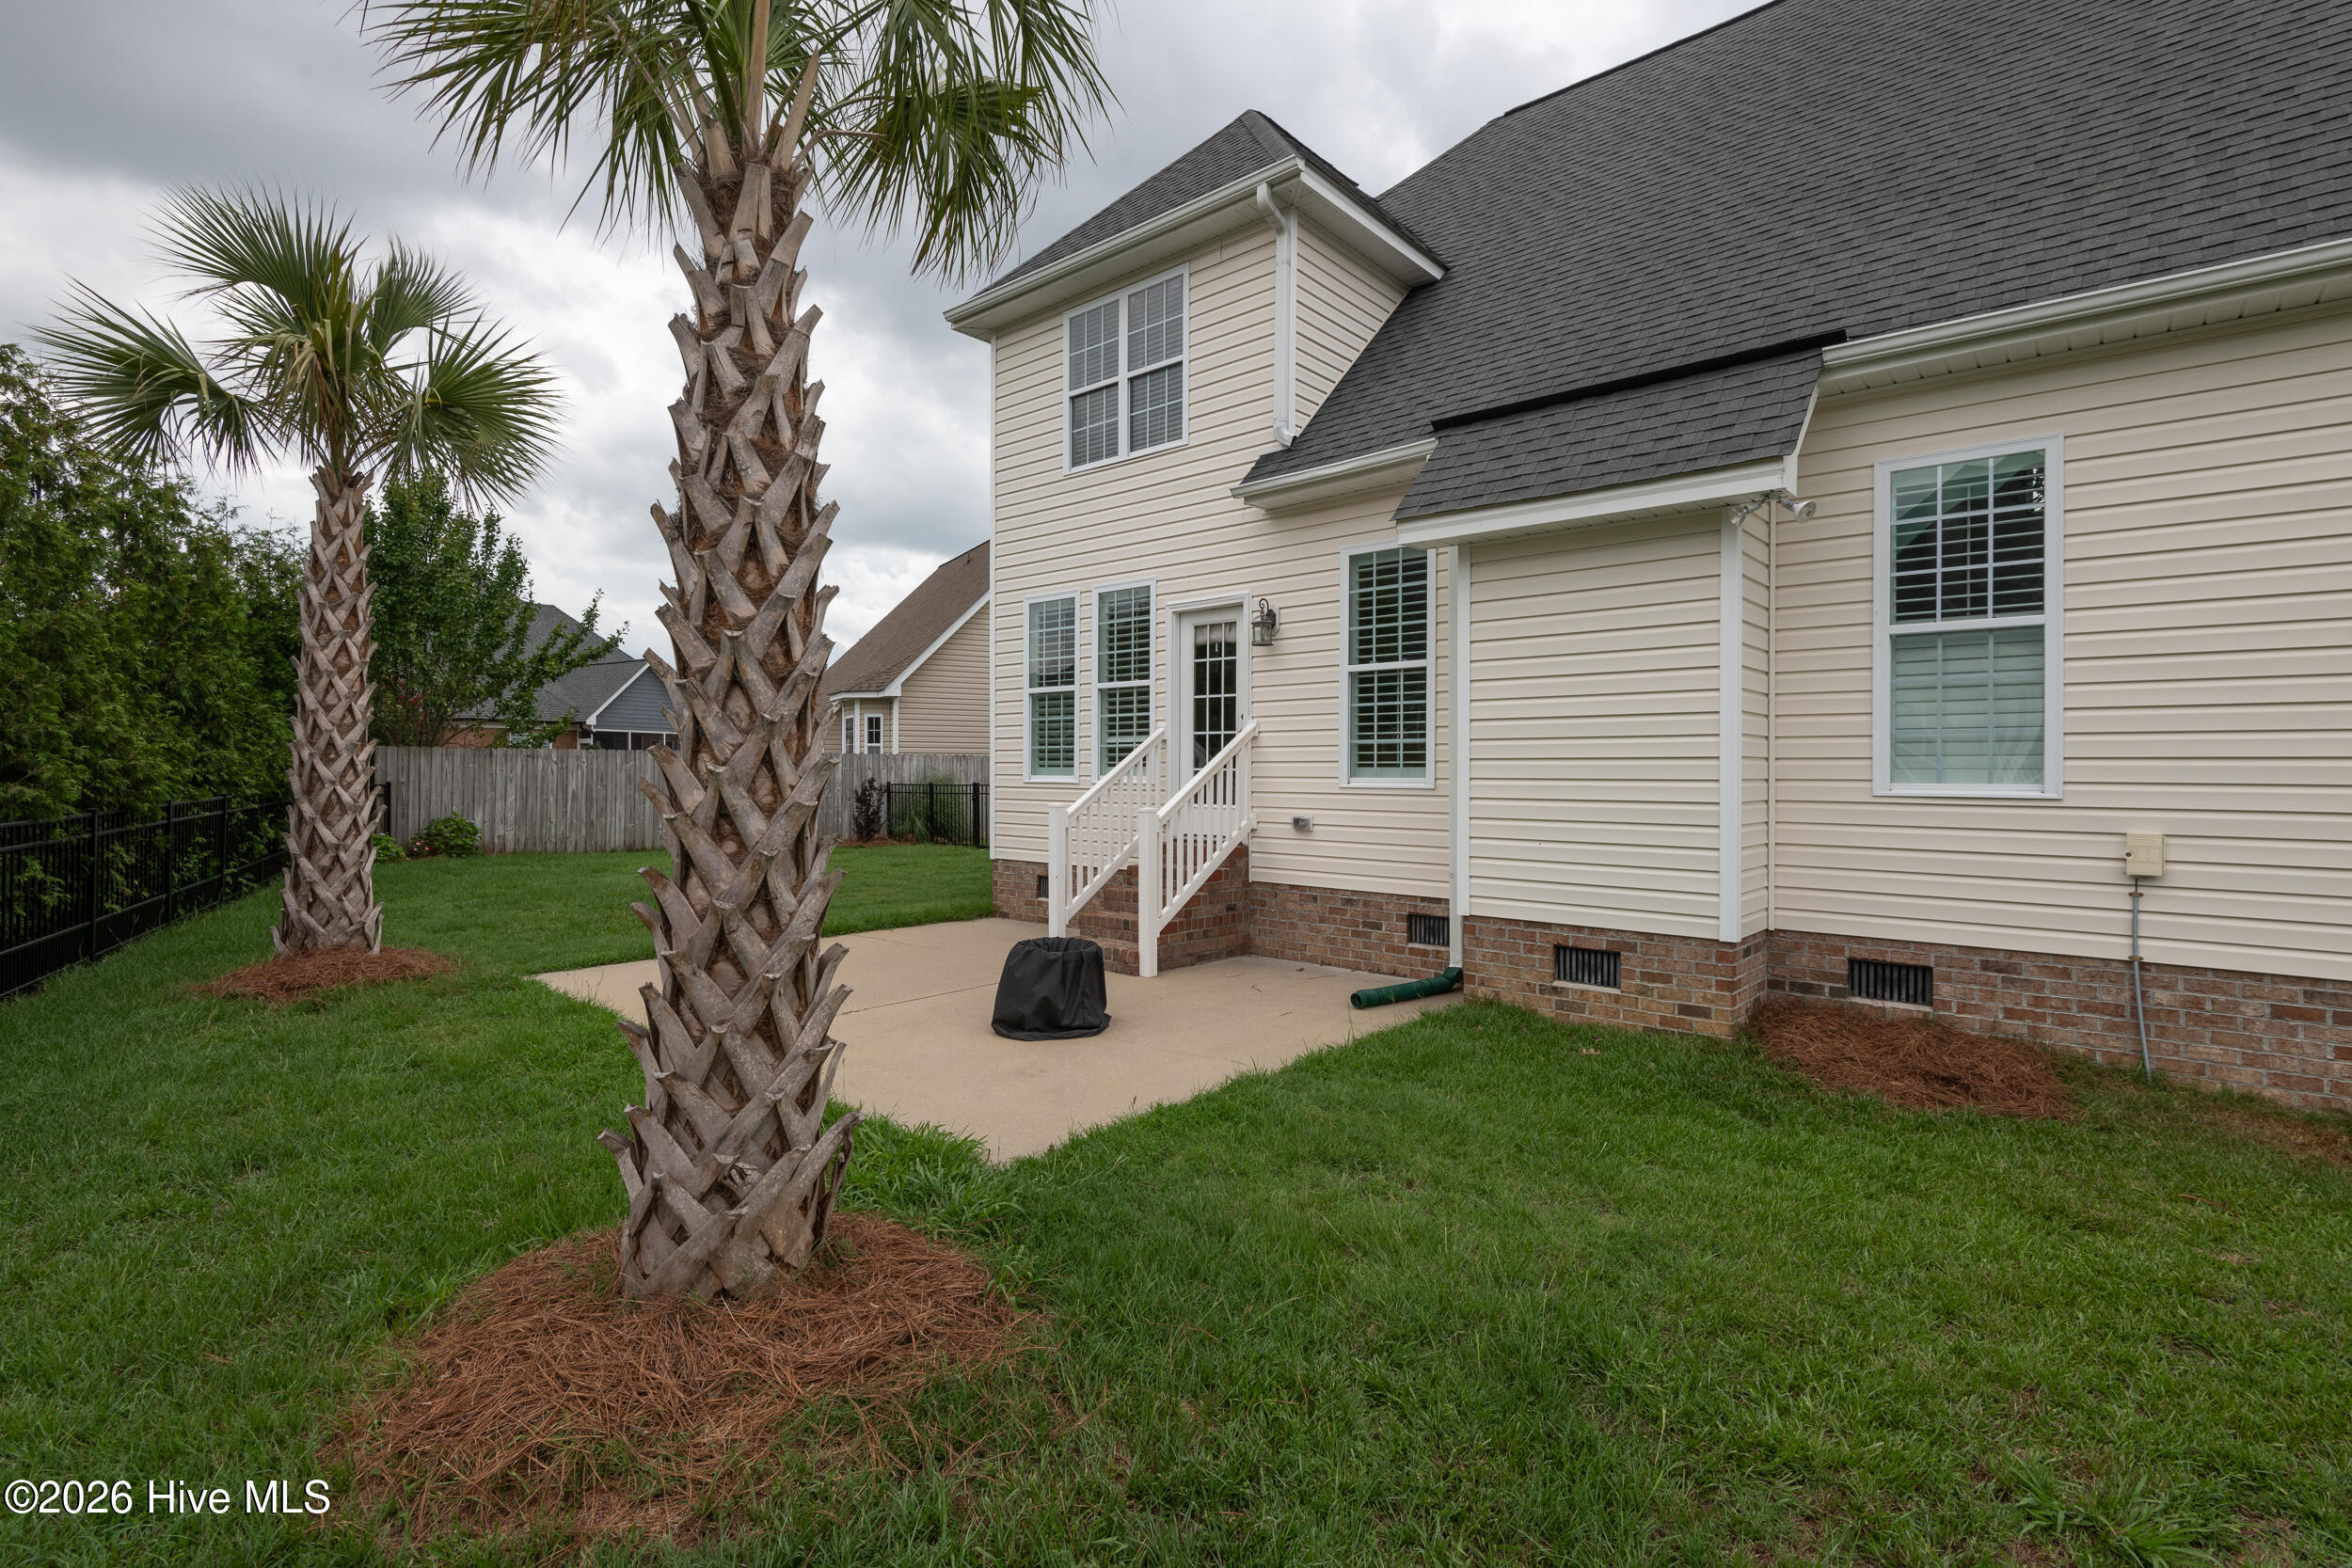
Outside, enjoy a fully fenced backyard and patio for entertaining. Additional improvements include a new tankless gas water heater, adding efficiency and value.
A well-cared-for home in a great location with thoughtful updates throughout.
Amenities
- Gas Oven
- Gas Cooktop
- Built-In Microwave
- Disposal
- Dishwasher
Additional Features
- Association Amenities: See Remarks
- County: Pitt
- Days on Market: 104
- Pool: No
- Tax Number: 76344
- Water/Sewer: Natural Gas Connected, Sewer Connected, Water Connected
- Year Built: 2011
- Property Type: Residential
- Property Sub Type: Single Family Residence
- Tax Year: 2025
Financial
- Short Sale: Standard
Interior Features
- Cool System: Central Air
- Floors: LVT/LVP, Carpet, Laminate, Tile
- Fireplaces: 1
- Heat System: Electric, Heat Pump, Natural Gas
- Interior: Master Downstairs, Walk-in Closet(s), Tray Ceiling(s), High Ceilings, Entrance Foyer, Ceiling Fan(s), Pantry, Blinds/Shades, Gas Log, Walk-In Closet(s)
- Room Type: Dining Room, Dining Area, Family Room, Laundry, Master Bedroom, Bedroom 2, Bedroom 3, Bonus Room
- Total Rooms: 8
- Levels: Two
- Heating Fuel: Electric,Natural Gas
- Association Amenities: See Remarks
- Full Baths: 2
- 1/2 Baths: 1
- Laundry: Laundry Room
- Water Heater: Natural Gas,Tankless
- Attic Description: Access Only,Floored - Partial
- Basement Description: None
Exterior Features
- Fuel Tanks: None
- Parking: On Site, Paved
- Roof: Architectural Shingle
- Siding: Brick Veneer, Vinyl Siding
- Is New Construction: No
- Construction: Brick Veneer,Vinyl Siding,Wood Frame
- Foundation: Crawl Space
- Water Source: Public
- Septic or Sewer: Municipal Sewer
- Utilities: Natural Gas Connected,Sewer Connected,Water Connected
- Garage Spaces: 2
- Parking Spaces: 2
- Fencing: Fenced
- Exterior: Brick Veneer,Vinyl Siding
- Patio/Deck Description: Covered,Patio,Porch
- Zoning: R6A
- Building Total Area (Sq.Ft): 2130
- Road Description: Paved
- Road Improvements: See Remarks
- View Description: See Remarks
Location
- Directions: Evans Street South from Firetower. Left on Guiness Drive. 308 at back of cul de sac.
- Street Number: 308
- County: Pitt
- Latitude: 35.546286
- Longitude: -77.382022
- Marketing City: Winterville
Listed by: Rob Hall from Rob Hall Realty.