
Location
Agent Comments
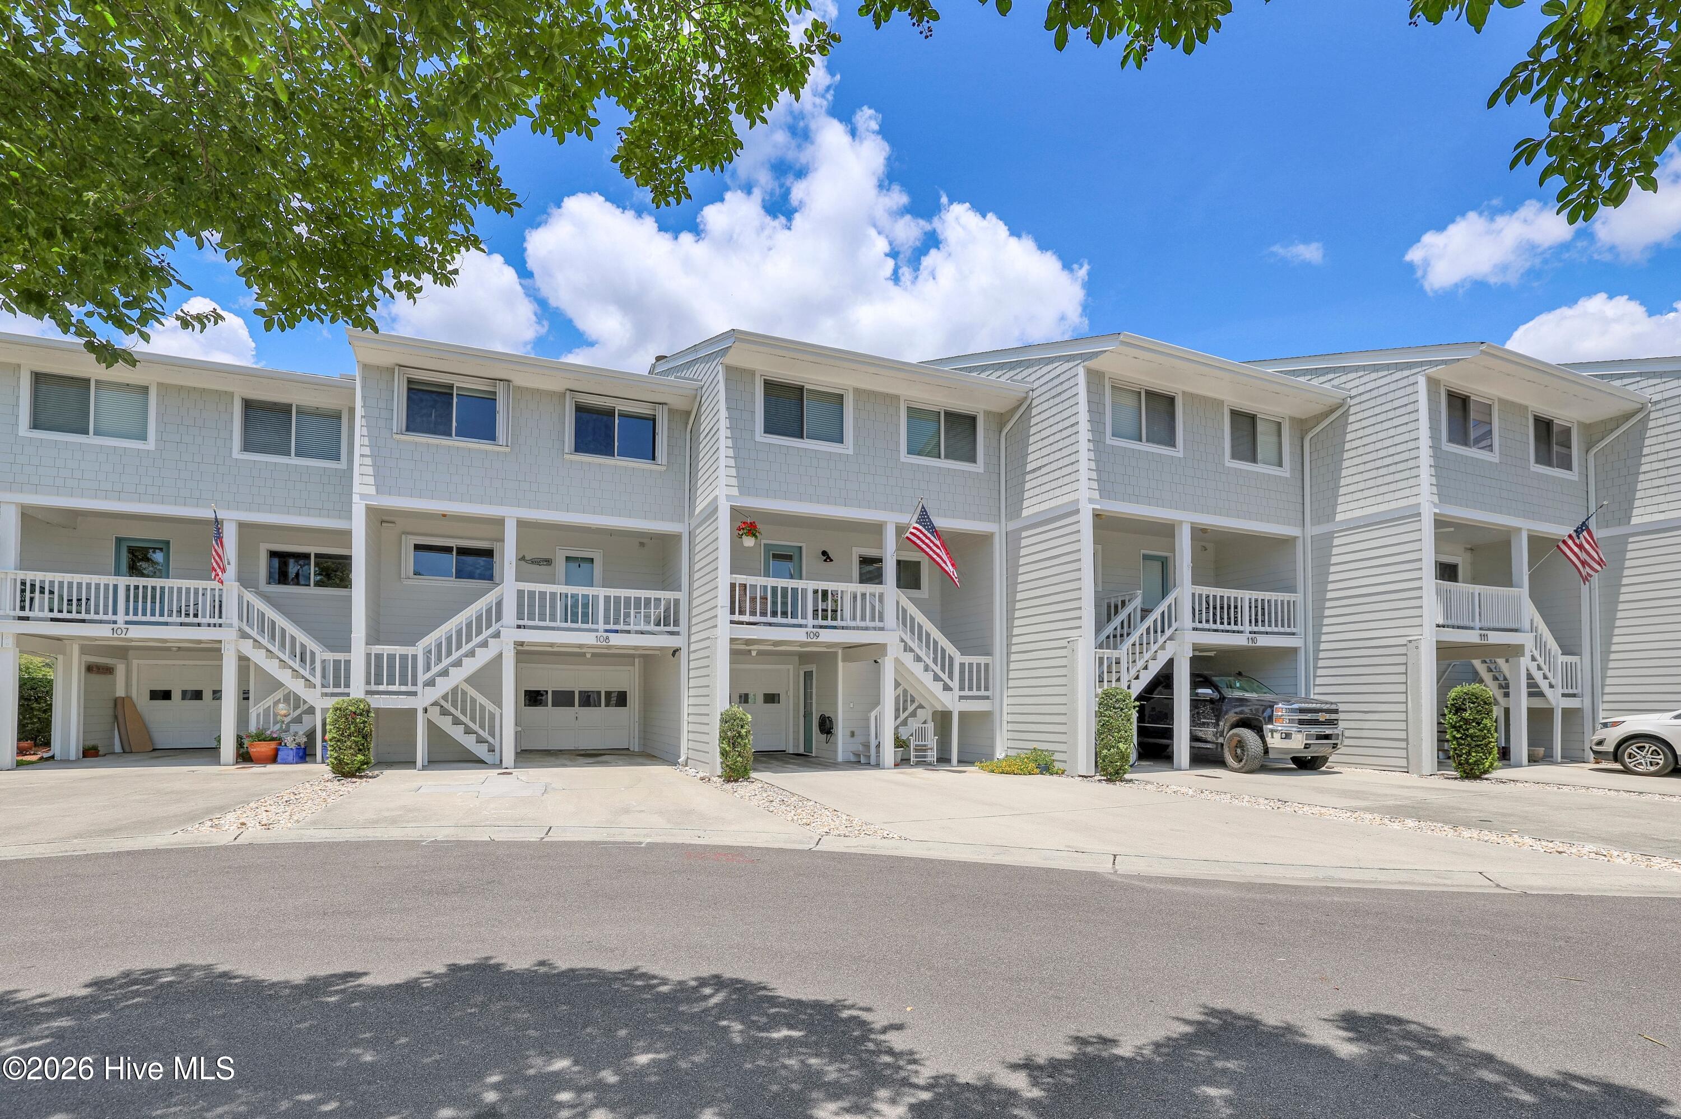
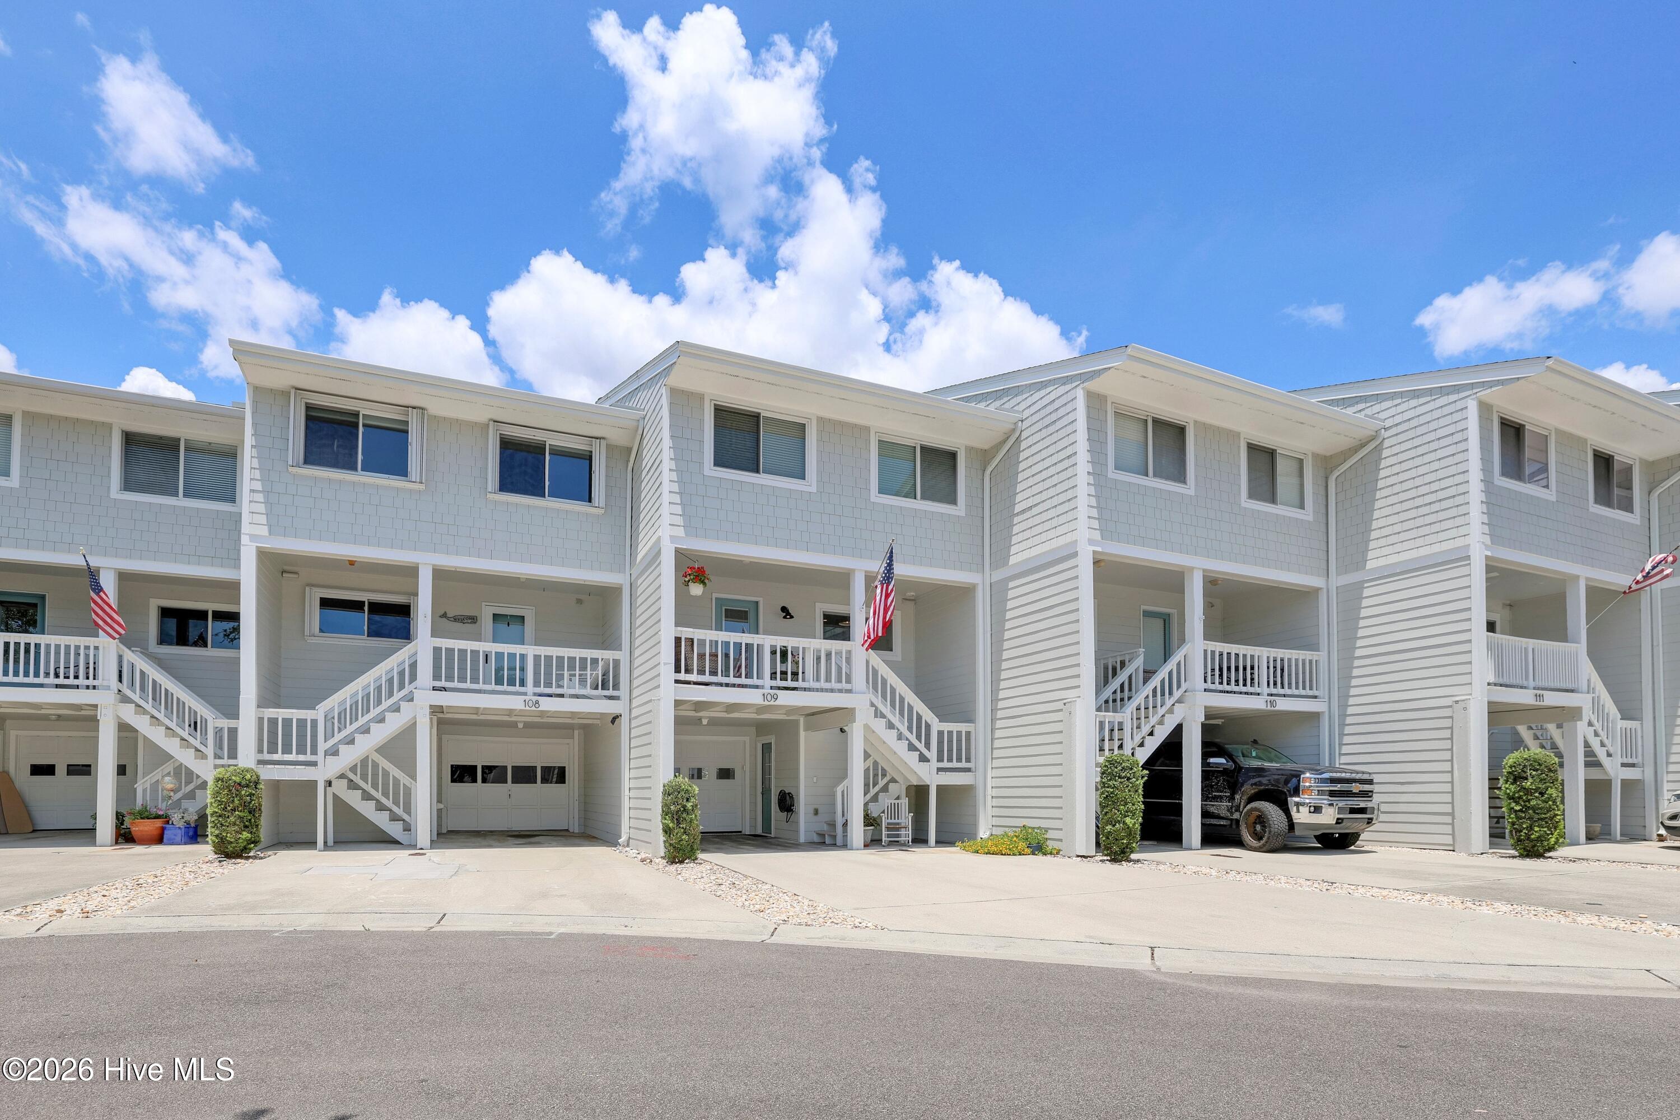
Waterfront views, a deeded 30' boat slip, and a flawlessly renovated townhome -- 109 Lees Cut offers the very best of Wrightsville Beach living. This 3-bedroom, 2.5-bath home in the sought-after Lees Cut community has been thoughtfully upgraded top to bottom and is completely move-in ready.
Panoramic Intracoastal Waterway views and unforgettable sunsets greet you from multiple private balconies -- there's nothing left to do but enjoy the coastal lifestyle. The community's private marina puts your deeded 30' wet slip just steps from your door, an increasingly rare find at Wrightsville Beach. A sandy beach, kayak and paddleboard launch, gazebo, and community pool round out an outstanding amenity package.
The home's walkability is a standout feature in its own right. Park the car and connect to The Loop and TOWB's tennis, pickleball, and basketball courts, along with the playground. Stroll to the Monday Farmers Market, the Post Office, and some of the island's best restaurants -- all just steps from your door.
Whether you're looking for a year-round residence, a second home, or a property with rental flexibility, 109 Lees Cut delivers. The community allows rentals with a 30-day minimum stay, offering an option to settle in full-time or offset ownership costs. Come experience island living at its finest, where every evening ends with a sunset over the water.
Amenities
- Vented Exhaust Fan
- Electric Oven
- Washer
- Refrigerator
- Dryer
- Disposal
- Dishwasher
Additional Features
- Association Amenities: Waterfront Community,Boat Dock,Boat Slip - Assigned,Cabana,Community Pool,Flood Insurance,Maintenance Common Areas,Maintenance Grounds,Maintenance Roads,Maintenance Structure,Pest Control,Taxes,Termite Bond,Trash
- County: New Hanover
- Days on Market: 98
- Exterior: Shutters - Board/Hurricane,Outdoor Shower,Cluster Mailboxes
- Pool: No
- Tax Number: R05714-005-001-010
- Waterfront Features: Water Access Comm
- Water/Sewer: Cable Available, Sewer Connected, Water Connected
- Year Built: 1979
- Property Type: Residential
- Property Sub Type: Townhouse
- Tax Year: 2025
- Tax Amount: $5,406.26
- HOA Fees: $4,200.00
- Unit Type: 3 Bedroom
Financial
- Short Sale: Standard
Interior Features
- Cool System: Central Air
- Floors: Carpet, Tile, Wood
- Heat System: Electric, Forced Air, Heat Pump
- Interior: Walk-in Closet(s), Solid Surface, Kitchen Island, Ceiling Fan(s), Walk-in Shower, Blinds/Shades, Walk-In Closet(s)
- Room Type: Master Bedroom, Bedroom 1, Bedroom 2, Dining Room, Living Room, Dining Area
- Total Rooms: 6
- Levels: Two
- Heating Fuel: Electric
- Association Amenities: Waterfront Community,Boat Dock,Boat Slip - Assigned,Cabana,Community Pool,Flood Insurance,Maintenance Common Areas,Maintenance Grounds,Maintenance Roads,Maintenance Structure,Pest Control,Taxes,Termite Bond,Trash
- Full Baths: 2
- 1/2 Baths: 1
- Furnished: Unfurnished
- Laundry: In Hall,Laundry Closet
- Water Heater: Electric
- Attic Description: Pull-Down Stairs
- Basement Description: None
Exterior Features
- Exterior: Shutters - Board/Hurricane, Outdoor Shower, Cluster Mailboxes
- Fuel Tanks: None
- Parking: Off Street
- Roof: Shingle
- Siding: Fiber Cement
- Waterfront Feature: Water Access Comm
- Is New Construction: No
- Construction: Fiber Cement,Wood Frame
- Foundation: Other,Pilings
- Water Source: Public
- Septic or Sewer: Municipal Sewer,Cape Fear Public Utility Authority
- Water Provider: Cape Fear Public Utility Authority
- Utilities: Cable Available,Sewer Connected,Water Connected
- Garage Spaces: 1
- Parking Spaces: 1
- Fencing: None
- Exterior: Fiber Cement
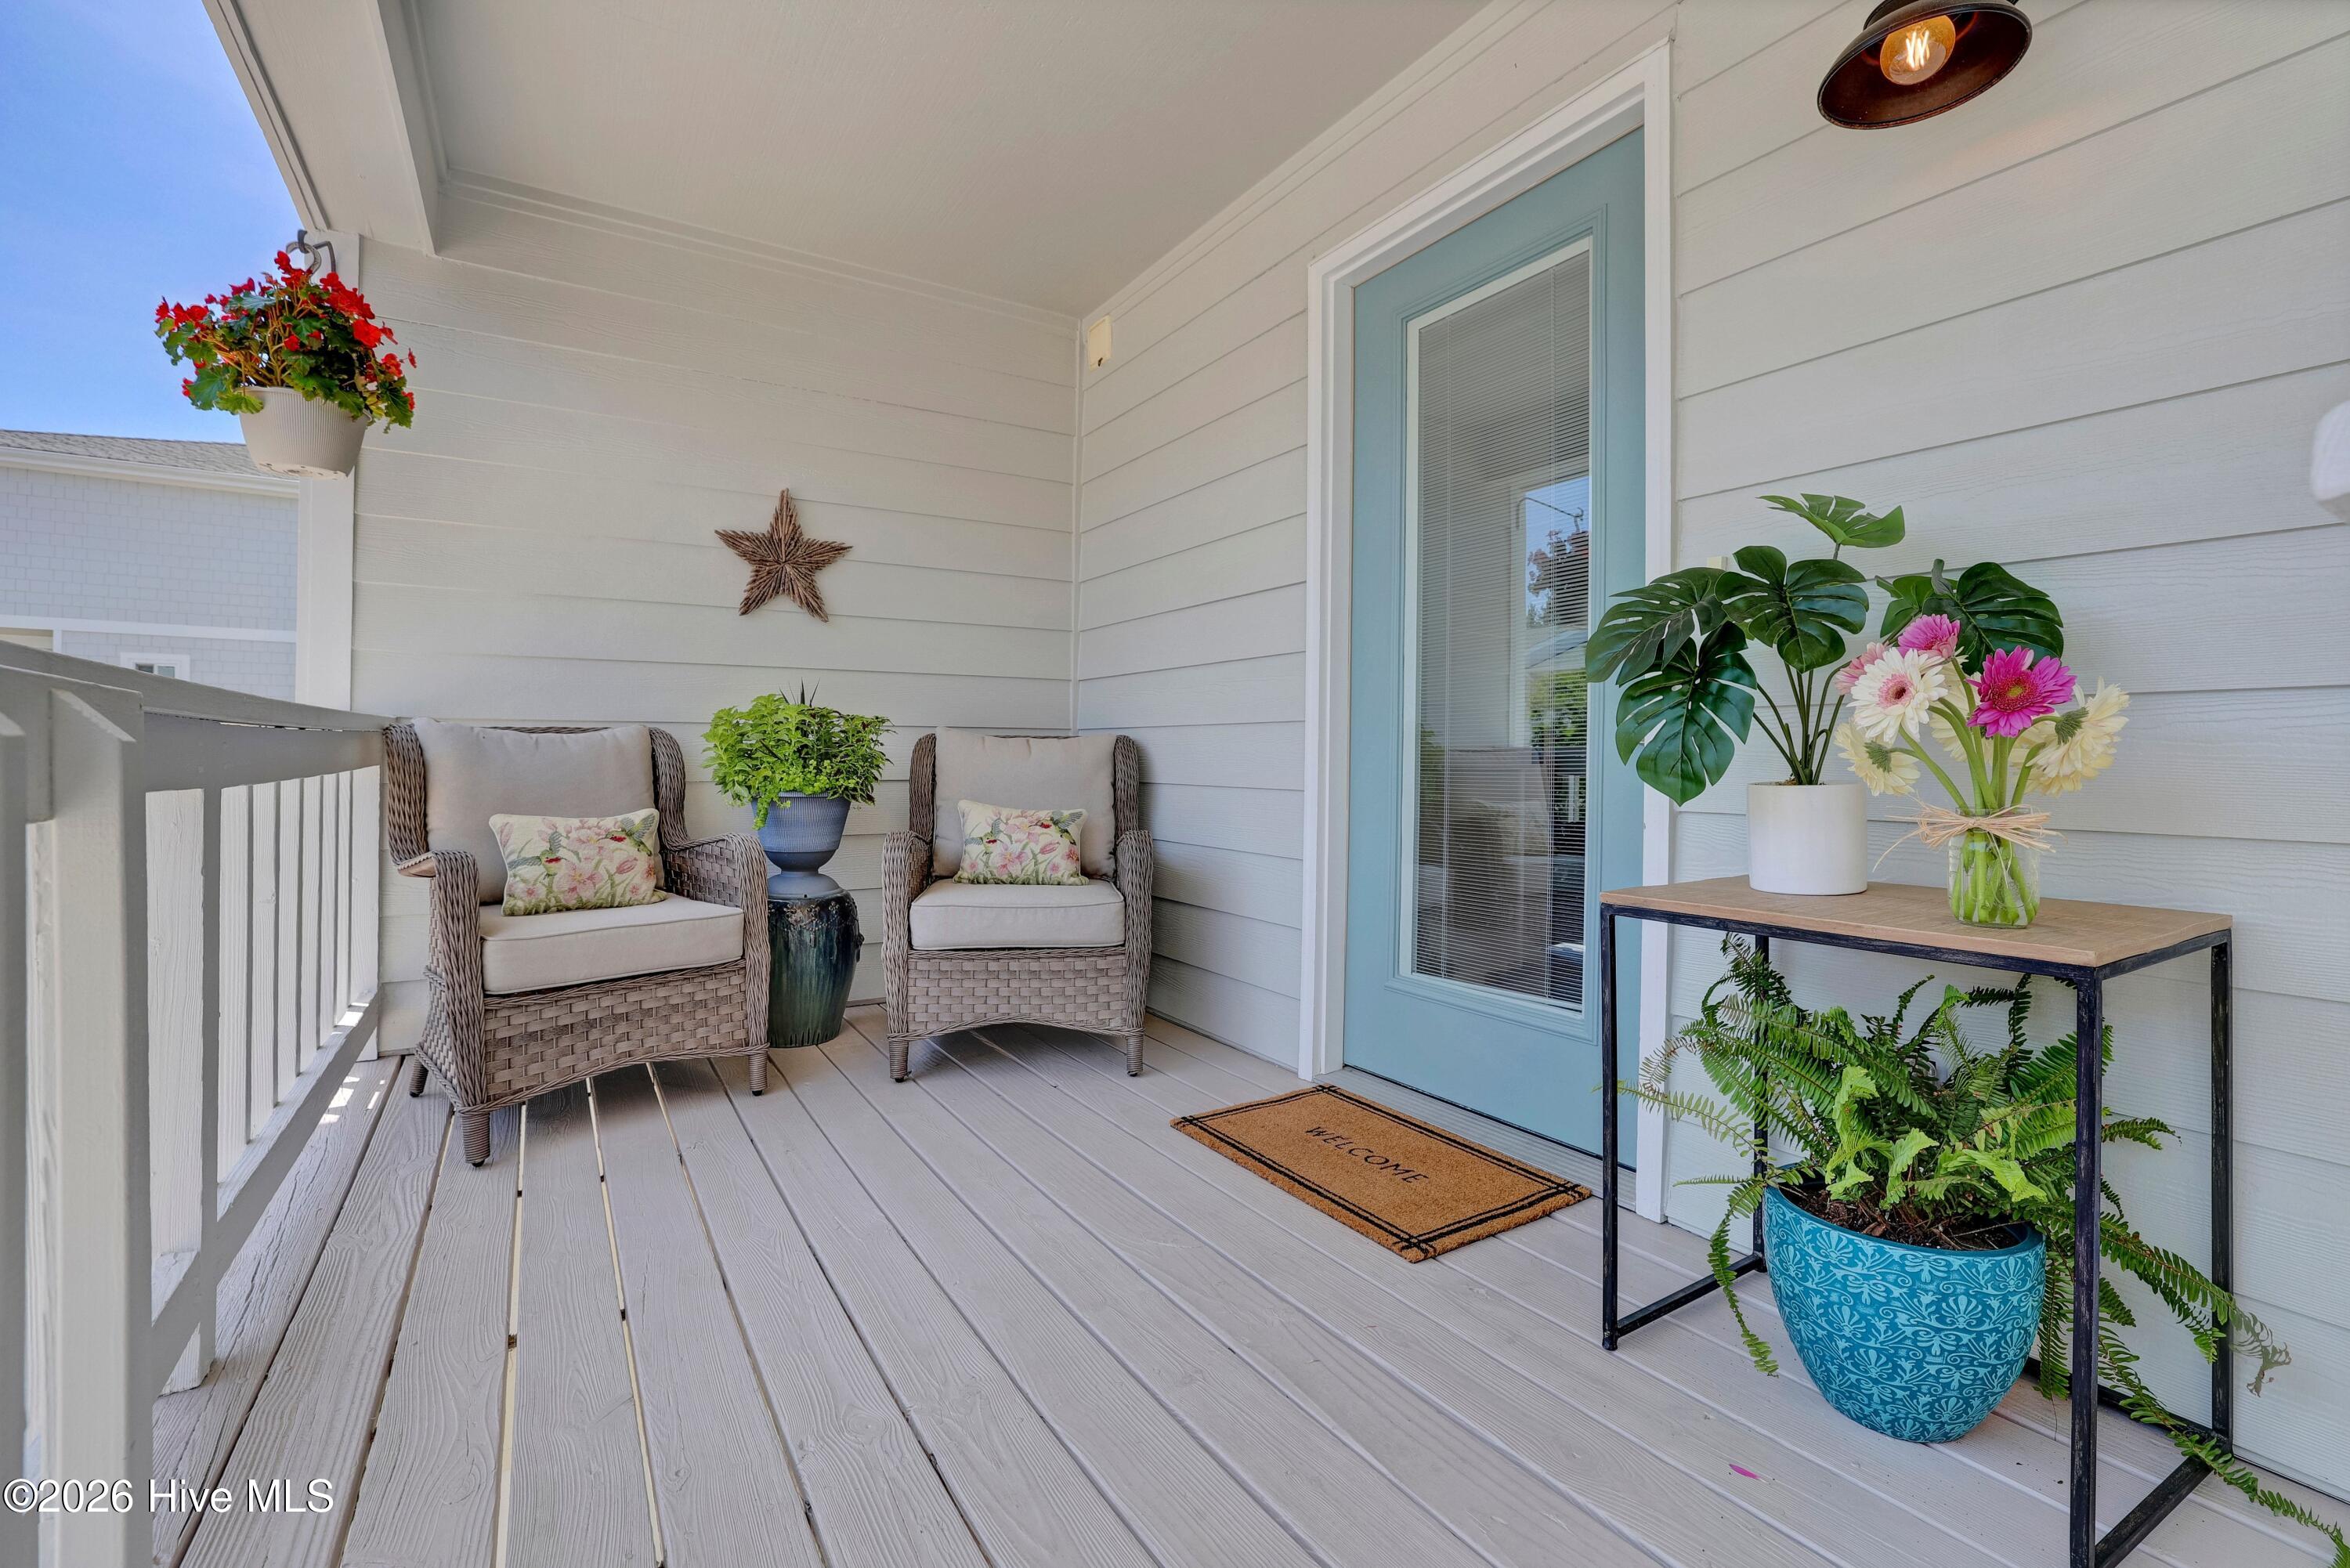
- Patio/Deck Description: Open,Covered,Deck,Porch
- Is Horse Property: No
- Zoning: R-2
- Building Total Area (Sq.Ft): 1491
- Road Description: Private Road,Paved
- Road Improvements: Marsh Front,ICW Front
- View Description: ICW,Marsh
Location
- Directions: From Eastwood Rd, turn left onto Channel Walk Dr & continue right onto Channel Walk Dr. Then turn left onto Lees Cut, the home will be located on your left.
- Street Number: 109
- County: New Hanover
- Latitude: 34.217684
- Longitude: -77.809069
- Marketing City: Wrightsville Beach
Listed by: Happy H Clark from Ivester Jackson Christie's.