
Location
Agent Comments
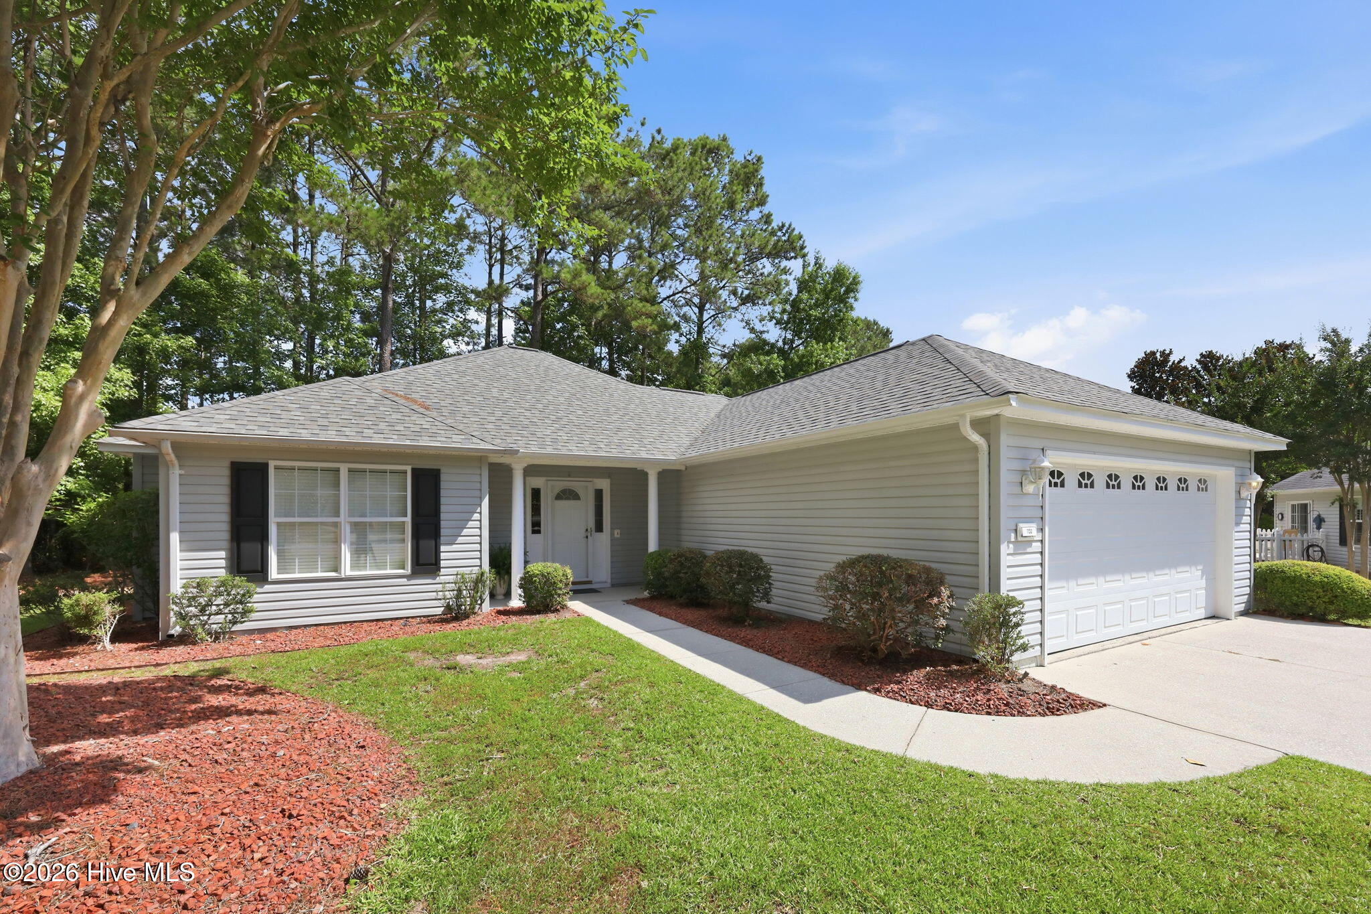
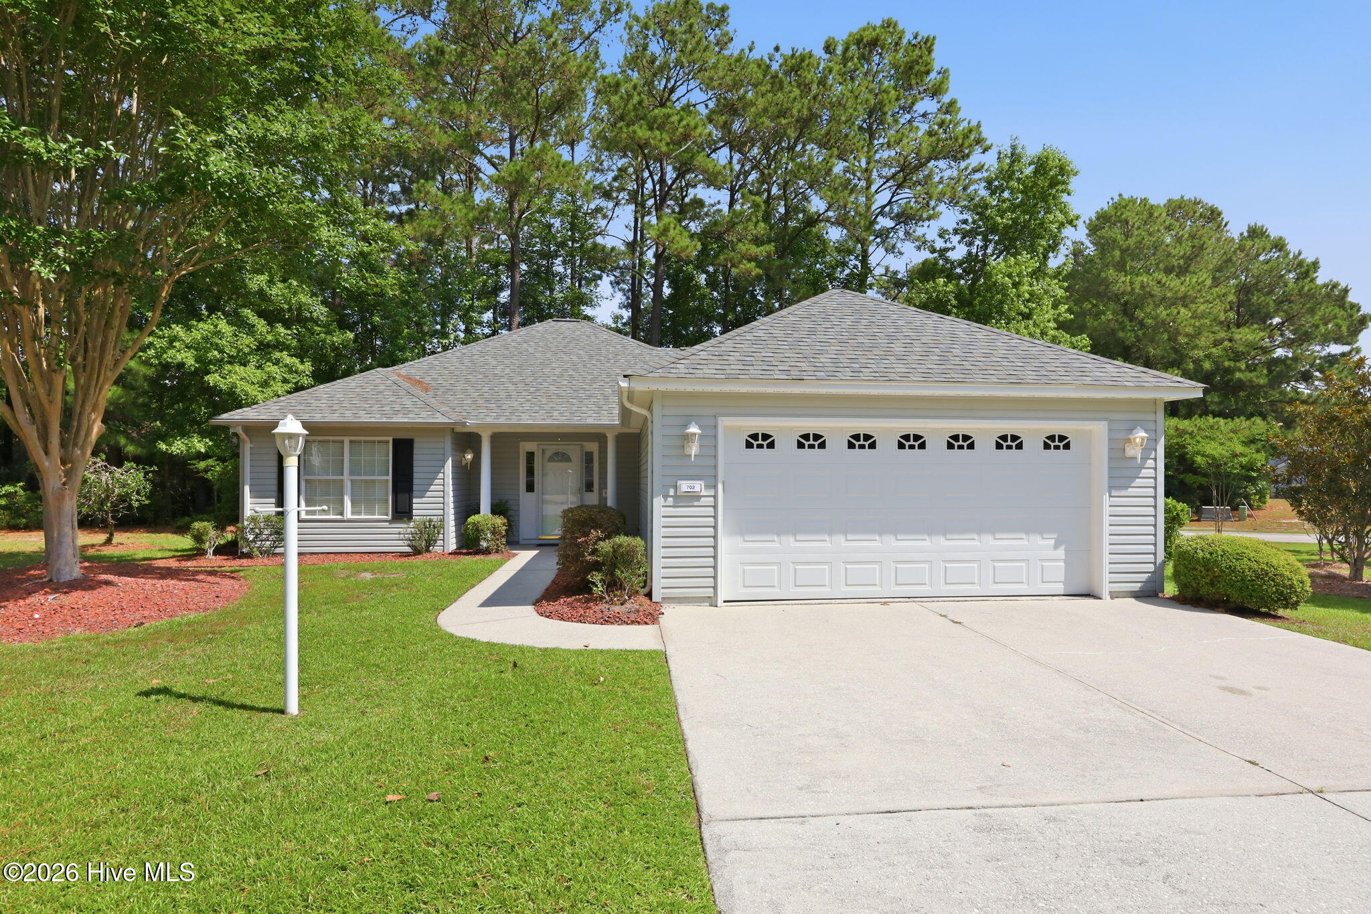
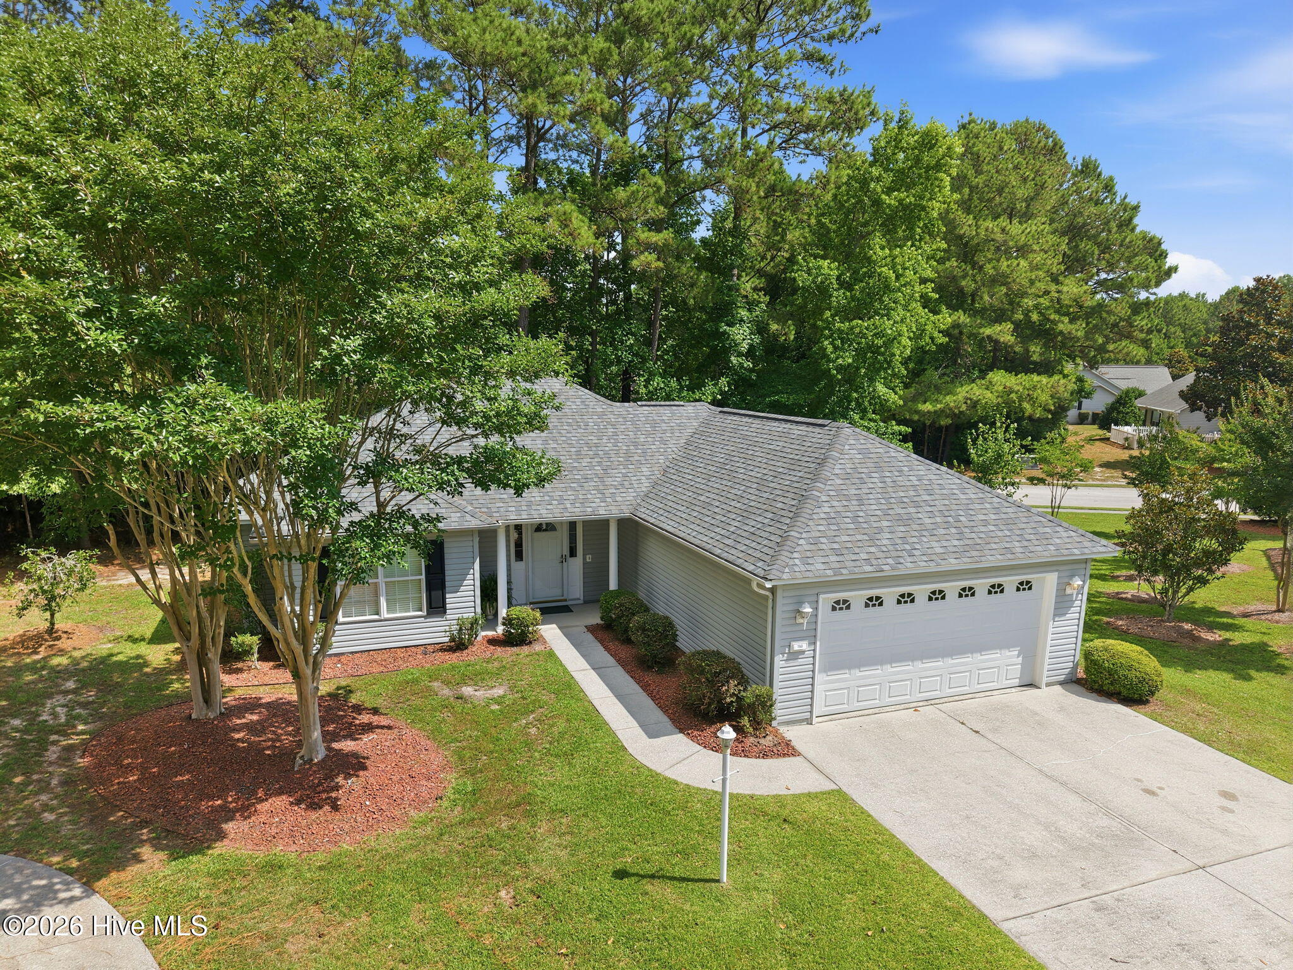
Enjoy effortless single-level living in a stand-alone condo located in The Villages of Swansboro, a desirable, 55+ community offering a low-maintenance lifestyle in a convenient coastal location. This well-maintained 2-bedroom, 2-bath home features a bright, open-concept floor plan designed for comfortable everyday living and easy entertaining.
Recent updates provide peace of mind, including new appliances, new flooring, new paint, a new roof, and a new HVAC compressor (2022). The HVAC system has been professionally inspected and serviced and is in excellent condition.
The living room serves as the central gathering space, connecting seamlessly to the kitchen and dining area to create an open, welcoming layout. The kitchen offers abundant cabinet and countertop space, two pantries and a brand new stainless appliance package just installed in 2026! The adjacent dining area, lined with windows, can also serve as a flexible space to suit your needs. Located off the living area, the primary bedroom features an en-suite bath with a tub/shower combination and walk in closet. An additional bedroom and full bath provide privacy and convenience for guests. Just off the living room, there is a porch and fenced yard. The 2-car garage has ample storage space and a laundry area.
As part of this well-maintained condominium community, the HOA handles common area upkeep along with exterior maintenance services such as lawn care and power washing, offering a convenient, low-maintenance lifestyle while preserving the comfort and appeal of single-family-style living. The HOA maintains a master insurance policy covering the building exterior, roof, structural components, common areas, and association liability. Individual owners are responsible for an HO-6 condominium policy, which generally covers interior finishes, flooring, fixtures, personal belongings, and personal liability. (The current owner's HO-6 policy is approximately $433 per year.)
Ideally located near shopping, local farmers markets, state parks, historic waterfront Swansboro, and the beautiful beaches of Emerald Isle, this home is perfect as a primary residence or coastal retreat. Conveniently situated just 30 minutes from Morehead City and Jacksonville and less than an hour from New Bern, you'll enjoy easy access to everything the Crystal Coast has to offer.
Amenities
- Refrigerator
- Dishwasher
- Electric Range
Additional Features
- Association Amenities: Maintenance Grounds,Management,Master Insure,Sidewalks,Street Lights
- County: Onslow
- Days on Market: 104
- Exterior: Gas Log
- Pool: No
- Tax Number: 0
- Waterfront Features: None
- Water/Sewer: Sewer Connected, Water Connected
- Year Built: 2006
- Property Type: Residential
- Property Sub Type: Condominium
- Tax Year: 2025
- Tax Amount: $2,311.50
- HOA Fees: $5,580.00
Financial
- Short Sale: Standard
Interior Features
- Cool System: Ceiling Fan(s), Heat Pump
- Floors: LVT/LVP
- Fireplaces: 1
- Heat System: Heat Pump, Electric
- Interior: Master Downstairs, Ceiling Fan(s), Pantry, Blinds/Shades, Gas Log
- Room Type: Master Bedroom, Bedroom 2, Living Room, Dining Area, Dining Room
- Total Rooms: 5
- Levels: One
- Heating Fuel: Electric
- Association Amenities: Maintenance Grounds,Management,Master Insure,Sidewalks,Street Lights
- Full Baths: 2
- 1/2 Baths: 0
- Laundry: Dryer Hookup,Washer Hookup
- Water Heater: Electric
- Attic Description: Pull-Down Stairs
- Basement Description: None
Exterior Features
- Exterior: Gas Log
- Fuel Tanks: None
- Parking: Garage Faces Front, Paved, Garage
- Roof: Shingle
- Siding: Vinyl Siding
- Waterfront Feature: None
- Is New Construction: No
- Construction: Vinyl Siding,Wood Frame
- Foundation: Slab
- Water Source: Public
- Septic or Sewer: Municipal Sewer
- Utilities: Sewer Connected,Water Connected
- Garage Spaces: 2
- Parking Spaces: 2
- Fencing: Full,Back Yard,Vinyl,Fenced
- Exterior: Vinyl Siding
- Patio/Deck Description: Covered,Front Porch
- Zoning: R-10
- Building Total Area (Sq.Ft): 1352
- Road Description: Paved
- Road Improvements: See Remarks
- View Description: None
Location
- Directions: From Highway 24 in Swansboro, take Main St Extension, Right on Mount Pleasant Rd, Left on Village Dr, Left on Hummingbird S
- Street Number: 702
- County: Onslow
- Latitude: 34.705598
- Longitude: -77.122001
- Marketing City: Swansboro
Listed by: Crystal Coast Home Finders Team from Crystal Coast Home Finders LLC.