
Location
Agent Comments
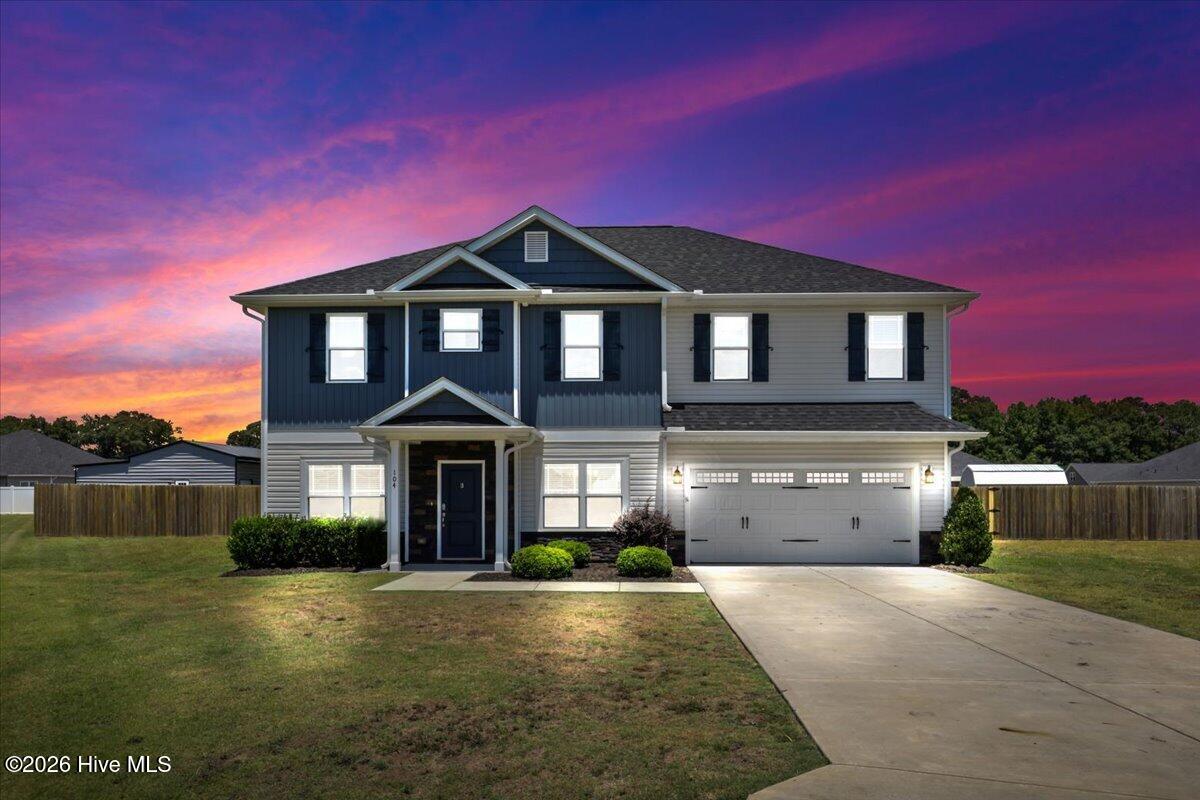
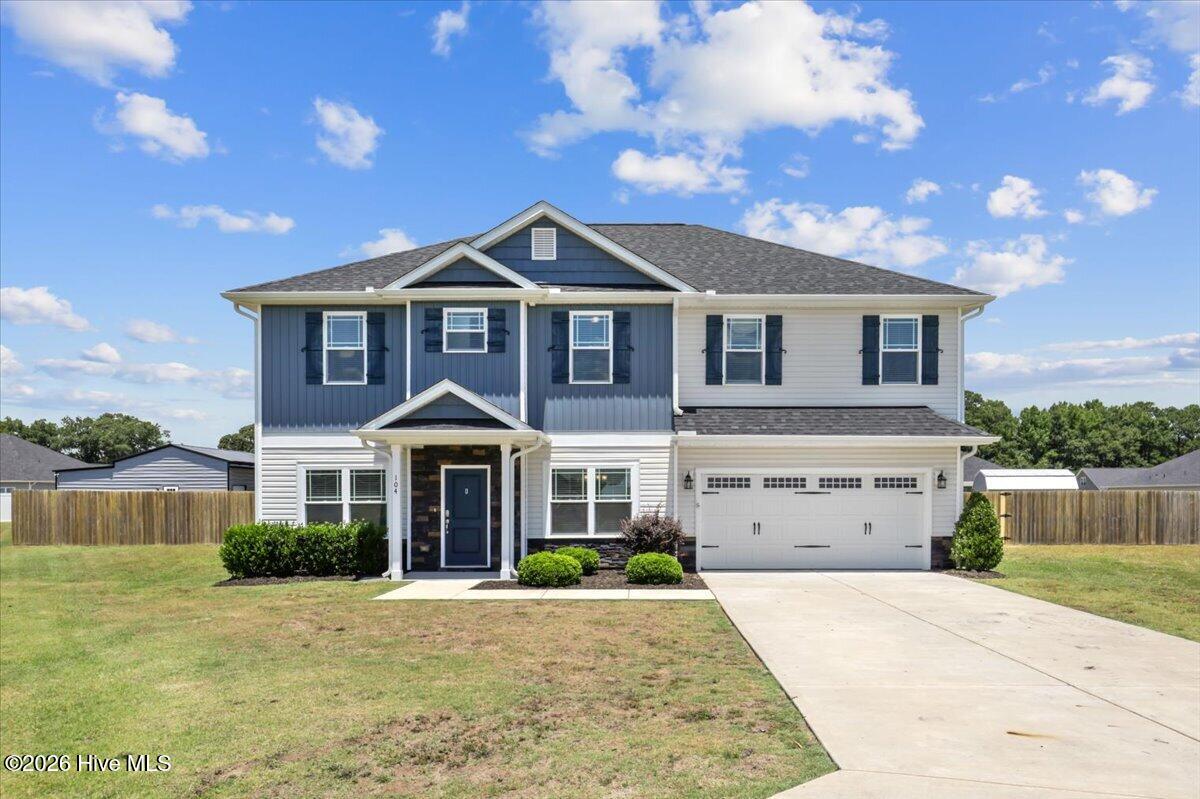
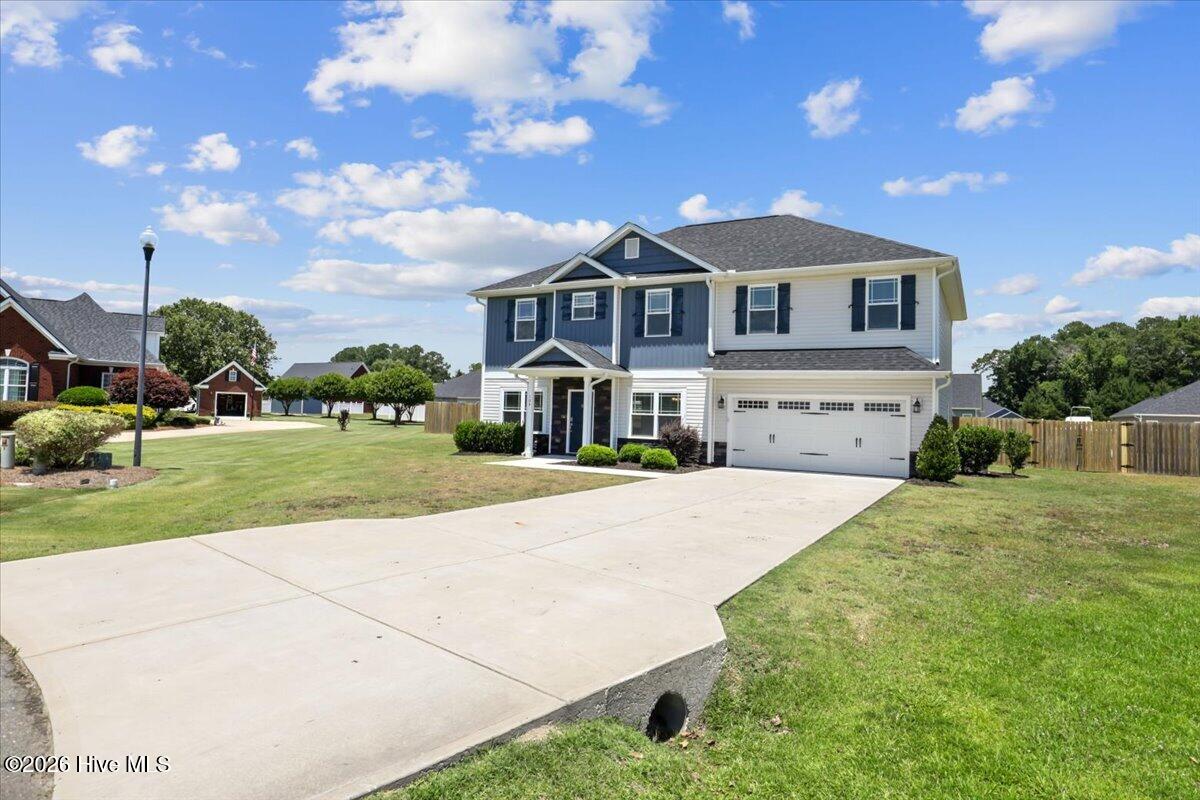
$5,000 ''Use as you choose'' buyer incentive with an acceptable offer! Welcome to this spacious 5-bedroom, 4-full-bath home located in Sutton Acres on a quiet cul-de-sac. Situated on a half-acre lot and offering just over 2,900 square feet, this home is designed with comfort, space, and functionality in mind. The open-concept layout features LVP flooring throughout the downstairs, a welcoming living room with fireplace, formal dining room, and a flex room perfect for an office, playroom, or additional sitting area. A first-floor bedroom and full bath provide excellent convenience for guests.
The kitchen is complete with granite countertops, stainless steel appliances, a food pantry, center island with bar seating, and an eat-in dining area that flows seamlessly into the main living space. Upstairs, the spacious primary suite features a tray ceiling, large closet, and private bath with dual vanity, soaking tub, and step-in shower. Three additional upstairs bedrooms, all with carpet, provide plenty of space, along with a loft area ideal for relaxing, studying, or entertaining.
Enjoy outdoor living with covered front and back porches, a fenced backyard, and a well-maintained 24ft above-ground saltwater pool. Conveniently located less than 20 minutes from restaurants, shopping, and Seymour Johnson AFB, this home is ready for its new owners.
Preferred lender credit up to 1% of the loan amount may be used toward closing costs or an interest rate buy down. Ask about the 5.25% assumable VA loan! Schedule your showing today!
Amenities
- Electric Cooktop
- Built-In Electric Oven
- Refrigerator
- Dishwasher
Additional Features
- County: Lenoir
- Days on Market: 103
- Pool: Yes
- Pool Features: Above Ground
- Tax Number: 2147483647
- Water/Sewer: Sewer Connected, Water Connected
- Year Built: 2022
- Property Type: Residential
- Property Sub Type: Single Family Residence
- Tax Year: 2025
- Tax Amount: $3,822.43
Financial
- Short Sale: Standard
Interior Features
- Cool System: Central Air, Ceiling Fan(s)
- Floors: LVT/LVP, Carpet, Vinyl
- Fireplaces: 1
- Heat System: Propane, Fireplace(s), Electric, Heat Pump
- Interior: Walk-in Closet(s), Kitchen Island, Ceiling Fan(s), Pantry, Blinds/Shades, Gas Log, Walk-In Closet(s)
- Room Type: Master Bedroom, Bedroom 2, Bedroom 3, Bedroom 4, Living Room, Dining Room, Family Room, Laundry, Loft, Breakfast Nook
- Total Rooms: 10
- Levels: Two
- Heating Fuel: Electric,Propane
- Full Baths: 4
- 1/2 Baths: 0
- Laundry: Laundry Room
- Water Heater: Electric
- Basement Description: None
Exterior Features
- Fuel Tanks: None
- Parking: Garage Faces Front, Concrete, Garage Door Opener, Garage
- Pool: Above Ground
- Roof: Architectural Shingle
- Siding: Vinyl Siding
- Is New Construction: No
- Construction: Vinyl Siding,Wood Frame
- Foundation: Slab
- Water Source: Public
- Septic or Sewer: Municipal Sewer
- Utilities: Sewer Connected,Water Connected
- Garage Spaces: 2
- Parking Spaces: 2
- Fencing: Privacy,Back Yard,Wood
- Exterior: Vinyl Siding
- Patio/Deck Description: Covered,Rear Porch
- Zoning: R18
- Building Total Area (Sq.Ft): 2913
- Road Description: Paved
- Road Improvements: See Remarks
- View Description: None
Location
- Directions: Taking US Hwy 70 take the exit for Jenny Lind Rd. and head north. Take a right onto Madison Ann Ave. , take a left onto Mitchell Dean, home is in the cul-de-sac
- Street Number: 104
- County: Lenoir
- Latitude: 35.293295
- Longitude: -77.782648
- Marketing City: La Grange
Listed by: Chad Alexander from Homestation Properties.