
Location
Agent Comments
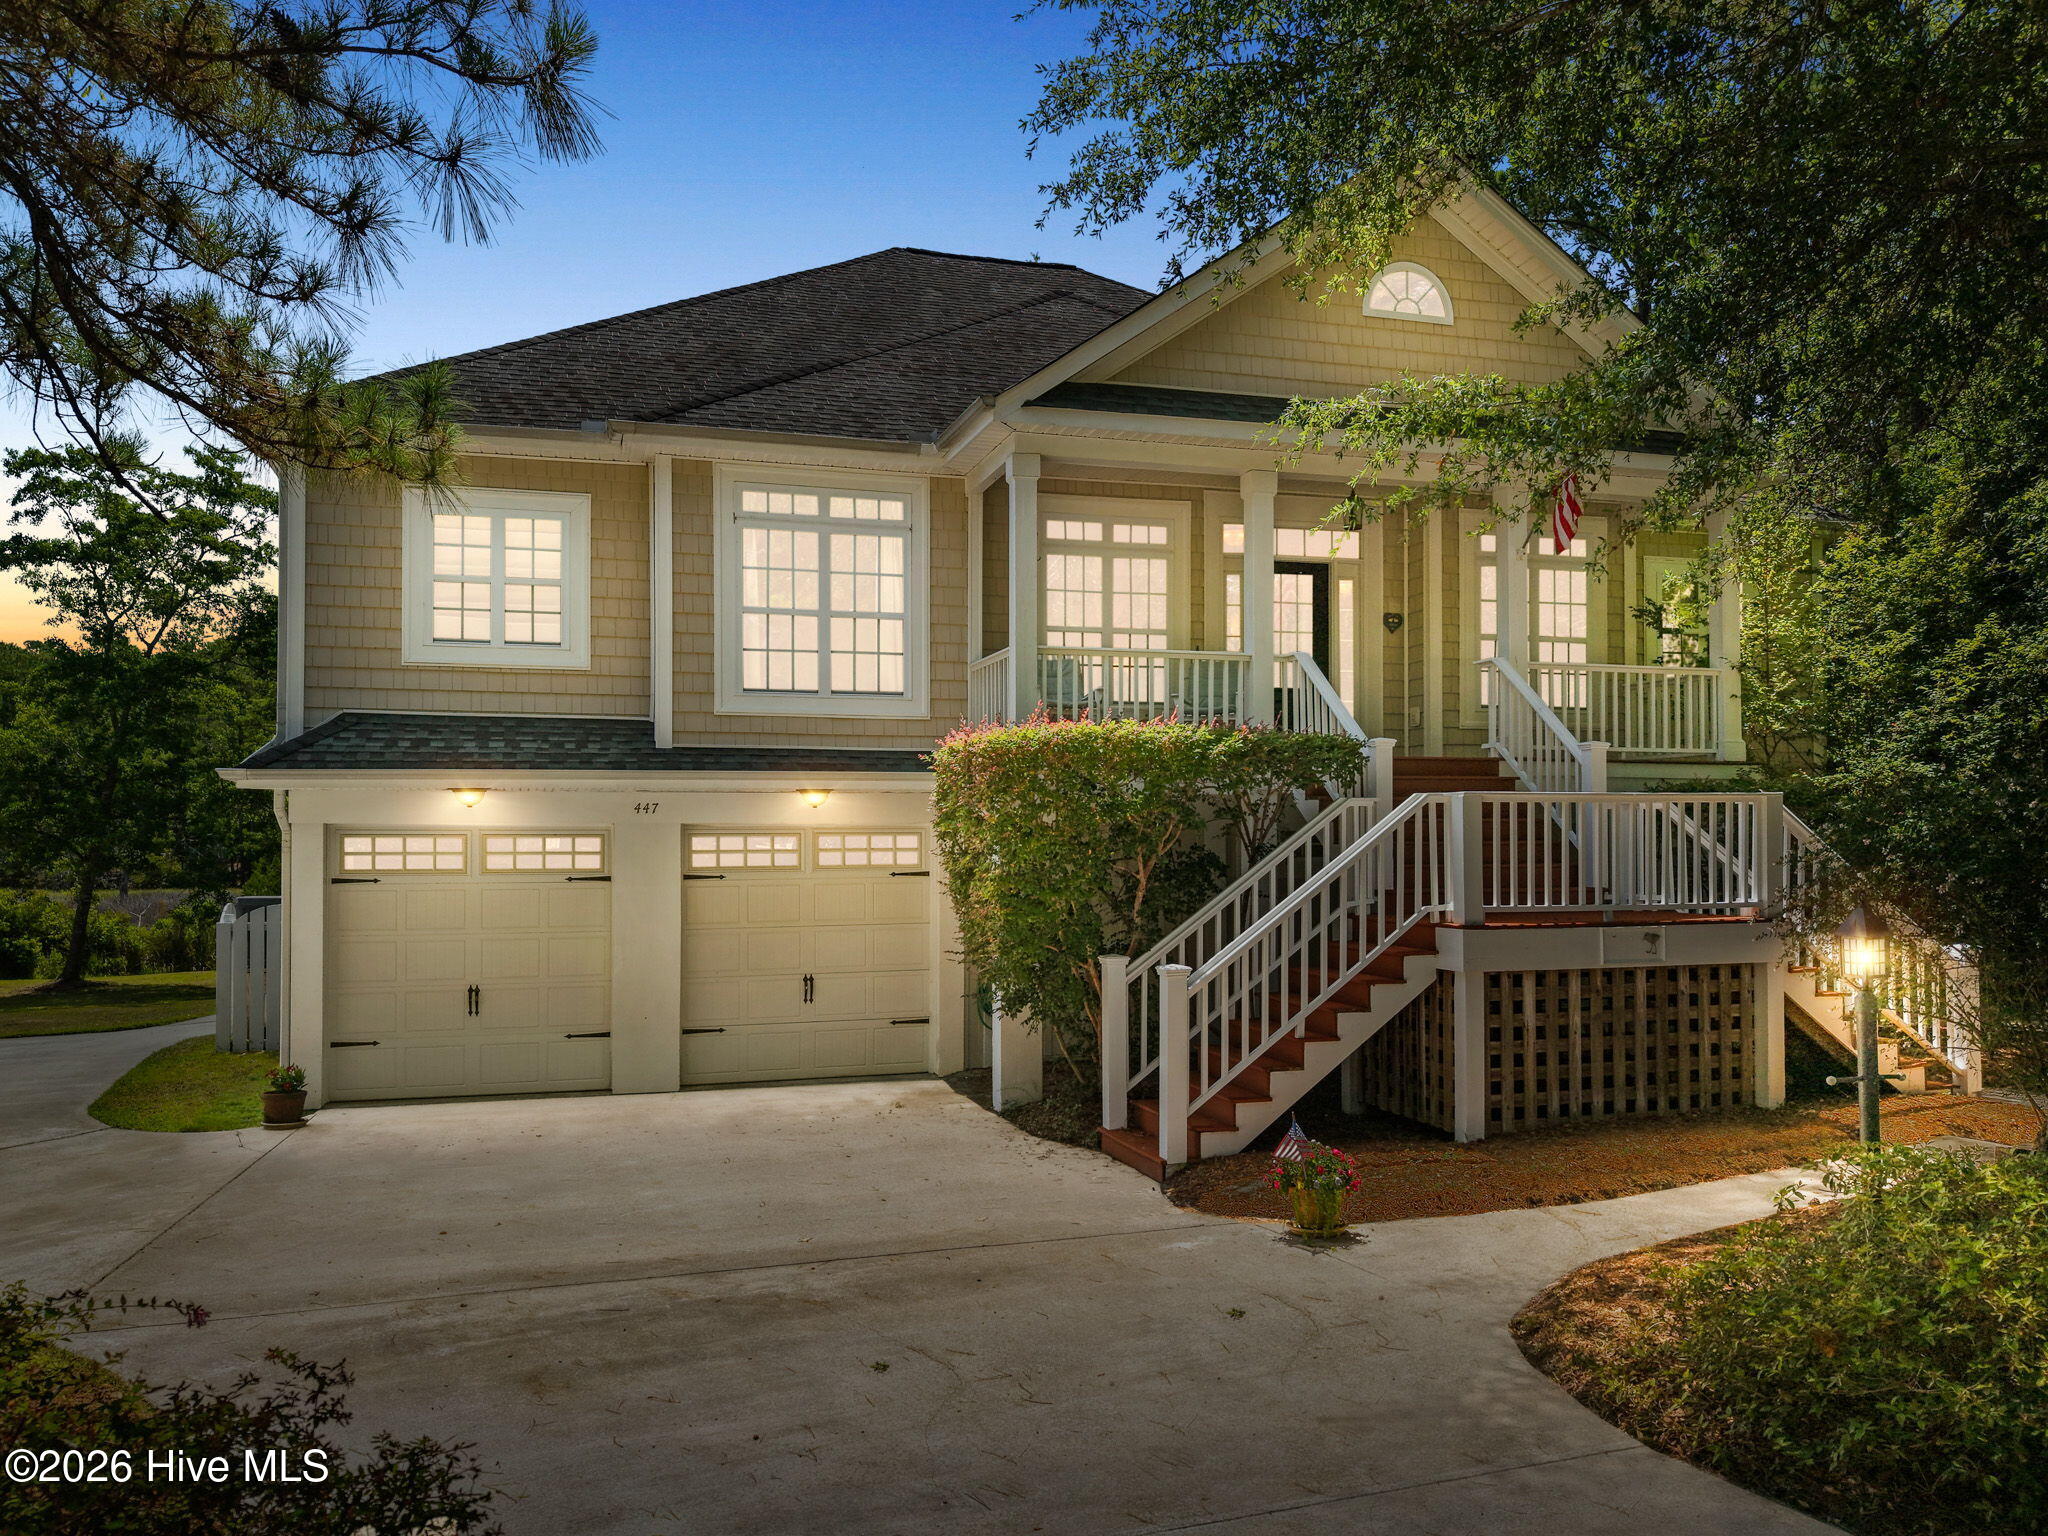
You will be amazed at this market reposition! Welcome home to a quiet cul-de-sac in the highly sought-after Lakes of Lockwood. Offering more than 3,000 square feet of combined living space, this home features 1,918 heated square feet on the main level and an additional 1,182 square feet in the lower-level living area. Situated on a beautiful 1-acre lot, the property extends to your private pier and dock overlooking the marsh.Welcome home to a quiet cul-de-sac in the highly sought-after Lakes of Lockwood, where a 1-acre lot leads to your private pier and dock on the marsh.
Mature trees and established landscaping provide shade and privacy, creating a peaceful outdoor setting for enjoying breezes from the water, wildlife along the marsh, and easy access to your own dock.
Inside, the well-maintained home offers a comfortable main living level anchored by a private primary suite with direct balcony access, and a spa-inspired ensuite featuring dual vanities, a spa tub, and a walk-in shower.
A flex room with French doors, additional bedrooms, a full bath, and a laundry area complete the main level, with bedrooms offering access to the deck for an added connection to the surrounding landscape.
The lower level adds valuable flexibility with a bonus suite, full bath, and private living area, making it well suited for guests, multigenerational living, or expanded everyday use. This home also includes a shaft, ready for your private elevator.
With its private marsh access, inviting outdoor spaces, and flexible layout, this home offers a rare opportunity to enjoy comfort, privacy, and coastal-style living in Lakes of Lockwood.
This property presents an exceptional opportunity for a primary residence or a refined coastal retreat whether spending the day on the nearby beaches, or relaxing on your own lovely retreat, the lifestyle here is both refined and effortlessly coastal!
Amenities
- Electric Cooktop
- Down Draft
- Built-In Microwave
- Self Cleaning Oven
- Refrigerator
- Disposal
- Dishwasher
- Electric Range
Additional Features
- Association Amenities: Barbecue,Basketball Court,Billiard Room,Clubhouse,Community Pool,Dog Park,Fitness Center,Game Room,Maintenance Common Areas,Maintenance Grounds,Maintenance Roads,Management,Master Insure,Park,Party Room,Picnic Area,Private Golf Carts Allowed
- County: Brunswick
- Days on Market: 103
- Exterior: Irrigation System,Gas Log
- Pool: No
- Tax Number: 216ec086
- Waterfront Features: Pier, Deeded Water Access
- Water/Sewer: Water Connected, High Speed Internet
- Year Built: 2007
- Property Type: Residential
- Property Sub Type: Single Family Residence
- Tax Year: 2026
- Tax Amount: $1,620.57
- HOA Fees: $740.00
- Unit Type: 3 Bedroom,Studio
Financial
- Short Sale: Standard
Interior Features
- Cool System: Ceiling Fan(s), Heat Pump
- Floors: Carpet, Tile, Hardwood
- Fireplaces: 1
- Heat System: Heat Pump, Electric
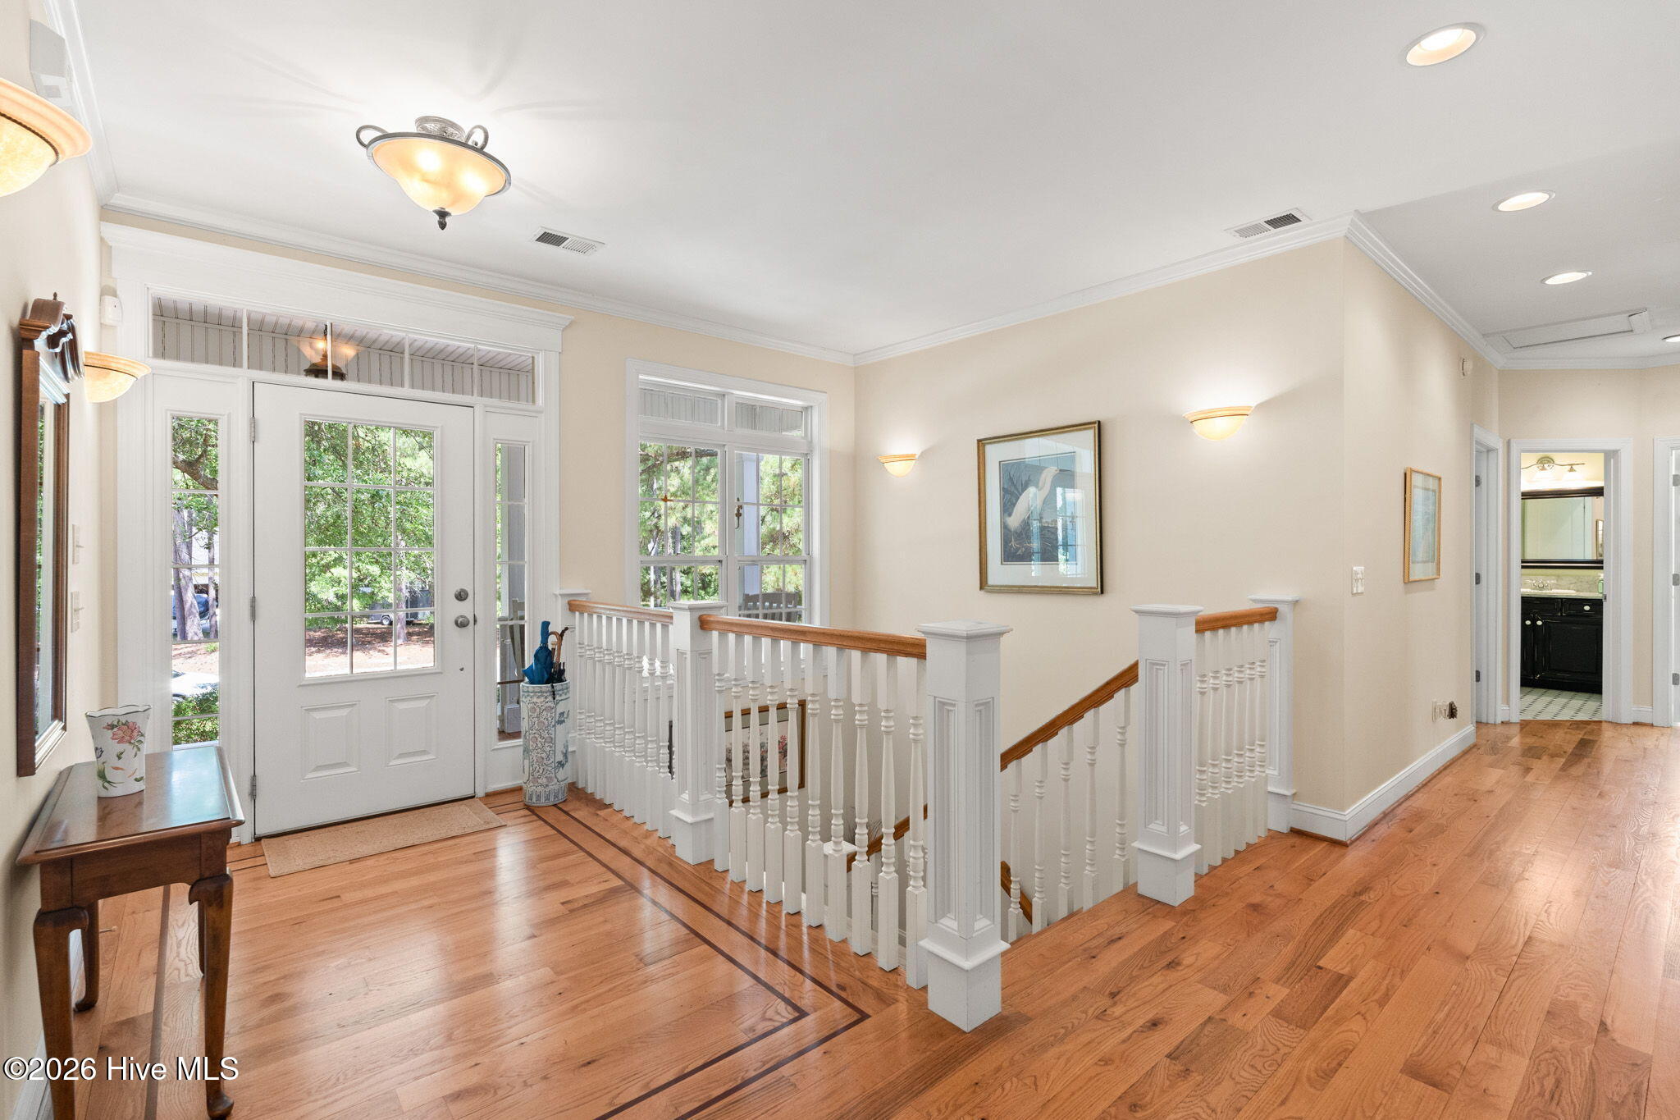
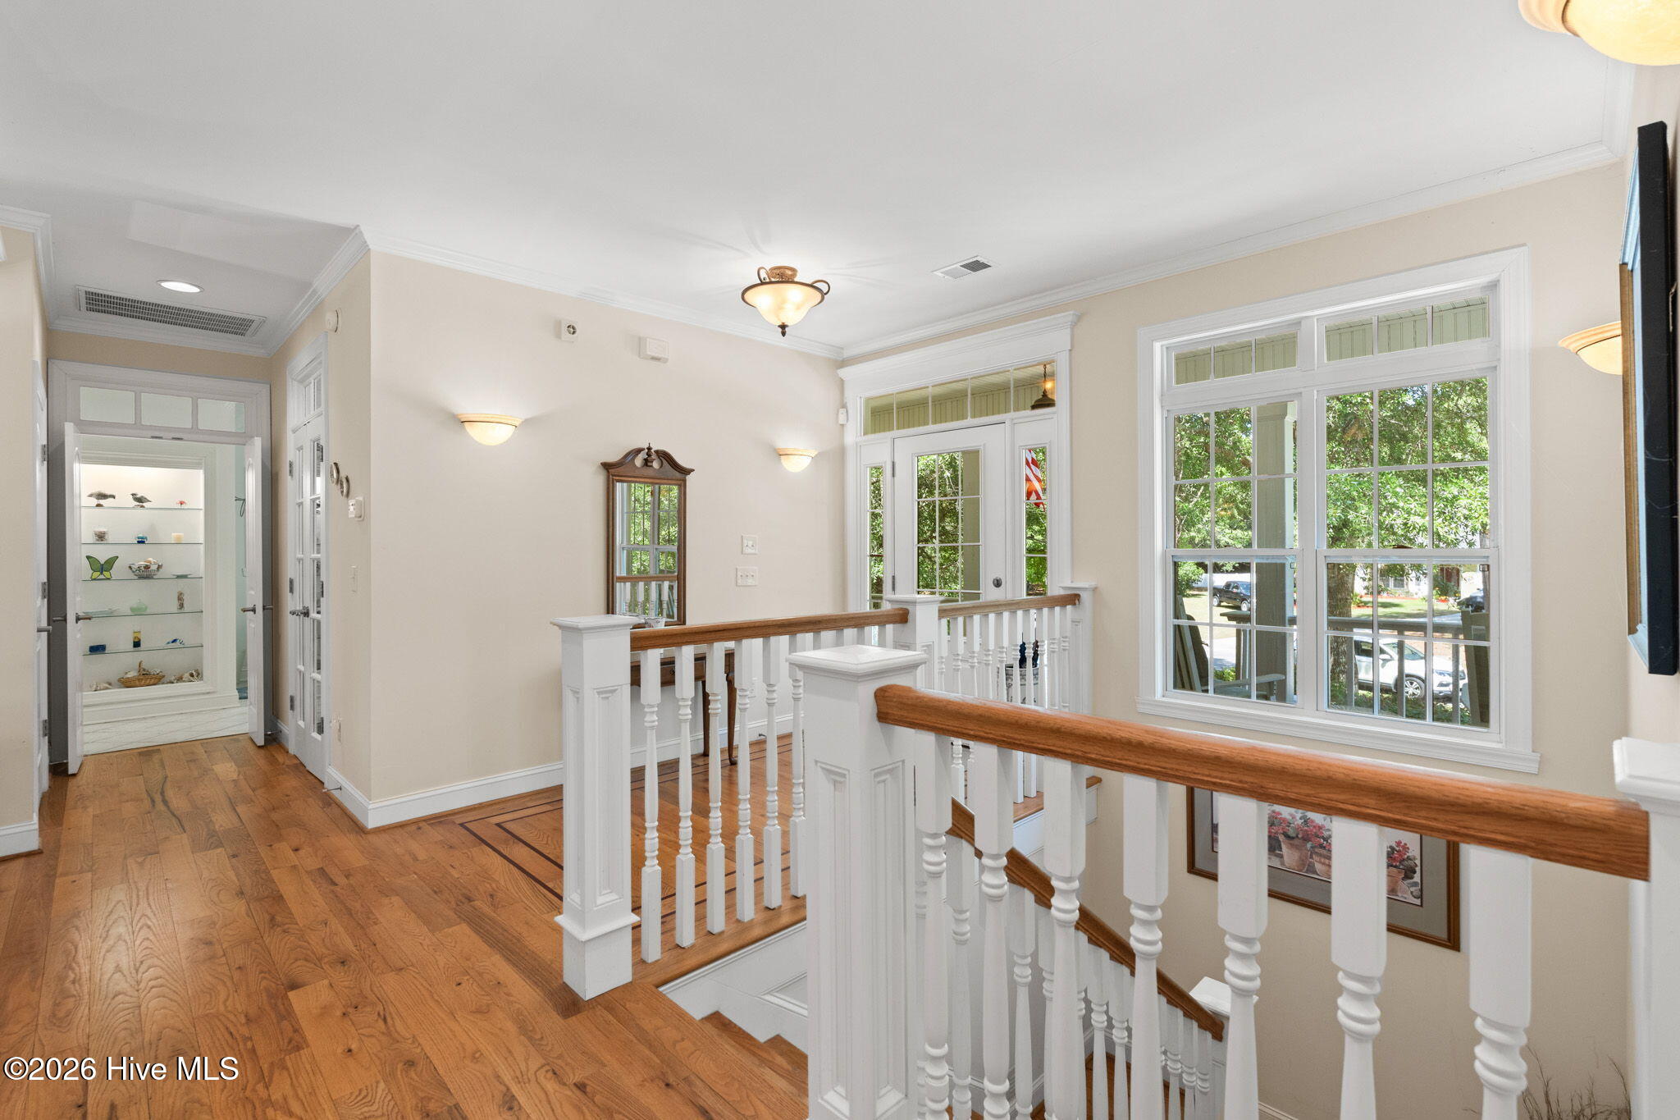
- Interior: Walk-in Closet(s), High Ceilings, Entrance Foyer, Ceiling Fan(s), Pantry, Blinds/Shades, Built-in Features, Walk-In Closet(s)
- Room Type: Living Room, Dining Room, Dining Area, Master Bedroom, Bedroom 2, Bedroom 3, Office, Other
- Total Rooms: 6
- Levels: Two
- Heating Fuel: Electric
- Association Amenities: Barbecue,Basketball Court,Billiard Room,Clubhouse,Community Pool,Dog Park,Fitness Center,Game Room,Maintenance Common Areas,Maintenance Grounds,Maintenance Roads,Management,Master Insure,Park,Party Room,Picnic Area,Private Golf Carts Allowed
- Full Baths: 3
- 1/2 Baths: 0
- Furnished: Unfurnished
- Laundry: Dryer Hookup,Washer Hookup,Laundry Room
- Water Heater: Electric
- Attic Description: Access Only
- Basement Description: None
Exterior Features
- Exterior: Irrigation System, Gas Log
- Fuel Tanks: None
- Parking: Garage Door Opener, Garage
- Roof: Architectural Shingle
- Siding: Vinyl Siding
- Waterfront Feature: Pier,Deeded Water Access
- Is New Construction: No
- Construction: Vinyl Siding,Wood Frame
- Foundation: Slab
- Water Source: Public
- Septic or Sewer: Septic Tank
- Water Provider: Brunswick County Public Utilities
- Utilities: Water Connected,High Speed Internet
- Garage Spaces: 2
- Parking Spaces: 2
- Fencing: None
- Exterior: Vinyl Siding
- Patio/Deck Description: Covered,Screened,Balcony,Front Porch,Rear Porch
- Is Horse Property: No
- Zoning: R-75
- Building Total Area (Sq.Ft): 1918
- Road Description: Maintained,Paved
- Road Improvements: Creek,Marsh Front
- View Description: Creek,Marsh,Water,Creek/Stream
Location
- Directions: Turn left from Stone Chimney at the entrance on Jessica Ln SW, First right turn onto Kristen ln SW. Go to end of street where the cul-de-sac ends. Home is on right side of street.
- Street Number: 447
- County: Brunswick
- Latitude: 33.950559
- Longitude: -78.246586
- Marketing City: Supply
Listed by: Dianne W Bennett from Salt Air Realty LLC.