
Location
Agent Comments
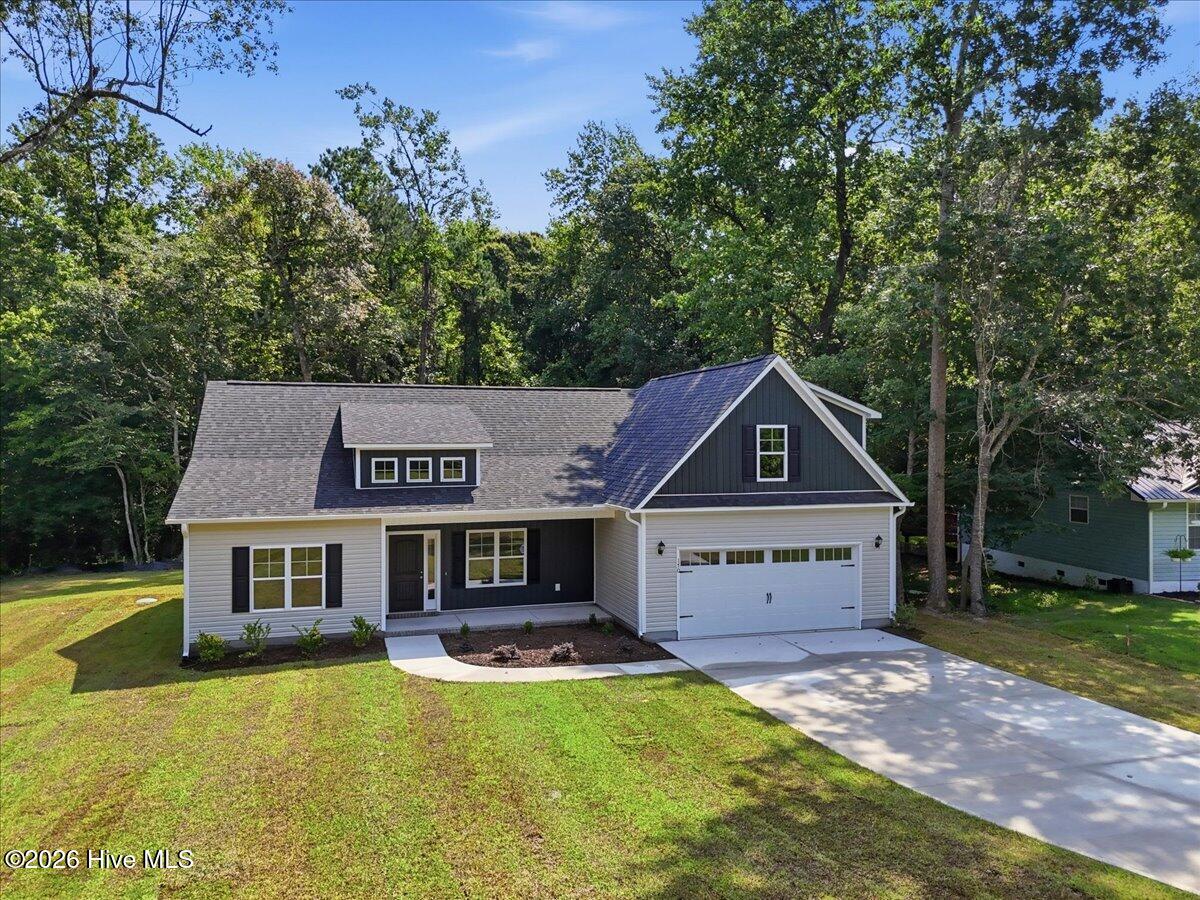
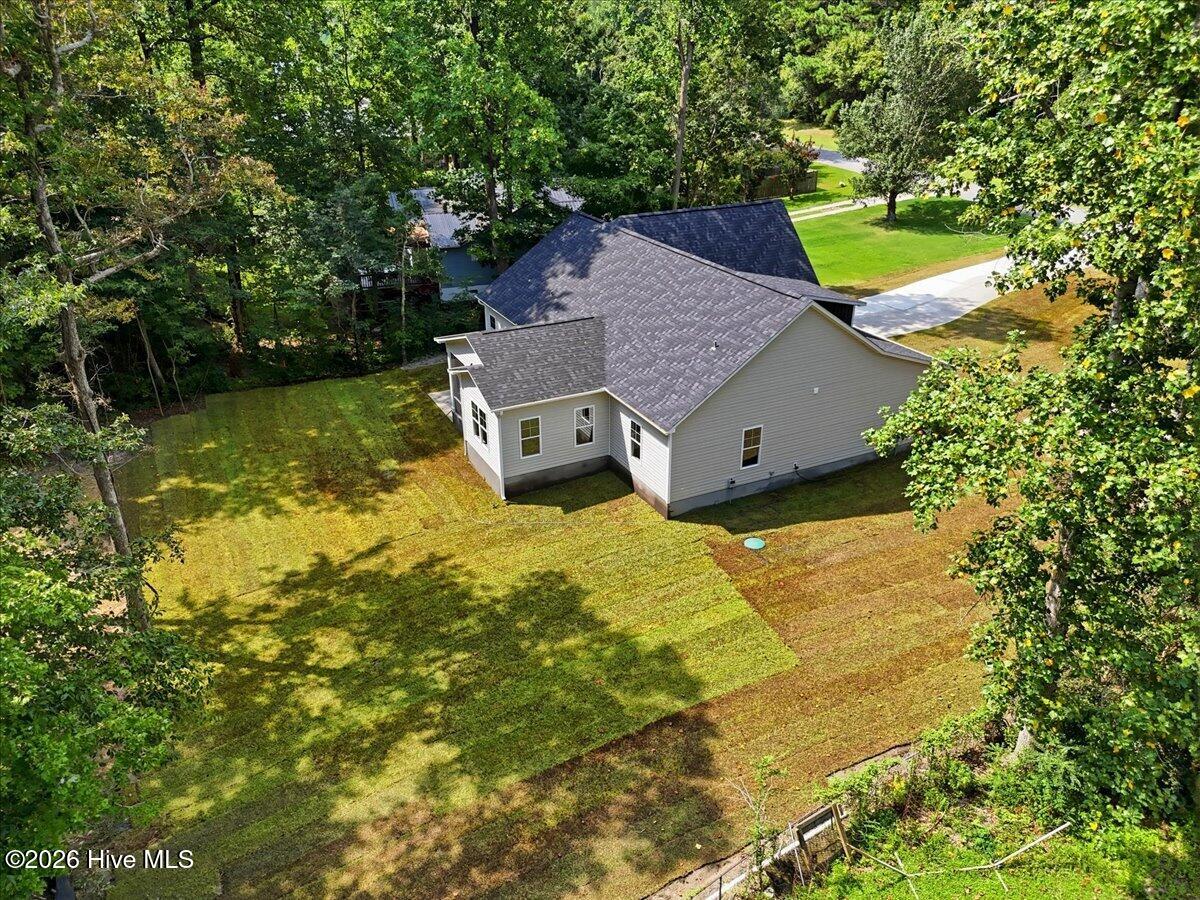
Soon to be completed by the established and reputable Failsafe Construction team, the Austin floorplan offers the perfect blend of quality craftsmanship, thoughtful design, and coastal Carolina living. Situated on just under an acre in the peaceful community of New River Plantation, this beautiful new home provides the privacy of a wooded homesite with the amenities of an established neighborhood.
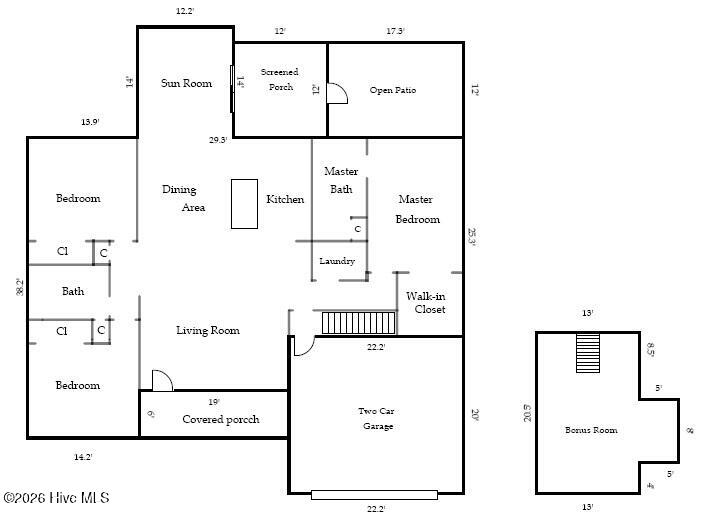
Step onto the covered front porch and into a bright, open-concept floorplan featuring vaulted ceilings, three bedrooms, two full baths, a sunroom, and a spacious bonus room, offering flexible space for guests, a home office, or recreation. The well-appointed kitchen showcases granite countertops, staggered flat-panel cabinetry, a tiled backsplash, stainless steel appliances, and generous workspace for everyday living and entertaining.
The owner's suite offers a spacious retreat with a large walk-in closet featuring custom shelving and organization. Additional upgrades include tiled bathroom floors, tiled walk-in master shower, a dedicated laundry room with custom shelving, and quality finishes throughout.
Enjoy your morning coffee on the screened porch or relax on the rear patio overlooking the semi-private wooded backyard--without neighbors directly behind you.
New River Plantation offers low HOA dues while providing exceptional amenities, including a community pool, clubhouse, boat ramp, day dock, waterfront gazebo, and direct access to the New River. Conveniently located just minutes from Old Ferry Marina, Camp Lejeune, Surf City, and the beaches of Topsail Island, this home delivers the ideal combination of privacy, recreation, and everyday convenience.
If you've been searching for a move-in-ready new construction home with quality finishes, a spacious homesite, and a community that embraces the coastal lifestyle, the Austin floorplan deserves a closer look.
Amenities
- Electric Oven
- Electric Cooktop
- Built-In Microwave
- Dishwasher
Additional Features
- Association Amenities: Waterfront Community,Clubhouse,Community Pool,Maintenance Common Areas,Picnic Area,Ramp,See Remarks
- County: Onslow
- Days on Market: 104
- Pool: No
- Tax Number: 771d-148
- Water/Sewer: Water Connected
- Year Built: 2026
- Property Type: Residential
- Property Sub Type: Single Family Residence
- Tax Year: 2025
- Tax Amount: $262.00
- HOA Fees: $1,200.00
Financial
- Short Sale: Standard
Interior Features
- Cool System: Central Air
- Floors: LVT/LVP, Tile
- Heat System: Electric, Forced Air
- Interior: Master Downstairs, Vaulted Ceiling(s), Solid Surface, Walk-in Shower
- Room Type: Living Room, Dining Room, Dining Area, Master Bedroom, Bedroom 2, Bedroom 3, Bonus Room, Laundry
- Total Rooms: 8
- Levels: One and One Half
- Heating Fuel: Electric
- Association Amenities: Waterfront Community,Clubhouse,Community Pool,Maintenance Common Areas,Picnic Area,Ramp,See Remarks
- Full Baths: 2
- 1/2 Baths: 0
- Laundry: Laundry Room
- Water Heater: Electric
- Attic Description: Scuttle
- Basement Description: None
Exterior Features
- Fuel Tanks: None
- Parking: Garage Faces Front, Attached, Concrete, Garage Door Opener, Garage
- Roof: Composition
- Siding: Vinyl Siding
- Is New Construction: Yes
- Construction: Vinyl Siding,Wood Frame
- Foundation: Slab
- Water Source: Public
- Septic or Sewer: Septic Tank
- Water Provider: Onslow Water Authority
- Utilities: Water Connected
- Garage Spaces: 2
- Parking Spaces: 2
- Fencing: None
- Exterior: Vinyl Siding
- Patio/Deck Description: Covered,Patio,Screened,Front Porch
- Zoning: R-10
- Building Total Area (Sq.Ft): 2193
- Road Description: Private Road,Paved
- Road Improvements: See Remarks
- View Description: None
Location
- Directions: Highway 17 heading north to Hwy 172, make a right onto Hwy 172 then head to Middleton Place/New River Plantation (on left), make a left and the home will be on your right.
- Street Number: 170
- County: Onslow
- Latitude: 34.568027
- Longitude: -77.403502
- Marketing City: Sneads Ferry
Listed by: Adam C Connolly from Berkshire Hathaway HomeServices Carolina Premier Properties.