
Location
Agent Comments
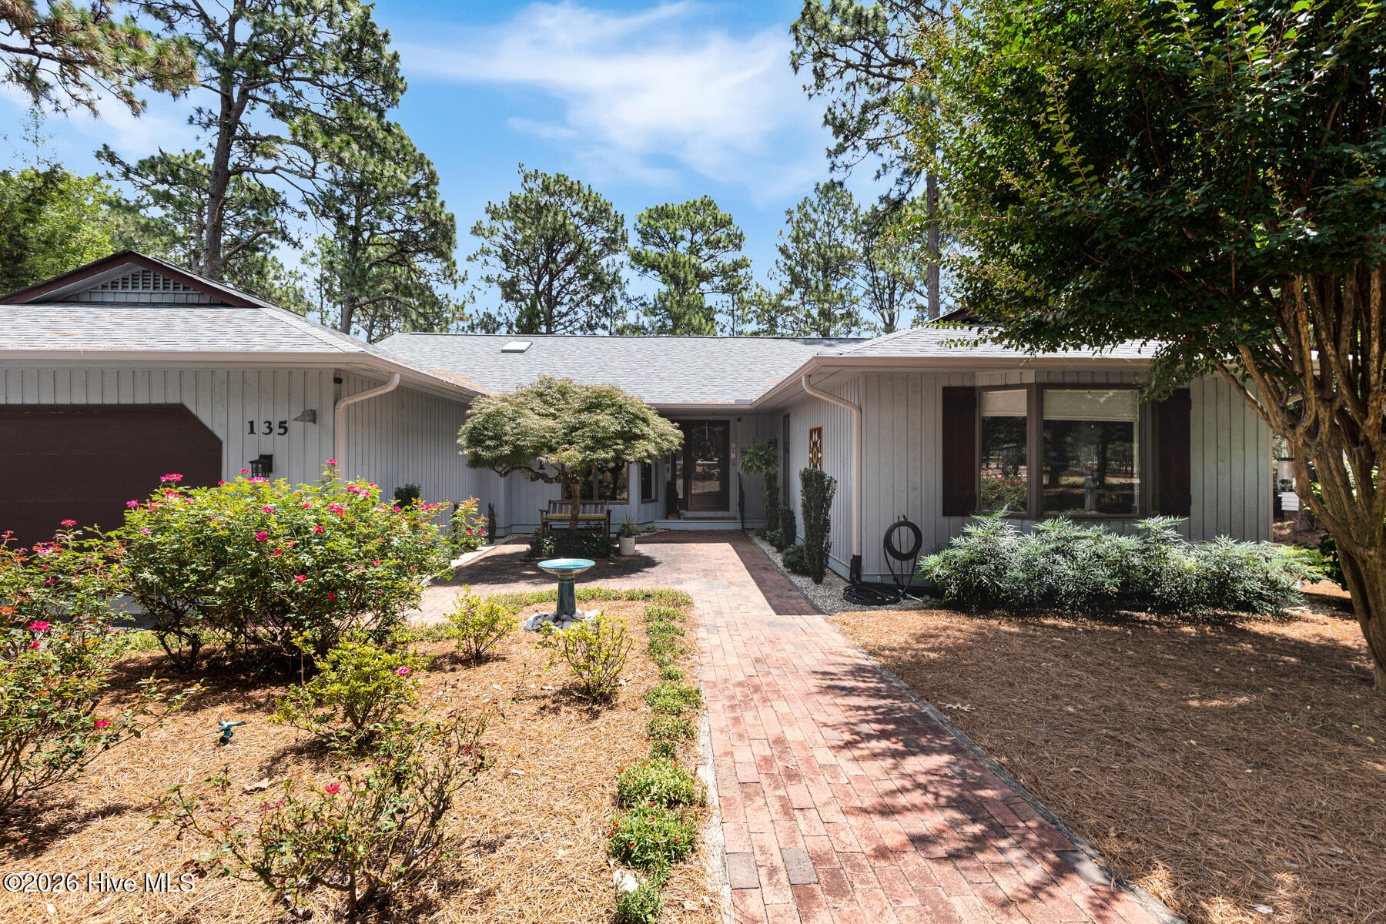
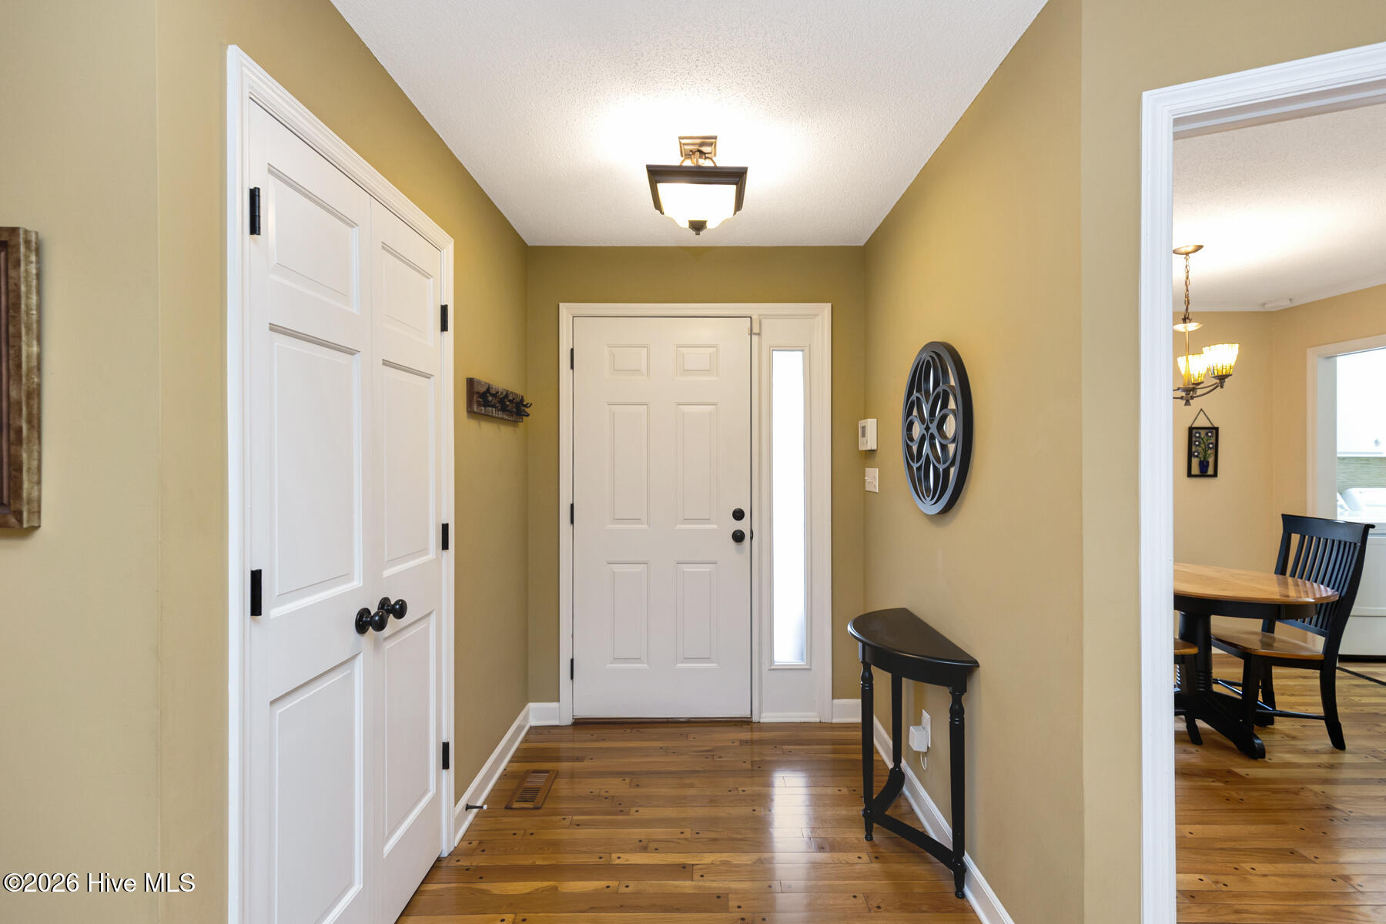
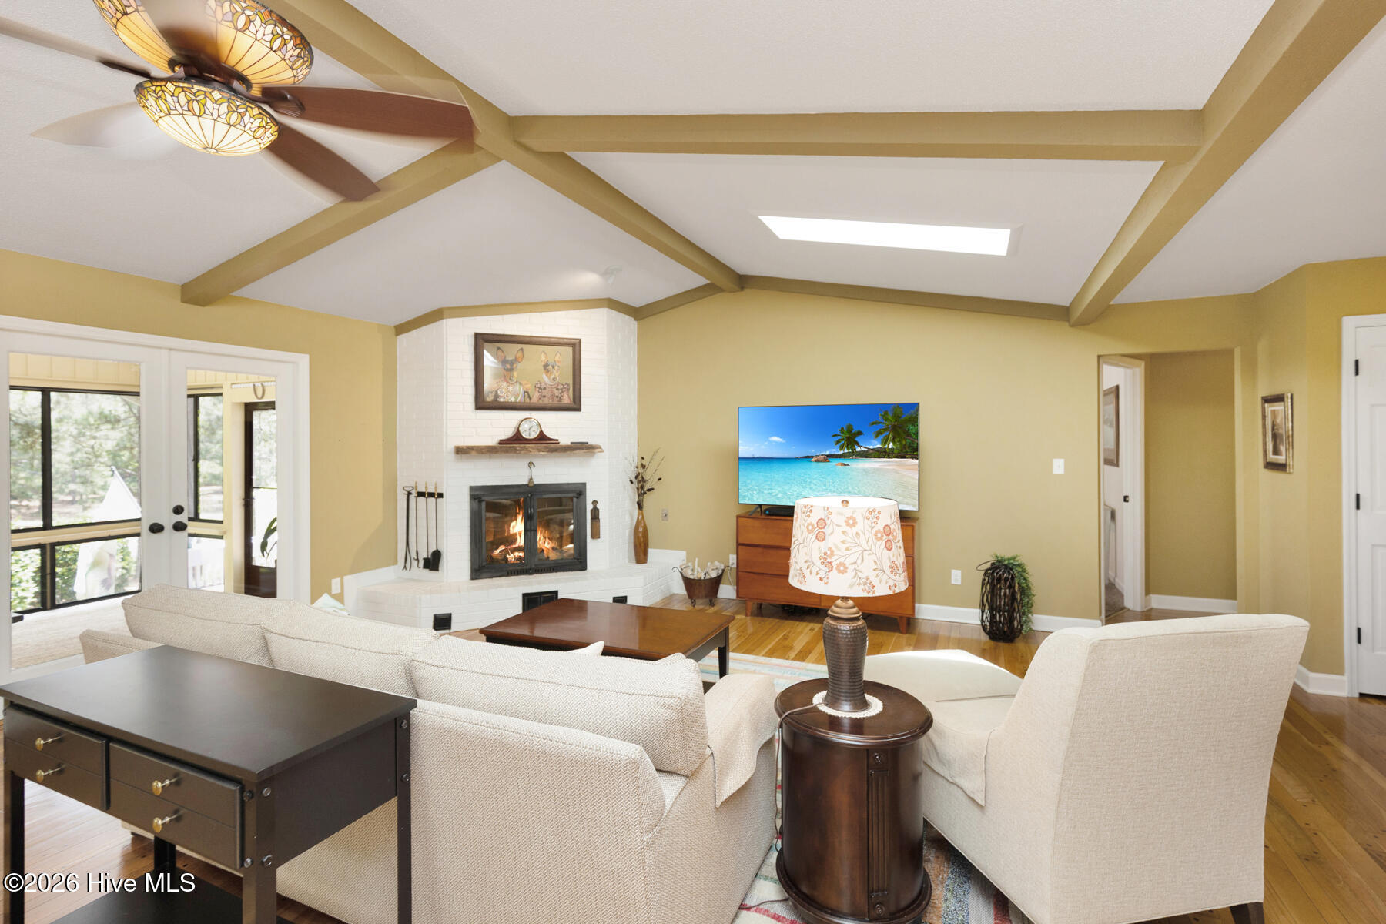
RARE GOLF FRONT OPPORTUNITY - PRICED TO SELL!! Arrive via a paver courtyard entry with a gorgeous Japanese maple to this 2,190 sq ft single-level home on the 3rd tee of Seven Lakes South. This pristine layout maximizes living space, perfect if you appreciate expansive rooms and high-end finishes without the upkeep of unneeded spare bedrooms. Features beautiful wood floors, gas fireplace, bright skylights, Tiffany lighting and a 19'x15' primary suite with sliding doors to a large deck with a manual SunSetter awning and a grilling deck, plus a custom ReBath walk-in shower with a built-in bench. Includes a 15'x13' second bedroom and a grand 25'x12' Carolina Room with its own dedicated mini-split system. Kitchen boasts a vintage Chambers range, double ovens, and granite counters. Quartz counters in baths. Extended garage has floor-to-ceiling storage, workbench, and a flex space with sliding doors to a private deck. Over 60k in recent updates: Remodeled Bath (2025), New Septic System with Redundant Backup Pump & Alarm (2024), Mini-Split (2024), Gutter Guards & Gutters (2023), Roof (2022), Remediated Crawlspace(2024)/Dehumidifier (2026). Sold AS-IS at this adjusted price point.
Amenities
- Vented Exhaust Fan
- Gas Cooktop
- Built-In Electric Oven
- Washer
- Refrigerator
- Dryer
- Dishwasher
Additional Features
- Association Amenities: Community Pool,Gated,Maintenance Common Areas,Maintenance Roads,Playground,Tennis Court(s)
- County: Moore
- Days on Market: 134
- Pool: No
- Tax Number: 17897
- Water/Sewer: Water Connected
- Year Built: 1984
- Property Type: Residential
- Property Sub Type: Single Family Residence
- Tax Year: 2025
- Tax Amount: $897.25
- HOA Fees: $1,600.00
Financial
- Short Sale: Standard
Interior Features
- Cool System: Central Air, Ceiling Fan(s)
- Floors: LVT/LVP, Carpet, Tile, Wood
- Fireplaces: 1
- Heat System: Propane, Fireplace(s), Electric, Heat Pump
- Interior: Walk-in Closet(s), Ceiling Fan(s), Walk-in Shower, Gas Log, Walk-In Closet(s)
- Room Type: Living Room, Dining Room, Dining Area, Breakfast Nook, Master Bedroom, Bedroom 2, Other
- Total Rooms: 7
- Levels: One
- Heating Fuel: Electric,Propane
- Association Amenities: Community Pool,Gated,Maintenance Common Areas,Maintenance Roads,Playground,Tennis Court(s)
- Full Baths: 2
- 1/2 Baths: 1
- Laundry: Dryer Hookup,Washer Hookup,Laundry Room
- Basement Description: None
Exterior Features
- Fuel Tanks: None
- Parking: Garage Faces Front, Garage Door Opener, Paved
- Roof: Composition
- Siding: Wood Siding
- Is New Construction: No
- Construction: Wood Siding,Wood Frame
- Foundation: Crawl Space
- Water Source: Public
- Septic or Sewer: Septic Tank
- Utilities: Water Connected
- Garage Spaces: 2
- Parking Spaces: 2
- Fencing: None
- Exterior: Wood Siding
- Patio/Deck Description: Deck,Patio,Porch
- Zoning: GC-SL
- Building Total Area (Sq.Ft): 2190
- Road Description: Private Road,Maintained,Paved
- Road Improvements: Golf Course,Golf Fairway
- View Description: Golf Course,Golf Fairway
Location
- Directions: From the 7LS gate entrance, turn right on Devonshire Ave. W. - house will be on the left.
- Street Number: 135
- County: Moore
- Latitude: 35.269101
- Longitude: -79.573335
- Marketing City: West End
Listed by: The Mark Gentry Team from The Gentry Team.