
Location
Agent Comments
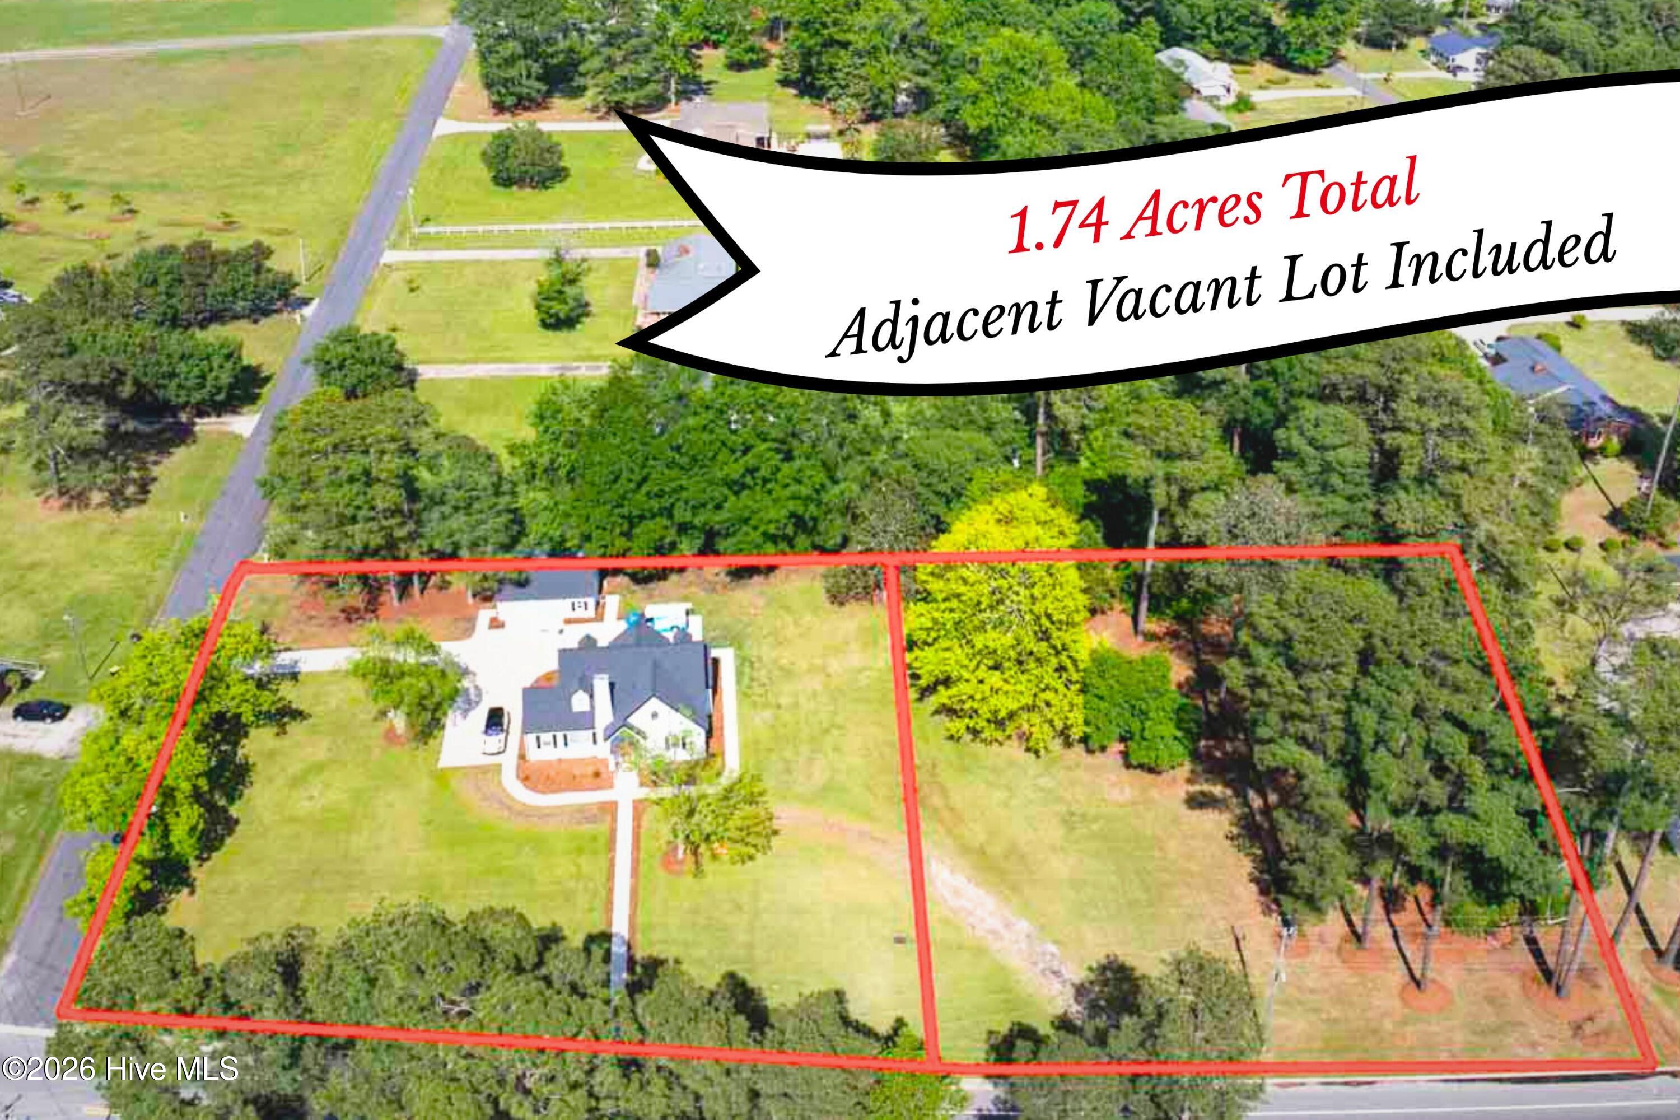
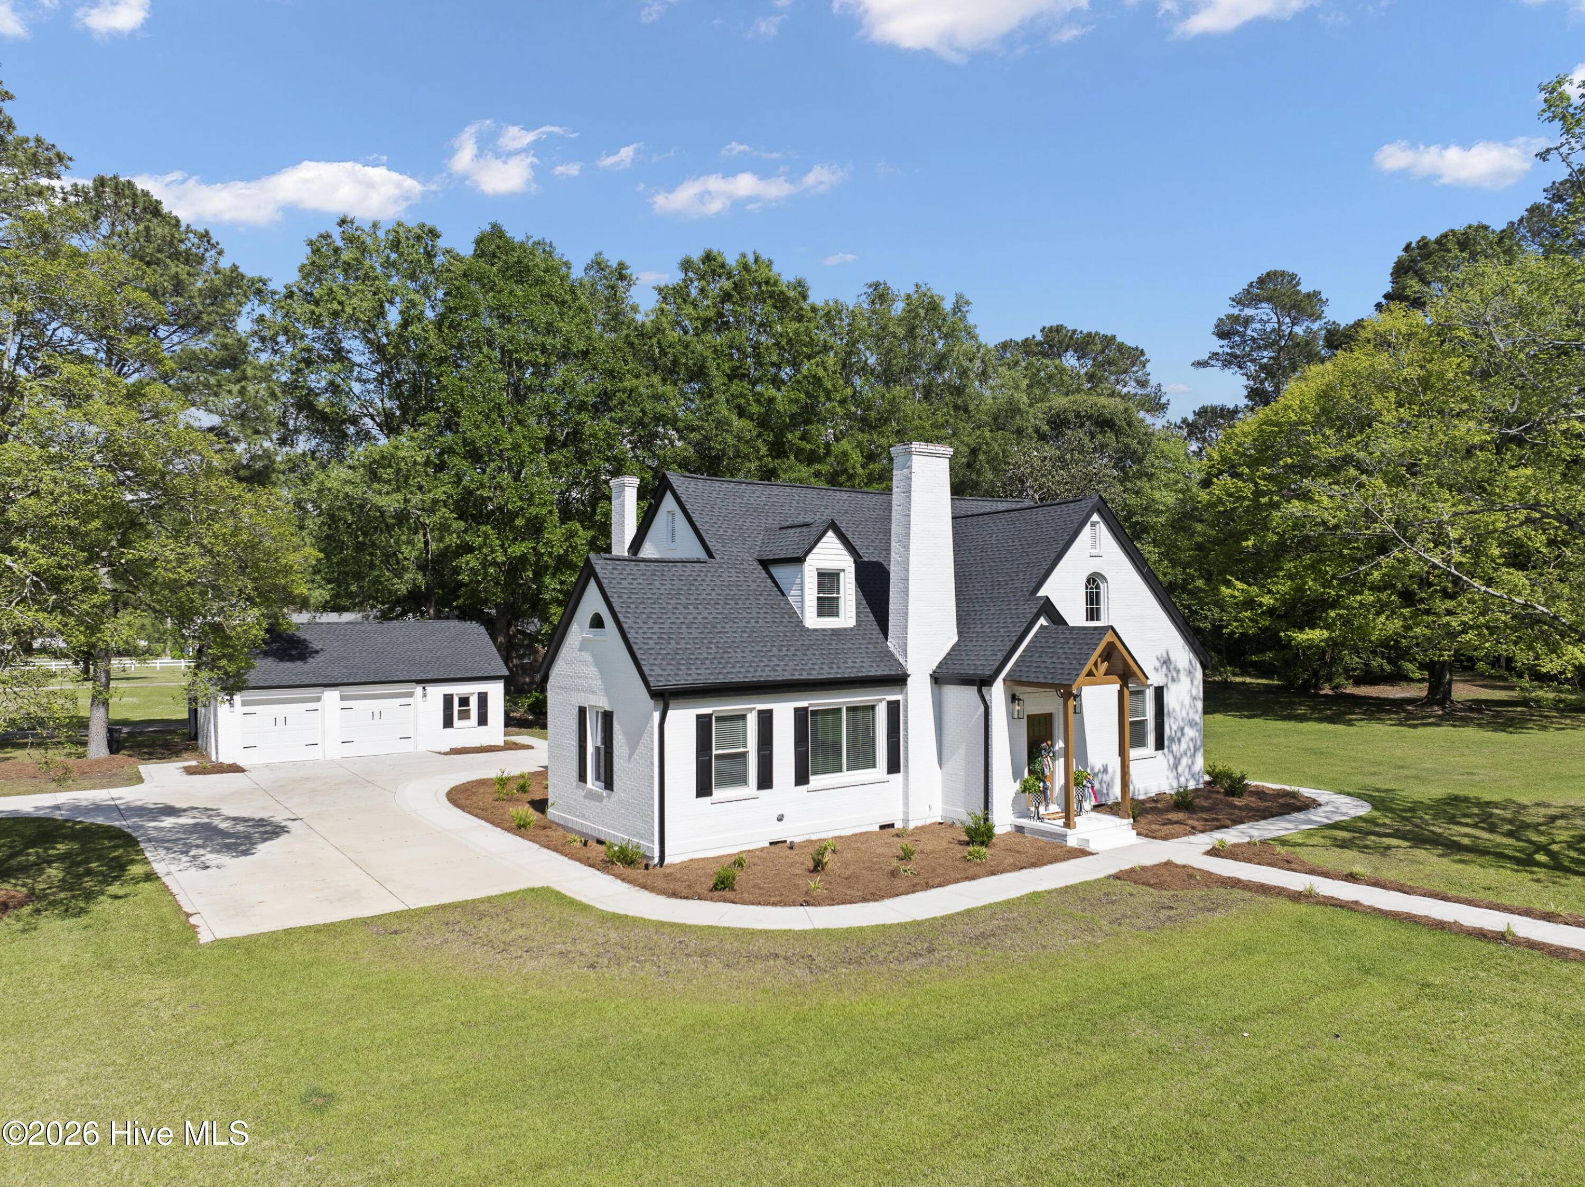
Classic Southern Charm meets innovation and premier craftsmanship on this manicured large property. In
2025, the current owners also purchased 0.8 additional acres to enlarge the property, protect the serenity, and
provide the future owner the opportunity to build another home on this property if desired. Survey provided to
buyer. Essentially, everything in this home is new - Roof, HVAC, Kitchen, Bathrooms, Plumbing, and more. All
of the renovations showcase exceptional quality and detail. 5 bedrooms & 3 1/2 bathrooms provide space for a
large family and the privacy desired by all. Natural light floods into soft whites to foster a sense of relaxation
throughout this approx. 2,600 sq. ft. floorplan. Elegant downstairs master suite with a huge walk-in closet and
additional storage. Guest bedroom downstairs with its own bathroom. The open-concept kitchen is a true
showstopper, outfitted with white shaker cabinetry, quartz counters, striking marble mosaic backsplash, SS
appliances, and a huge island with plenty of bar seating. The large detached garage, storage areas, and extra
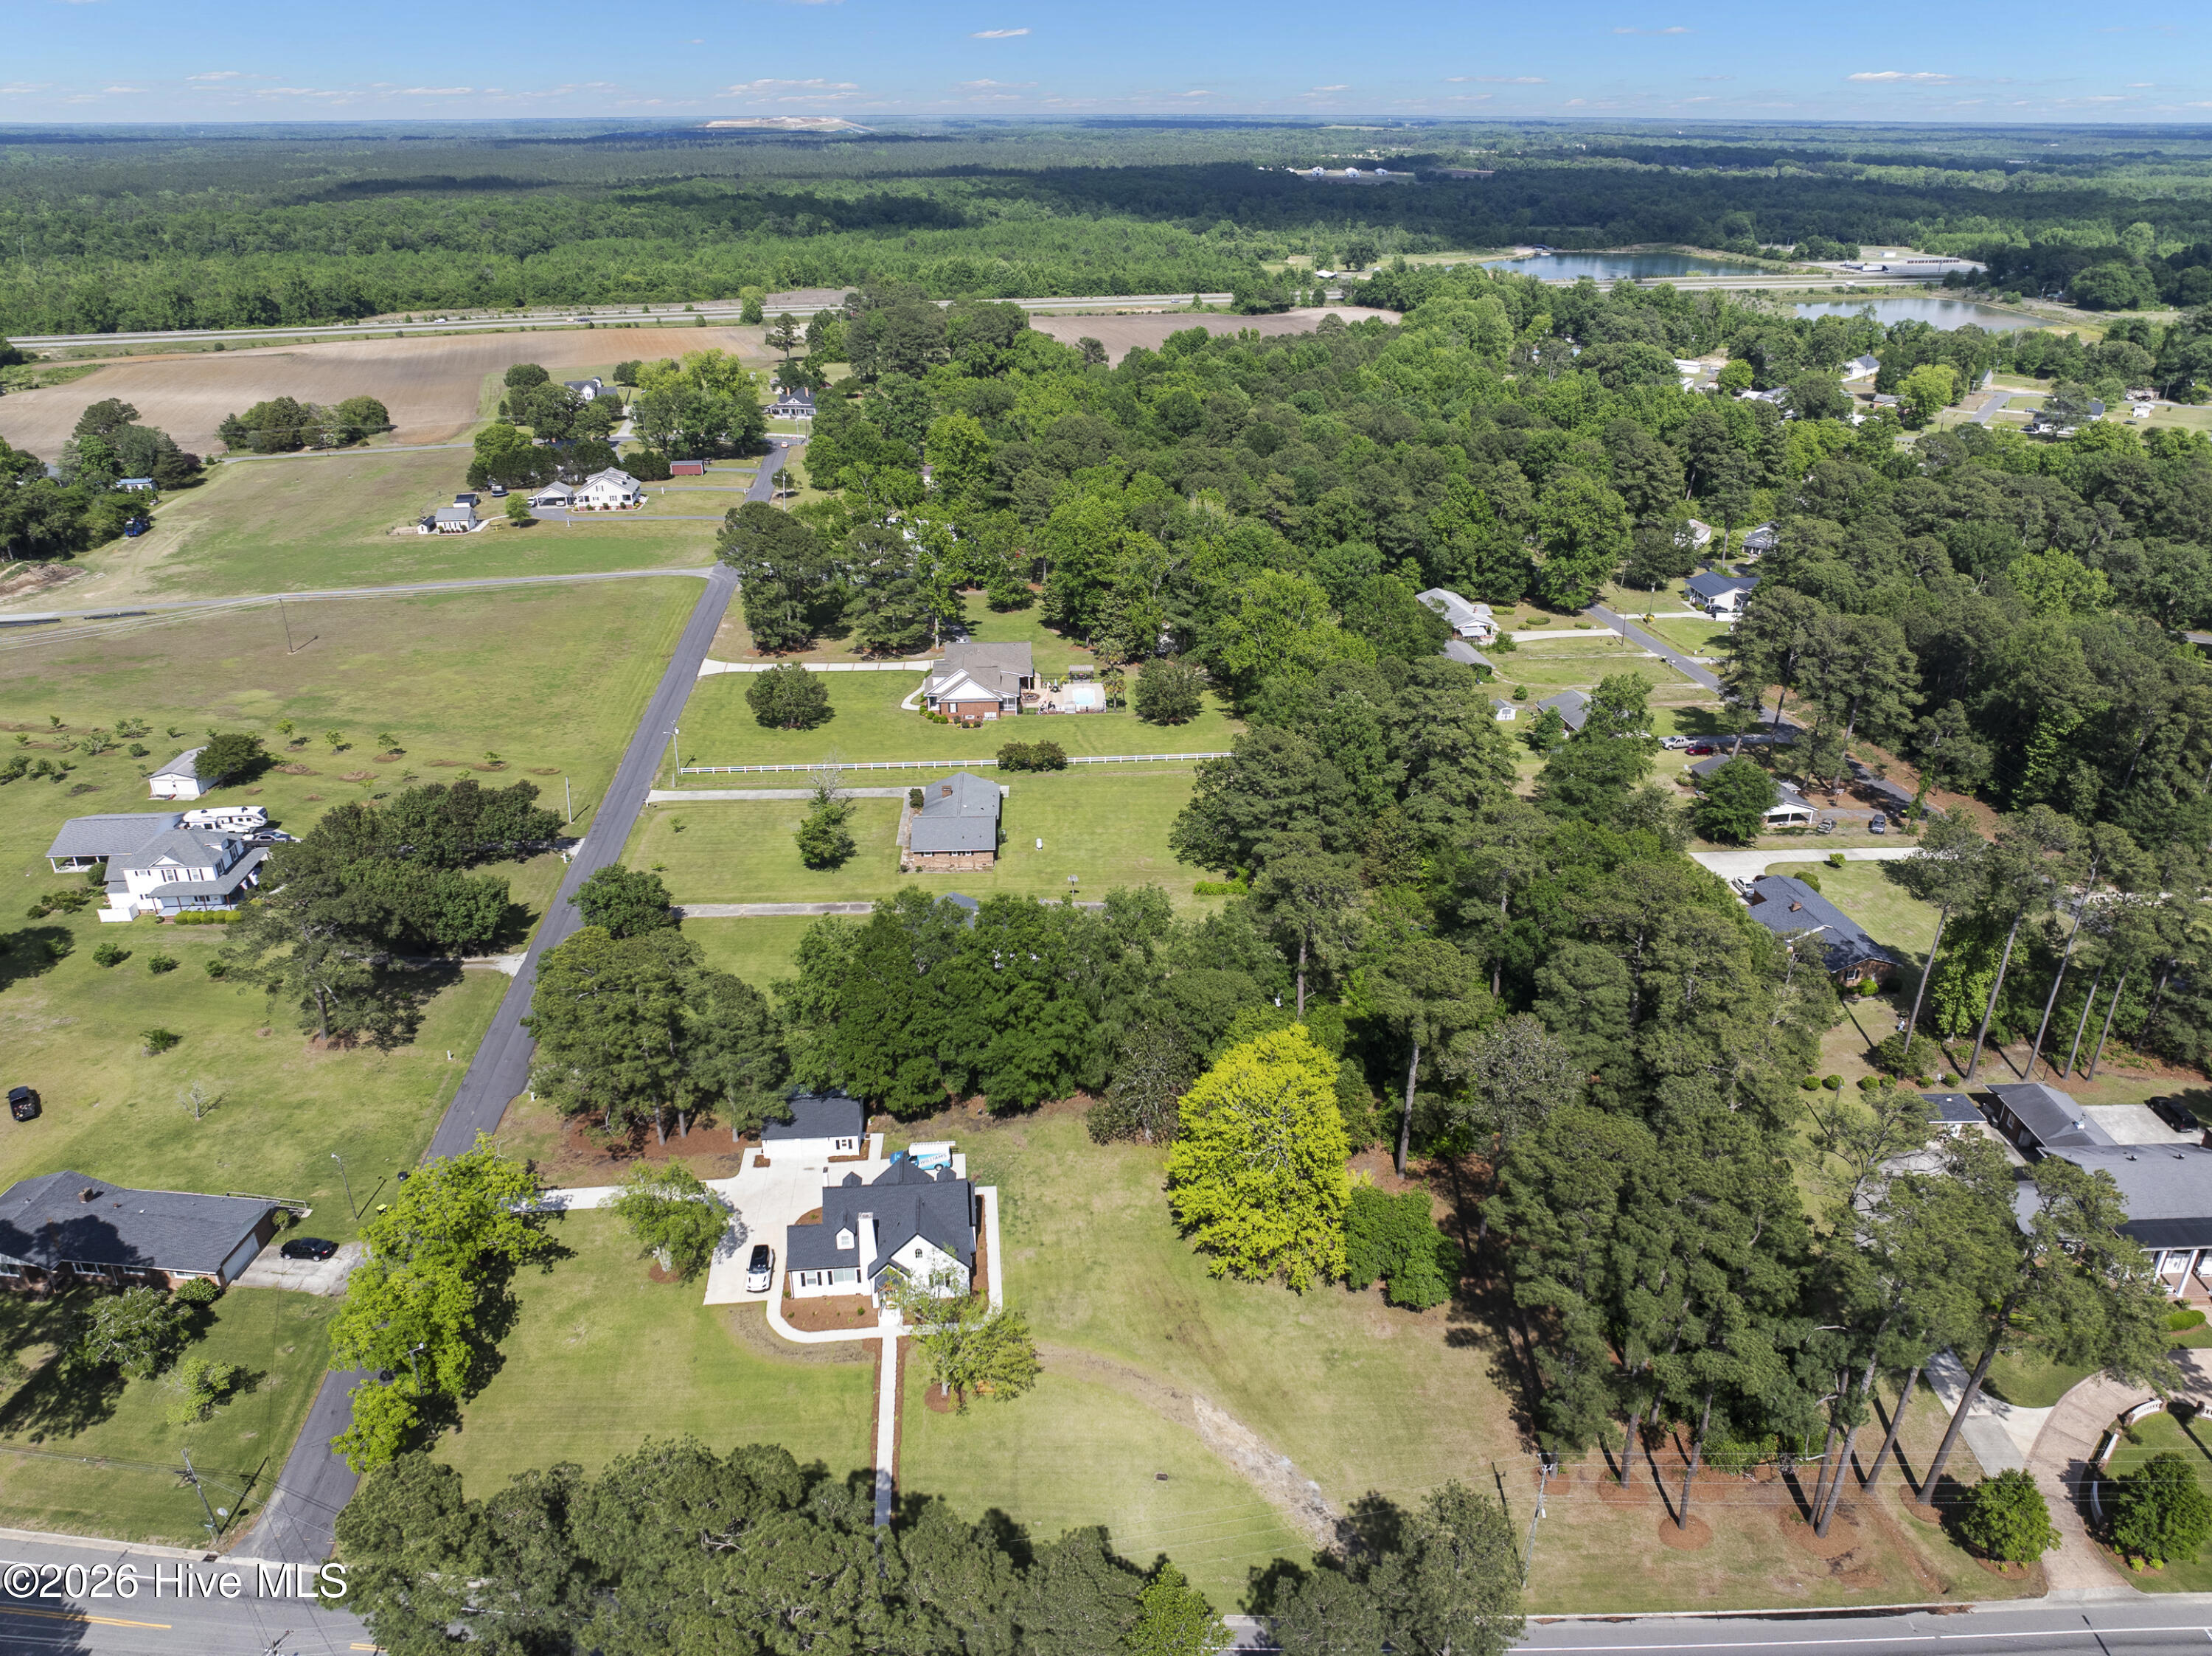
concrete parking complete this beautiful rural property. This serene and quiet setting takes you back to a
Mayberry-type southern town and provides an escape from the problems of urban areas.
Amenities
- Built-In Electric Oven
- Washer
- Refrigerator
- Dryer
- Dishwasher
- Cooktop
Additional Features
- County: Sampson
- Days on Market: 103
- Pool: Yes
- Pool Features: None
- Tax Number: 2147483647
- Water/Sewer: Sewer Connected, Water Connected, High Speed Internet
- Year Built: 1933
- Property Type: Residential
- Property Sub Type: Single Family Residence
- Tax Year: 2025
- Tax Amount: $2,525.41
Financial
- Short Sale: Standard
Interior Features
- Cool System: Central Air, Ceiling Fan(s), Heat Pump
- Floors: LVT/LVP, Other
- Fireplaces: 1
- Heat System: Heat Pump, Electric
- Interior: Master Downstairs, Walk-in Closet(s), Entrance Foyer, Solid Surface, Kitchen Island, Ceiling Fan(s), Walk-in Shower, Blinds/Shades, Walk-In Closet(s)
- Room Type: Living Room, Dining Room, Dining Area, Laundry, Master Bedroom, Bedroom 2, Bedroom 3, Bedroom 4, Bedroom 5
- Total Rooms: 9
- Levels: Two
- Heating Fuel: Electric
- Full Baths: 3
- 1/2 Baths: 1
- Laundry: Laundry Room
- Water Heater: Electric
- Basement Description: Crawl Space
Exterior Features
- Fuel Tanks: None
- Parking: Detached, Concrete, Garage
- Pool: None
- Roof: Architectural Shingle
- Siding: Brick
- Is New Construction: No
- Construction: Brick,Wood Frame
- Foundation: Crawl Space
- Water Source: Public
- Septic or Sewer: Public Sewer
- Utilities: Sewer Connected,Water Connected,High Speed Internet
- Garage Spaces: 0
- Parking Spaces: 2
- Fencing: None
- Exterior: Brick
- Patio/Deck Description: Patio
- Zoning: R
- Building Total Area (Sq.Ft): 2691
- Road Description: City Street,State Road,Paved
- Road Improvements: See Remarks
- View Description: None
Location
- Directions: Bus 24 E into Roseboro, left on N East St, home is on the right
- Street Number: 608
- County: Sampson
- Latitude: 34.958907
- Longitude: -78.511017
- Marketing City: Roseboro
Listed by: Matthew Barrett from Coldwell Banker Advantage-Fayetteville.