
Location
Agent Comments
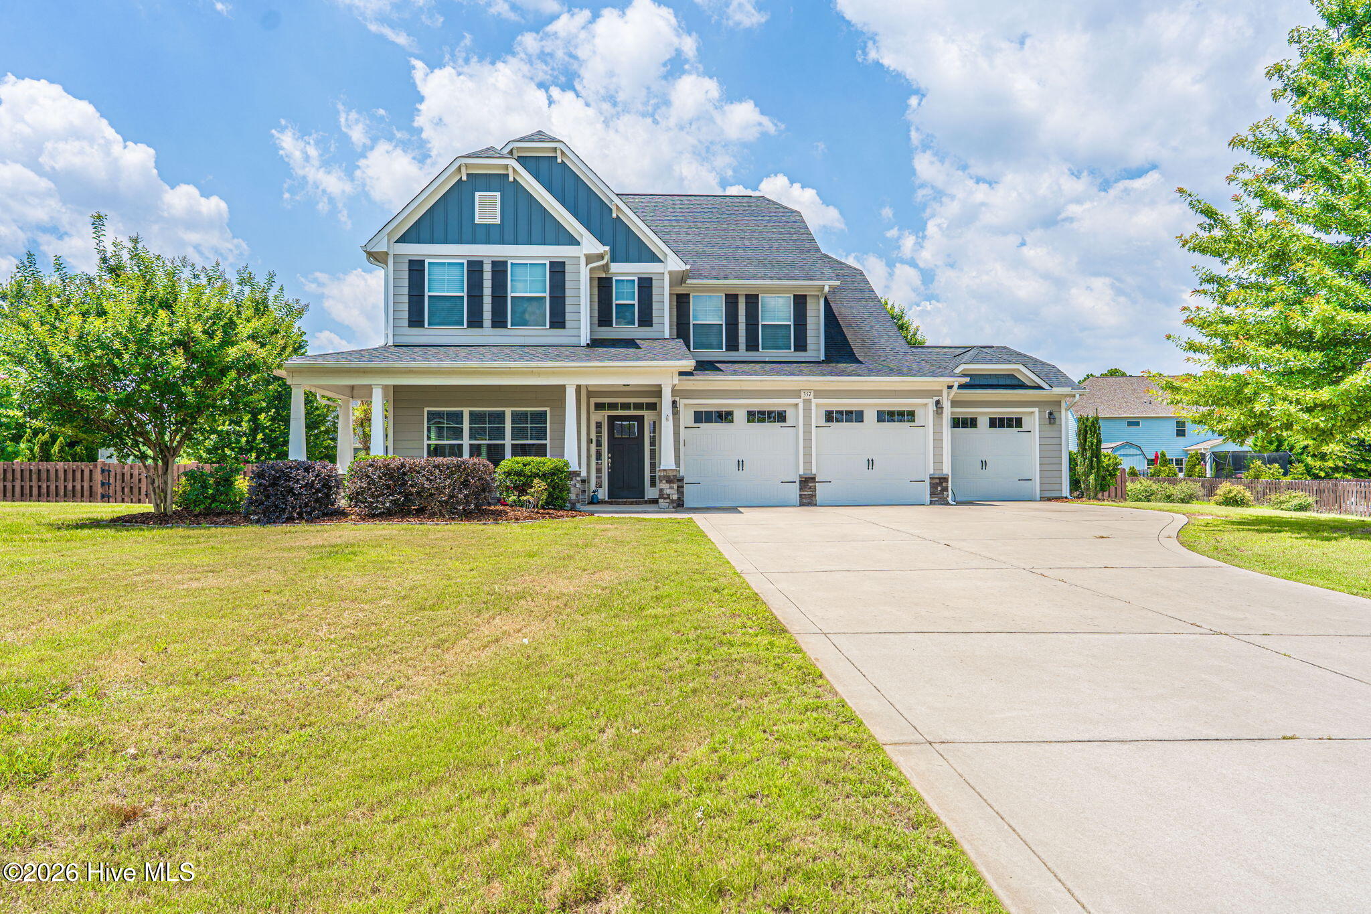
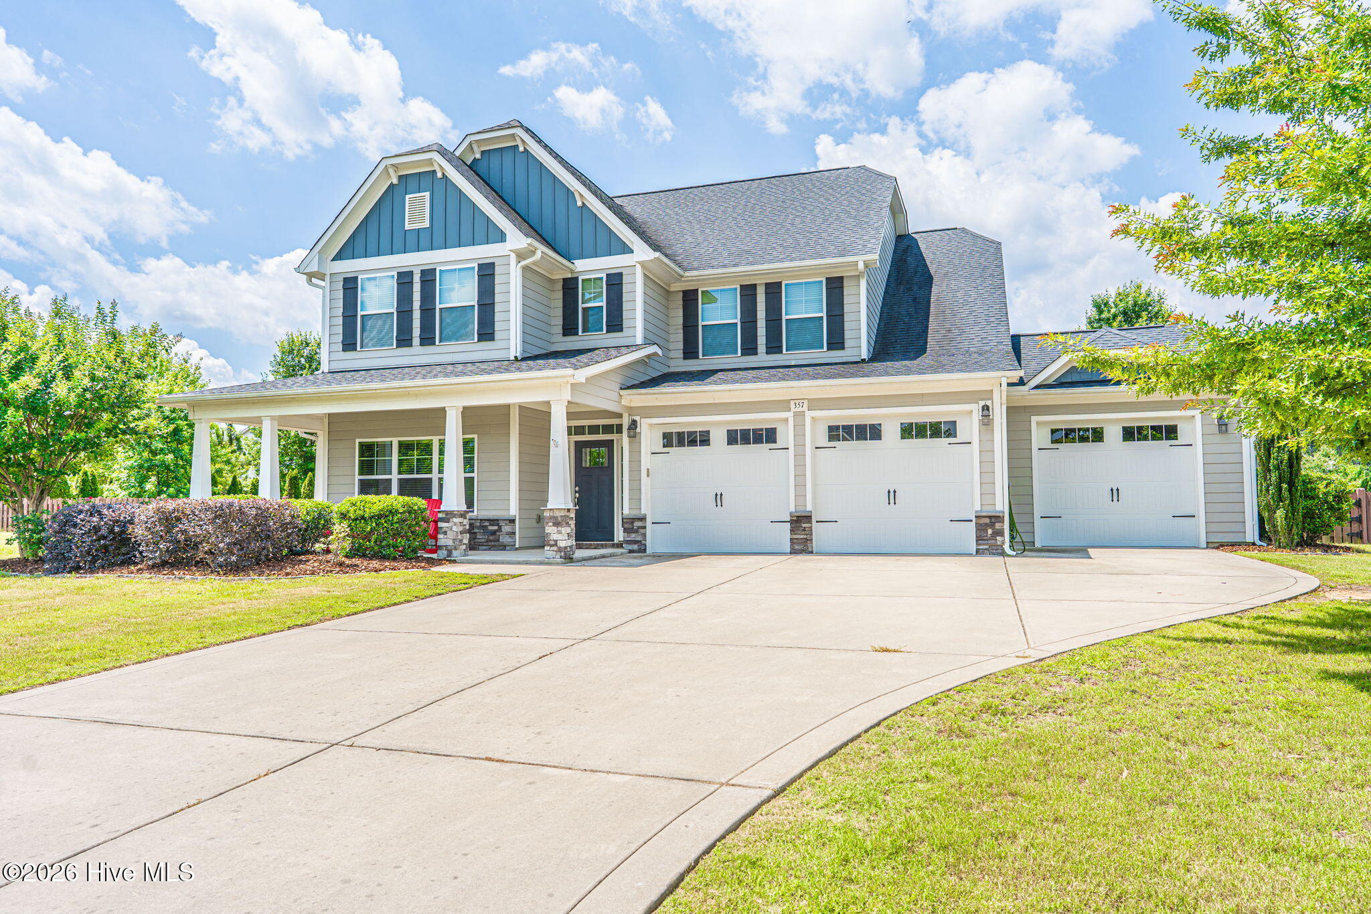
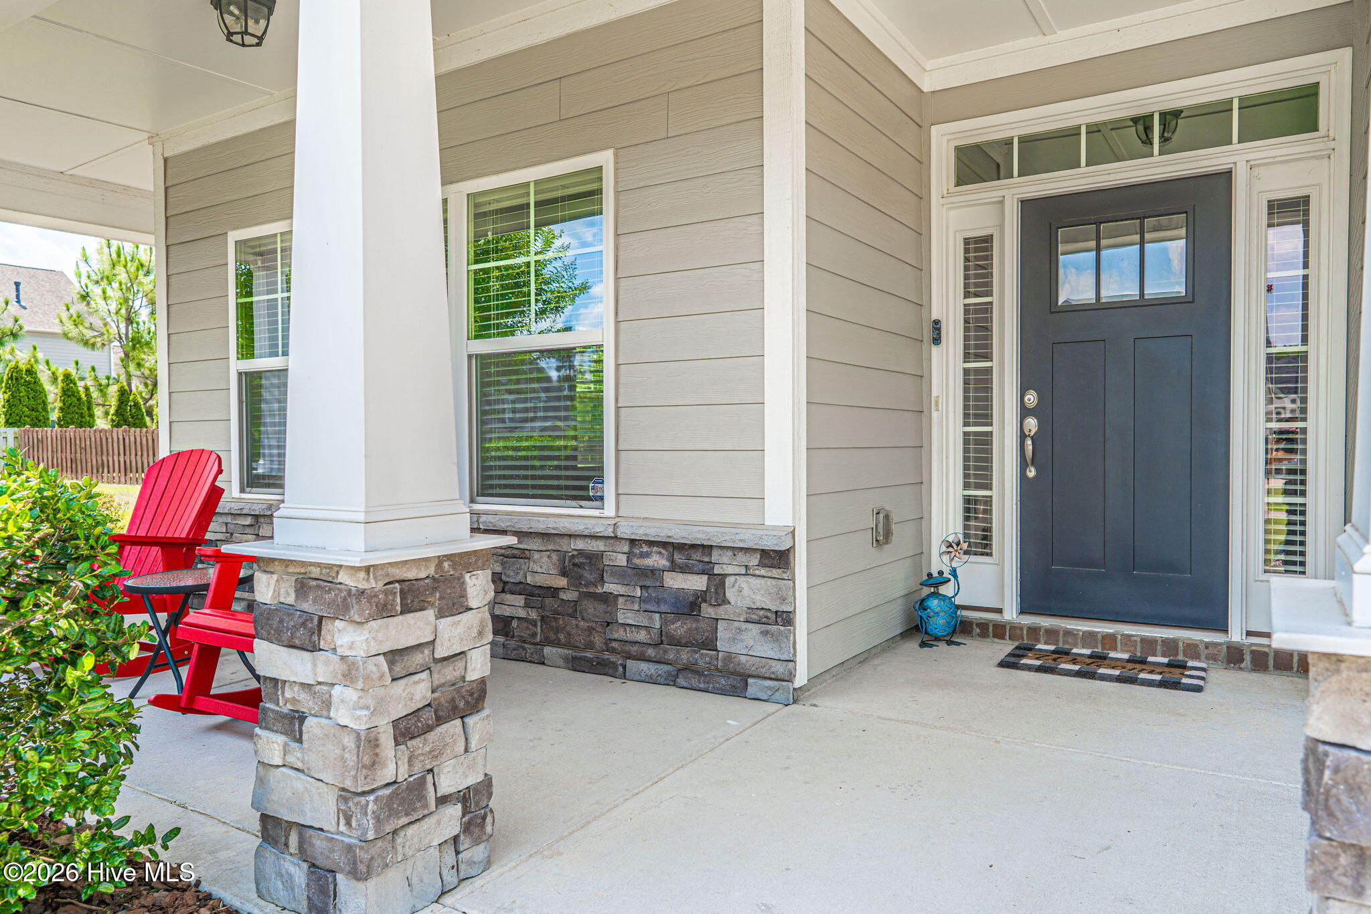
Welcome to 357 Wheatfield Way--an impeccably maintained home that perfectly blends timeless design, everyday functionality, and exceptional space in one of Whispering Pines' most desirable neighborhoods. From the moment you arrive, you'll appreciate the inviting curb appeal with a three-car garage, expansive covered front porch, and classic architectural details. Step inside to a bright, welcoming foyer where rich hardwood floors lead into an open-concept living space designed for both entertaining and everyday living. The heart of the home is the stunning kitchen, featuring abundant cabinetry, granite countertops, stainless steel appliances, an oversized island with seating for six, and a convenient butler's pantry connecting to the formal dining room. The spacious living room is filled with natural light and showcases a cozy fireplace with custom built-ins, creating the perfect gathering place. The main level also offers a guest bedroom and full bath, providing ideal flexibility for visitors, a home office, or multigenerational living. Upstairs, you'll find a generous loft that's perfect as a second living area, media room, or playroom. The spacious primary suite offers a peaceful retreat with a spa-inspired ensuite bath, dual vanities, soaking tub, separate shower, and an impressive walk-in closet. Three additional bedrooms, another full bath, and a conveniently located laundry room complete the second floor. Outside, enjoy a large, fully fenced backyard with a covered patio--perfect for grilling, entertaining, relaxing, or letting pets and children play freely. With thoughtful finishes throughout, abundant storage, flexible living spaces, and a layout that truly works for today's lifestyle, this move-in-ready home offers everything you've been searching for.
Amenities
- Electric Cooktop
- Built-In Microwave
- Refrigerator
- Double Oven
- Dishwasher
Additional Features
- County: Moore
- Days on Market: 103
- Pool: No
- Tax Number: 20140654
- Water/Sewer: Water Available
- Year Built: 2017
- Property Type: Residential
- Property Sub Type: Single Family Residence
- Tax Year: 2024
- Tax Amount: $4,081.96
Financial
- Short Sale: Standard
Interior Features
- Cool System: Central Air
- Floors: LVT/LVP
- Fireplaces: 1
- Heat System: Electric, Heat Pump
- Interior: Walk-in Closet(s), Entrance Foyer, Bookcases, Kitchen Island, Pantry, Blinds/Shades, Walk-In Closet(s)
- Room Type: Master Bedroom, Bedroom 2, Bedroom 3, Bedroom 4, Bedroom 5, Living Room, Dining Room, Dining Area, Loft, Laundry
- Total Rooms: 9
- Levels: Two
- Heating Fuel: Electric
- Full Baths: 3
- 1/2 Baths: 0
- Basement Description: None
Exterior Features
- Fuel Tanks: None
- Parking: Attached, Paved, Garage
- Roof: Composition
- Siding: Fiber Cement
- Is New Construction: No
- Construction: Fiber Cement,Wood Frame
- Foundation: Slab
- Water Source: Public
- Septic or Sewer: Septic Tank
- Utilities: Water Available
- Garage Spaces: 3
- Parking Spaces: 3
- Fencing: Back Yard
- Exterior: Fiber Cement
- Patio/Deck Description: Covered,Porch
- Zoning: RA
- Building Total Area (Sq.Ft): 3194
- Road Description: City Street,State Road
- Road Improvements: See Remarks
- View Description: None
Location
- Directions: From Hardee Lane, turn onto Brightleaf Drive, and then right on Wheatfield way. Home is on the left.
- Street Number: 357
- County: Moore
- Latitude: 35.24767
- Longitude: -79.382436
- Marketing City: Whispering Pines
Listed by: Meese Property Group from Meese Property Group, LLC.