
Location
Agent Comments
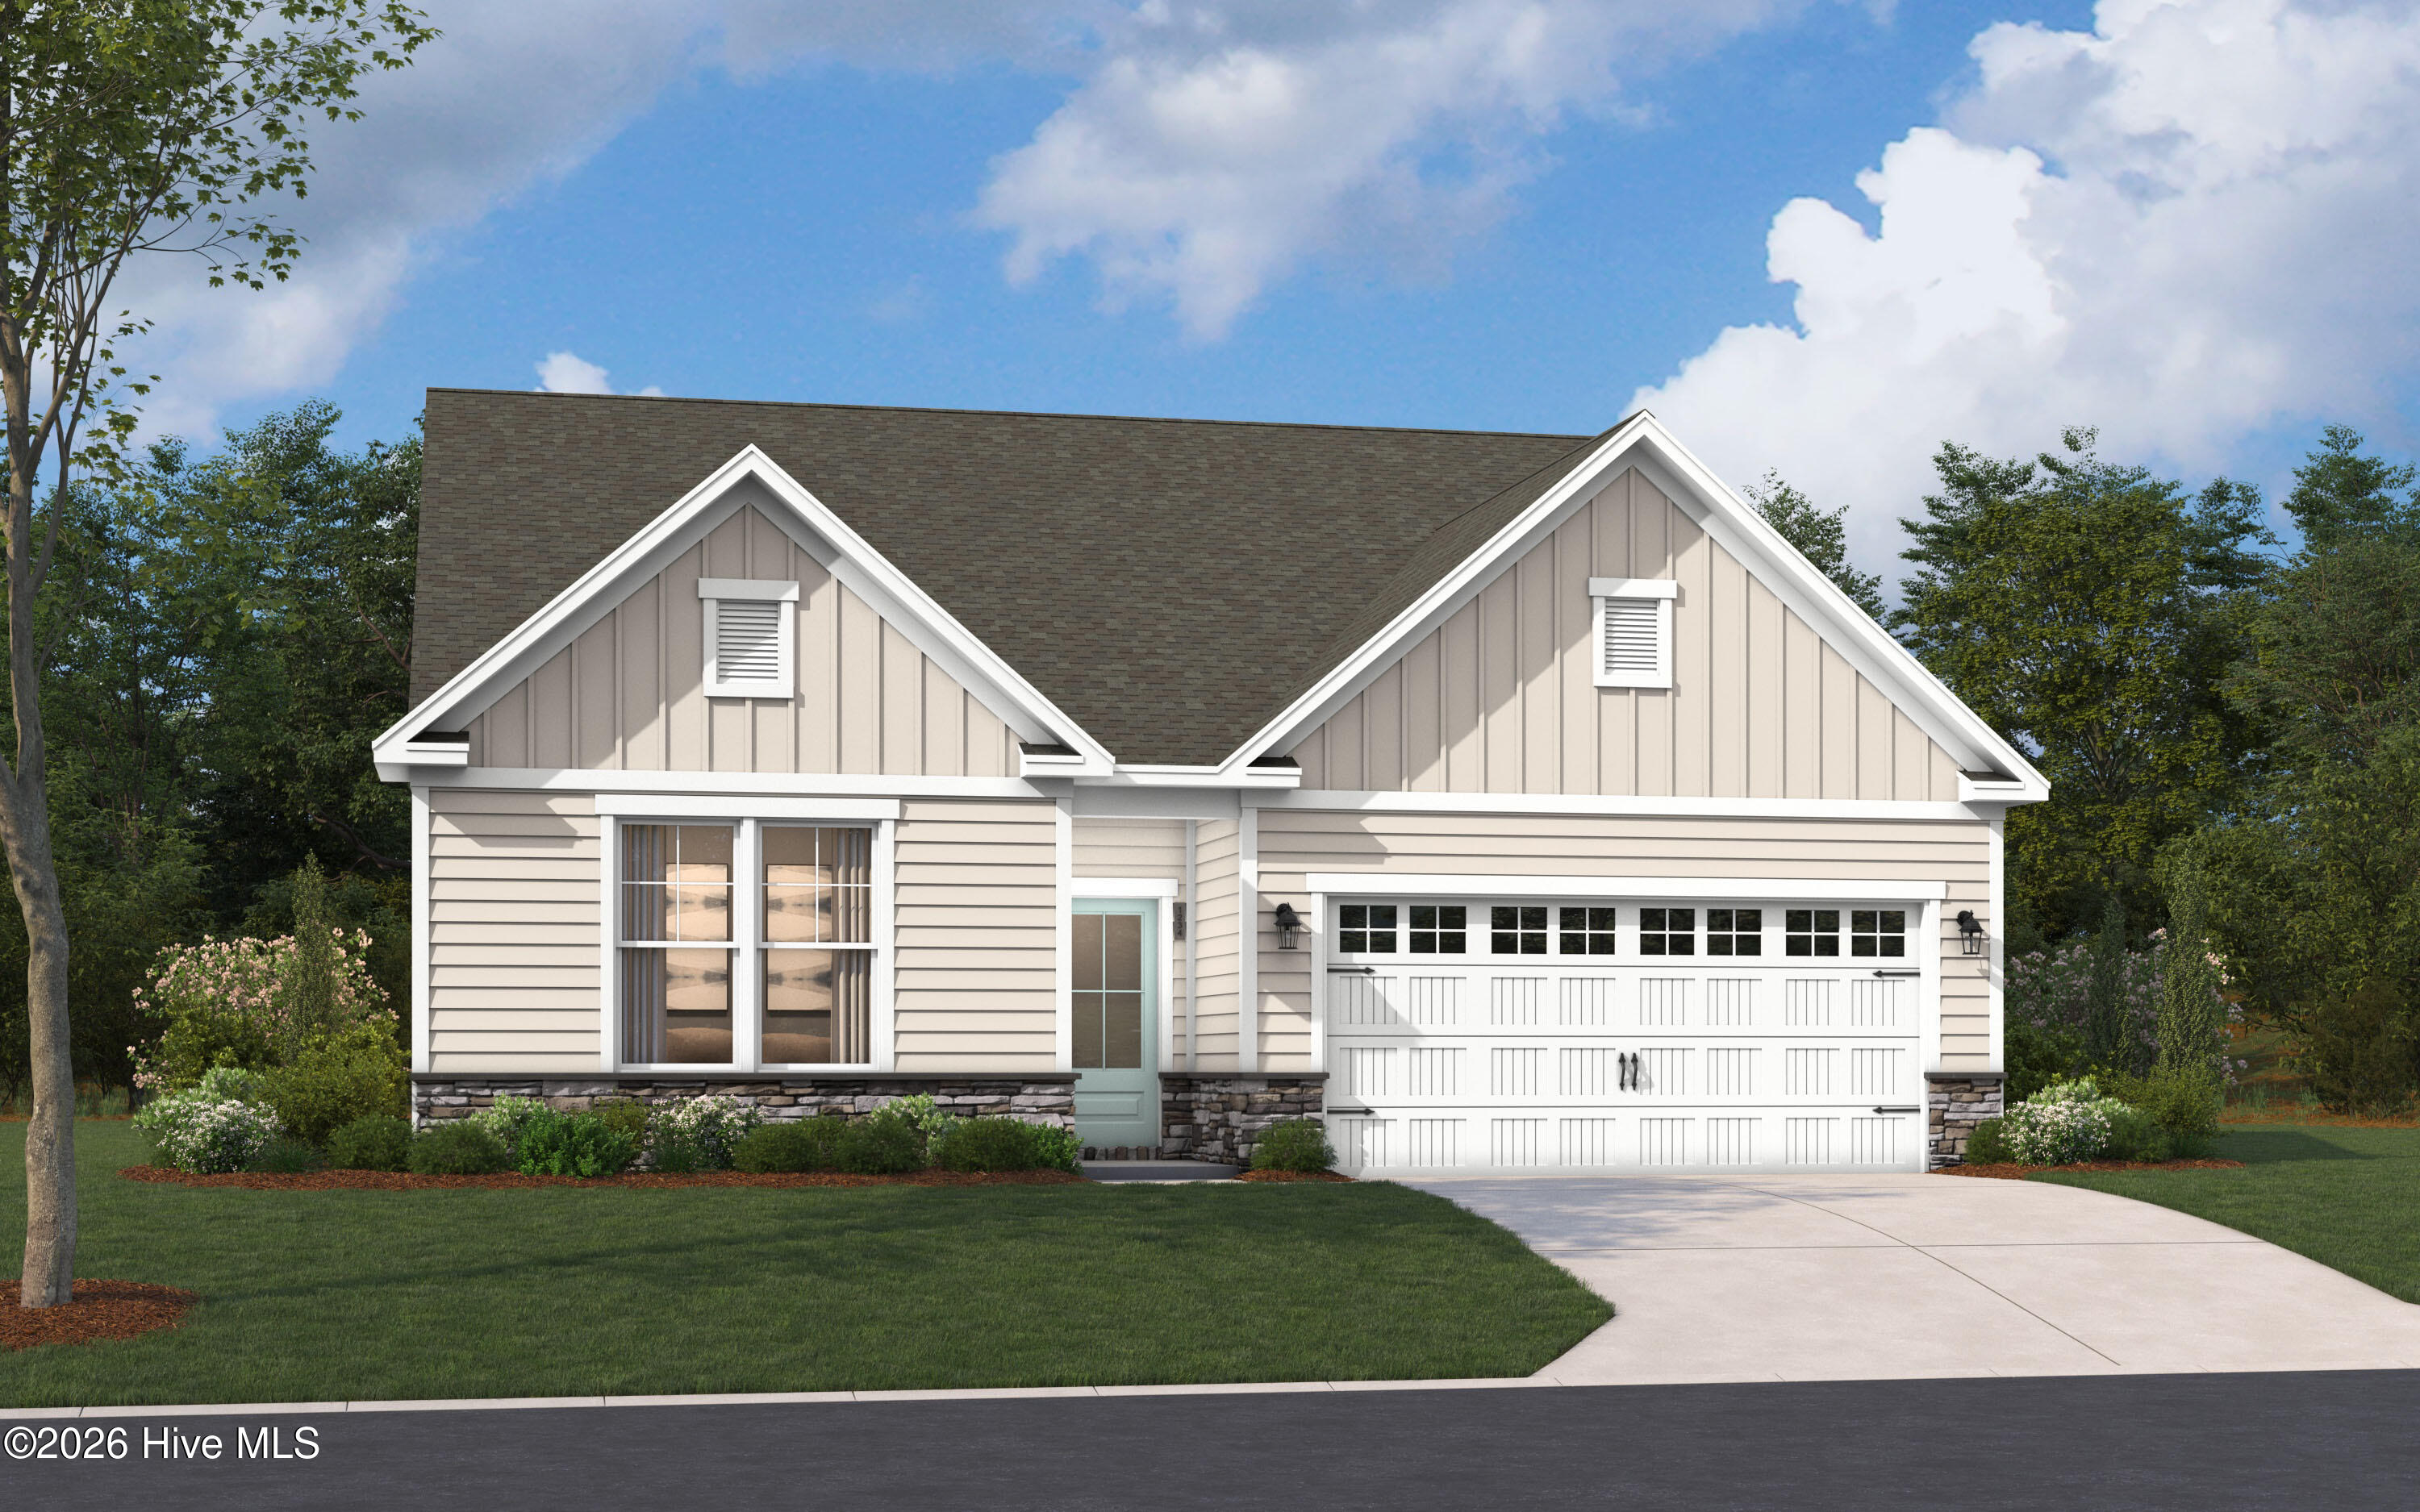
Dalton, homesite 56
Amenities
- Vented Exhaust Fan
- Gas Oven
- Gas Cooktop
- Built-In Microwave
- Self Cleaning Oven
- Double Oven
- Disposal
- Dishwasher
- Convection Oven
- Tankless Water Heater
Additional Features
- Association Amenities: Boat Dock,Clubhouse,Community Pool,Dog Park,Fitness Center,Golf Course,Indoor Pool,Jogging Path,Maintenance Common Areas,Maintenance Grounds,Management,Meeting Room,Park,Pickleball,Picnic Area,Playground,Sidewalks,Spa/Hot Tub,Street Lights,Tennis Court(s)
- County: Brunswick
- Days on Market: 83
- Exterior: Irrigation System,Cluster Mailboxes,DP50 Windows
- Pool: Yes
- Pool Features: None
- Tax Number: 0
- Waterfront Features: None
- Water/Sewer: Natural Gas Available, Sewer Available, Water Available
- Year Built: 2026
- Property Type: Residential
- Property Sub Type: Single Family Residence
- HOA Fees: $3,750.00
Financial
- Short Sale: Standard
Interior Features
- Cool System: Zoned, Heat Pump
- Floors: LVT/LVP, Carpet, Tile
- Heat System: Heat Pump, Electric, Zoned
- Interior: Walk-in Closet(s), High Ceilings, Entrance Foyer, Mud Room, Kitchen Island, Pantry, Walk-in Shower, Walk-In Closet(s)
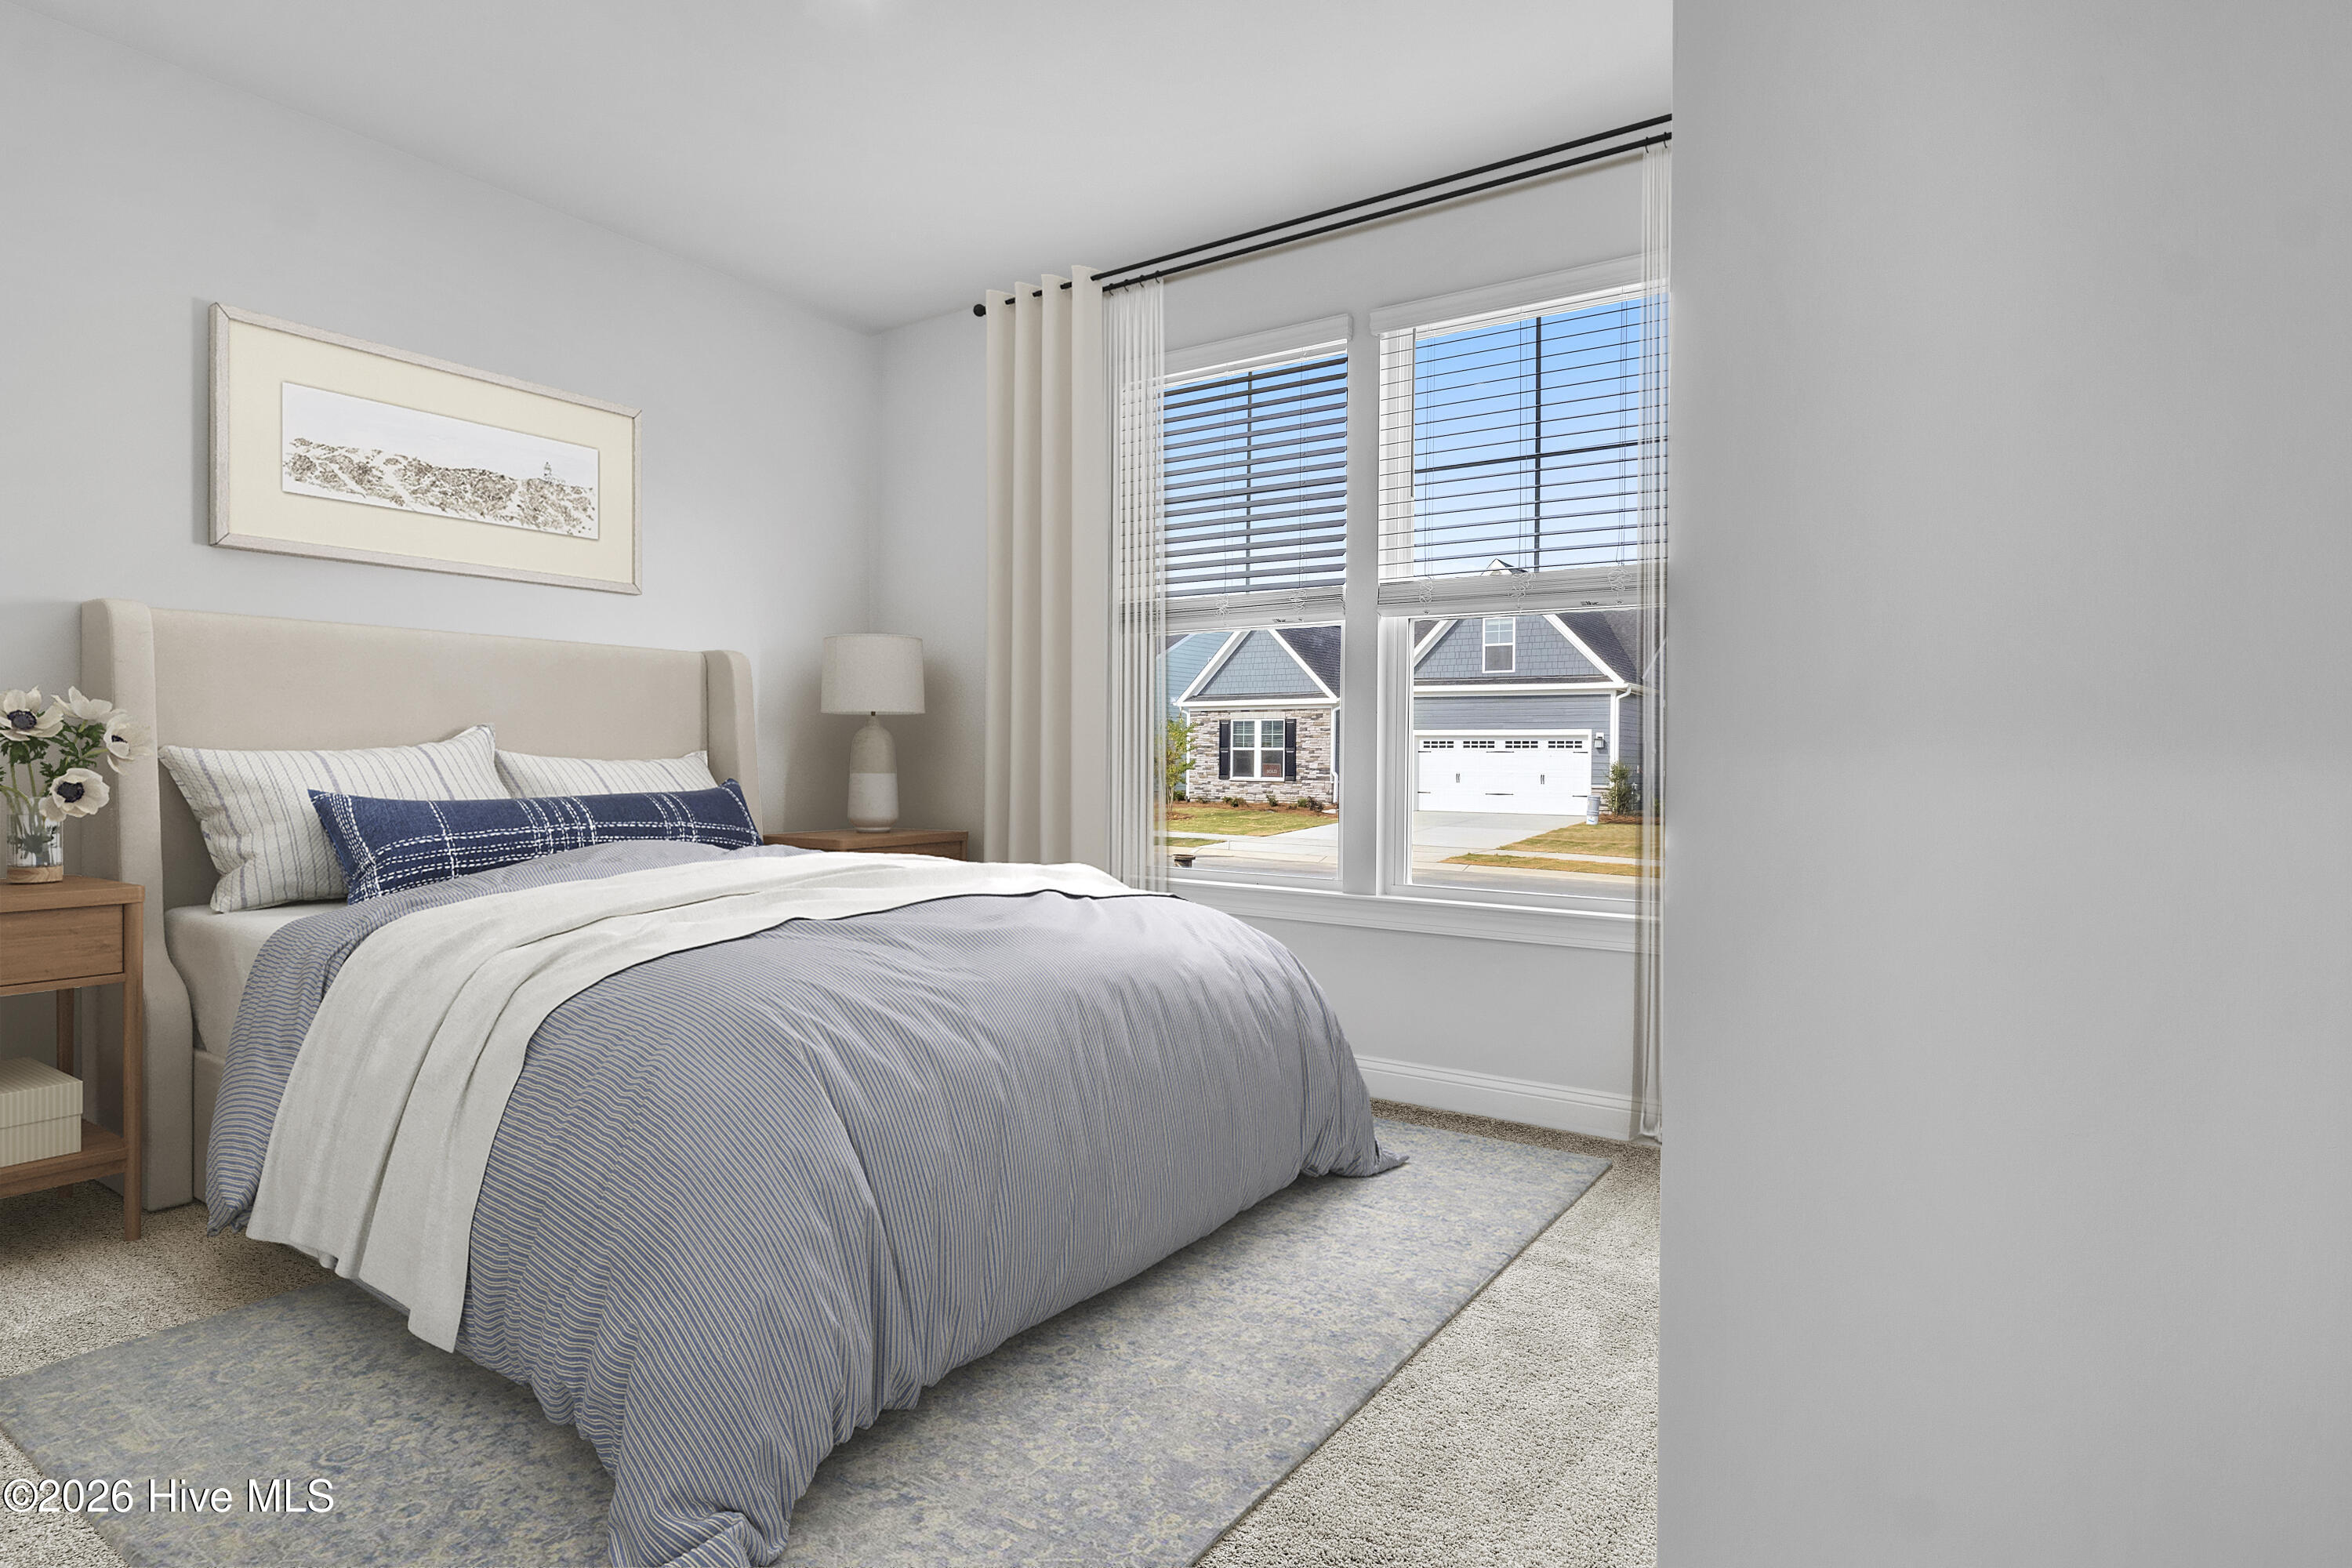
- Room Type: Master Bedroom, Bedroom 2, Bedroom 3, Dining Area, Breakfast Nook, Family Room, Office
- Total Rooms: 7
- Levels: One
- Heating Fuel: Electric
- Association Amenities: Boat Dock,Clubhouse,Community Pool,Dog Park,Fitness Center,Golf Course,Indoor Pool,Jogging Path,Maintenance Common Areas,Maintenance Grounds,Management,Meeting Room,Park,Pickleball,Picnic Area,Playground,Sidewalks,Spa/Hot Tub,Street Lights,Tennis Court(s)
- Full Baths: 2
- 1/2 Baths: 0
- Laundry: Dryer Hookup,Washer Hookup,Laundry Room
- Water Heater: Natural Gas
- Attic Description: Scuttle
- Basement Description: None
Exterior Features
- Exterior: Irrigation System, Cluster Mailboxes, DP50 Windows
- Fuel Tanks: None
- Parking: Garage Faces Front, Attached, Garage Door Opener, Paved, Garage
- Pool: None
- Roof: Architectural Shingle
- Siding: Fiber Cement
- Waterfront Feature: None
- Is New Construction: Yes
- Construction: Fiber Cement,Wood Frame
- Foundation: Slab
- Water Source: Public
- Septic or Sewer: Municipal Sewer,H2GO
- Water Provider: H2Go
- Utilities: Natural Gas Available,Sewer Available,Water Available
- Garage Spaces: 2
- Parking Spaces: 2
- Fencing: None
- Exterior: Fiber Cement
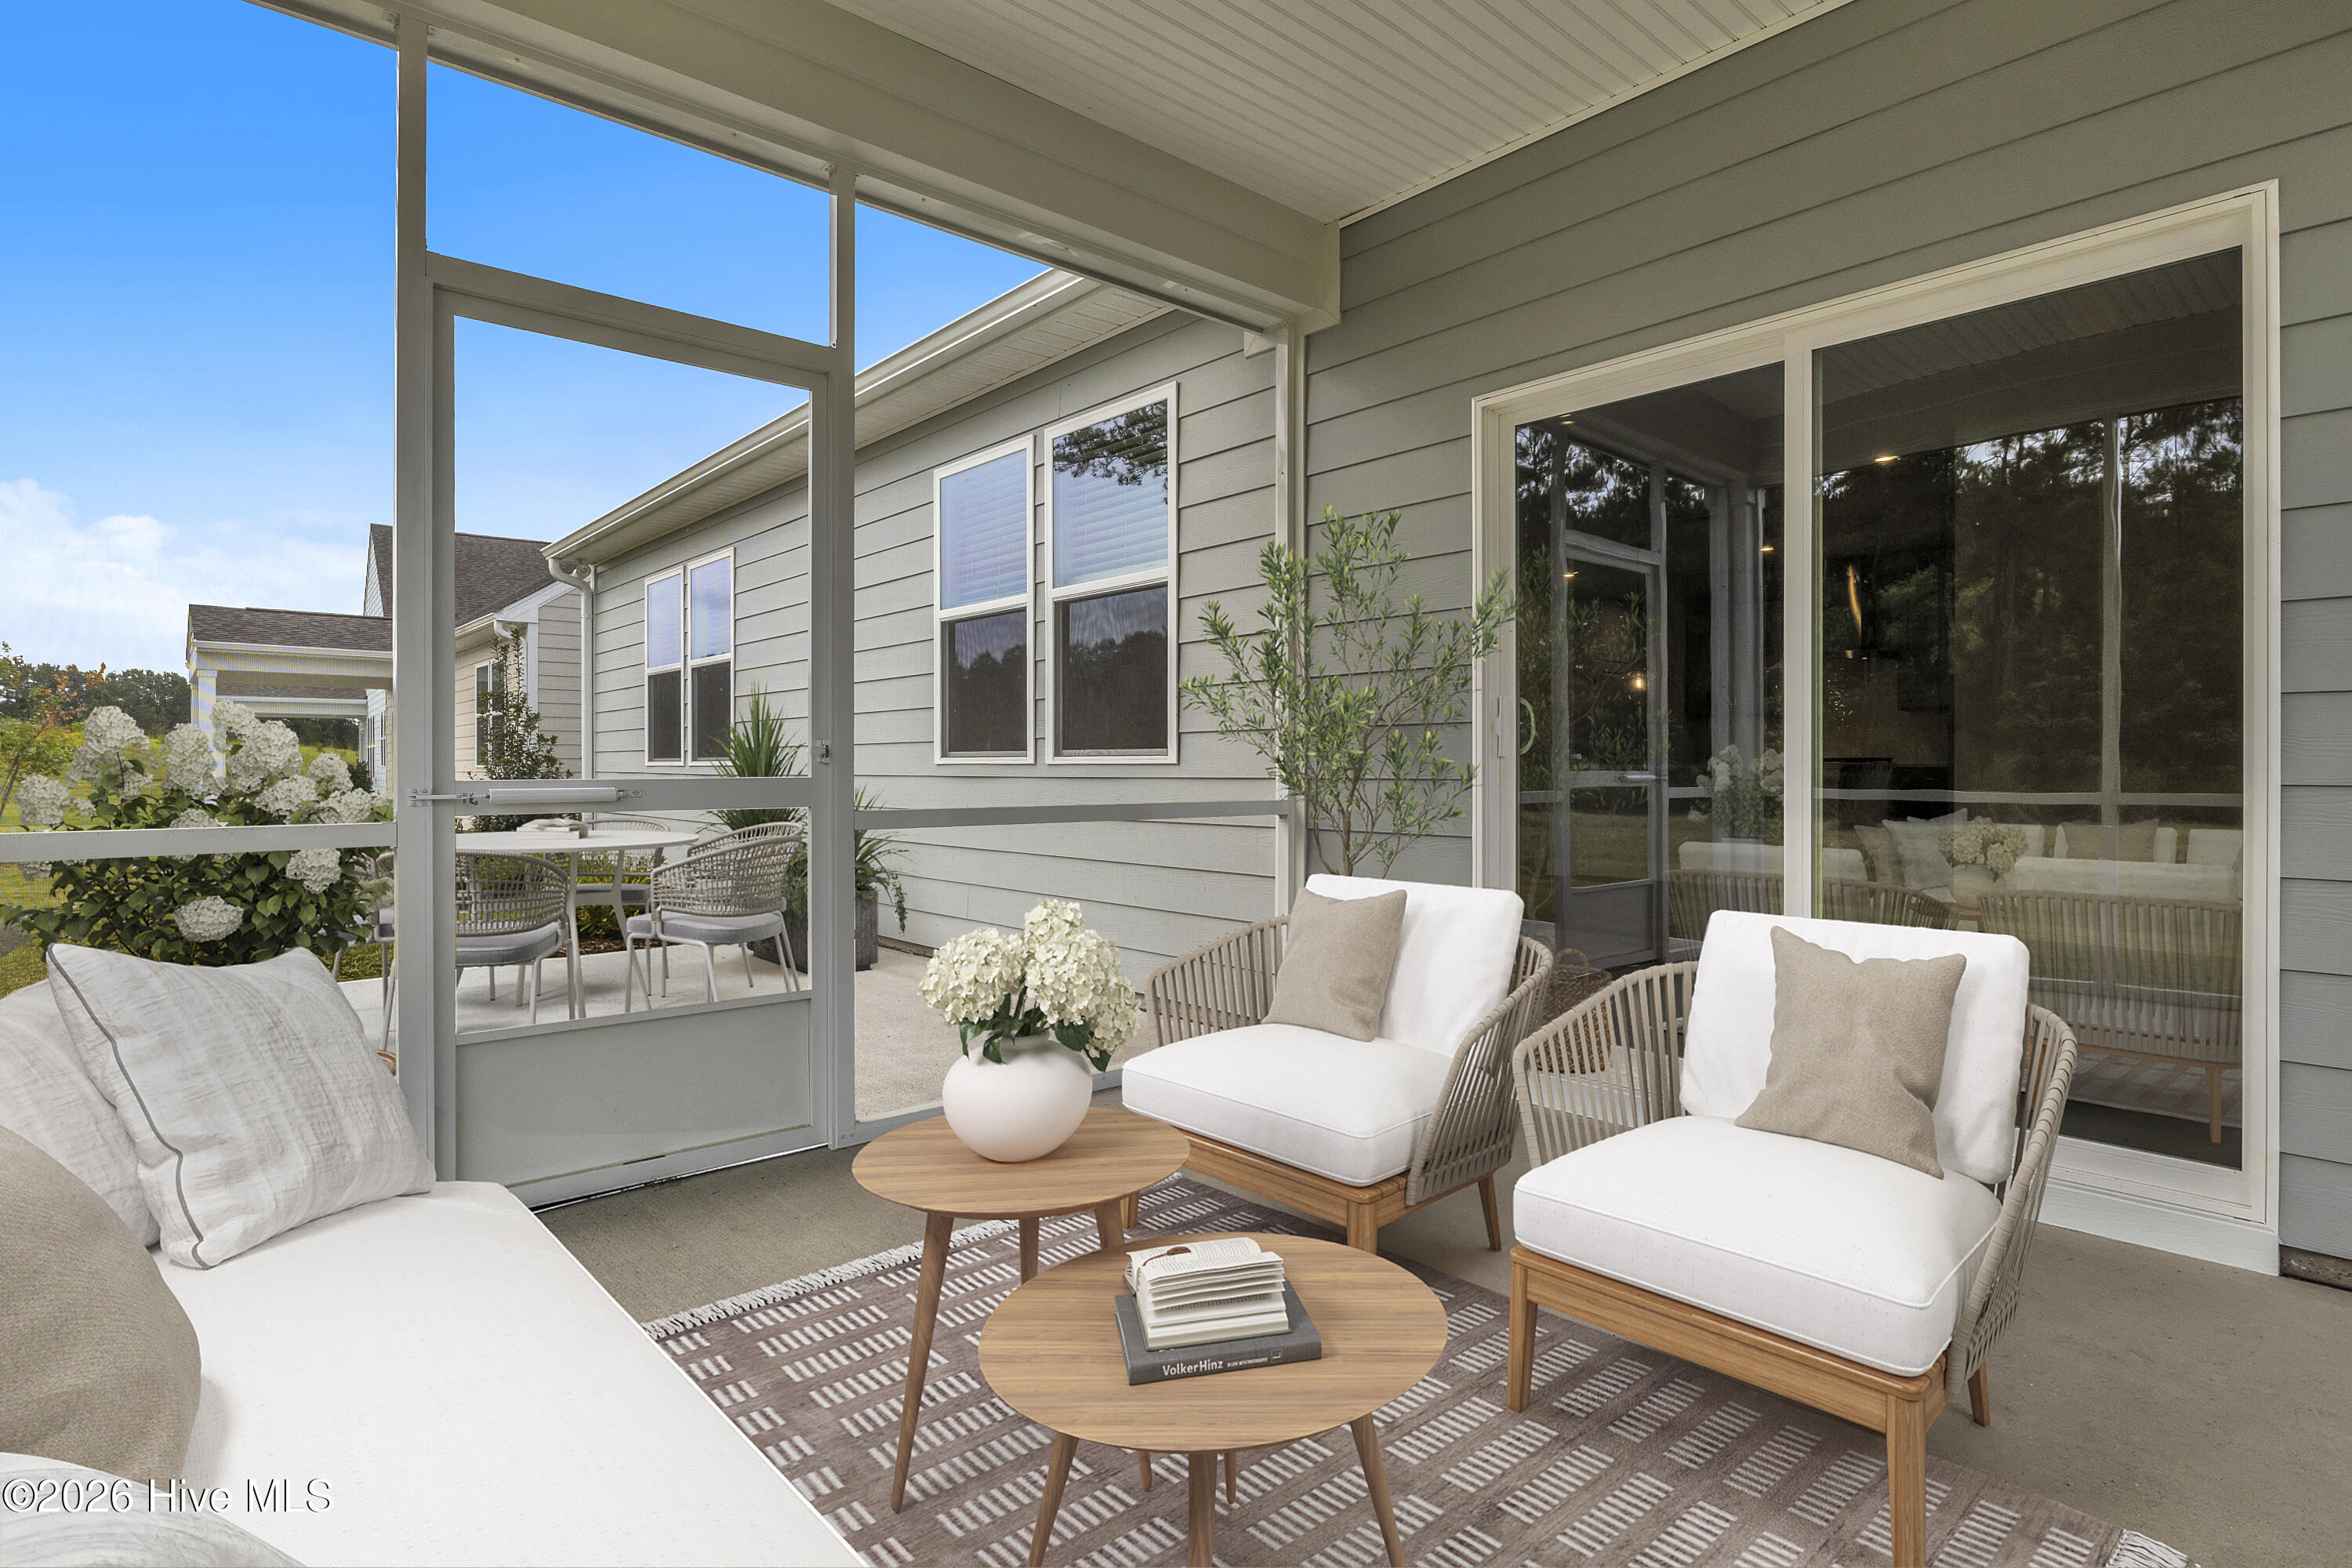
- Patio/Deck Description: Open,Patio
- Zoning: PUD
- Building Total Area (Sq.Ft): 1725
- Road Description: Maintained,City Street,State Road,Paved
- Road Improvements: See Remarks
- View Description: See Remarks
Location
- Directions: Model home address: 4531 Abberley Way, Leland, NC 28451
- Street Number: 2032
- County: Brunswick
- Latitude: 34.165983
- Longitude: -78.037977
- Marketing City: Leland
Listed by: Brianna R Musgnug from SM North Carolina Brokerage LLC.