
Location
Agent Comments
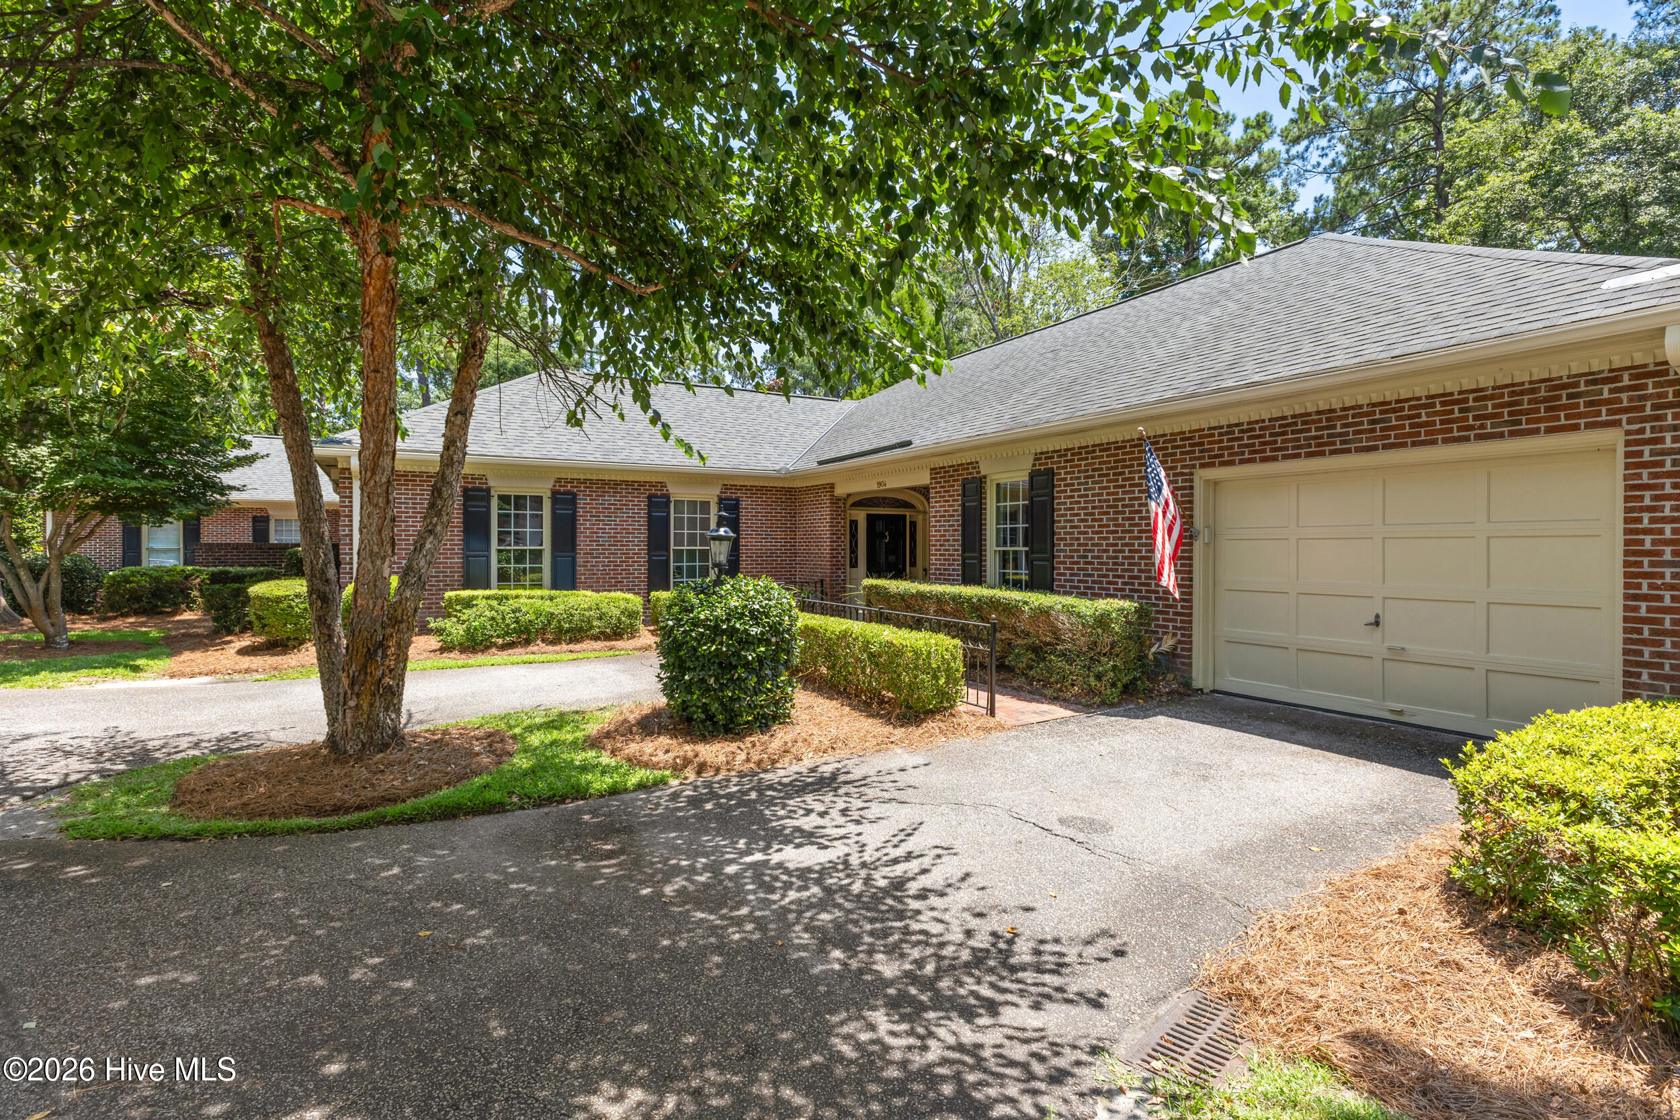
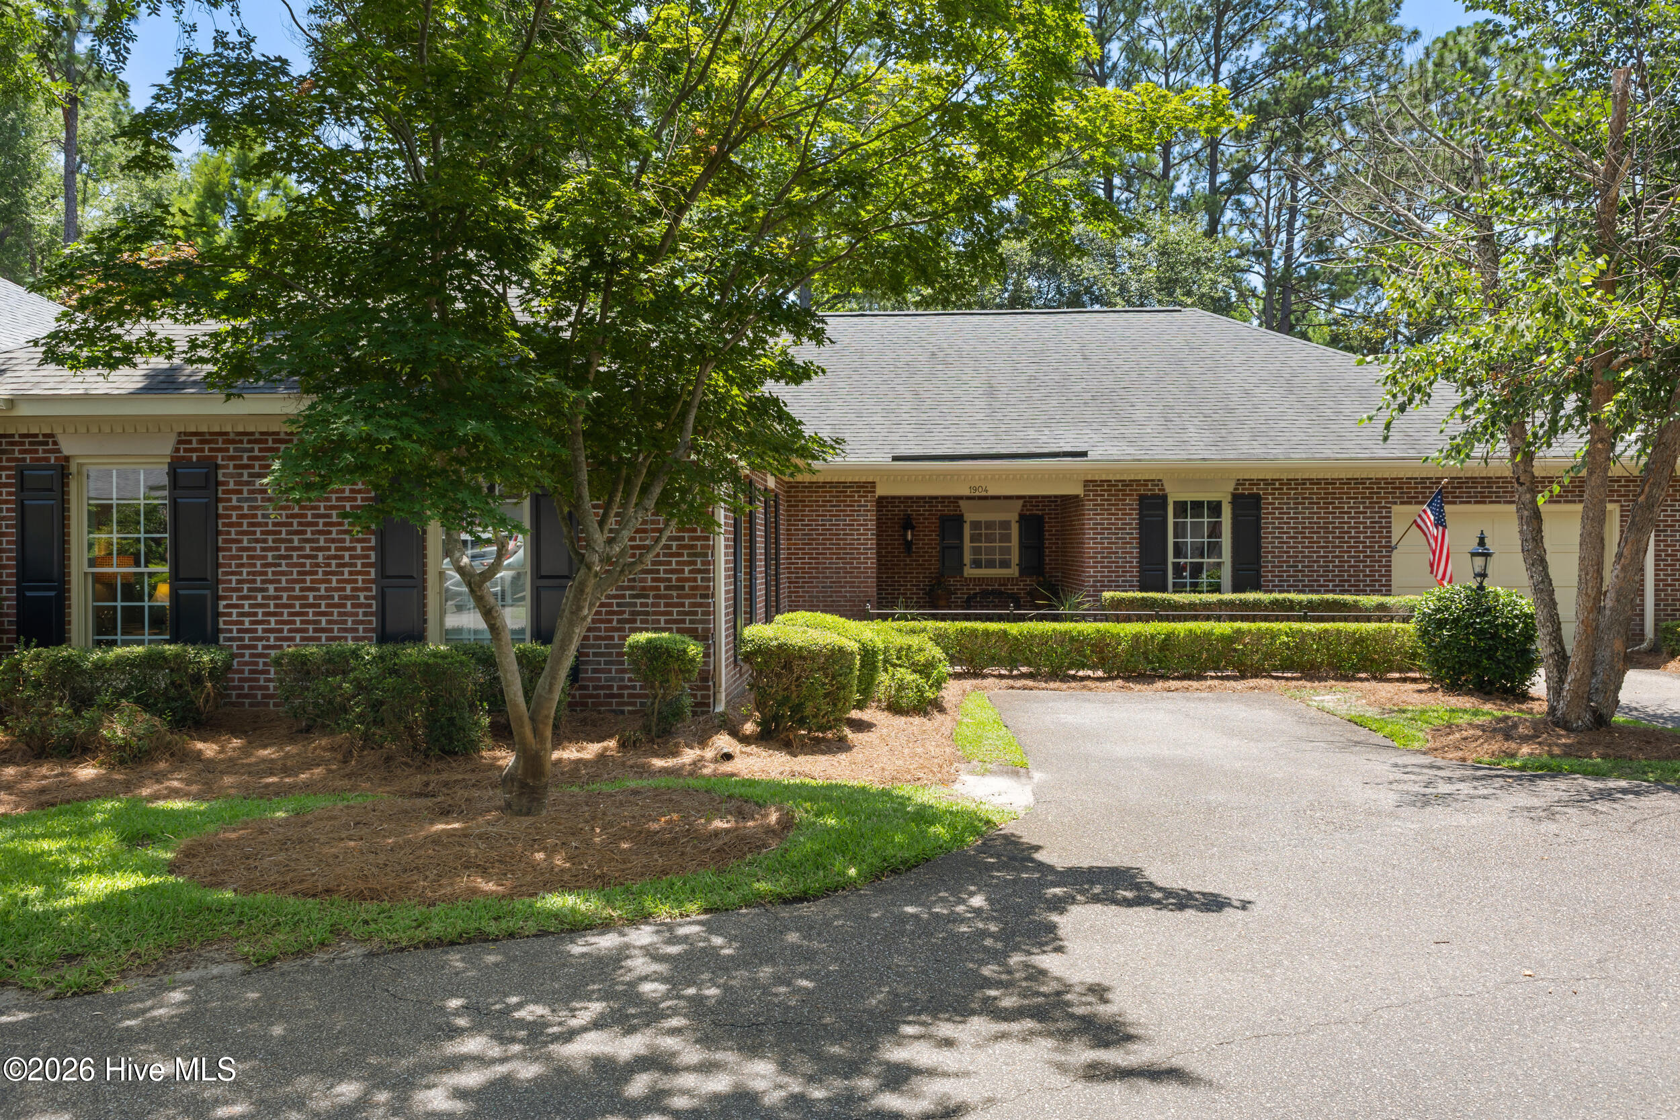
Lovely Drayton Sq unit with a heated and cooled one car garage not included in sq ft measurements. Trane heat pump installed in 2023 has a 10 year transferable warranty. Courtyard is a gem. Kitchen remodeled with upgraded cabinets, countertops and recent appliances. 2 gas fireplaces and 2 sets of french doors leading to the beautiful courtyard featuring a double waterfall, trellis, and seating area under roof with a ceiling fan to help keep you cool on warm summer nights. Built-ins in foyer and den convey. The laundry room and the 1/2 bath/utility room add extra heated and cooled space. 2-10 Supreme home warranty included.
Amenities
- Electric Oven
- Electric Cooktop
- Down Draft
- Built-In Microwave
- Refrigerator
- Disposal
- Dishwasher
Additional Features
- Association Amenities: Maintenance Common Areas,Maintenance Grounds,Maintenance Roads,Management,Master Insure,None
- County: New Hanover
- Days on Market: 102
- Exterior: Cluster Mailboxes
- Pool: No
- Tax Number: R06007-004-003-026
- Waterfront Features: None
- Water/Sewer: Cable Available, Sewer Connected, Water Connected, High Speed Internet
- Year Built: 1983
- Property Type: Residential
- Property Sub Type: Condominium
- Tax Year: 2025
- Tax Amount: $2,873.06
- HOA Fees: $8,926.20
Financial
- Short Sale: Standard
Interior Features
- Cool System: Heat Pump
- Floors: Laminate, Tile, Vinyl, Hardwood
- Fireplaces: 2
- Heat System: Heat Pump, Electric
- Interior: Master Downstairs, Walk-in Closet(s), High Ceilings, Entrance Foyer, Solid Surface, Bookcases, Ceiling Fan(s), Pantry, Blinds/Shades, Eat-in Kitchen, Gas Log, Walk-In Closet(s)
- Room Type: Master Bedroom, Bedroom 2, Living Room, Dining Room, Dining Area, Laundry, Den, Breakfast Nook
- Total Rooms: 8
- Levels: One
- Heating Fuel: Electric
- Association Amenities: Maintenance Common Areas,Maintenance Grounds,Maintenance Roads,Management,Master Insure,None
- Full Baths: 2
- 1/2 Baths: 1
- Laundry: Laundry Room
- Water Heater: Electric
- Attic Description: Floored - Partial,Pull-Down Stairs
- Basement Description: None
Exterior Features
- Exterior: Cluster Mailboxes
- Fuel Tanks: None
- Parking: Garage Faces Front, Garage Door Opener, Off Street, Paved, Garage, Parking Pad
- Roof: Architectural Shingle
- Siding: Brick Veneer
- Waterfront Feature: None
- Is New Construction: No
- Construction: Brick Veneer,Wood Frame
- Foundation: Slab
- Water Source: Public
- Septic or Sewer: Municipal Sewer,Cape Fear Public Utility Authority
- Water Provider: Cape Fear Public Utility Authority
- Utilities: Cable Available,Sewer Connected,Water Connected,High Speed Internet
- Garage Spaces: 1
- Parking Spaces: 1
- Fencing: Privacy,Brick,Back Yard
- Exterior: Brick Veneer
- Patio/Deck Description: Covered,Patio,Front Porch
- Is Horse Property: No
- Zoning: MD-17
- Building Total Area (Sq.Ft): 2088
- Road Description: Private Road,Paved
- Road Improvements: See Remarks
- View Description: None
Location
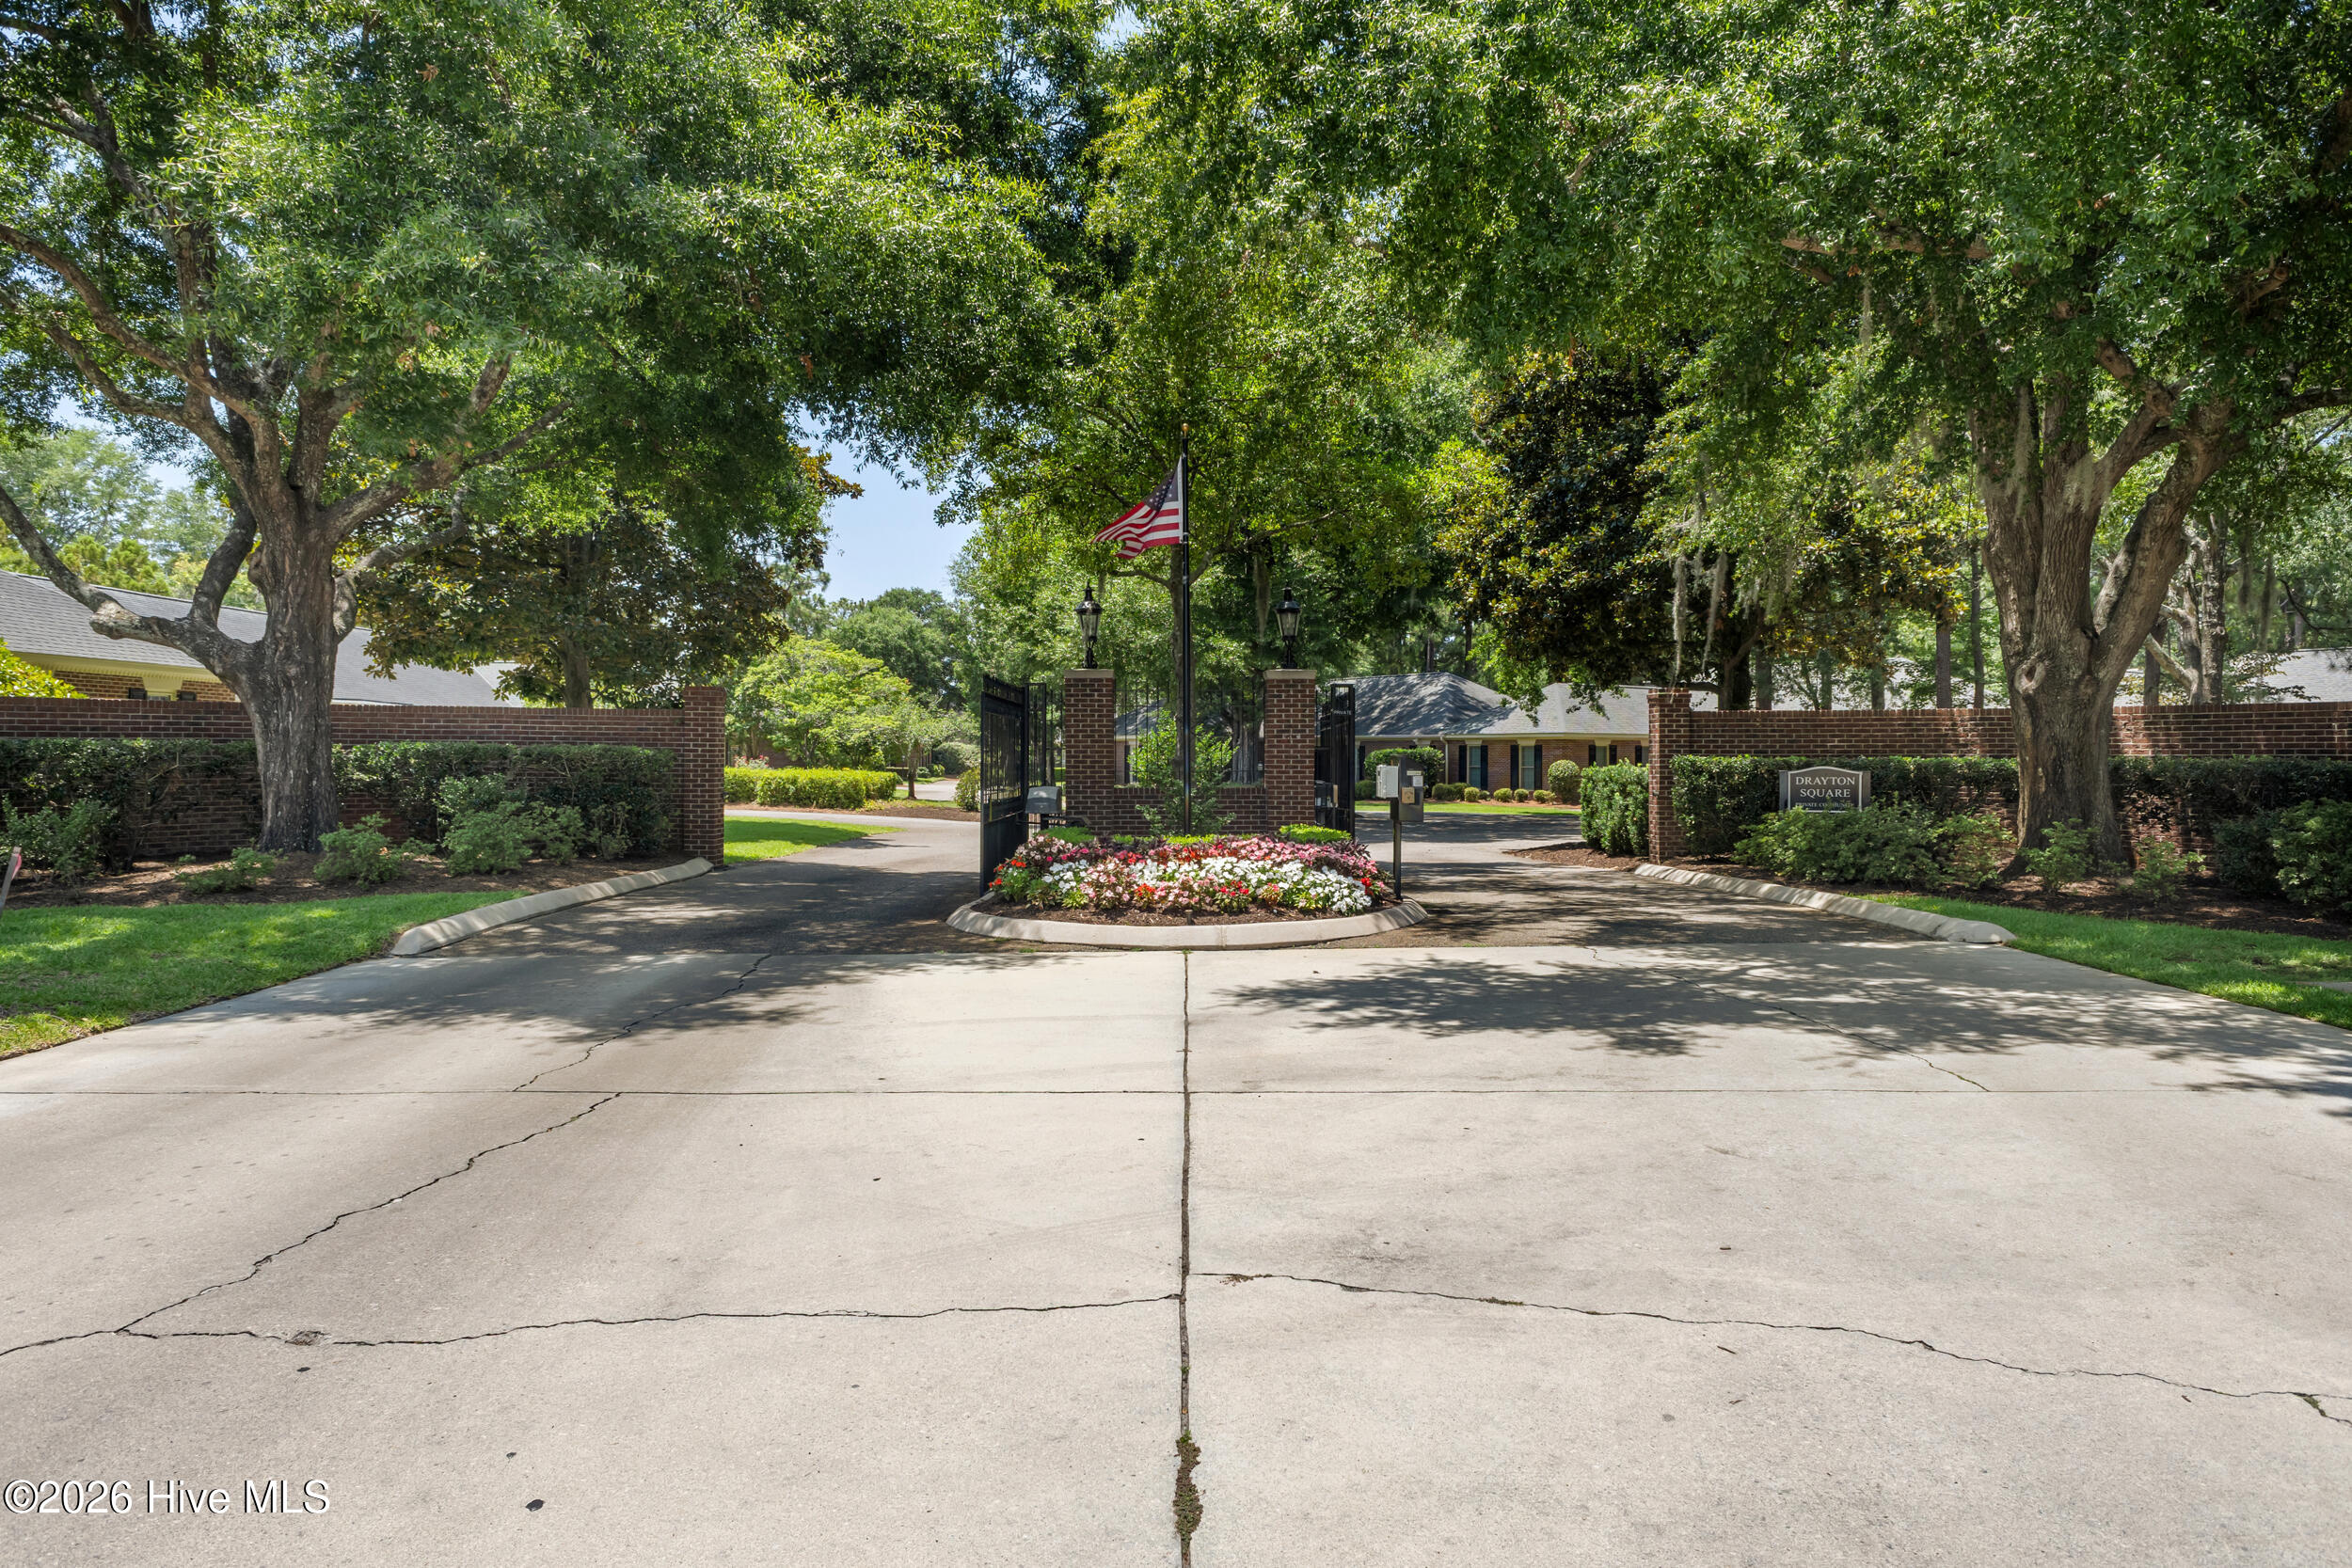
- Directions: West on Oleander Dr, left on S Live Oak, right on Gillette, left on Hillsboro, right on Graymont through Drayton Square gate and right on Fenwick, left on Brewton
- Street Number: 1904
- County: New Hanover
- Latitude: 34.209425
- Longitude: -77.921287
- Marketing City: Wilmington
Listed by: Sandy Monroe & Assoc Team from Coldwell Banker Sea Coast Advantage.