
Location
Agent Comments
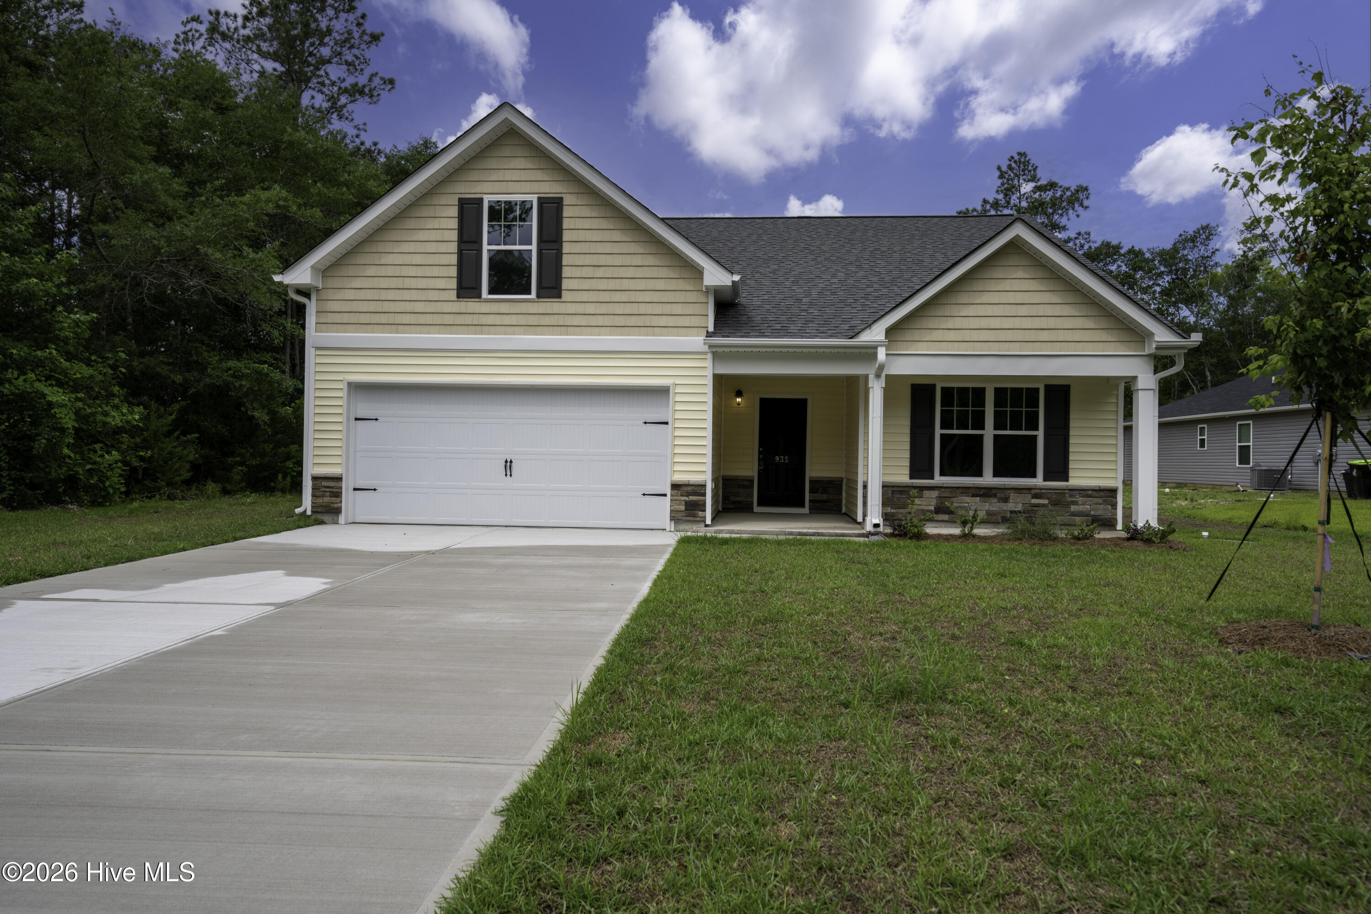
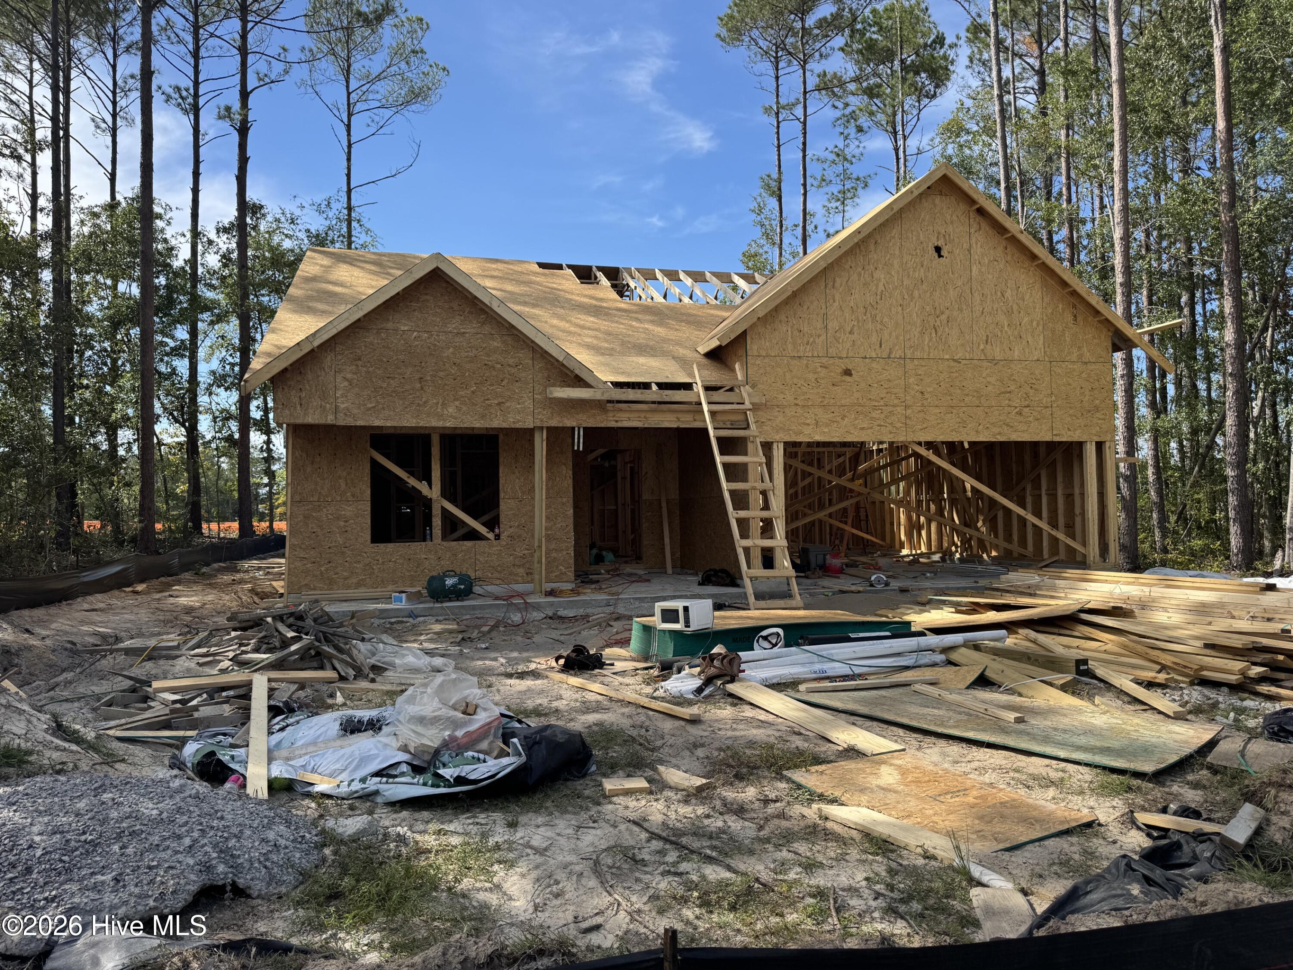
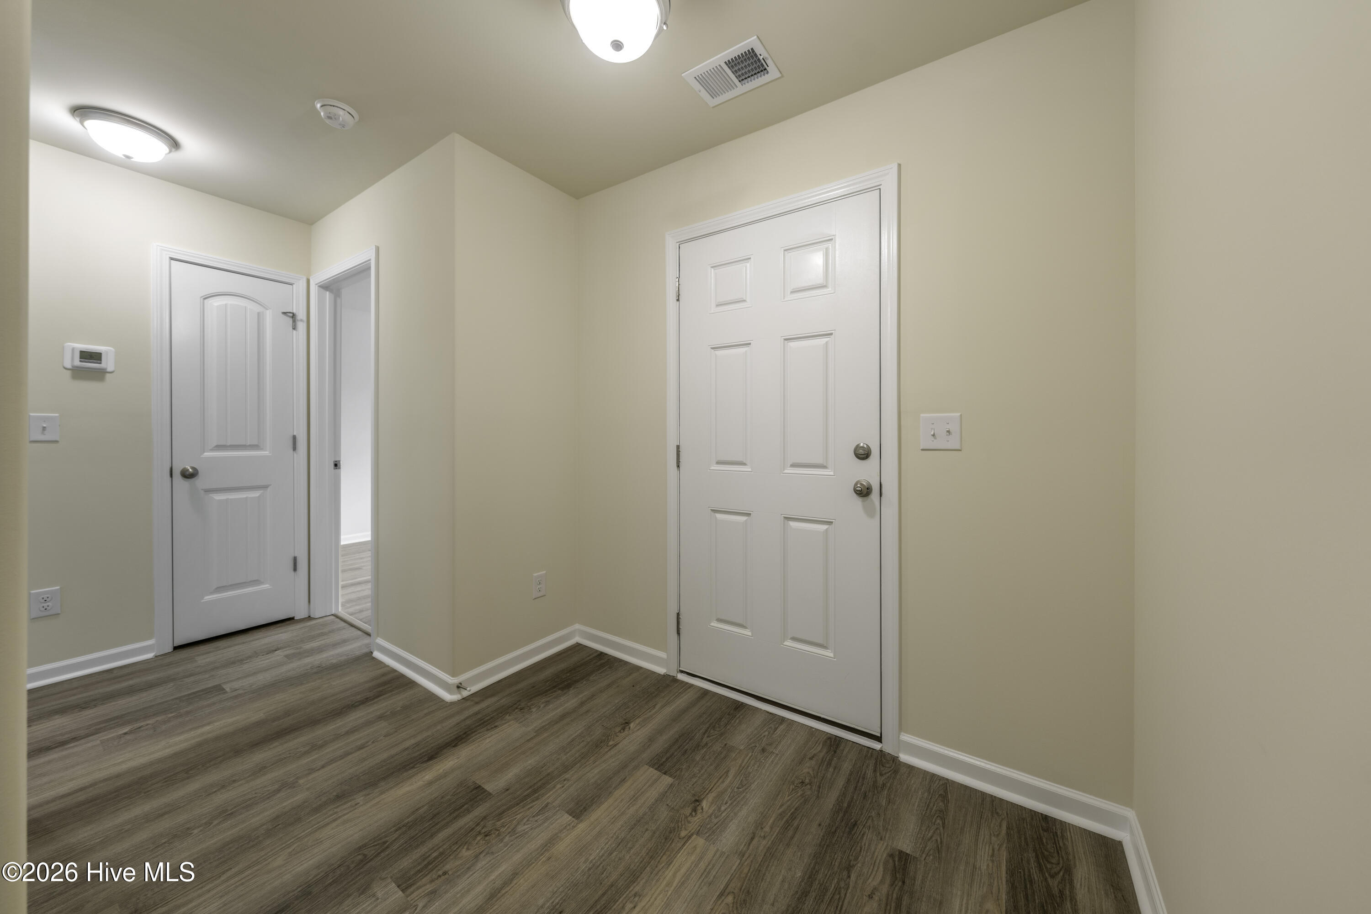
Welcome Home! The open floor plans welcomes you into the great room featuring cathedral ceilings, which provides the perfect space for entertaining. The home has rounded drywall corners, upgraded luxury vinyl plank flooring throughout the entire first floor, carpeted stairs and bonus room, granite counter tops in the kitchen, ceiling fans in owner's suite and great room, fan boxes installed in the guest rooms and bonus for easy installation of ceiling fans, stainless steel dishwasher, microwave, range, garbage disposal, kitchen pantry and a two car garage with decorative hardware and remote with opener. The bonus room features a nook for an office. The exterior of the home features 30 year Architectural roof shingles, 4 seamless aluminum gutters and down spouts, 3 outdoor electrical outlets, 2 frost proof hose bibs, a termite bate station with 1 year termite coverage, and sodded front yard. Hawk's Nest Homes has many years of experience building in New Hanover and Brunswick County!
Amenities
- Electric Oven
- Built-In Microwave
- Disposal
Additional Features
- Association Amenities: Clubhouse,Community Pool,Sidewalks,Street Lights,Tennis Court(s)
- County: Brunswick
- Days on Market: 105
- Pool: Yes
- Pool Features: None
- Tax Number: 201kc037
- Waterfront Features: None
- Water/Sewer: Cable Available, Sewer Connected, Water Connected
- Year Built: 2026
- Property Type: Residential
- Property Sub Type: Single Family Residence
- Tax Year: 2025
- Tax Amount: $119.18
- HOA Fees: $988.00
Financial
- Short Sale: Standard
Interior Features
- Cool System: Central Air, Ceiling Fan(s)
- Floors: LVT/LVP, Carpet
- Heat System: Electric, Heat Pump
- Interior: Walk-in Closet(s), Ceiling Fan(s), Pantry, Walk-in Shower, Walk-In Closet(s)
- Room Type: Master Bedroom, Bedroom 1, Bedroom 2, Living Room, Dining Area, Bathroom 1
- Total Rooms: 5
- Levels: One
- Heating Fuel: Electric
- Association Amenities: Clubhouse,Community Pool,Sidewalks,Street Lights,Tennis Court(s)
- Full Baths: 2
- 1/2 Baths: 0
- Furnished: Unfurnished
- Laundry: Dryer Hookup,Washer Hookup
- Water Heater: Electric
- Attic Description: Access Only
- Basement Description: None
Exterior Features
- Fuel Tanks: None
- Parking: Garage Faces Front, Garage Door Opener, Off Street, Paved, Garage
- Pool: None
- Roof: Architectural Shingle
- Siding: Vinyl Siding
- Waterfront Feature: None
- Is New Construction: Yes
- Construction: Vinyl Siding,Wood Frame
- Foundation: Slab
- Water Source: Public
- Septic or Sewer: Public Sewer,Brunswick County Public Utilities
- Water Provider: Brunswick County Public Utilities
- Utilities: Cable Available,Sewer Connected,Water Connected
- Garage Spaces: 2
- Parking Spaces: 4
- Fencing: None
- Exterior: Vinyl Siding
- Patio/Deck Description: None
- Zoning: Co-R-7500
- Building Total Area (Sq.Ft): 1857
- Road Description: Private Road,Paved
- Road Improvements: See Remarks
- View Description: See Remarks
Location
- Directions: From Sunset Harbour Road, turn into Mill Creek Cove, and take a left on Provence, house will be on the left.
- Street Number: 2567
- County: Brunswick
- Latitude: 33.966585
- Longitude: -78.214236
- Marketing City: Bolivia
Listed by: Kate E Cole-Ienna from Discover NC Homes.