
Location
Agent Comments
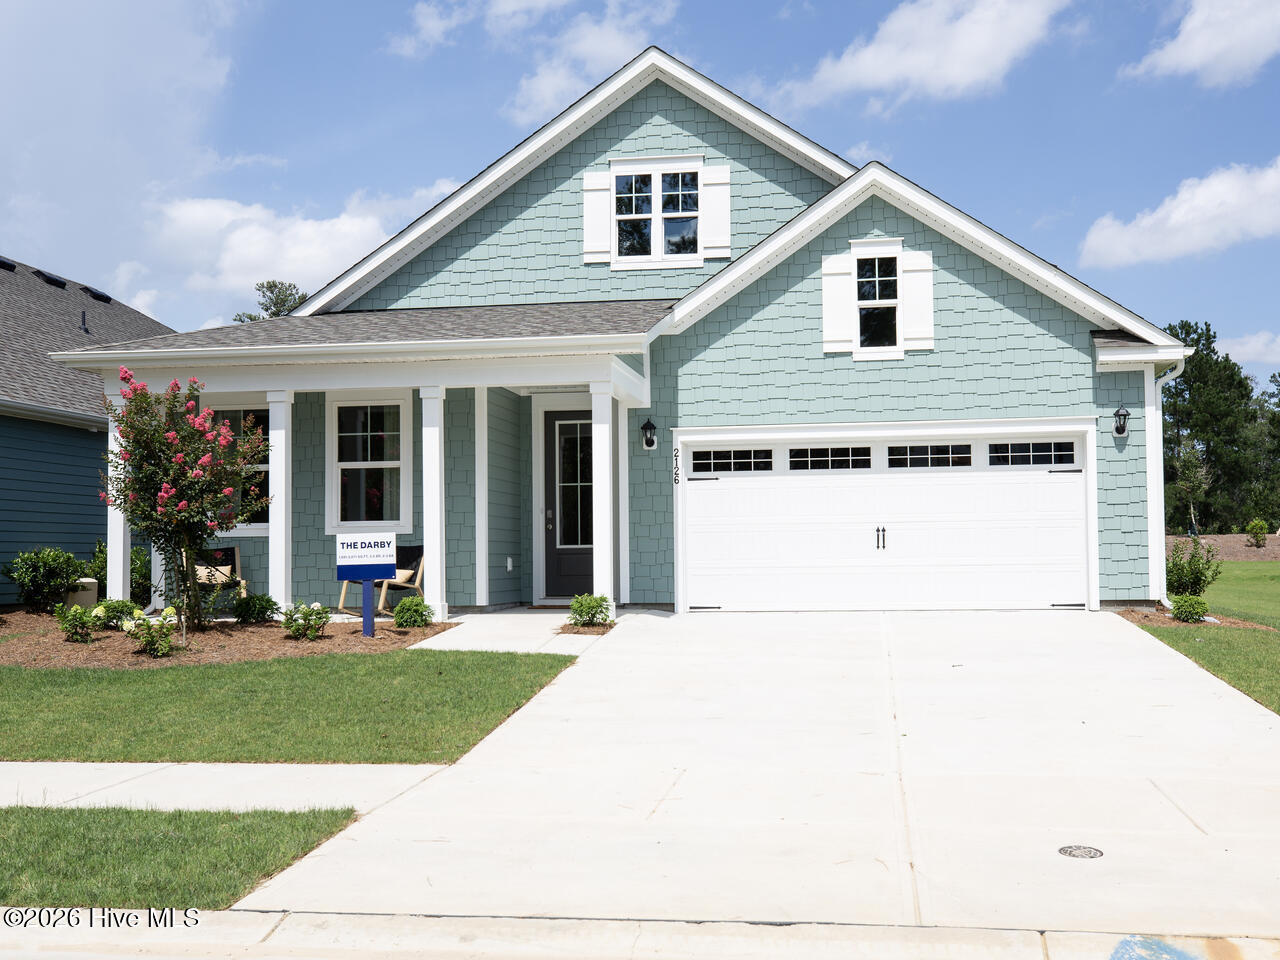
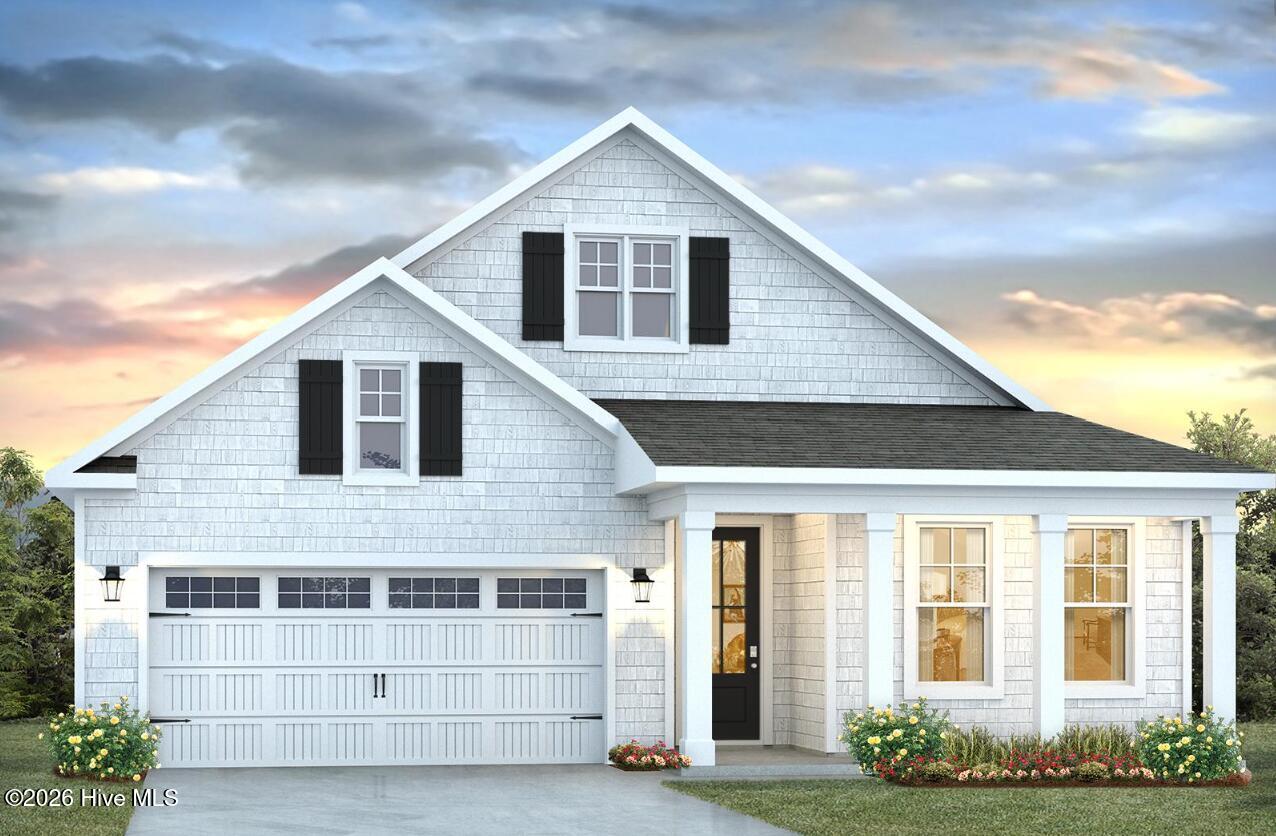
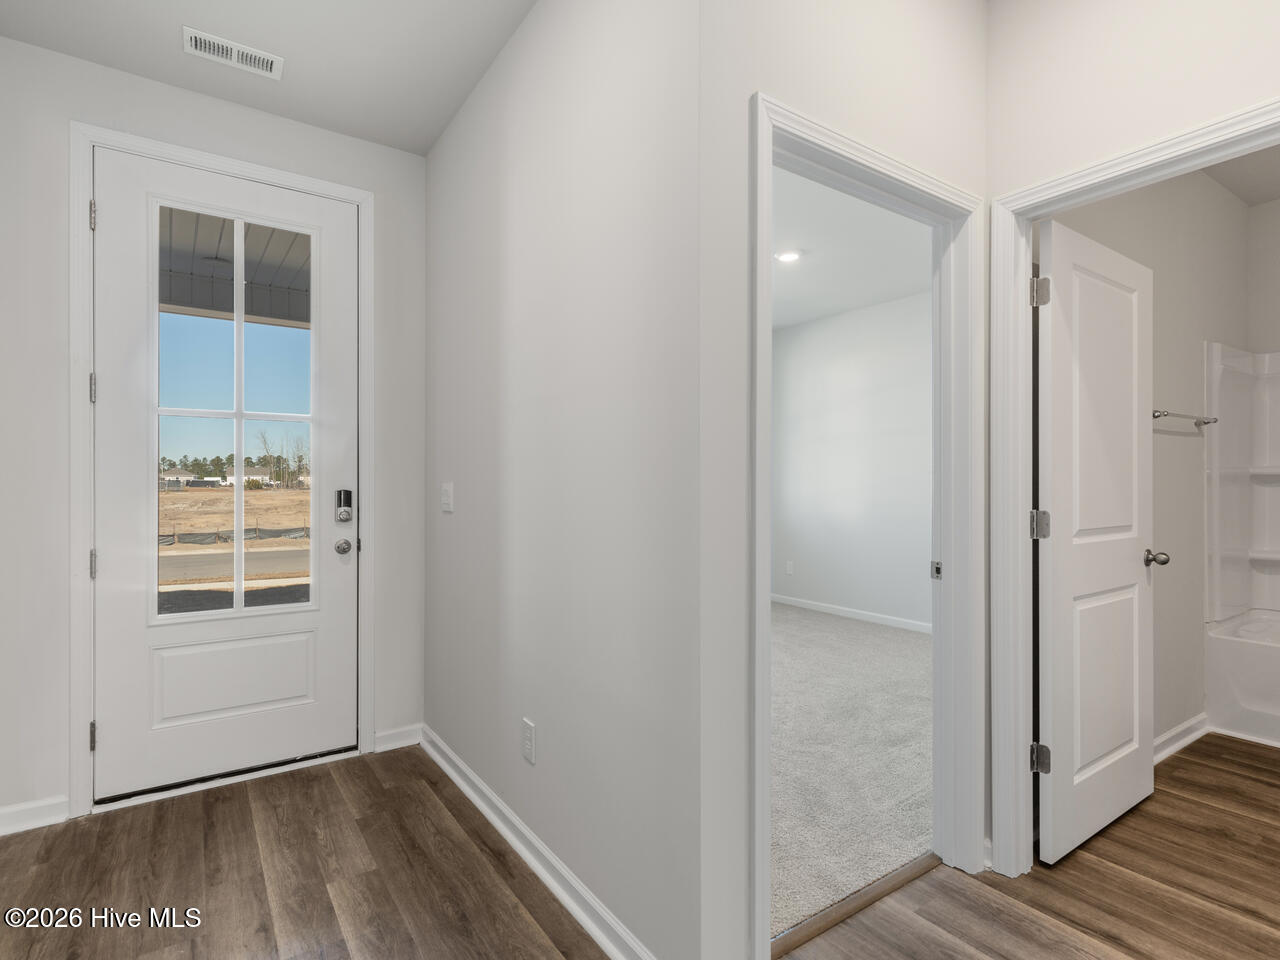
''The Darby floor plan features an open-concept layout with a kitchen equipped with granite countertops, single bowl stainless sink, stainless steel appliances, including a smooth-top electric range, microwave, and dishwasher. The large island is great for gatherings. The Primary Suite offers a bathroom with a dual vanity, a walk-in shower, and a spacious closet. On the first floor, there are three additional bedrooms with low-maintenance LVP flooring and plentiful closet space! Upstairs, the Darby has a large bedroom, a game/living room, and a full bathroom, providing extra space for guests or a home office. This flexible design and premium finishes make the Darby a perfect choice for those seeking both comfort and style. The backyard of this home is the perfect size with an added bonus of greenspace behind for privacy. Home Is Connected® Smart Home Technology is included in your new home and comes with an industry-leading suite of smart home products including touchscreen interface, HD video doorbell, smart door lock, smart thermostat all controlled by smartphone app with voice! Blake Farm is conveniently located near Highway 17 and I40, offering easy access to downtown Wilmington, Raleigh, Porters Neck, and Hampstead. Residents can quickly reach Porters Neck shopping, Mayfaire, grocery stores, and hospitals within a short drive. The amenity center that includes a swimming pool, multi-sport court, splashpad, playground, and fire pit, ensuring a well-rounded and enjoyable living experience. The photos you see here are for illustration purposes only, interior and exterior features, options, colors and selections will vary from the homes as built. Estimated completion Winter 2026.
Amenities
- Built-In Microwave
- Disposal
- Dishwasher
- Electric Range
Additional Features
- Association Amenities: Basketball Court,Cabana,Community Pool,Jogging Path,Maintenance Common Areas,Maintenance Roads,Management,Pickleball,Picnic Area,Playground,Sidewalks,Street Lights,Tennis Court(s),Trash,Private Golf Carts Allowed,Shopping Nearby
- County: Pender
- Days on Market: 104
- Exterior: Cluster Mailboxes
- Pool: Yes
- Pool Features: None,See Remarks
- Tax Number: 3271-09-4479-0000
- Waterfront Features: None
- Water/Sewer: Sewer Connected, Water Connected, Fiber Optic, High Speed Internet
- Year Built: 2026
- Property Type: Residential
- Property Sub Type: Single Family Residence
- HOA Fees: $1,200.00
- Unit Type: 4 Bedroom Or More
Financial
- Short Sale: Standard
Interior Features
- Cool System: Central Air, Heat Pump
- Floors: LVT/LVP, Carpet
- Heat System: Heat Pump, Electric
- Interior: Master Downstairs, Walk-in Closet(s), Tray Ceiling(s), High Ceilings, Entrance Foyer, Kitchen Island, Pantry, Walk-in Shower, Eat-in Kitchen, Smart Thermostat, Walk-In Closet(s)
- Room Type: Master Bedroom, Bedroom 2, Bedroom 3, Office, Living Room, Dining Room, Dining Area, Bedroom 4, Fnshd Room over Garage
- Total Rooms: 8
- Levels: Two
- Heating Fuel: Electric
- Association Amenities: Basketball Court,Cabana,Community Pool,Jogging Path,Maintenance Common Areas,Maintenance Roads,Management,Pickleball,Picnic Area,Playground,Sidewalks,Street Lights,Tennis Court(s),Trash,Private Golf Carts Allowed,Shopping Nearby
- Full Baths: 3
- 1/2 Baths: 0
- Laundry: Dryer Hookup,Washer Hookup,Laundry Room
- Water Heater: Electric
- Attic Description: Access Only,Floored - Partial,Pull-Down Stairs
- Basement Description: None
Exterior Features
- Exterior: Cluster Mailboxes
- Fuel Tanks: None
- Parking: Garage Faces Front, Attached, Concrete, Garage Door Opener
- Pool: None, See Remarks
- Roof: Architectural Shingle
- Siding: Vinyl Siding
- Waterfront Feature: None
- Is New Construction: Yes
- Construction: Vinyl Siding,Wood Frame
- Foundation: Slab
- Water Source: County Water
- Septic or Sewer: Private Sewer,Pluris LLC
- Water Provider: Pender County Utilities
- Utilities: Sewer Connected,Water Connected,Fiber Optic,High Speed Internet
- Garage Spaces: 2
- Parking Spaces: 2
- Fencing: None
- Exterior: Vinyl Siding
- Patio/Deck Description: Covered,Patio,Front Porch
- Zoning: PUD
- Building Total Area (Sq.Ft): 2671
- Road Description: Private Road,Maintained,Paved
- Road Improvements: See Remarks
- View Description: Pond
Location
- Directions: Take Hwy 17N towards Hampstead, turn left onto Blake Farm Road. Go past the rental communities and continue straight until you reach Lamboll Street. Turn right and the sales center will be on your left. Model Home address is 93 Lamboll Street
- Street Number: 128
- County: Pender
- Latitude: 34.340993
- Longitude: -77.770334
- Marketing City: Wilmington
Listed by: Team D.R. Horton from D.R. Horton, Inc.