
Location
Agent Comments
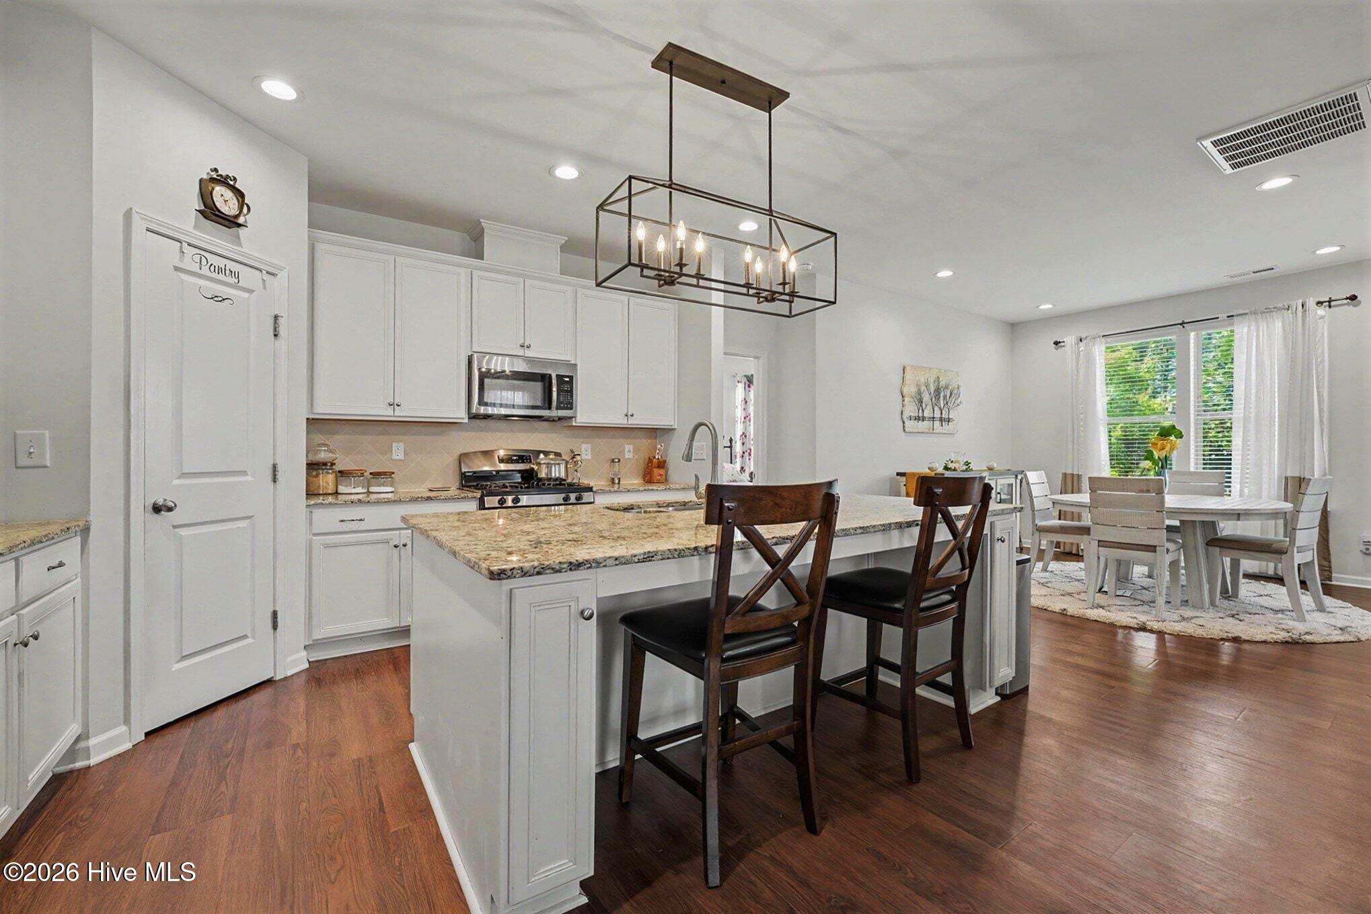
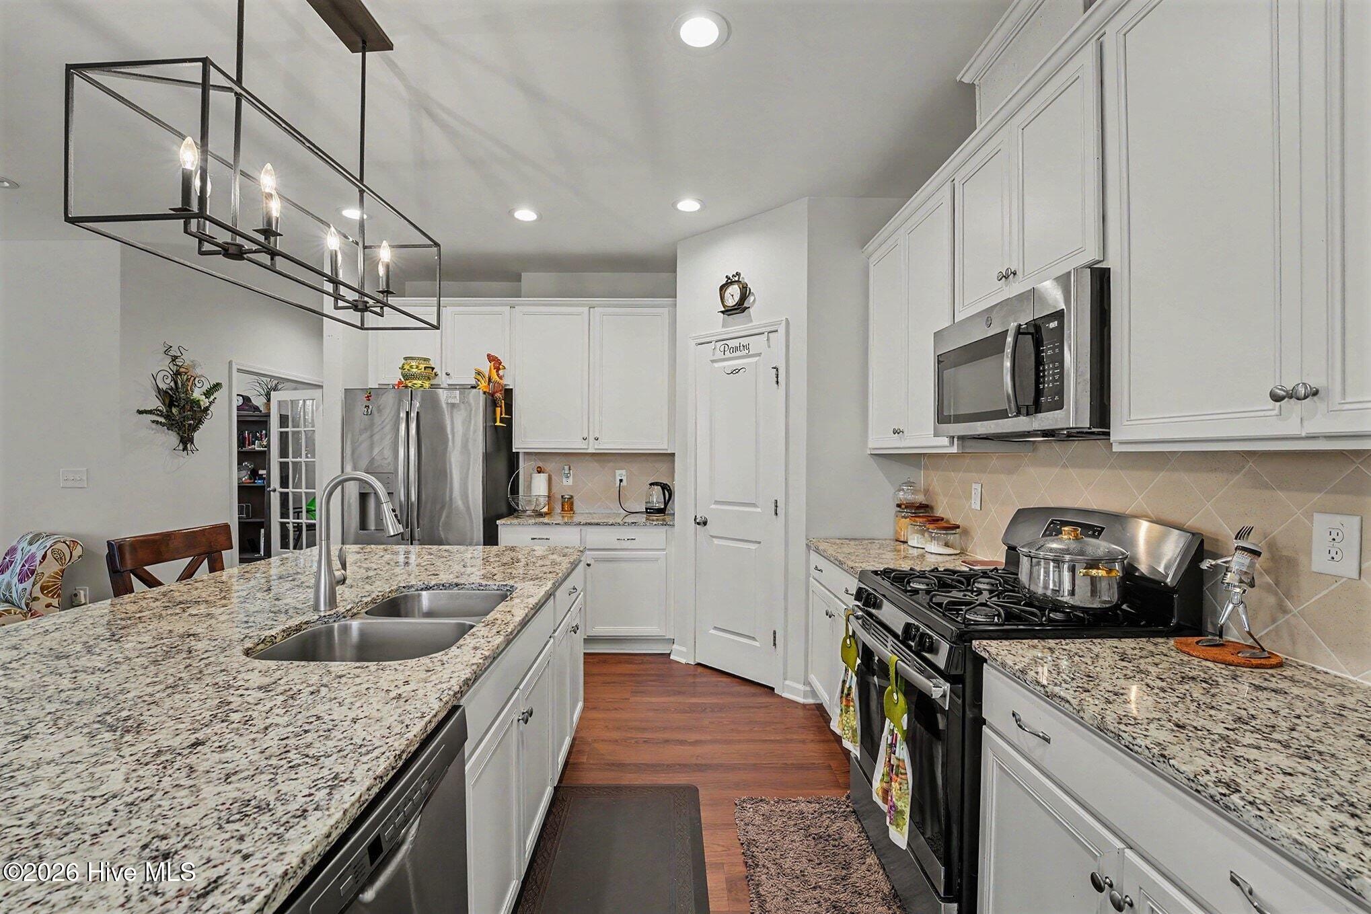
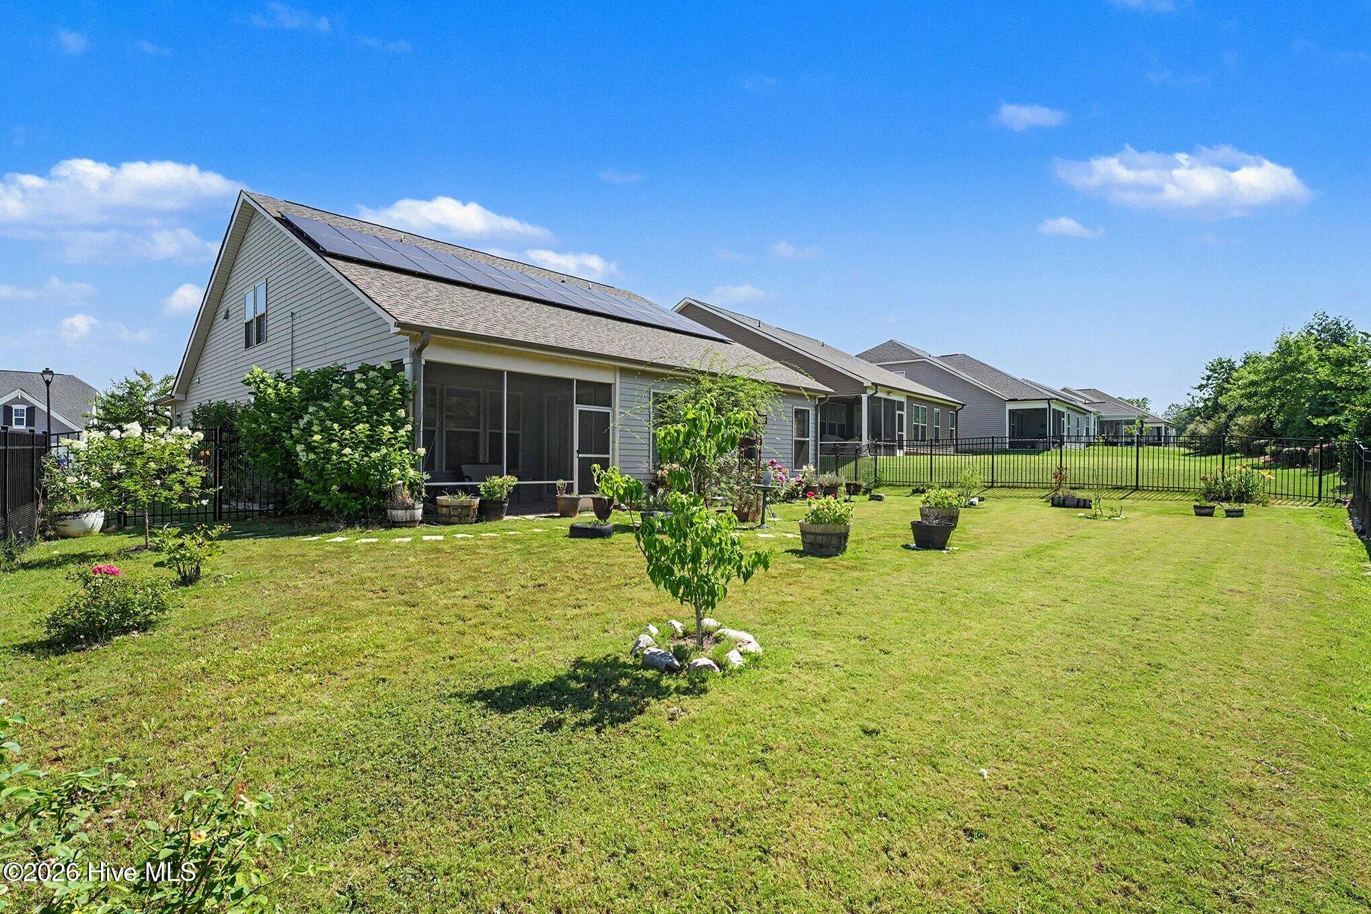
Welcome to 123 Carbone Lane in Clayton's sought-after San Marino community. Built in 2019, this beautifully maintained home offers 2315.16 square feet of thoughtfully designed living space, featuring 3 bedrooms, 3 full bathrooms, a dedicated home office, and a versatile upstairs bonus loft with guest suite style living. The open-concept floor plan features a stunning gourmet kitchen with granite countertops, a walk-in pantry, abundant cabinetry, and stainless steel appliances that convey. This area flows seamlessly into the spacious living and dining areas--perfect for everyday living and entertaining. The private 1st floor primary suite provides a relaxing retreat with abundant natural light, while the flexible main level secondary bedroom and office accommodate today's work-from-home lifestyle. Enjoy outdoor living on the covered porch overlooking the .21-acre lot. It features a fully fenced backyard and a screened-in porch. Residents benefit from community amenities including a pool and playground, and convenient access to shopping, dining, and major commuter routes. Move-in ready, this exceptionally well-cared-for home offers the comfort of ranch-style living with the added flexibility of an upstairs guest retreat, combining style, functionality, and location in one exceptional package. Home comes with energy efficient solar panels. 1 year home warranty in included with this home.
Amenities
- Gas Cooktop
- Built-In Microwave
- Washer
- Refrigerator
- Range
- Dryer
- Dishwasher
Additional Features
- Association Amenities: Clubhouse,Community Pool,Playground
- County: Johnston
- Days on Market: 104
- Pool: No
- Tax Number: 16j05028b
- Water/Sewer: Natural Gas Connected, Water Connected
- Year Built: 2019
- Property Type: Residential
- Property Sub Type: Single Family Residence
- Tax Year: 2025
- HOA Fees: $756.00
- Unit Type: 3 Bedroom
Financial
- Short Sale: Standard
Interior Features
- Cool System: Central Air
- Floors: LVT/LVP, Carpet, Tile
- Fireplaces: 1
- Heat System: Fireplace(s), Electric, Forced Air, Natural Gas
- Interior: Master Downstairs, Walk-in Closet(s), High Ceilings, Kitchen Island, Ceiling Fan(s), Walk-in Shower, Blinds/Shades, Walk-In Closet(s)
- Room Type: Master Bedroom, Bathroom 1, Other, Dining Room, Dining Area, Living Room, Office, Bedroom 2, Bathroom 2, Laundry, Bedroom 3, Bathroom 3, Family Room
- Total Rooms: 7
- Levels: Two
- Heating Fuel: Electric,Natural Gas
- Association Amenities: Clubhouse,Community Pool,Playground
- Full Baths: 3
- 1/2 Baths: 0
- Attic Description: Pull-Down Stairs
- Basement Description: None
Exterior Features
- Fuel Tanks: None
- Parking: Garage Faces Front, Concrete
- Roof: Shingle
- Siding: Brick, Vinyl Siding
- Is New Construction: No
- Construction: See Remarks,Brick,Vinyl Siding
- Foundation: Brick/Mortar
- Septic or Sewer: Municipal Sewer
- Utilities: Natural Gas Connected,Water Connected
- Garage Spaces: 2
- Parking Spaces: 2
- Fencing: Metal/Ornamental,Back Yard
- Exterior: Brick,Vinyl Siding
- Patio/Deck Description: Enclosed,Patio,Porch,Screened
- Zoning: RES
- Building Total Area (Sq.Ft): 2315.64
- Road Description: Maintained
- Road Improvements: See Remarks
- View Description: See Remarks
Location
- Directions: turn onto carbone ln home is on the left
- Street Number: 123
- County: Johnston
- Latitude: 35.649726
- Longitude: -78.379441
- Marketing City: Clayton
Listed by: Kyle Rank from Mark Spain Real Estate.