
Location
Agent Comments
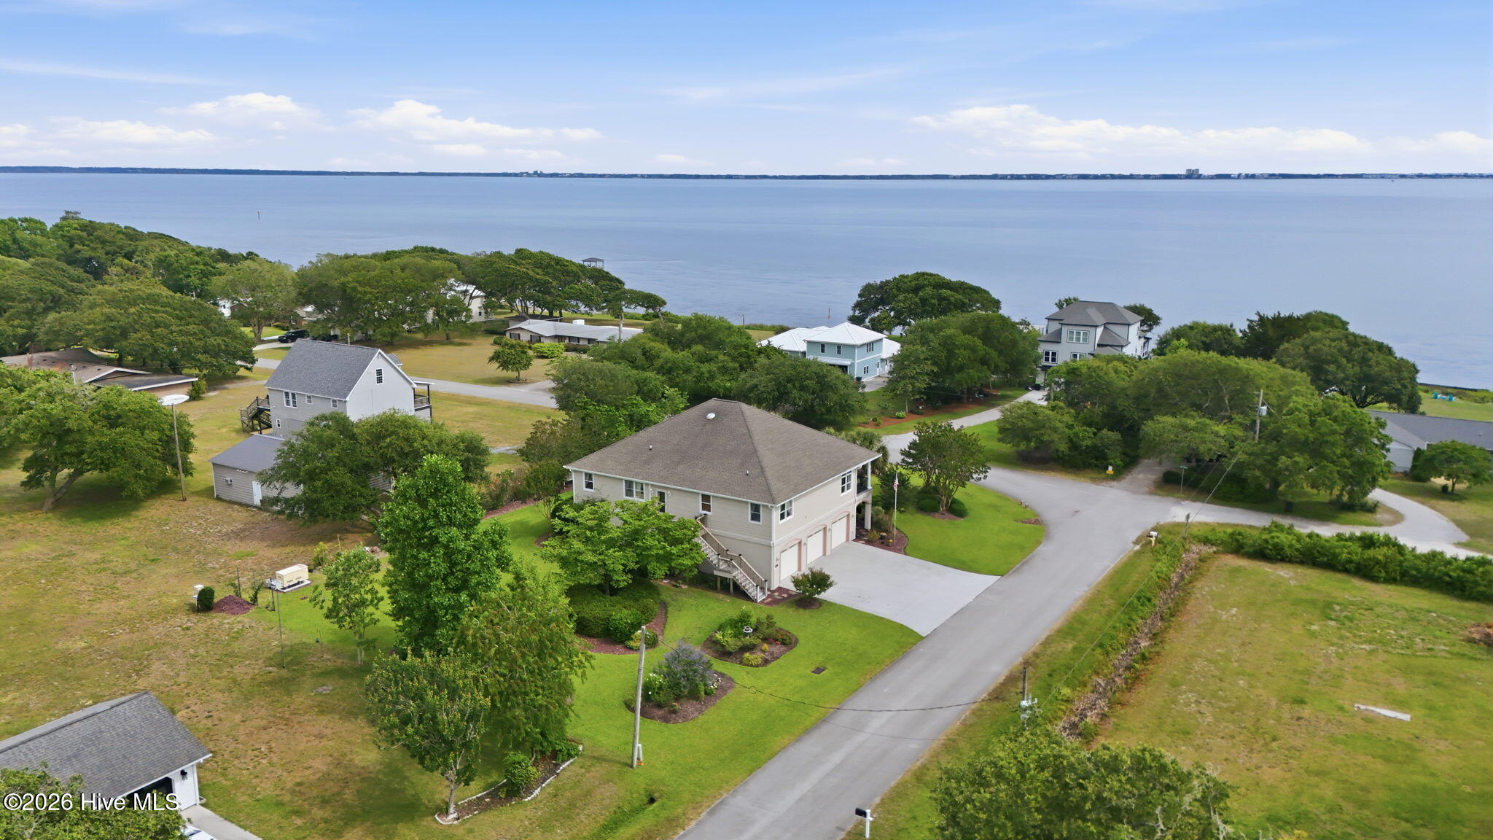
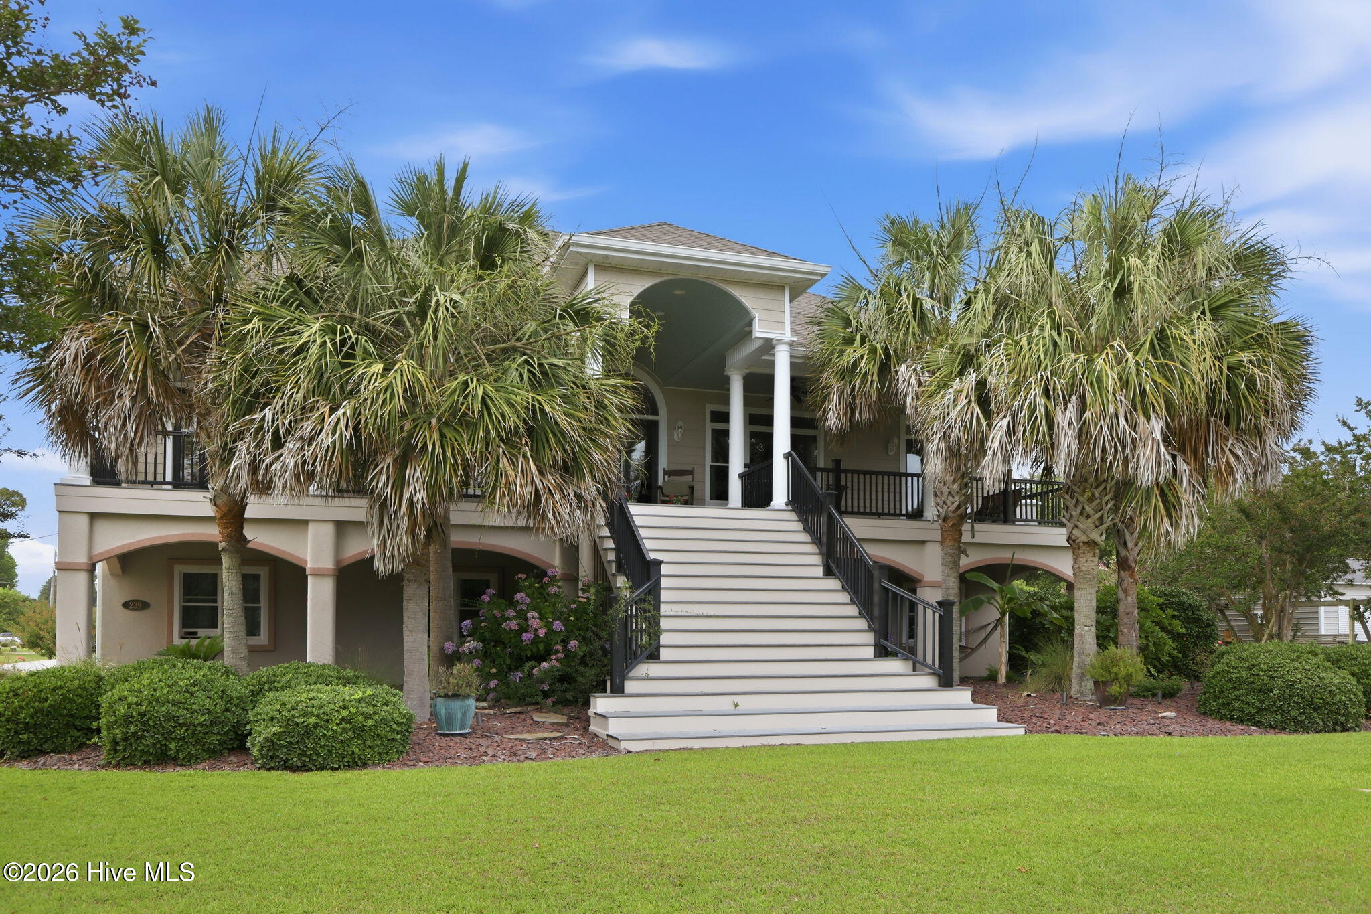
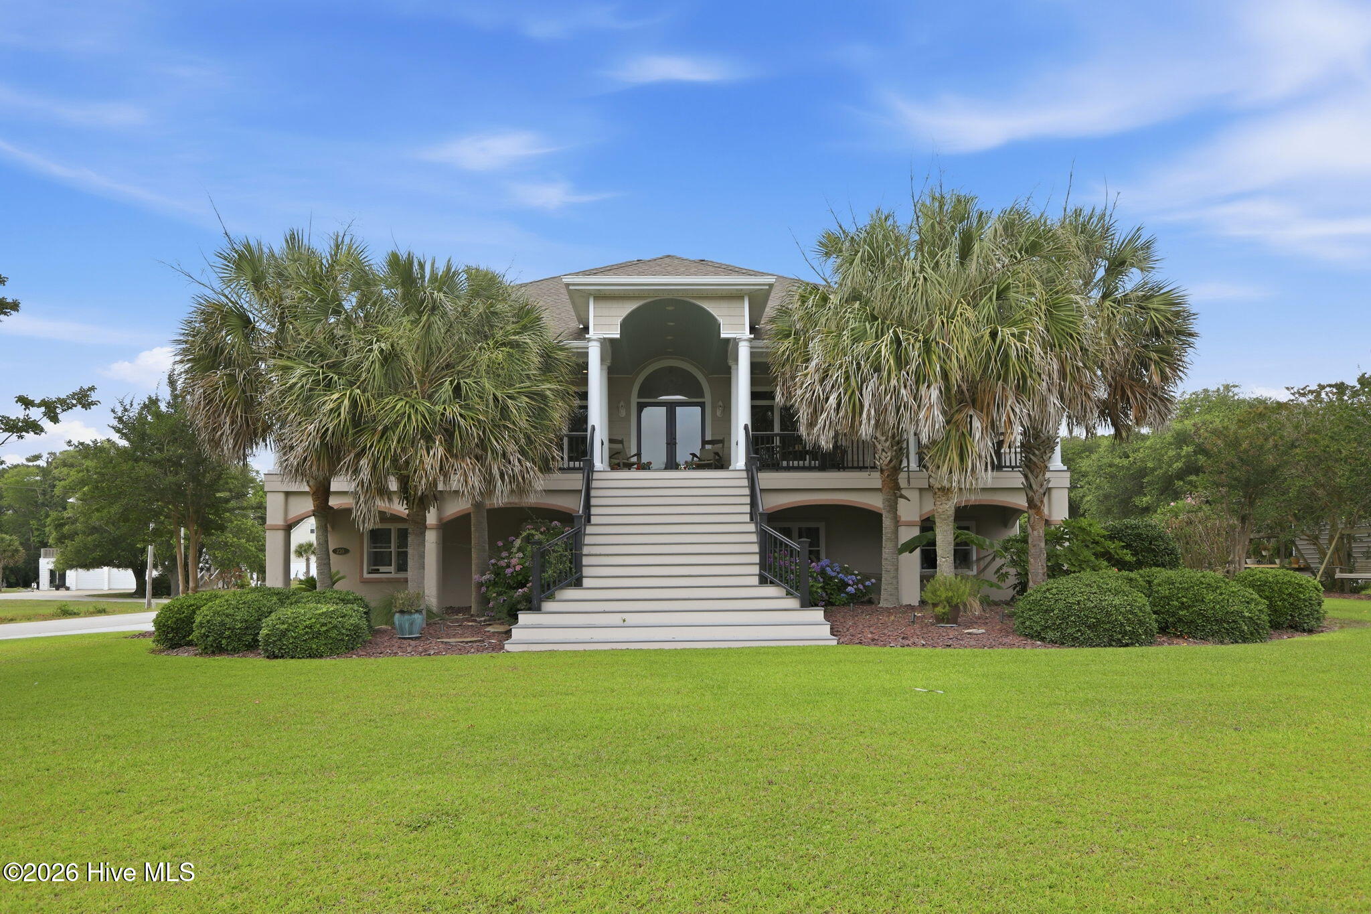
Experience effortless luxury in this exceptional second-row, sound-view home, where sophisticated design, exceptional craftsmanship, and relaxed coastal living come together. Offering 4 spacious bedrooms and beautifully appointed living spaces, this home is designed to impress while remaining warm and inviting.
The showstopping chef's kitchen is truly the heart of the home, featuring a premium Wolf gas range, custom cabinetry, abundant granite workspace, and a seamless connection to the expansive open-concept living and dining areas. Soaring ceilings, gorgeous hardwood floors, and walls of natural light create a dramatic yet comfortable setting for both everyday living and effortless entertaining.
Step outside onto the huge covered front porch and take in spectacular sunrises and sunsets, and refreshing coastal breezes. Thoughtful details are found throughout, including extensive storage and a whole-house GENERATOR for added peace of mind.
The lower level expands the possibilities with a spacious game room and PRIVATE GUEST SUITE with a full bathroom--perfect for visiting family, overnight guests, or creating your own entertainment retreat. An oversized THREE-CAR garage provides exceptional room for vehicles, water toys, golf carts, and all the gear that comes with coastal living.
Don't miss the beautifully landscaped yard with a mature Fig Tree and Blackberry bushes.
Florida Park has neighborhood sound access just moments away. Enjoy easy access to kayaking, paddleboarding, fishing, or simply soaking in the beauty of the water.
This is more than a beautiful home--it's an exceptional retreat offering the perfect balance of luxury, comfort, functionality.
Amenities
- Built-In Electric Oven
- Dishwasher
- Tankless Water Heater
- Gas Range
Additional Features
- County: Carteret
- Days on Market: 105
- Exterior: Irrigation System
- Pool: No
- Tax Number: 2147483647
- Waterfront Features: Water Access Comm
- Water/Sewer: Cable Available, Water Connected, High Speed Internet
- Year Built: 2006
- Property Type: Residential
- Property Sub Type: Single Family Residence
- Tax Year: 2026
- Tax Amount: $2,229.65
Financial
- Short Sale: Standard
Interior Features
- Cool System: Central Air, Heat Pump
- Floors: Carpet, Tile, Hardwood
- Fireplaces: 1
- Heat System: Heat Pump, Electric
- Interior: Tray Ceiling(s), High Ceilings, Apt/Suite
- Room Type: Laundry, Dining Area, Master Bedroom, Bedroom 1, Bedroom 2, Bedroom 3, Living Room, Bonus Room
- Total Rooms: 8
- Levels: Two
- Heating Fuel: Electric
- Full Baths: 3
- 1/2 Baths: 1
- Furnished: Unfurnished
- Water Heater: Propane,Tankless
- Attic Description: Floored - Partial,Pull-Down Stairs
- Basement Description: None
Exterior Features
- Exterior: Irrigation System
- Fuel Tanks: None
- Parking: Attached, Garage
- Roof: Tile
- Siding: Synthetic Stucco, Vinyl Siding
- Waterfront Feature: Water Access Comm
- Is New Construction: No
- Construction: Block,Synthetic Stucco,Vinyl Siding,Wood Frame
- Foundation: Block,Slab
- Water Source: Public
- Septic or Sewer: Septic Tank
- Utilities: Cable Available,Water Connected,High Speed Internet
- Garage Spaces: 3
- Parking Spaces: 3
- Fencing: None
- Exterior: Synthetic Stucco,Vinyl Siding
- Patio/Deck Description: Covered,Porch
- Is Horse Property: No
- Zoning: RES
- Building Total Area (Sq.Ft): 3864
- Road Description: City Street,State Road,Paved
- Road Improvements: See Remarks
- View Description: ICW,Sound,Water
Location
- Directions: Hwy 24 to Water Oak Dr. Home is on the left at the corner of Water Oak Dr and Dogwood
- Street Number: 239
- County: Carteret
- Latitude: 34.727859
- Longitude: -76.878276
- Marketing City: Newport
Listed by: Team Harris & Conneely Realty from RE/MAX Ocean Properties.