
Location
Agent Comments
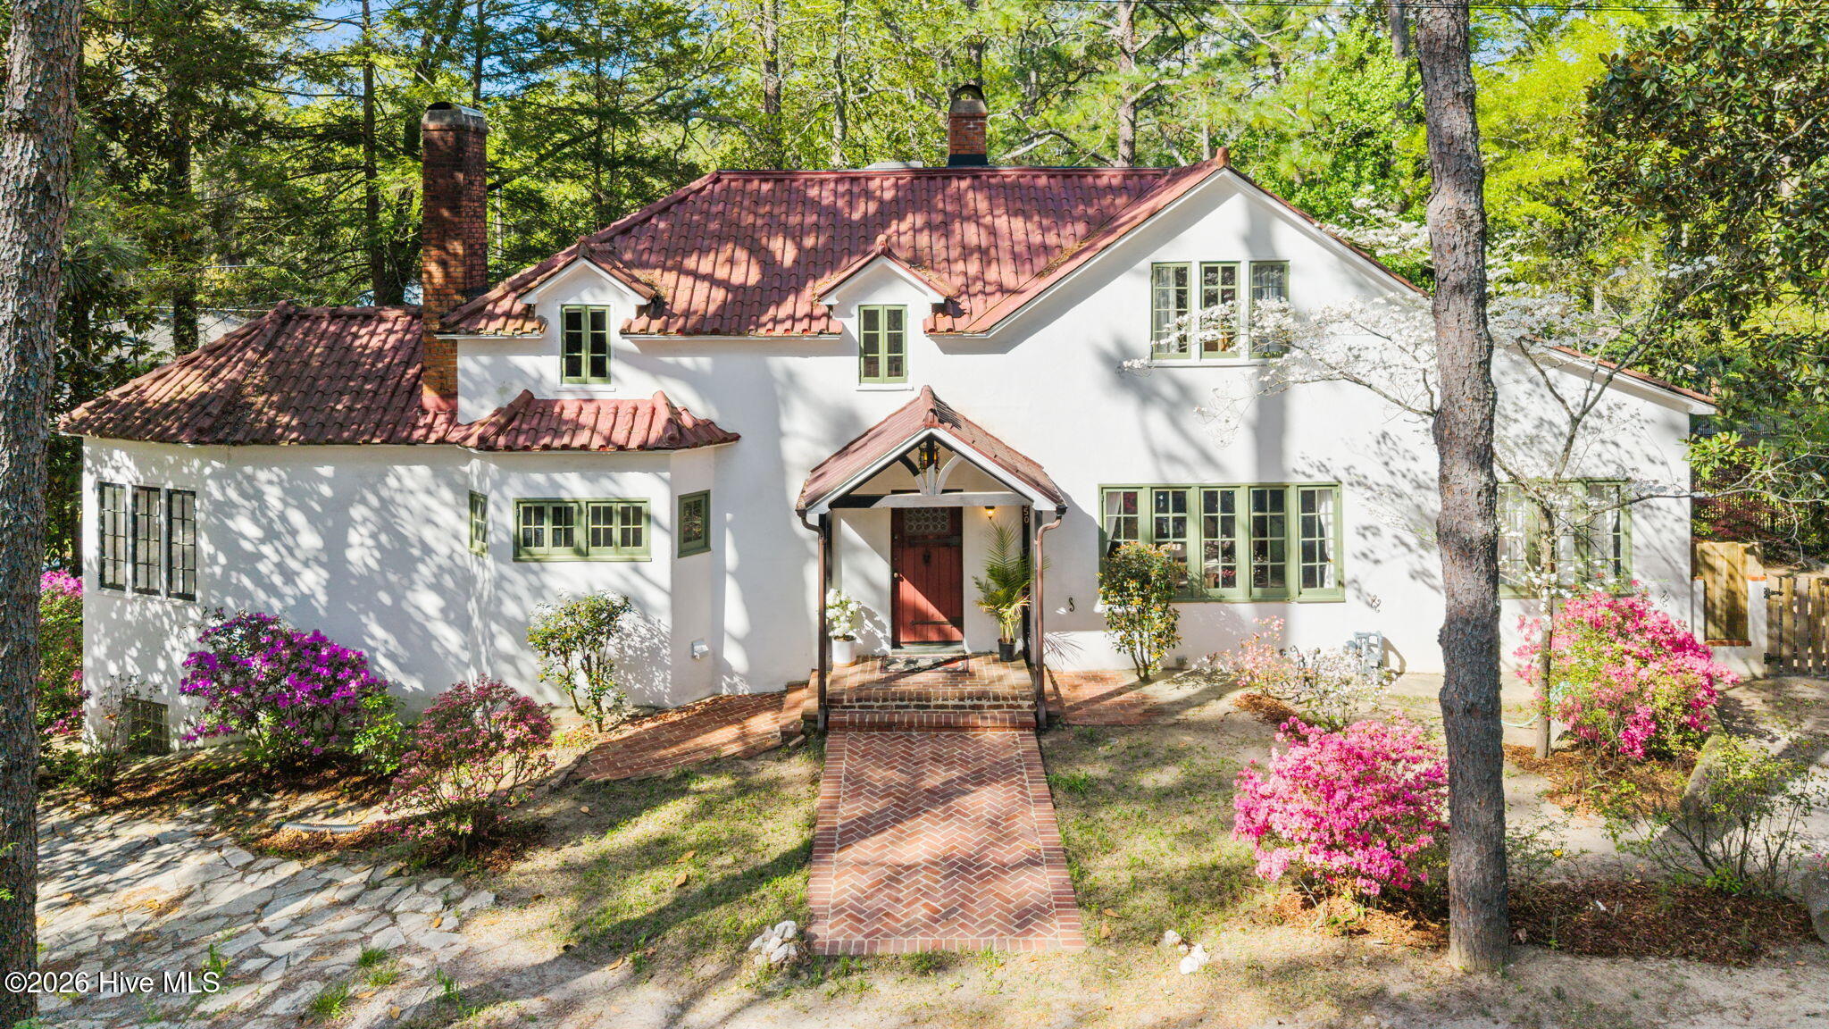
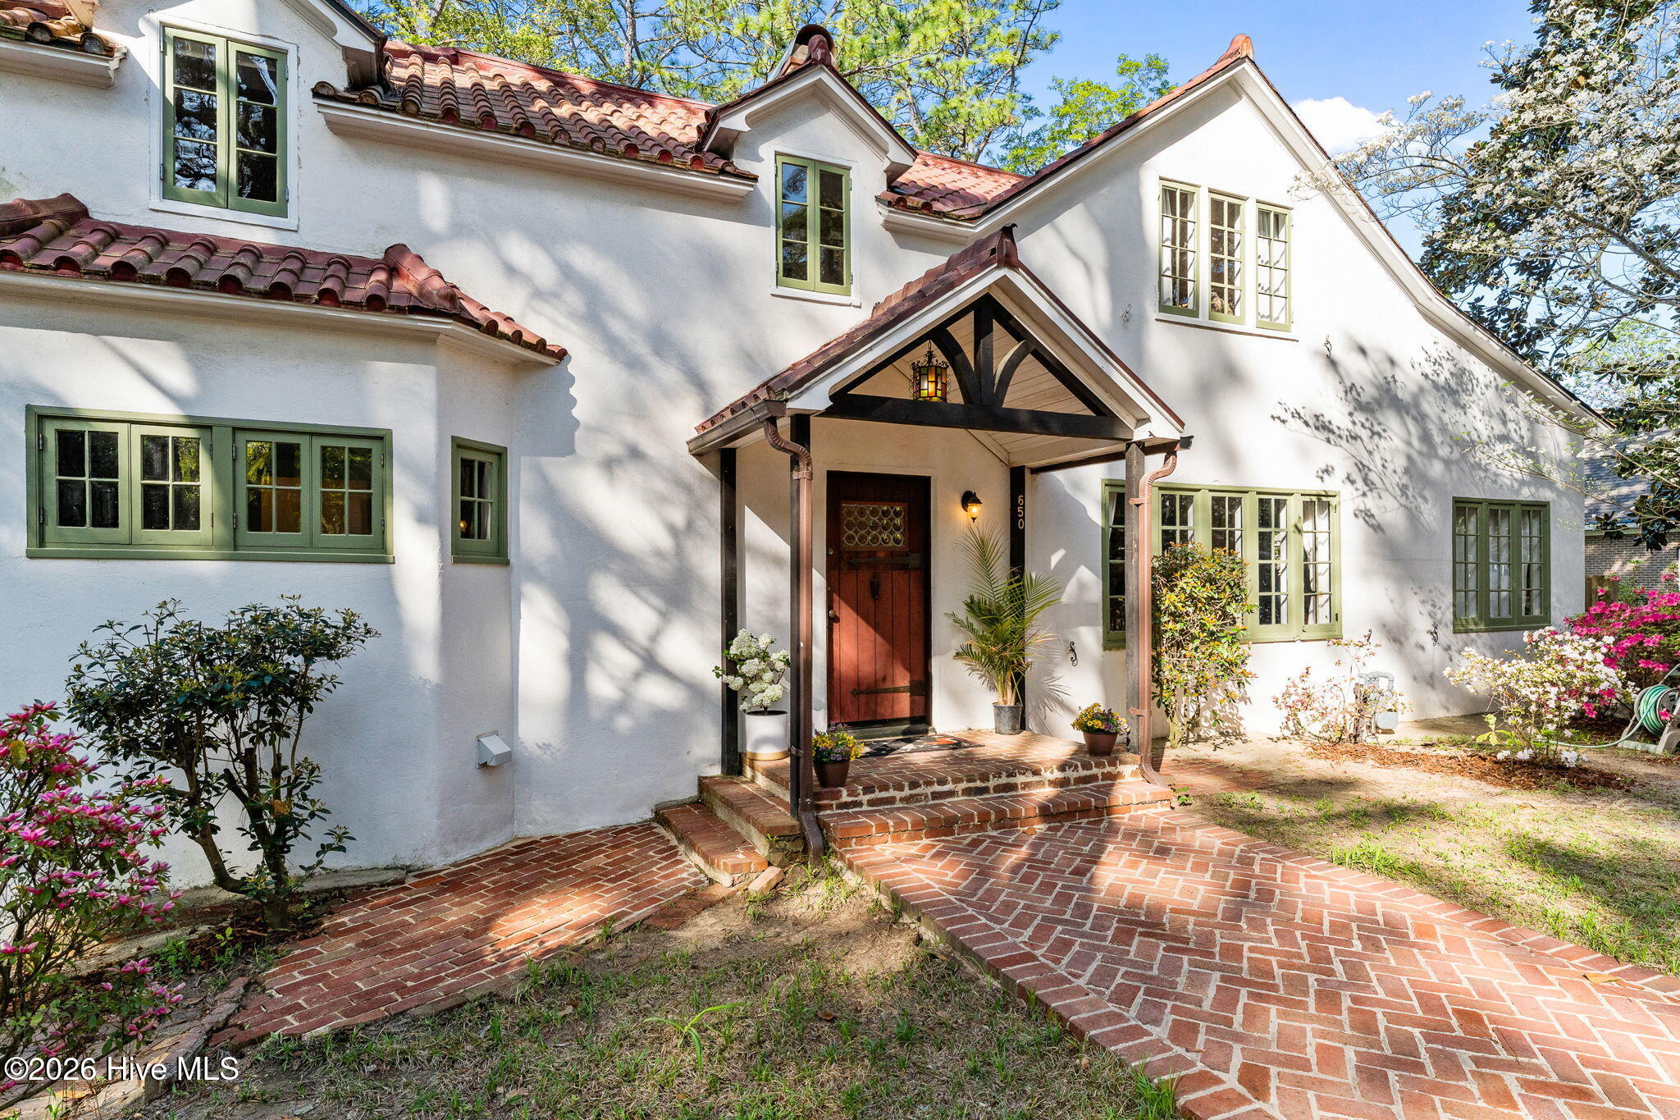
A rare piece of Southern Pines history, this extraordinary residence is located in the Historic Weymouth District and represents the last remaining portion of what was once a four-lot estate designed in 1920 by noted New York architect George Cooke. Having studied art in Italy, Cooke envisioned the property as a guest residence within his larger estate, which once occupied much of the surrounding land. The main mansion, located on the adjacent property, was lost to a fire in the early 1940s, while the remaining estate structures were eventually removed to accommodate new development, leaving this home as the sole surviving piece of the original compound.
Originally built as guest quarters, the home was designed without a kitchen, as meals were prepared in the main residence and delivered by household staff. The basement served as servant quarters, buggy storage, and a tack room. The home also showcased Cooke's personal art collection, complete with hand-painted murals, and welcomed distinguished guests and European dignitaries, making it a significant part of Southern Pines' architectural and cultural heritage.
After decades of neglect, the current owners purchased the property in 2016 and embarked on an extensive restoration that thoughtfully preserved its historic character while seamlessly incorporating modern comforts. The home was taken down to the studs and meticulously rebuilt with restoration of the foundation walls and original basement posts and beams, all-new insulation, electrical, plumbing, and drywall completed between 2018 and 2019. Hardwoods throughout the home allow for a clean and easy flow. The beautifully designed custom kitchen and fully remodeled bathrooms were added in 2020, along with a new HVAC system (2020), creating a home that honors its past while meeting today's standards of comfort and functionality. The lower basement level is ideal for a shop with plenty of work space and/or storage.
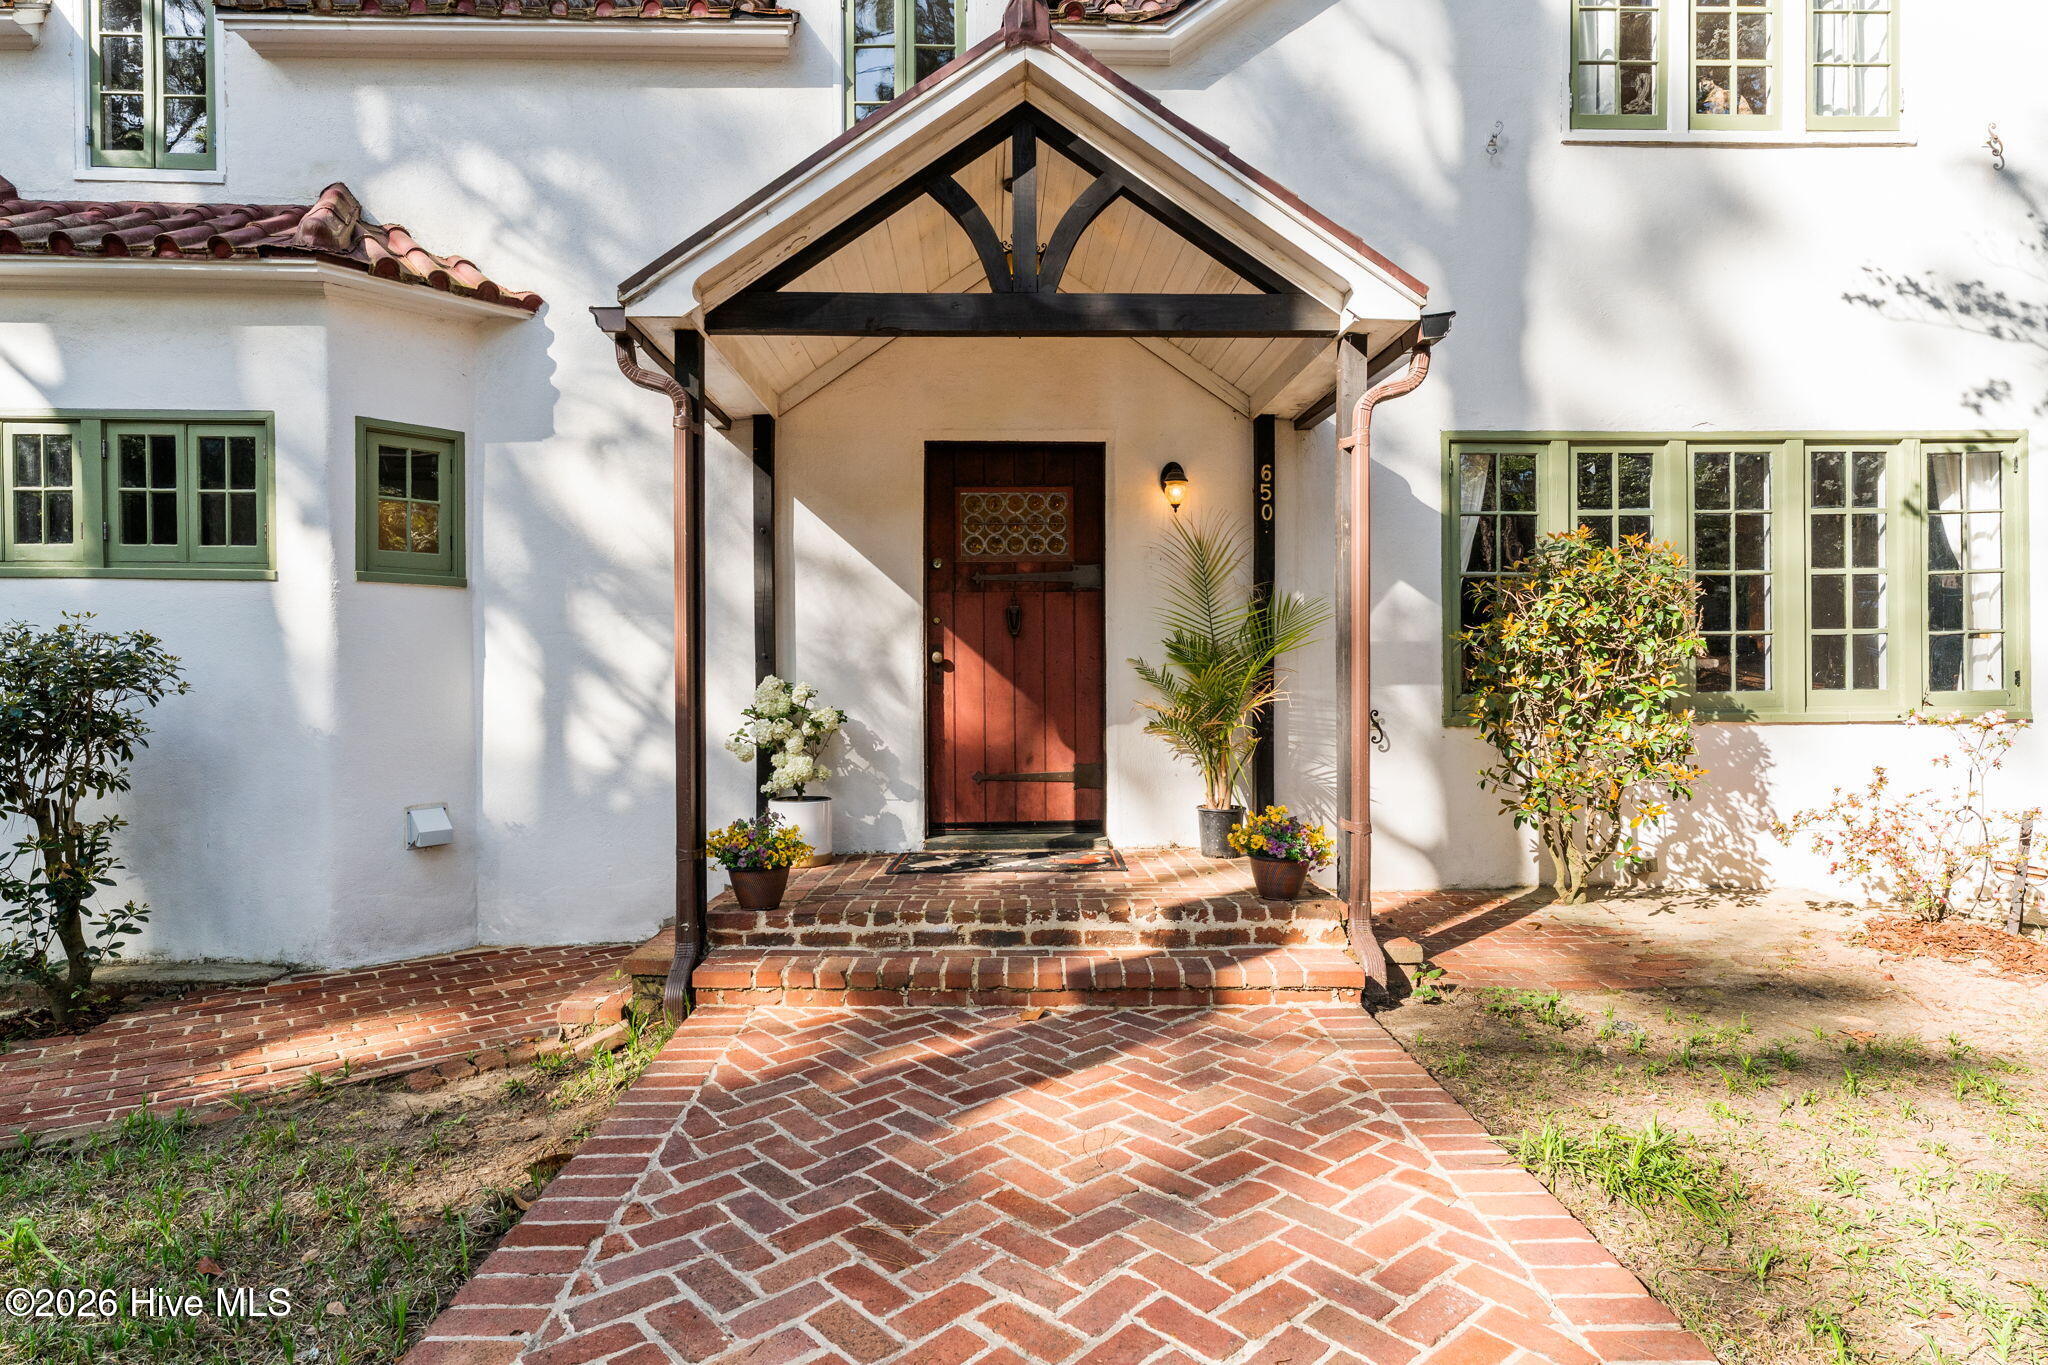
The extensive renovations were completed with such attention to detail that the updated spaces blend naturally with the original architecture, making it difficult to distinguish between old and new.
Outside, mature azaleas, established shrubs, and thoughtfully maintained landscaping frame the home, adding seasonal color and complementing its historic setting.
This one-of-a-kind residence offers an exceptionally rare opportunity to own a beautifully restored historic home with remarkable provenance and architectural significance. Nestled in one of Southern Pines' most sought-after historic neighborhoods and just a short walk to downtown, it effortlessly blends timeless character, rich history, and modern living.
Amenities
- Gas Oven
- Built-In Microwave
- Refrigerator
- Dishwasher
Additional Features
- County: Moore
- Days on Market: 103
- Pool: No
- Tax Number: 34128
- Water/Sewer: Water Connected
- Year Built: 1920
- Property Type: Residential
- Property Sub Type: Single Family Residence
- Tax Year: 2025
- Tax Amount: $2,662.77
- Unit Type: 4 Bedroom Or More
Financial
- Short Sale: Standard
Interior Features
- Cool System: Central Air
- Floors: Wood, Ceramic Tile
- Fireplaces: 3
- Heat System: Wood, Electric, Forced Air, Heat Pump
- Interior: Master Downstairs, basement
- Room Type: Dining Area, Dining Room, Living Room, Office, Master Bedroom, Bedroom 2, Bedroom 3, Bedroom 4
- Total Rooms: 8
- Levels: Two
- Heating Fuel: Electric,Wood
- Full Baths: 2
- 1/2 Baths: 1
- Basement Description: Unfinished,Walk-Out Access
Exterior Features
- Fuel Tanks: None
- Parking: Circular Driveway, Garage
- Roof: Metal
- Siding: Stucco
- Is New Construction: No
- Construction: Stucco,Wood Frame
- Foundation: Other
- Water Source: Public
- Septic or Sewer: Municipal Sewer
- Water Provider: Town of Southern Pines
- Utilities: Water Connected
- Garage Spaces: 1
- Parking Spaces: 1
- Fencing: Partial
- Exterior: Stucco
- Patio/Deck Description: Patio,Balcony
- Zoning: RS-1
- Building Total Area (Sq.Ft): 2591
- Road Description: City Street,State Road,Paved
- Road Improvements: See Remarks
- View Description: None
Location
- Directions: Coming into Southern Pines on US-1 South, take the Morganton Road (Old US-1) exit toward downtown. Turn right onto E. Morganton Road, bear left onto S. May Street, then turn right onto E. Indiana Avenue. Continue a few blocks to 650 E. Indiana Avenue, which will be on your right.
- Street Number: 650
- County: Moore
- Latitude: 35.164909
- Longitude: -79.390281
- Marketing City: Southern Pines
Listed by: Tracy Gibson from Pines Sotheby's International Realty.