
Location
Agent Comments
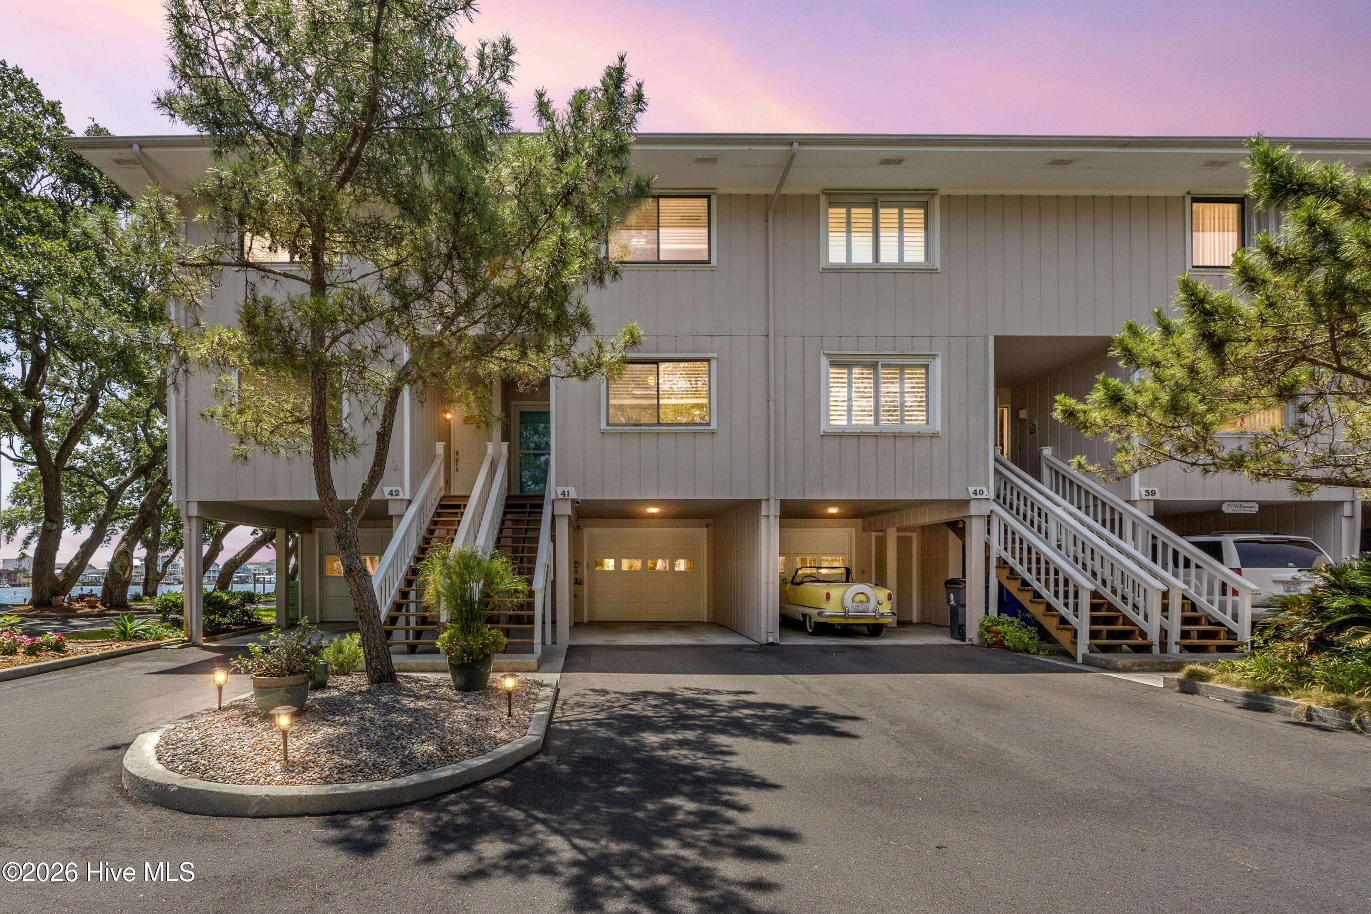
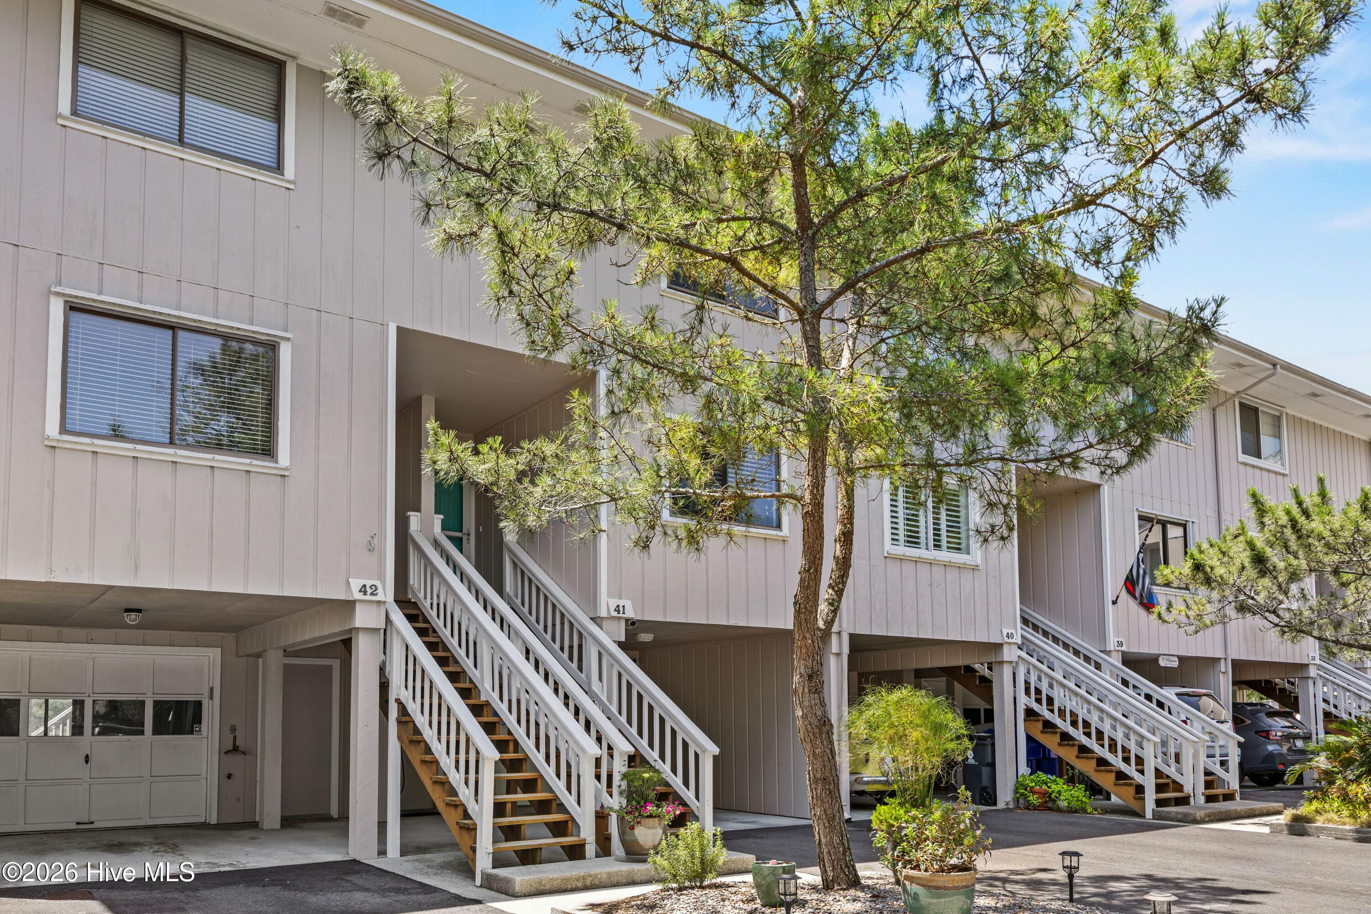
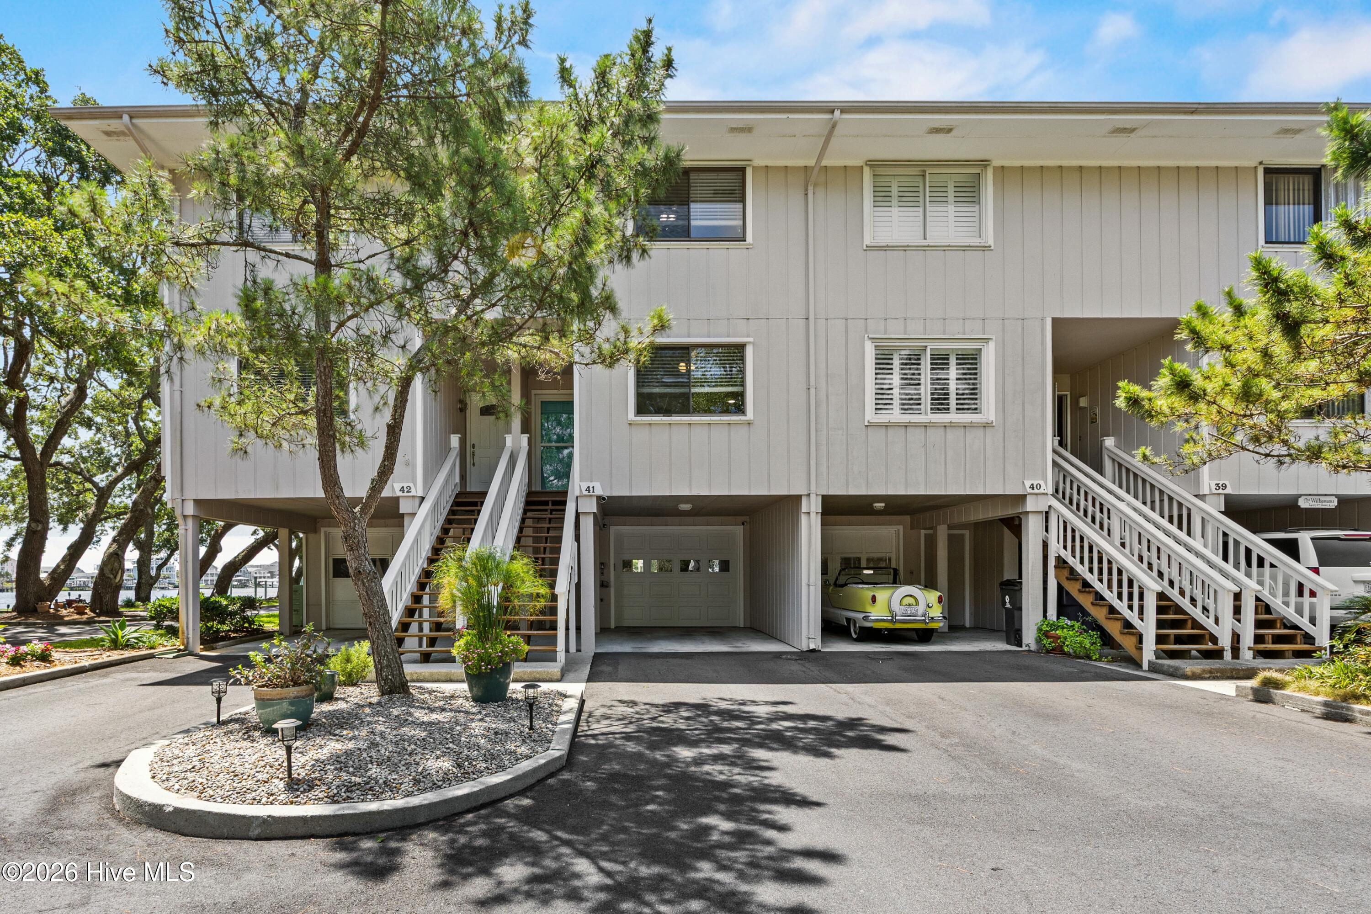
The versatile three-level floor plan features a fully enclosed and finished garage on the ground level. The main living level offers an open-concept kitchen and living area, guest bedroom, full bath, and a spacious rear deck overlooking the marina and harbor. Upstairs, you'll find a private primary suite with its own waterfront deck, providing stunning views of the Carolina Beach Yacht Basin, along with an additional guest bedroom and full bath.
Step outside and enjoy everything coastal living has to offer. The included 30-foot boat slip has been enhanced with a finger pier for easy access, making days on the water effortless. Majestic live oaks frame the backyard, while the seawall and docks provide the perfect spot for fishing, relaxing, or simply taking in the harbor views.
Additional upgrades and features include a 50-amp Level 2 EV charger, Kinetico whole-house water filtration and softening system, epoxy-coated garage floors, Nest thermostat, five Hue exterior smart lights with motion sensors integrated with Google Home, hurricane panels for all windows, whole-house portable generator wiring, and multiple dedicated garage circuits for appliances, chargers, and storage needs.
Positioned to take advantage of prevailing coastal breezes while minimizing direct afternoon sun exposure, this location offers both comfort and protection from the frequent northeast winds. Whether you're searching for a primary residence, second home, or coastal retreat, this exceptional waterfront townhome delivers a rare opportunity to enjoy boating, fishing, and Carolina Beach living right outside your back door.
Amenities
- Electric Oven
- Water Softener
- Washer
- Refrigerator
- Dryer
- Dishwasher
Additional Features
- Association Amenities: Roof Maintenance,Waterfront Community,Barbecue,Boat Dock,Boat Slip - Assigned,Clubhouse,Community Pool,Maintenance Common Areas,Maintenance Grounds,Maintenance Roads,Maintenance Structure,Marina,Master Insure,Pest Control,Street Lights,Termite Bond,Cable
- County: New Hanover
- Days on Market: 83
- Exterior: Shutters - Board/Hurricane,Outdoor Shower,Thermal Doors
- Pool: Yes
- Pool Features: In Ground,See Remarks
- Tax Number: R08810-003-020-014
- Waterfront Features: Pier, Bulkhead, Canal Front, Deeded Water Access, Deeded Water Rights, Deeded Waterfront, Marina Front, Sound Side, Water Depth 4+
- Water/Sewer: Sewer Connected, Water Connected, Cable High Speed
- Year Built: 1980
- Property Type: Residential
- Property Sub Type: Townhouse
- Tax Year: 2025
- Tax Amount: $3,002.28
- HOA Fees: $6,000.00
- Unit Type: 3 Bedroom
Financial
- Short Sale: Standard
Interior Features
- Cool System: Central Air, Ceiling Fan(s)
- Floors: LVT/LVP
- Fireplaces: 1
- Heat System: Electric, Forced Air, Heat Pump
- Interior: Solid Surface, Generator Plug, Ceiling Fan(s), Walk-in Shower, Blinds/Shades, Eat-in Kitchen, Smart Thermostat
- Room Type: Master Bedroom, Bedroom 2, Bedroom 3, Living Room, Dining Area
- Total Rooms: 5
- Levels: Tri-Level
- Heating Fuel: Electric
- Association Amenities: Roof Maintenance,Waterfront Community,Barbecue,Boat Dock,Boat Slip - Assigned,Clubhouse,Community Pool,Maintenance Common Areas,Maintenance Grounds,Maintenance Roads,Maintenance Structure,Marina,Master Insure,Pest Control,Street Lights,Termite Bond,Cable
- Full Baths: 3
- 1/2 Baths: 0
- Laundry: In Hall
- Water Heater: Electric
- Attic Description: Floored - Partial,Pull-Down Stairs
- Basement Description: None
Exterior Features
- Exterior: Shutters - Board/Hurricane, Outdoor Shower, Thermal Doors
- Fuel Tanks: None
- Parking: Parking Lot, Attached, Covered, Additional Parking, Asphalt, Garage Door Opener, Garage, Golf Cart Garage
- Pool: In Ground, See Remarks
- Roof: Architectural Shingle
- Siding: Wood Siding
- Waterfront Feature: Pier,Bulkhead,Canal Front,Deeded Water Access,Deeded Water Rights,Deeded Waterfront,Marina Front,Sound Side,Water Depth 4+
- Is New Construction: No
- Construction: Wood Siding,Wood Frame
- Foundation: Other,Raised,Concrete Perimeter,Pilings
- Water Source: Public
- Septic or Sewer: Municipal Sewer
- Utilities: Sewer Connected,Water Connected,Cable High Speed
- Garage Spaces: 1
- Parking Spaces: 1
- Fencing: None
- Exterior: Wood Siding
- Patio/Deck Description: Covered,Deck,Patio,Porch,Balcony,Rear Porch
- Zoning: MB-1
- Building Total Area (Sq.Ft): 1435
- Road Description: Maintained,Paved
- Road Improvements: Sound Front,Canal Front,Marina Front
- View Description: Canal,ICW,Marina,Sound
Location
- Directions: Head south on S College Rd/ Carolina Beach Rd, Turn Left onto Lewis Dr, Turn Right after Pleasure Island Mini Storage to stay on Lewis D, Turn Left into neighborhood, Slight Right. Unit 41
- Street Number: 1200
- County: New Hanover
- Latitude: 34.047711
- Longitude: -77.891641
- Marketing City: Carolina Beach
Listed by: The Rising Tide Team from Intracoastal Realty Corporation.