
Location
Agent Comments
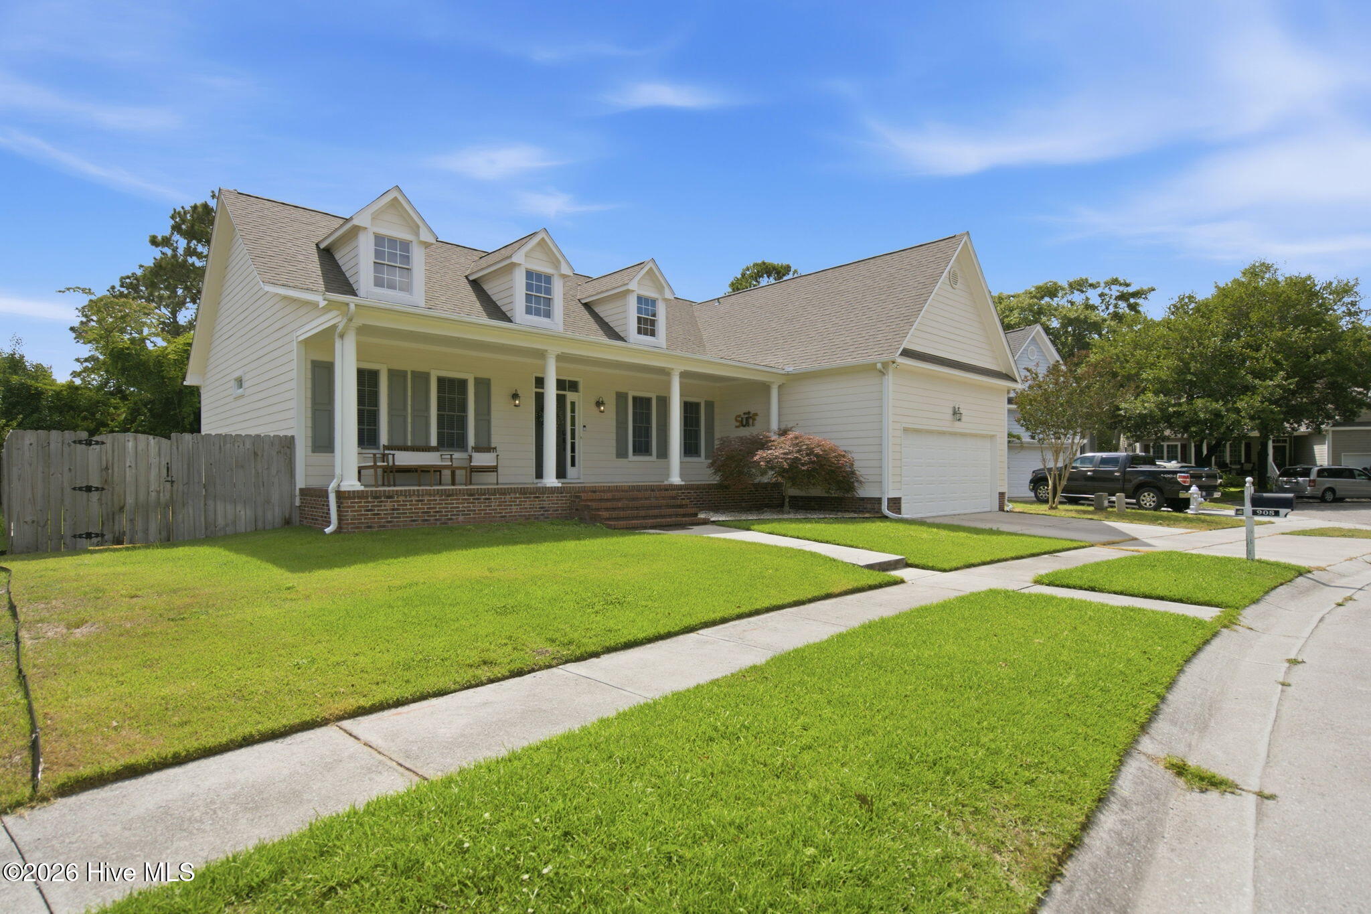
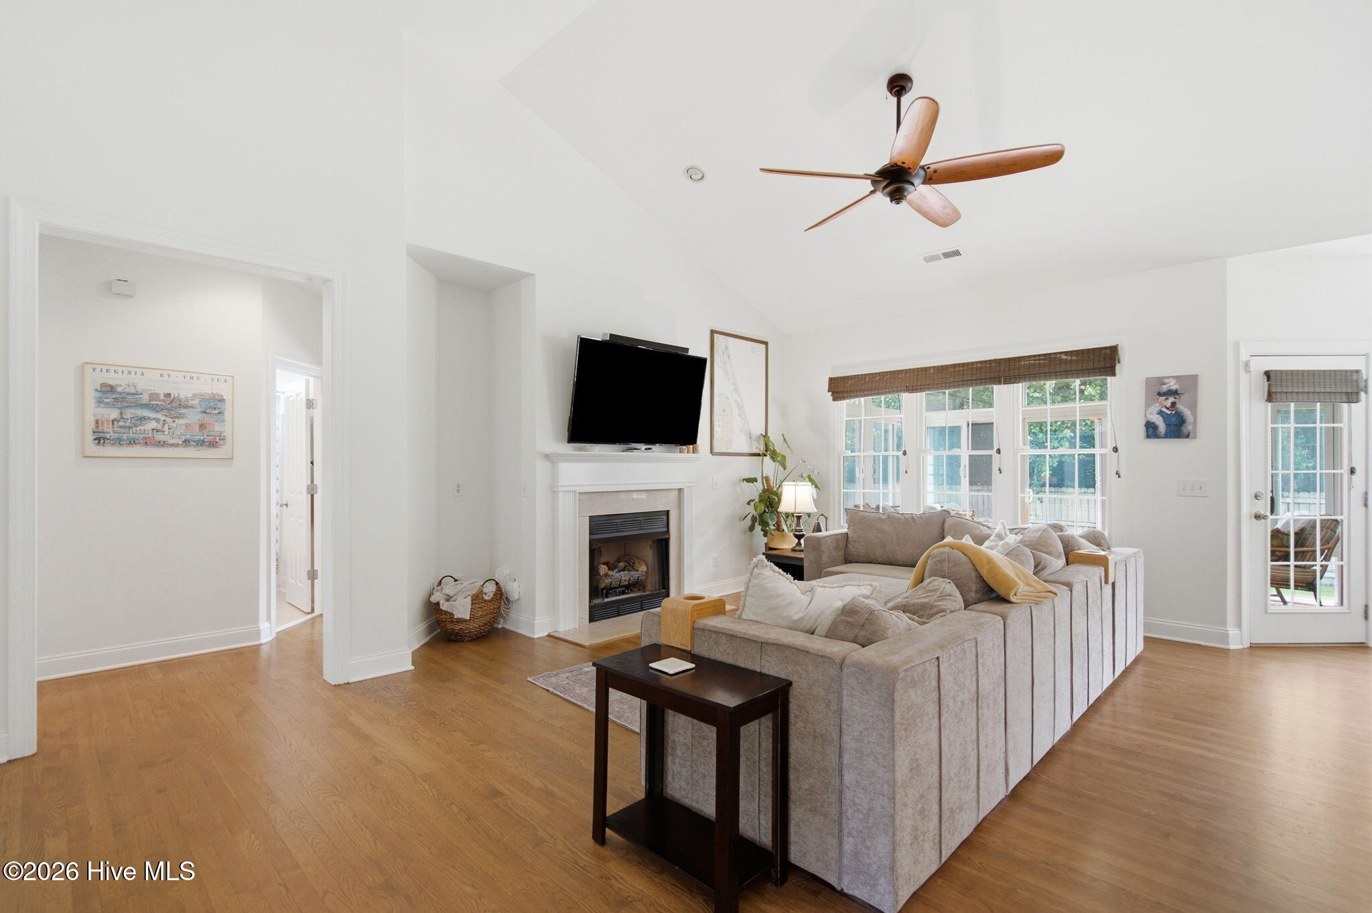
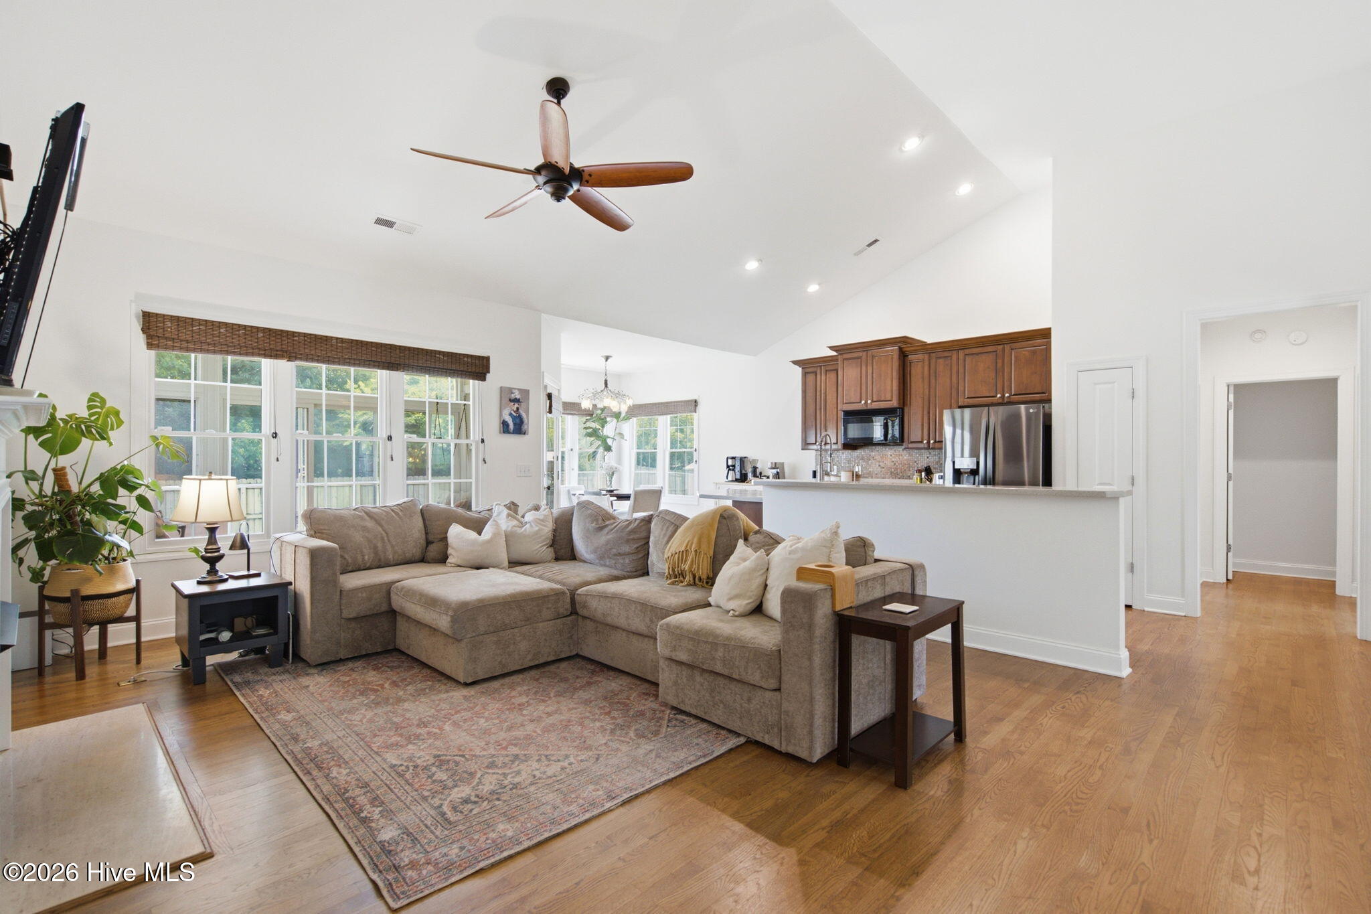
Welcome to 908 Upper Reach Drive located in the heart of Wilmington making it convenient to just about everything you need. This 4 bedroom, 3 bathroom, 2 car garage home has an ideal split floor plan with the first floor primary bedroom tucked in the back of the house away from the 2nd and 3rd bedrooms. The spacious living room has a vaulted ceiling and opens to the kitchen with a large island with bar height counter seating, deep farm style sink, smooth top range and a reverse osmosis water system at the kitchen sink and refrigerator. Wood flooring runs throughout all of the common areas as well as the downstairs bedrooms. The primary bathroom has two vanities, a corner spa tub, stand-up enclosed shower and a walk-in closet. Additional features downstairs include the formal dining room and a breakfast nook. Upstairs you'll find the 4th bedroom with its own private bathroom. The finished sunroom looks out to the private fenced in back yard that features a stone patio with a fire pit and a storage shed. The roof was replaced in 2023 by a previous owner. The HOA is the Upper Reach Extension which is just the 6 homes around the cul-de-sac. Preferred Lender is offering 1/2 point credit up to $2,500. The buyer's occupancy (primary, secondary or investment property) will affect lending pricing.
Amenities
- Built-In Microwave
- See Remarks
- Dishwasher
- Electric Range
Additional Features
- Association Amenities: Maintenance Common Areas,Street Lights
- County: New Hanover
- Days on Market: 83
- Pool: Yes
- Pool Features: None
- Tax Number: R06608-006-022-000
- Water/Sewer: Sewer Connected, Water Connected
- Year Built: 2004
- Property Type: Residential
- Property Sub Type: Single Family Residence
- Tax Year: 2025
- Tax Amount: $3,109.63
- HOA Fees: $500.00
Financial
- Short Sale: Standard
Interior Features
- Cool System: Central Air, Ceiling Fan(s), Heat Pump
- Floors: Carpet, Tile, Wood, Hardwood
- Fireplaces: 1
- Heat System: Heat Pump, Electric, Forced Air
- Interior: Walk-in Closet(s), Vaulted Ceiling(s), Kitchen Island, Ceiling Fan(s), Blinds/Shades, Walk-In Closet(s)
- Room Type: Dining Room, Living Room, Dining Area, Breakfast Nook, Master Bedroom, Bedroom 2, Bedroom 3, Bedroom 4, Sunroom, Laundry
- Total Rooms: 10
- Levels: Two
- Heating Fuel: Electric
- Association Amenities: Maintenance Common Areas,Street Lights
- Full Baths: 3
- 1/2 Baths: 0
- Furnished: Unfurnished
- Laundry: Laundry Room
- Water Heater: Electric
- Attic Description: Floored - Partial,Walk-In
- Basement Description: Crawl Space
Exterior Features
- Fuel Tanks: None
- Parking: Garage
- Pool: None
- Roof: Shingle
- Siding: Fiber Cement
- Is New Construction: No
- Construction: Fiber Cement,Wood Frame
- Foundation: Crawl Space
- Water Source: Public
- Septic or Sewer: Municipal Sewer
- Utilities: Sewer Connected,Water Connected
- Garage Spaces: 2
- Parking Spaces: 2
- Fencing: Back Yard,Wood
- Exterior: Fiber Cement
- Patio/Deck Description: Enclosed,Patio,Front Porch
- Is Horse Property: No
- Zoning: R-15
- Building Total Area (Sq.Ft): 2234
- Road Description: Paved
- Road Improvements: See Remarks
- View Description: See Remarks
Location
- Directions: Oleander Drive to Pine Grove. Right on Beasley at the stop light. Left into Upper Reach on MacKenzie Drive. Left on to Upper Reach Drive. Home will be on your left.
- Street Number: 908
- County: New Hanover
- Latitude: 34.188876
- Longitude: -77.87341
- Marketing City: Wilmington
Listed by: Erik B Hoffacker from RE/MAX Essential.