
Location
Agent Comments
*Price REDUCED**Lender credit up to 1% with preferred lender**
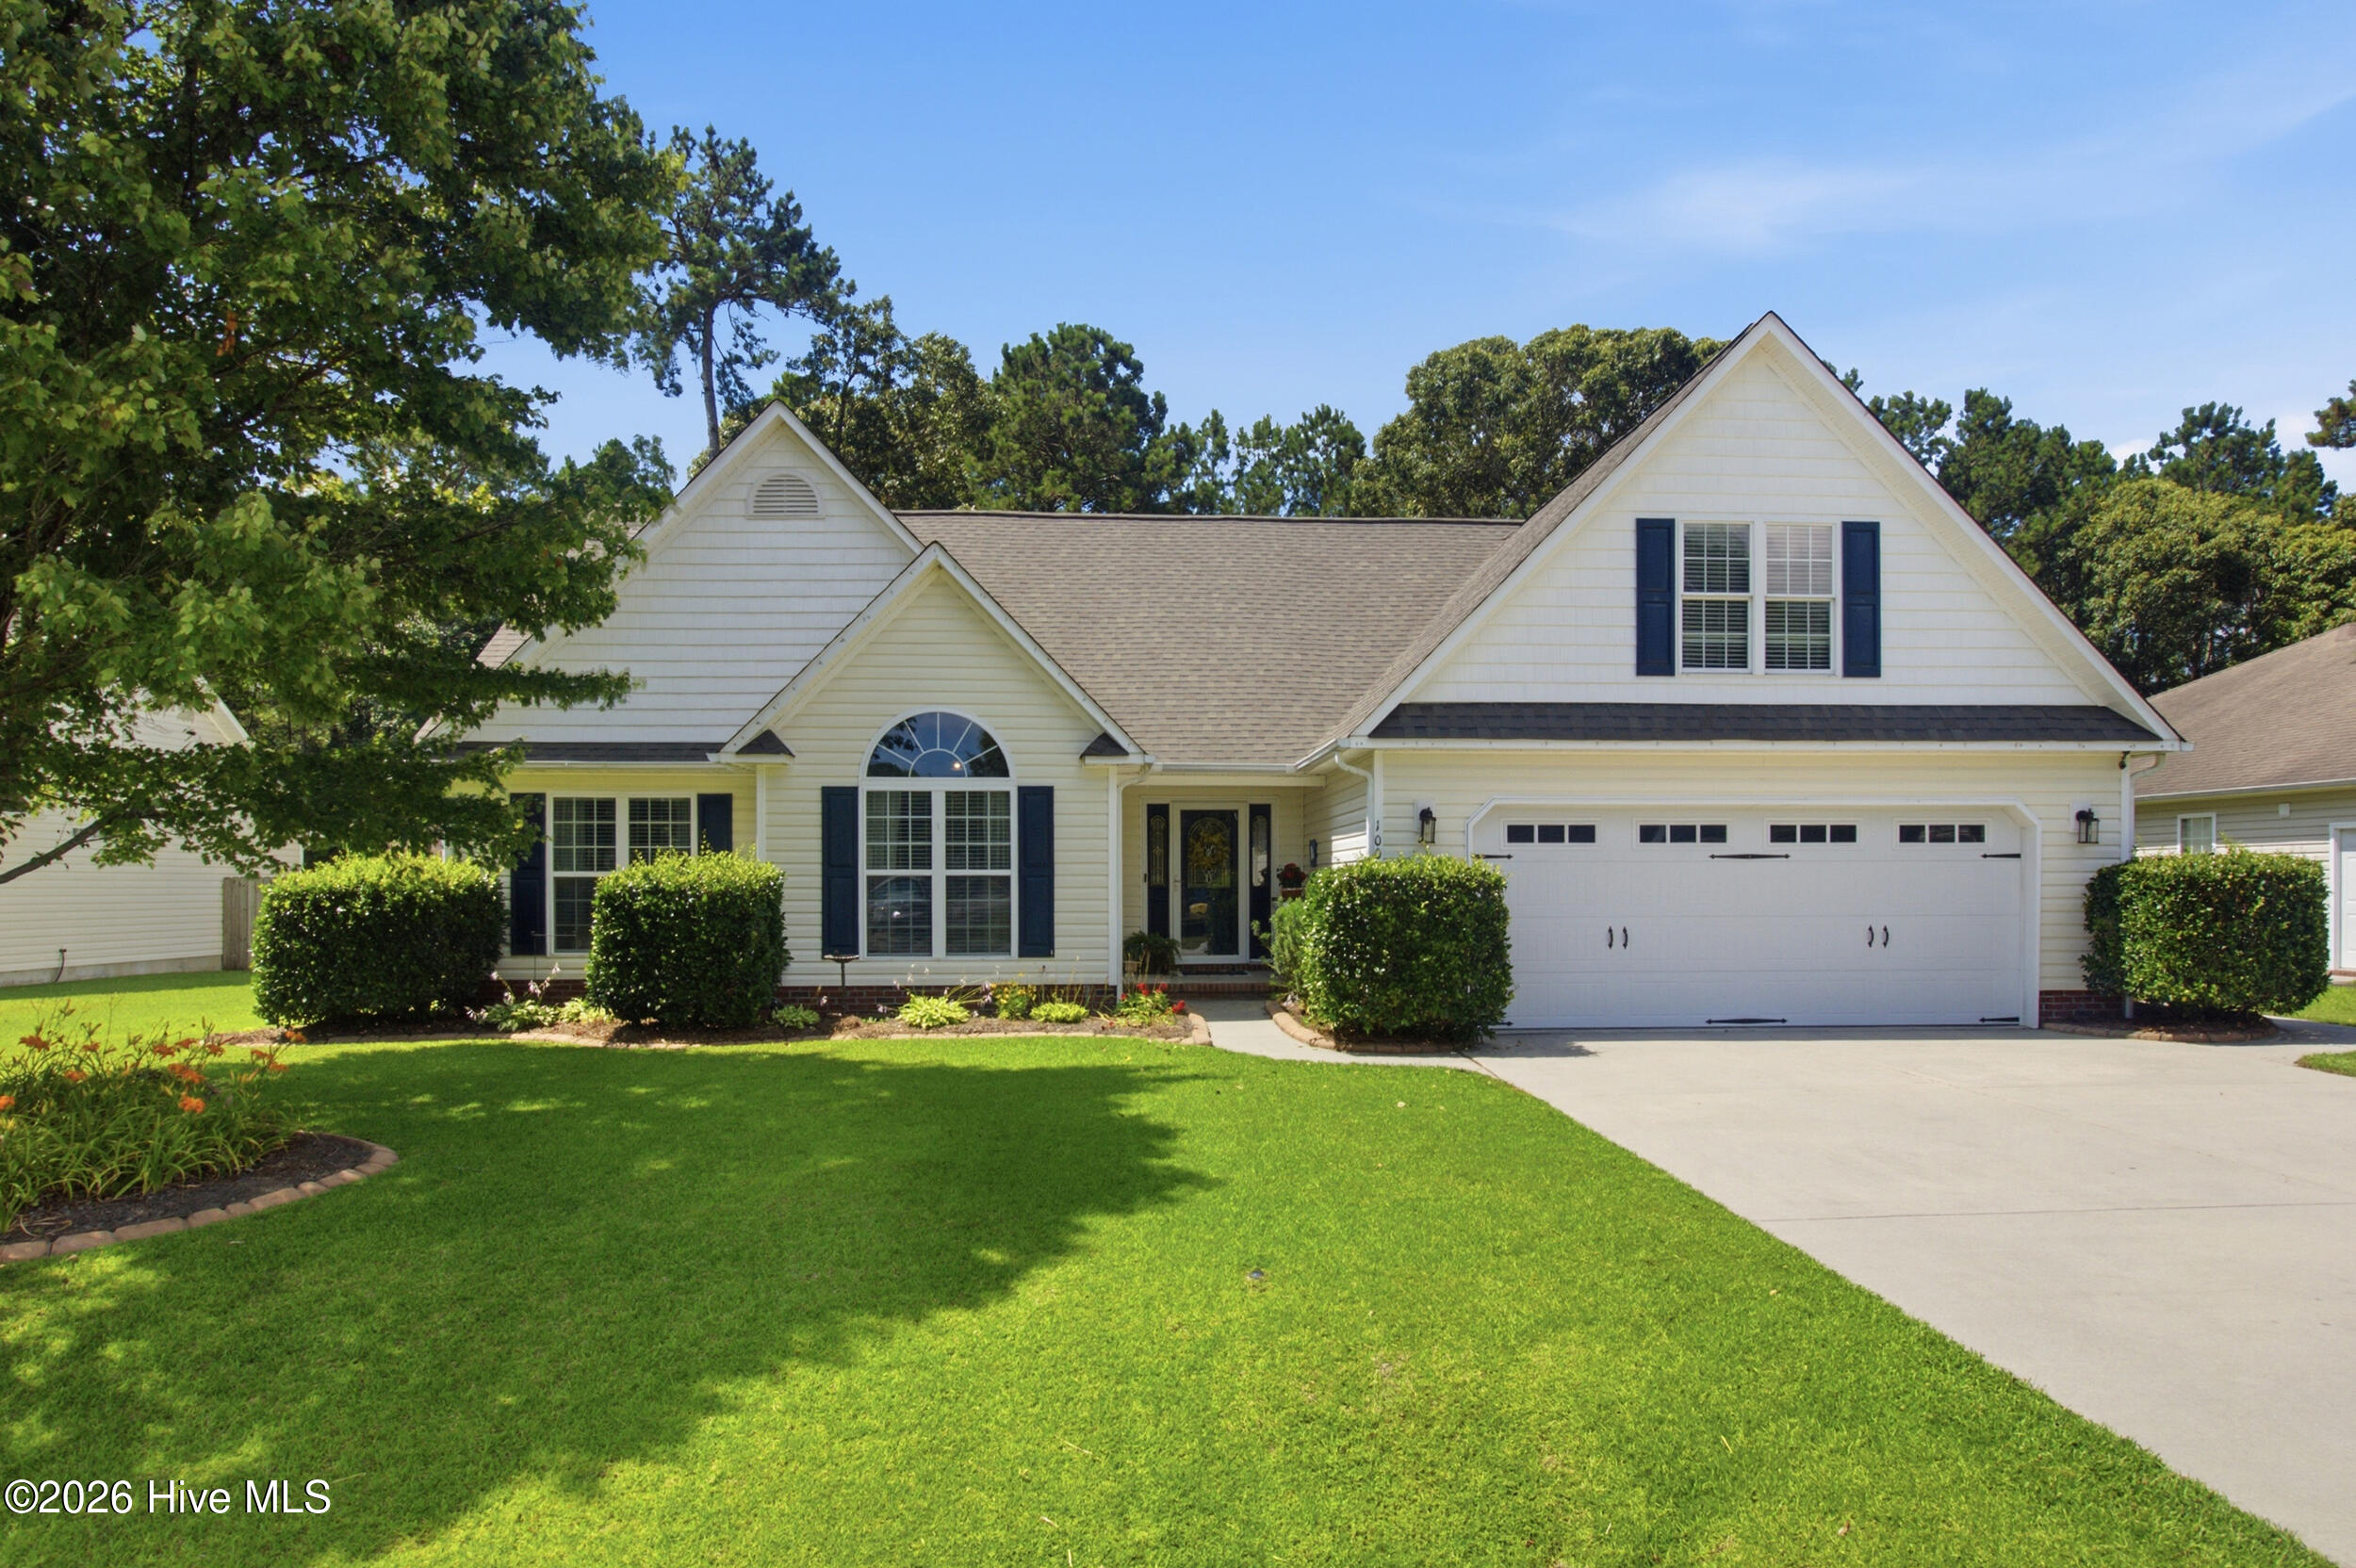
Move-in ready 4 bedroom, 3.5 bathrooms in the desirable Tucker Creek community. The versatile bonus space upstairs is ideal for a guest suite, home office, media room, playroom, or home gym.
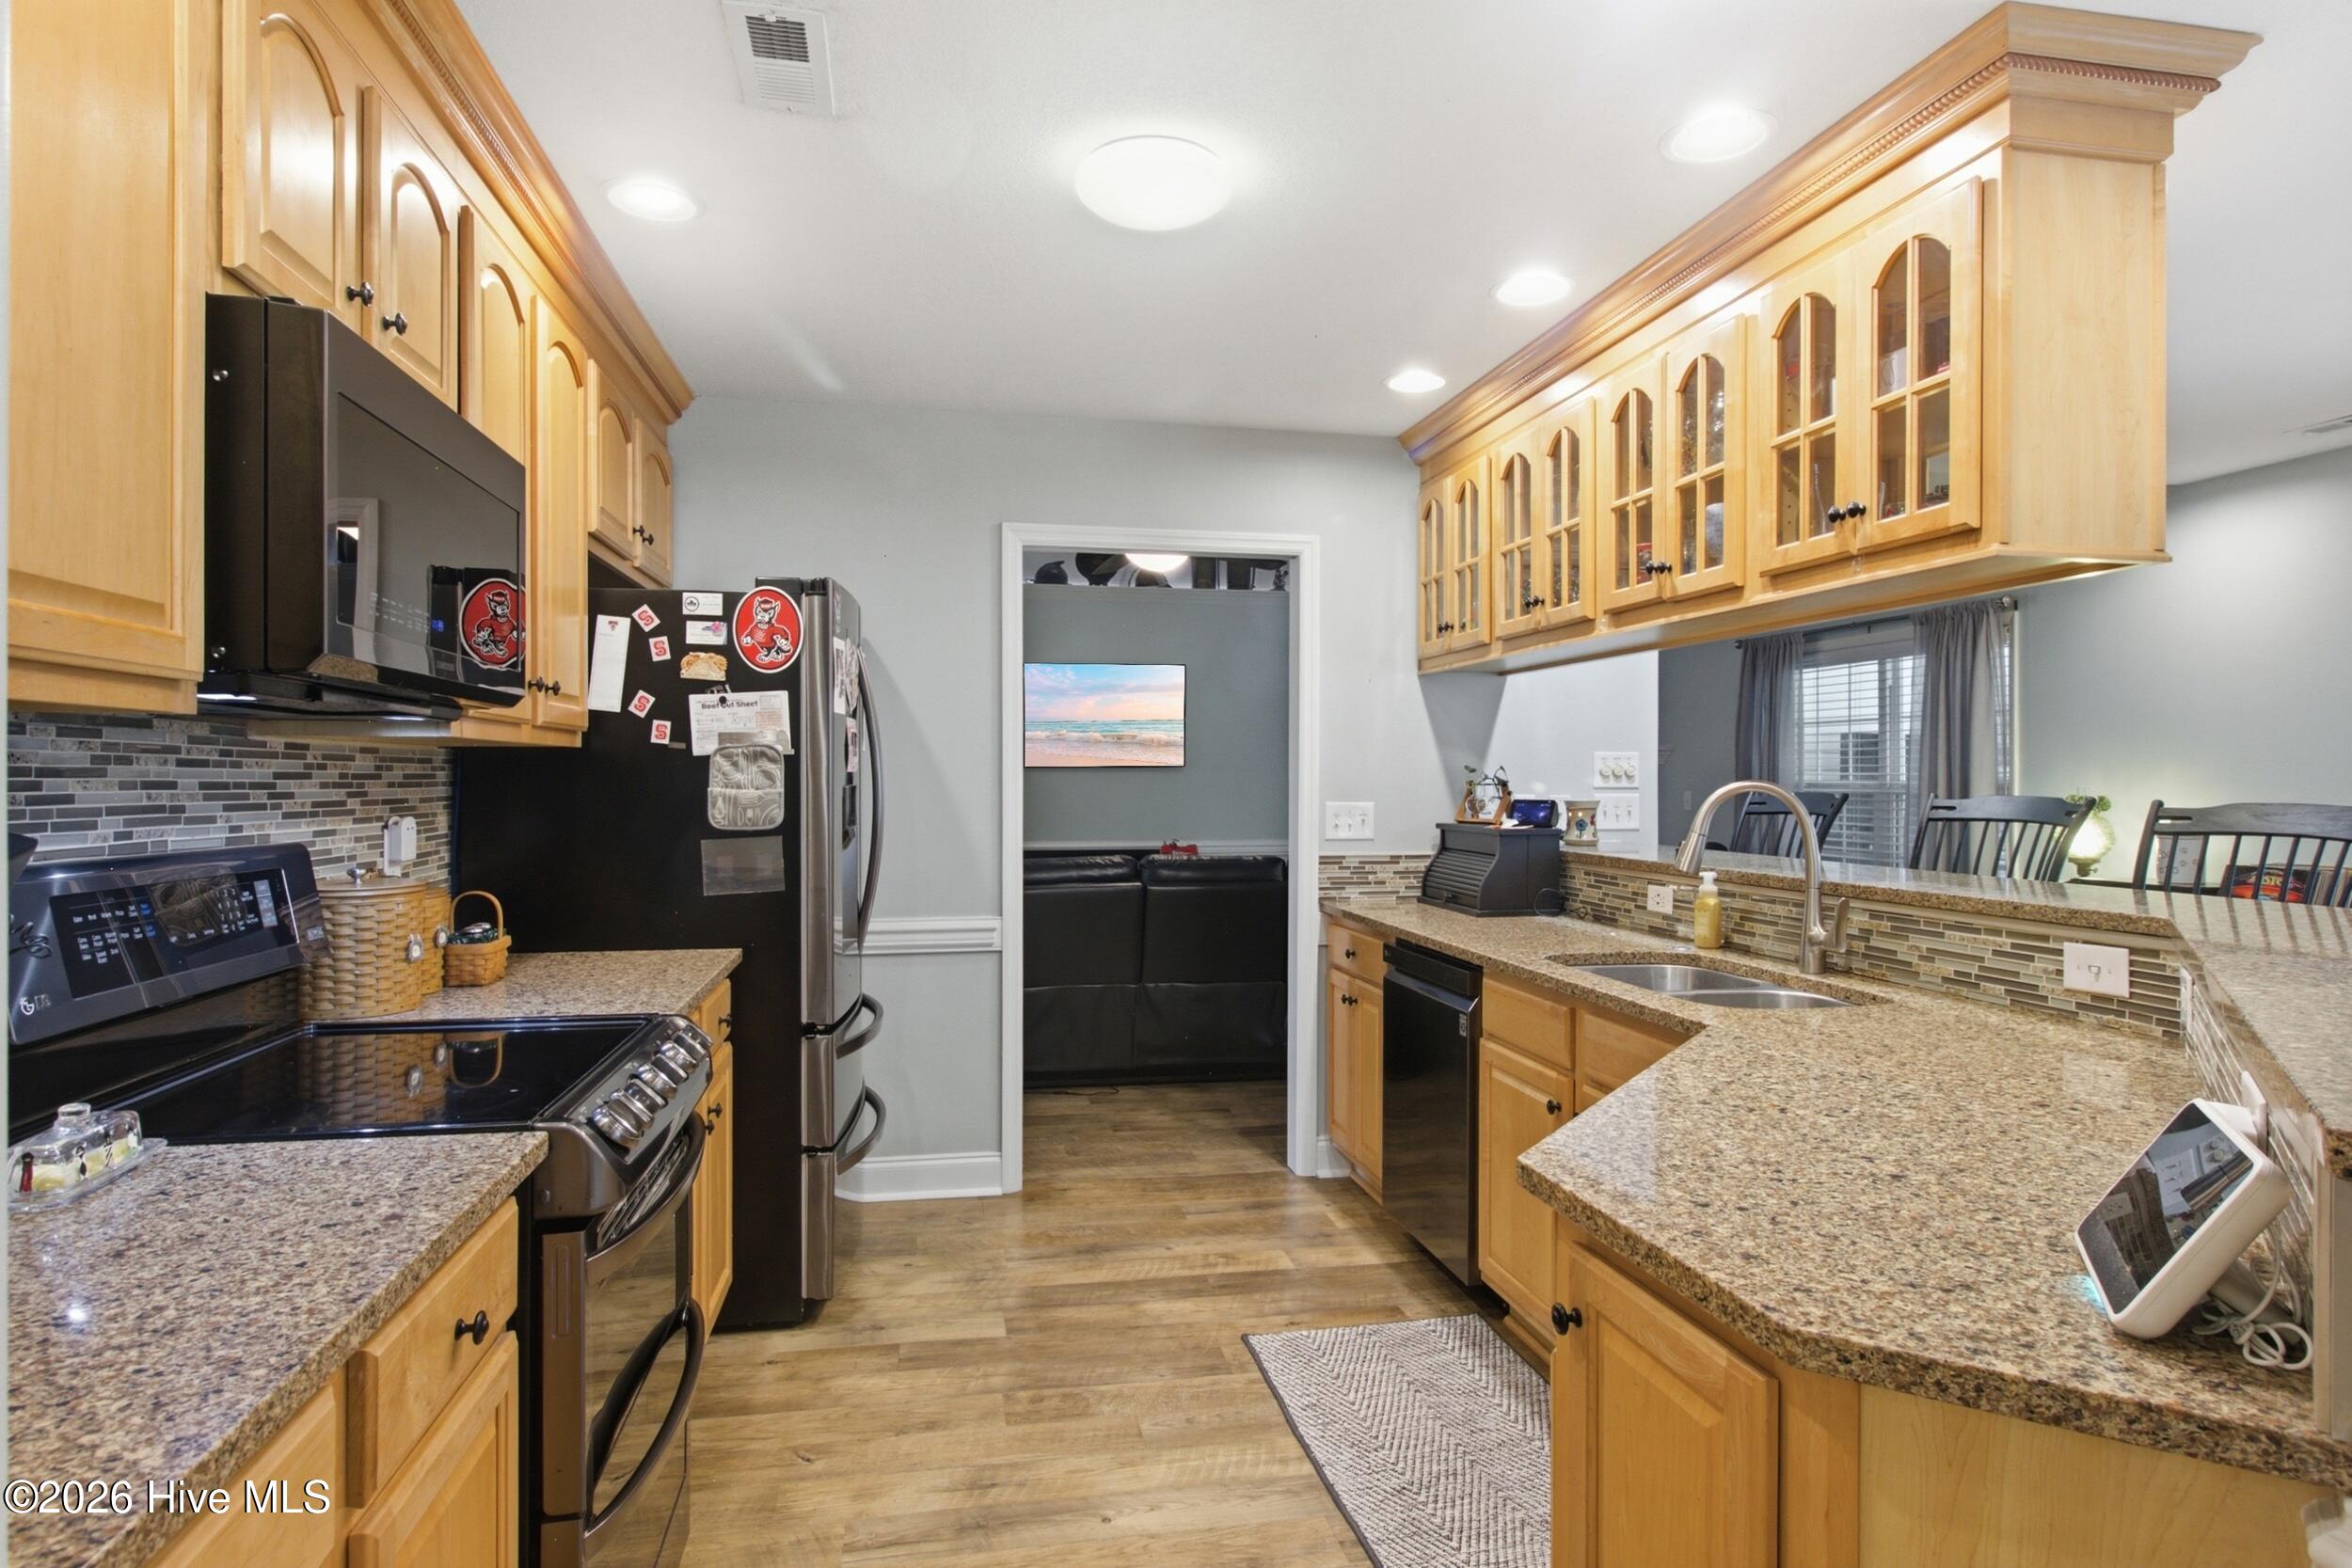
The open-concept floor plan features custom kitchen cabinetry, Silestone hybrid mineral/quartz countertops, updated appliances, a large butler's pantry plus an additional walk-in pantry, and an expanded primary suite with a spacious walk-in closet.
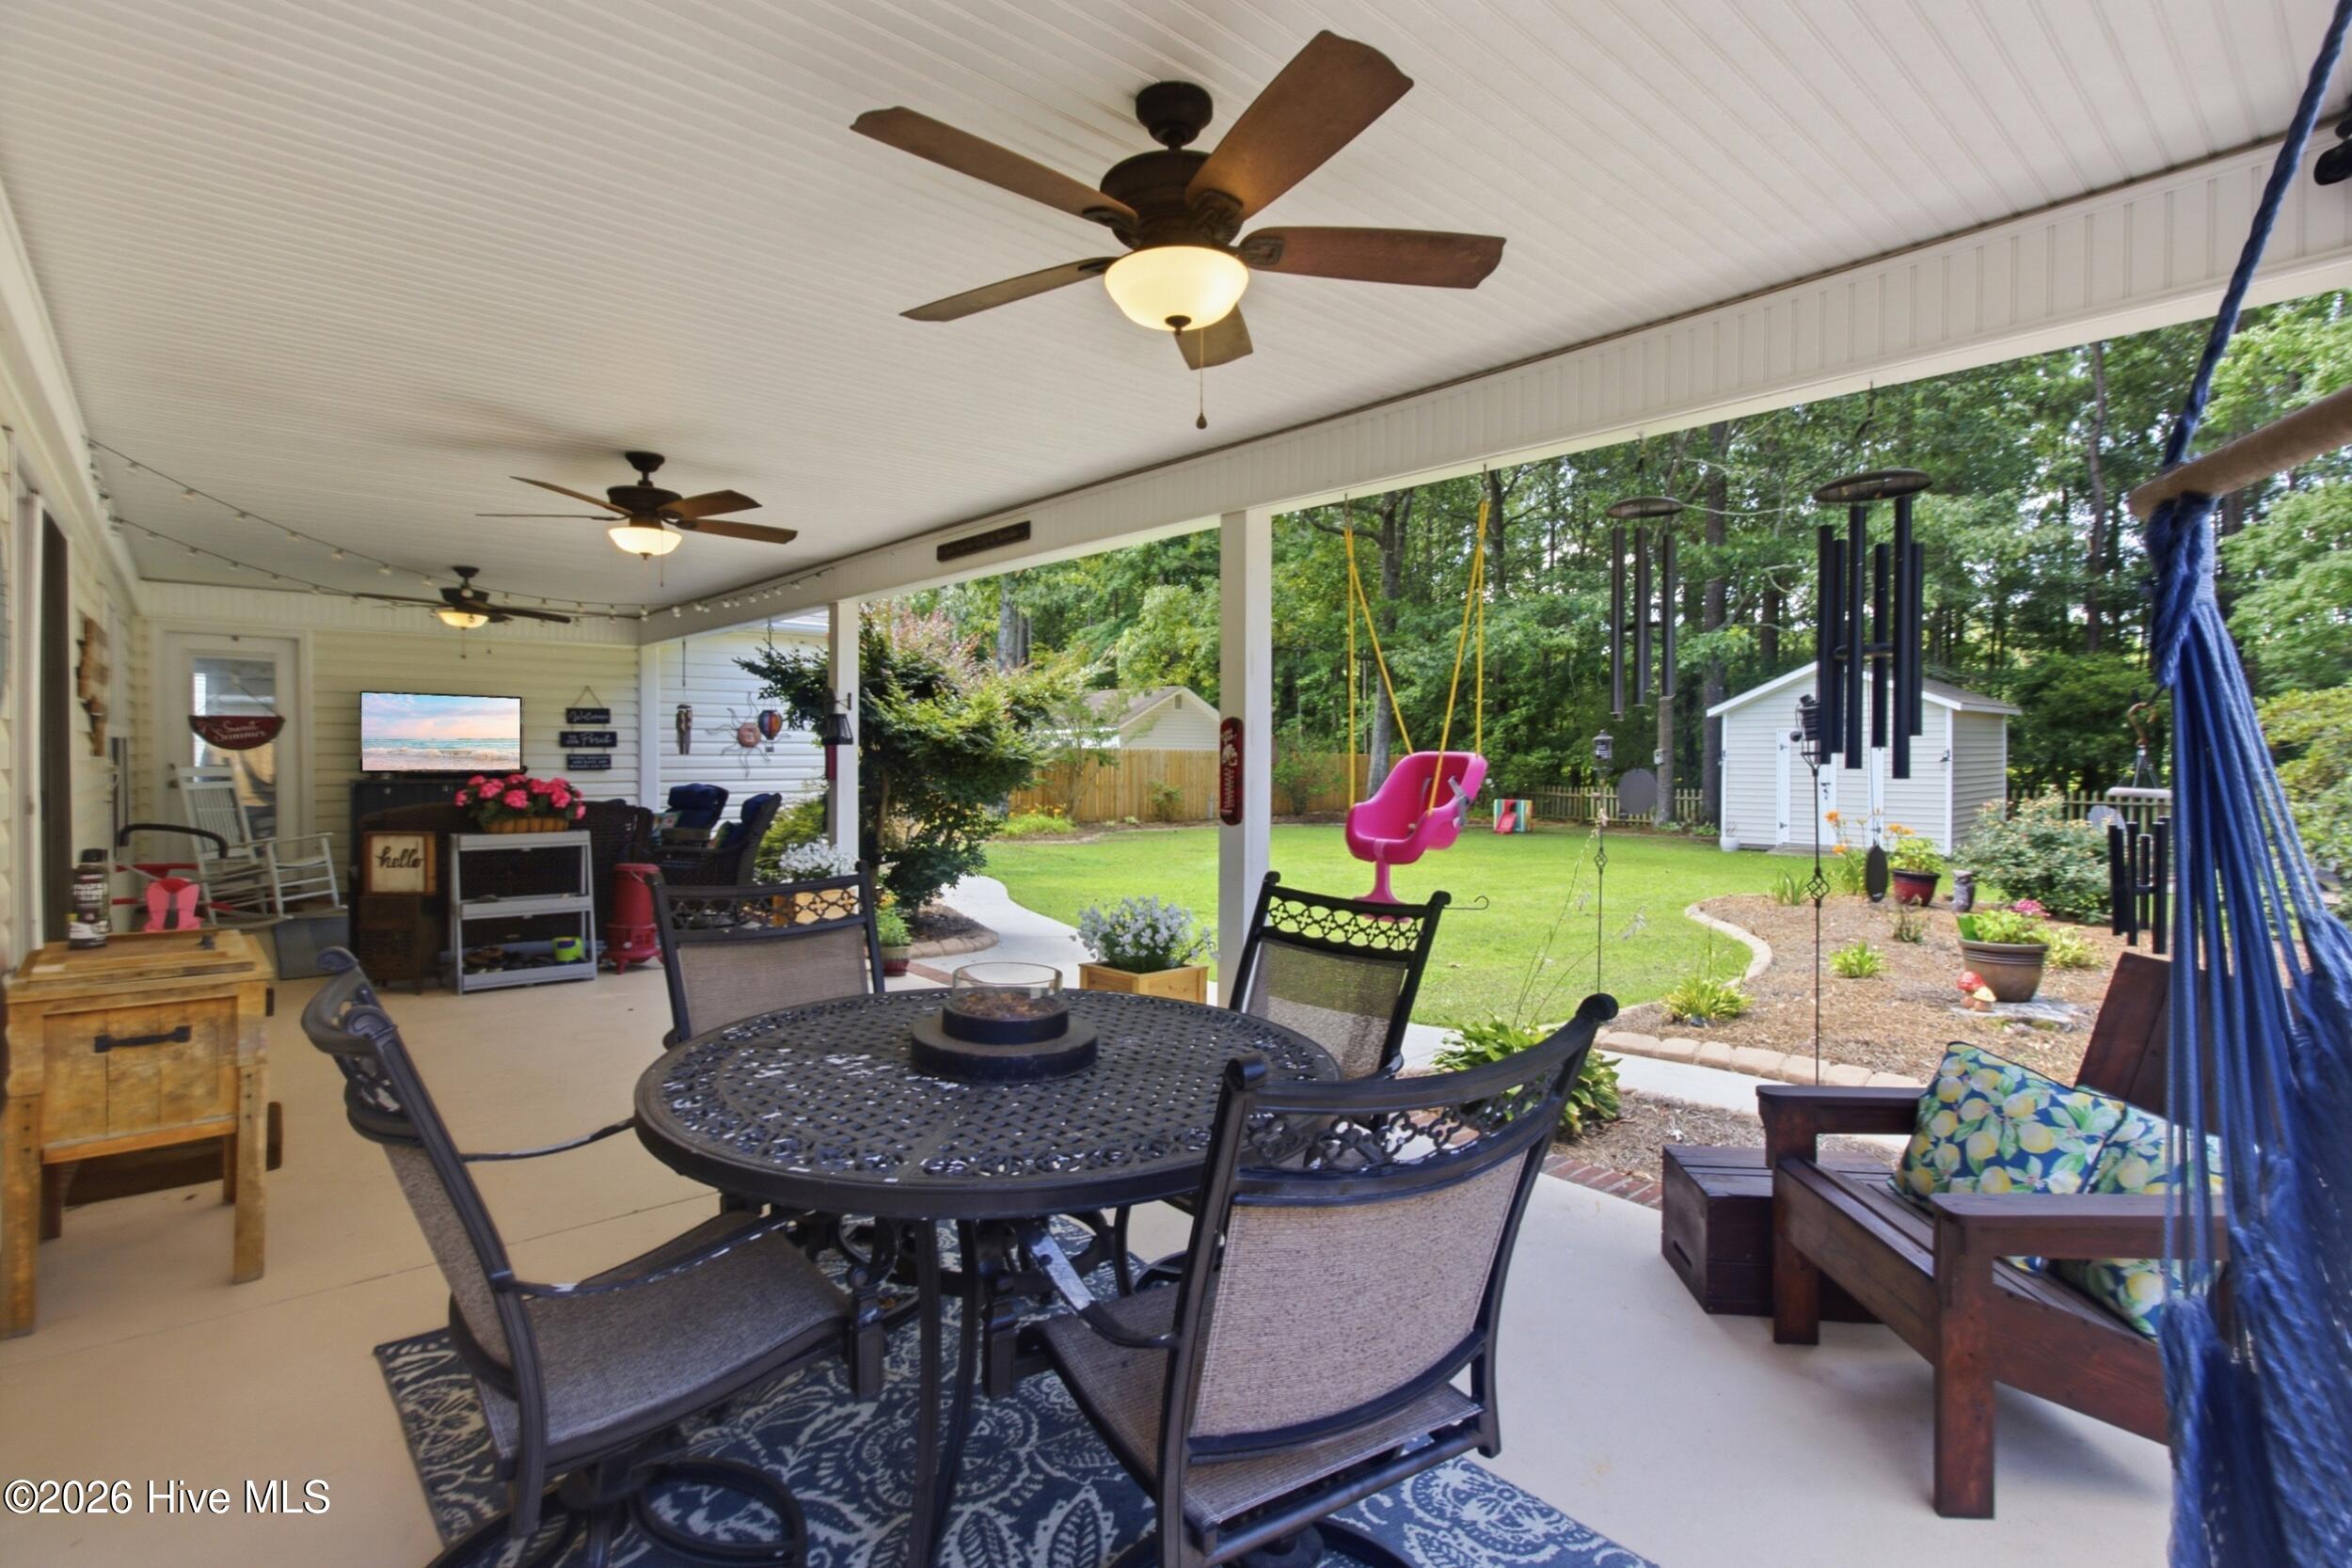
Enjoy the private backyard with a covered porch featuring ceiling fans and recessed lighting, a wooded backdrop, irrigation system, and a new privacy fence (2025), creating the perfect space for relaxing or entertaining.
Major updates include:
* Roof replaced in 2018
* Mini-split system installed in 2019
* Heat pump replaced in 2020
* Privacy fence added in 2025
Conveniently located within walking distance to Tucker Creek Middle School, just minutes from MCAS Cherry Point, shopping, dining, and a short drive to North Carolina's Crystal Coast beaches.
Optional HOA membership provides access to a private boat ramp and recreational area for boating, gatherings, and community events.
Amenities
- Electric Oven
- Electric Cooktop
- Built-In Microwave
- See Remarks
- Refrigerator
Additional Features
- Association Amenities: Maintenance Common Areas,See Remarks
- County: Craven
- Days on Market: 83
- Exterior: Garden
- Pool: No
- Tax Number: 6-215-2 -028
- Water/Sewer: Sewer Connected, Water Connected
- Year Built: 2005
- Property Type: Residential
- Property Sub Type: Single Family Residence
- Tax Year: 2025
- Tax Amount: $3,591.55
- HOA Fees: $75.00
Financial
- Short Sale: Standard
Interior Features
- Cool System: Central Air
- Floors: LVT/LVP, Ceramic Tile
- Fireplaces: 1
- Heat System: Electric, Heat Pump
- Interior: Central Vacuum, Walk-in Closet(s), Ceiling Fan(s), Pantry, Blinds/Shades, Walk-In Closet(s), See Remarks
- Room Type: Master Bedroom, Bedroom 1, Bedroom 2, Living Room, Dining Area, Bedroom 4
- Total Rooms: 6
- Levels: One and One Half
- Heating Fuel: Electric
- Association Amenities: Maintenance Common Areas,See Remarks
- Full Baths: 3
- 1/2 Baths: 1
- Laundry: Dryer Hookup,Washer Hookup,In Hall,Laundry Room,Utility Sink
- Attic Description: Floored - Partial,Storage,Walk-In
- Basement Description: None
Exterior Features
- Exterior: Garden
- Fuel Tanks: None
- Parking: Paved, Garage
- Roof: Shingle
- Siding: Vinyl Siding
- Is New Construction: No
- Construction: Vinyl Siding,Wood Frame
- Foundation: Slab
- Water Source: Public
- Septic or Sewer: Municipal Sewer
- Water Provider: City of Havelock
- Utilities: Sewer Connected,Water Connected
- Garage Spaces: 2
- Parking Spaces: 2
- Fencing: Wood
- Exterior: Vinyl Siding
- Patio/Deck Description: Covered,Patio,Front Porch
- Zoning: Residential
- Building Total Area (Sq.Ft): 2508
- Road Description: Paved
- Road Improvements: See Remarks
- View Description: See Remarks
Location
- Directions: From US HWY 70W turn right onto Sermons Blvd then turn right onto Freedom Ln then right onto Sand Run, house is on the left once you turn.
- Street Number: 100
- County: Craven
- Latitude: 34.930764
- Longitude: -76.93707
- Marketing City: Havelock
Listed by: Stephanie Whitehead from Realty ONE Group East.