
Location
Agent Comments
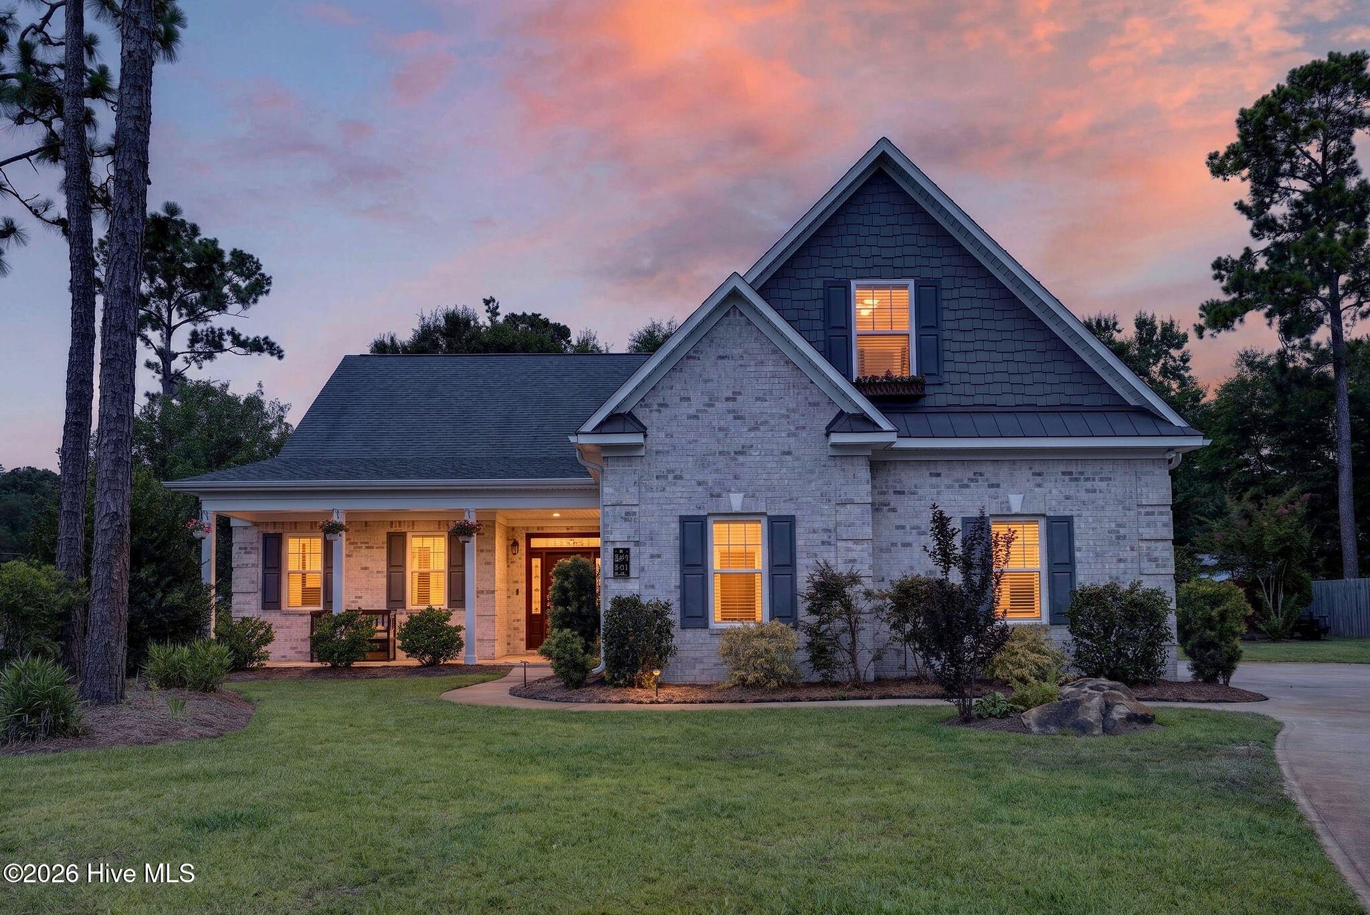
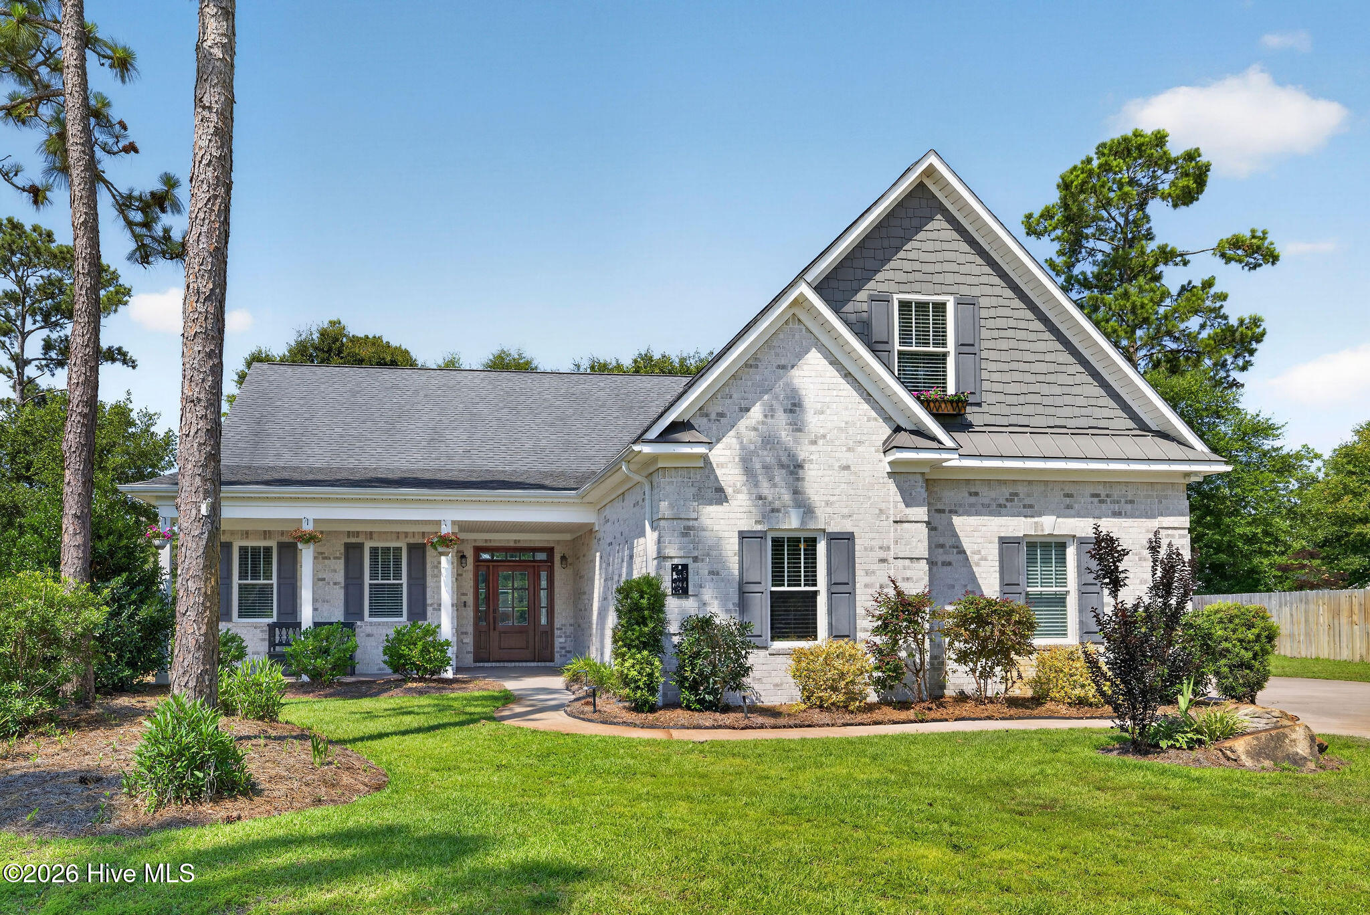
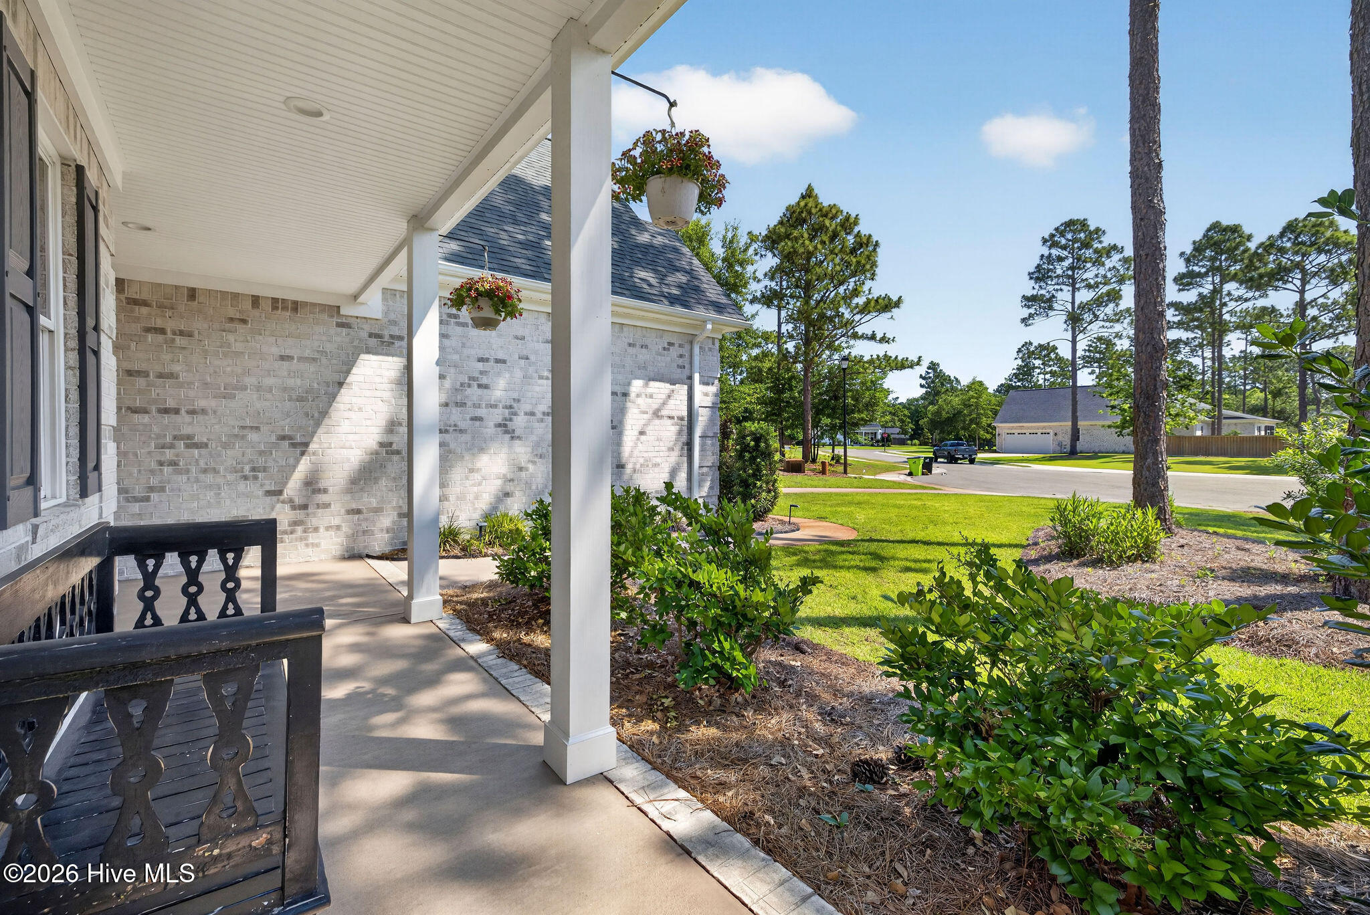
Situated on a premium lot with a tranquil pond and a lighted water feature, this meticulously maintained 4-bedroom, 3-bath home is tucked away on a peaceful cul-de-sac at 54 Stonegate Circle in the sought-after Crown Pointe community. Offering the perfect blend of comfort, function, and elevated coastal living, the home steps inside to a bright, open-concept layout finished with brand-new luxury vinyl plank (LVP) flooring throughout the main living spaces and fresh, brand-new carpet in the bedrooms. The dining room features elegant coffered ceilings, while the spacious living room is anchored by a cozy gas fireplace, creating a warm and inviting atmosphere. The kitchen is the heart of the home, showcasing a generous 6-foot island, granite countertops, and upgraded appliances including a 36-inch professional-grade stove and a convenient pot filler designed with premium style in mind. The thoughtfully designed floor plan offers main-level living at its finest, with the primary suite, two additional bedrooms, and a full bath on the first floor. Upstairs, the expansive FROG serves as a private retreat, featuring a fourth bedroom, a full bath, a spacious bonus room, and a dedicated separate office space. The primary suite features tray ceilings and a spa-inspired ensuite with a tiled walk-in shower and dual vanities. Step outside to your private backyard oasis--complete with an outdoor fireplace and a rear built-in grilling area featuring granite countertops and premium Brazilian Mahogany under a wisteria-covered pergola, all overlooking the serene water views. Additional highlights include a walk-in attic, a spacious laundry room with a mud sink, and an oversized two-car garage. Located in the charming Crown Pointe neighborhood, residents enjoy sidewalks, street lights, a community pool, and a day dock with water access.
Amenities
- Gas Oven
- Gas Cooktop
- Washer
- Refrigerator
- Dryer
- Disposal
- Dishwasher
- Gas Range
Additional Features
- Association Amenities: Clubhouse,Community Pool,Street Lights,Water
- County: Pender
- Days on Market: 103
- Exterior: Irrigation System
- Pool: No
- Tax Number: 4215-40-7337-0000
- Water/Sewer: Water Connected
- Year Built: 2018
- Property Type: Residential
- Property Sub Type: Single Family Residence
- Tax Year: 2025
- Tax Amount: $3,394.11
- HOA Fees: $1,197.00
Financial
- Short Sale: Standard
Interior Features
- Cool System: Central Air
- Floors: LVT/LVP, Carpet, Tile
- Fireplaces: 1
- Heat System: Electric, Forced Air, Zoned
- Interior: Walk-in Closet(s), Tray Ceiling(s), Entrance Foyer, Kitchen Island, Ceiling Fan(s), Built-in Features, Walk-In Closet(s)
- Room Type: Living Room, Dining Room, Dining Area, Sunroom, Master Bedroom, Bedroom 1, Bedroom 2, Bathroom 1, Bathroom 2, Bedroom 3, Bathroom 3, Office, Bonus Room, Laundry
- Total Rooms: 7
- Levels: One and One Half
- Heating Fuel: Electric
- Association Amenities: Clubhouse,Community Pool,Street Lights,Water
- Full Baths: 3
- 1/2 Baths: 0
- Laundry: Dryer Hookup,Laundry Room
- Basement Description: None
Exterior Features
- Exterior: Irrigation System
- Fuel Tanks: None
- Parking: Attached, Other, Concrete, Garage
- Roof: Shingle
- Siding: Brick, Fiber Cement
- Is New Construction: No
- Construction: Brick,Fiber Cement,Wood Frame
- Foundation: Slab
- Water Source: Public
- Septic or Sewer: Septic Permit On File,Septic Tank
- Utilities: Water Connected
- Garage Spaces: 2
- Parking Spaces: 2
- Fencing: None
- Exterior: Brick,Fiber Cement
- Patio/Deck Description: Patio
- Zoning: PD
- Building Total Area (Sq.Ft): 3122
- Road Description: City Street,State Road,Paved
- Road Improvements: Pond Front
- View Description: Pond
Location
- Directions: Head north on US-17 for about 18 miles. Turn right onto Sloop Point Road, then left onto Crown Pointe Drive. Take the first left onto Hampton Court, then left onto Stonegate Circle. 54 is in the cul-de-sac.
- Street Number: 54
- County: Pender
- Latitude: 34.430033
- Longitude: -77.624624
- Marketing City: Hampstead
Listed by: Andrea Ochoa from Collective Realty LLC.