
Location
Agent Comments
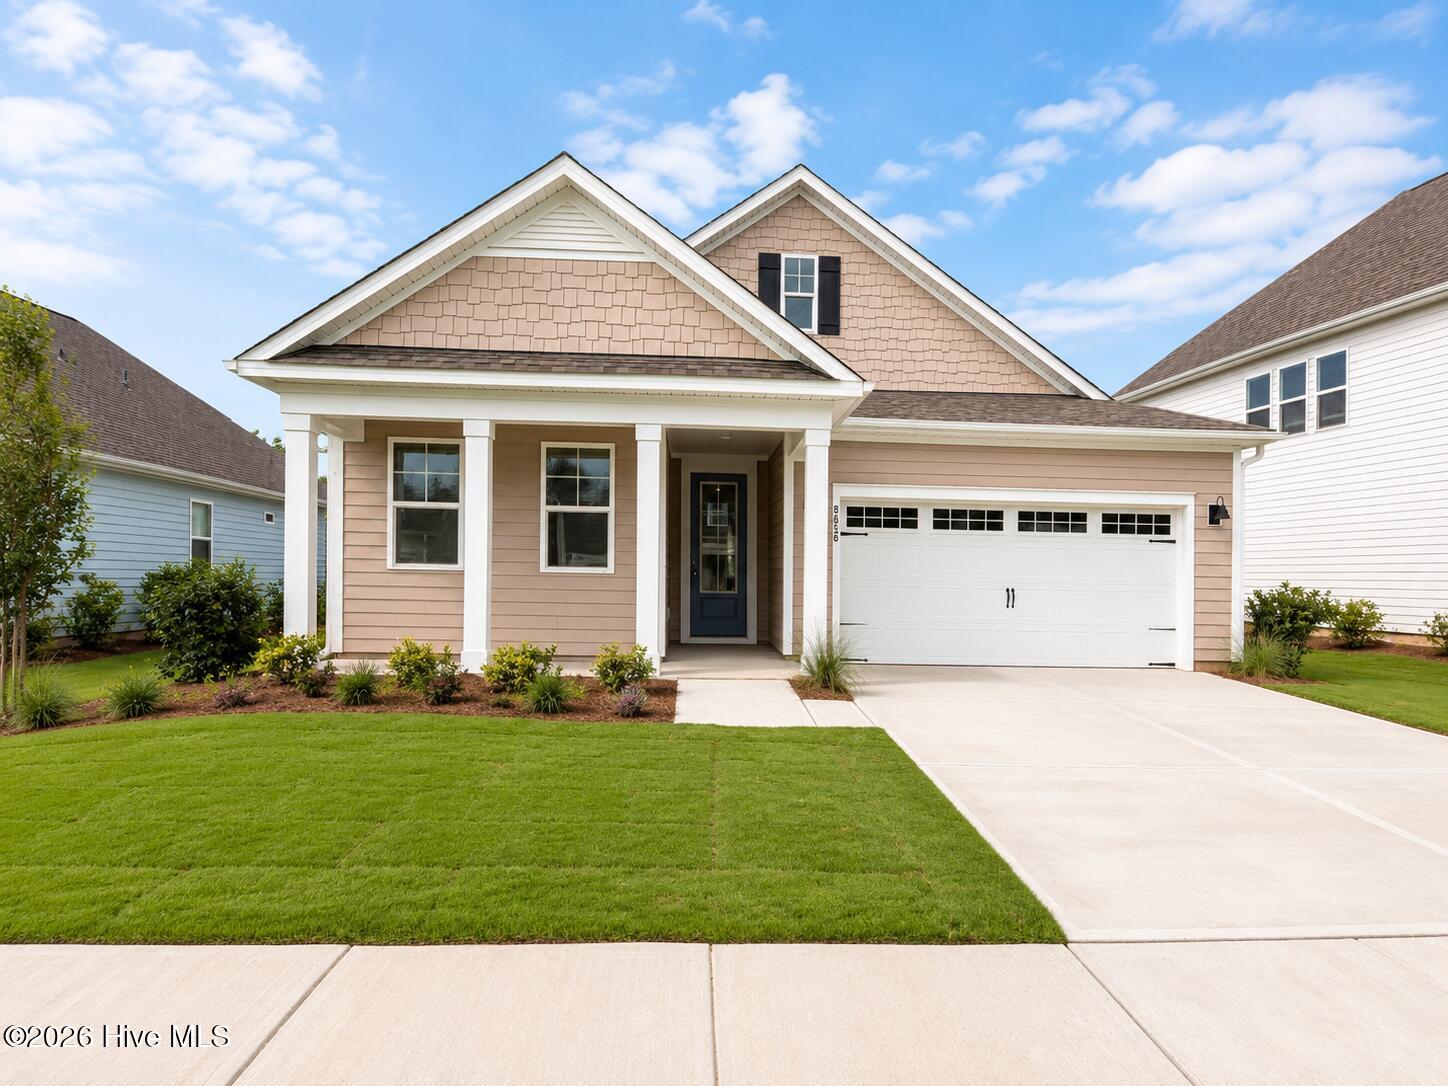
MOVE IN READY | Step into the thoughtfully designed single-story Bradford offering comfortable, easy living with an open and functional layout. The kitchen serves as the heart of the home, featuring quartz countertops, stainless steel appliances, generous cabinet space, and a large island overlooking the dining and living areas--ideal for everyday meals or gathering with friends and family. Durable hard-surface flooring flows throughout the main living spaces, while abundant natural light keeps the interior feeling bright and inviting.
The private primary suite is tucked away from the secondary bedrooms and features a spacious bath and walk-in closet. Additional bedrooms provide flexibility for guests, a home office, or hobbies. Enjoy outdoor living from the covered patio and the convenience of a landscaped front and back yard.
Located in Indigo Preserve, residents can enjoy community amenities including a pool, open-air pavilion, playground, pickleball, event lawn, and fire pits. With nearby shopping, grocery stores, dining, and convenient access to major roadways, Indigo Preserve offers a desirable Leland location with everyday conveniences close to home.
Amenities
- Built-In Microwave
- Range
- Disposal
- Dishwasher
Additional Features
- Association Amenities: Cabana,Community Pool,Exercise Course,Maintenance Common Areas,Maintenance Grounds,Pickleball,Picnic Area,Playground,Sidewalks,Street Lights,Private Golf Carts Allowed
- County: Brunswick
- Days on Market: 105
- Pool: Yes
- Pool Features: None
- Tax Number: 058ib122
- Water/Sewer: Sewer Available, Water Available
- Year Built: 2026
- Property Type: Residential
- Property Sub Type: Single Family Residence
- HOA Fees: $1,200.00
Financial
- Short Sale: Standard
Interior Features
- Cool System: Central Air
- Floors: LVT/LVP, Carpet
- Heat System: Electric, Heat Pump
- Interior: Master Downstairs, Walk-in Closet(s), High Ceilings, Kitchen Island, Pantry, Walk-in Shower, Walk-In Closet(s)
- Room Type: Living Room, Dining Room, Dining Area, Master Bedroom, Bathroom 1, Bedroom 2, Bathroom 2, Bedroom 3, Laundry
- Total Rooms: 5
- Levels: Two
- Heating Fuel: Electric
- Association Amenities: Cabana,Community Pool,Exercise Course,Maintenance Common Areas,Maintenance Grounds,Pickleball,Picnic Area,Playground,Sidewalks,Street Lights,Private Golf Carts Allowed
- Full Baths: 2
- 1/2 Baths: 0
- Laundry: Dryer Hookup,Washer Hookup,Laundry Room
- Water Heater: Electric
- Attic Description: Access Only,Walk-In
- Basement Description: None
Exterior Features
- Fuel Tanks: None
- Parking: Garage Faces Front, Concrete, Garage Door Opener
- Pool: None
- Roof: Architectural Shingle
- Siding: Fiber Cement
- Is New Construction: Yes
- Construction: Fiber Cement,Wood Frame
- Foundation: Slab
- Water Source: Public
- Septic or Sewer: Municipal Sewer,Brunswick County Public Utilities
- Water Provider: H2Go
- Utilities: Sewer Available,Water Available
- Garage Spaces: 2
- Parking Spaces: 2
- Fencing: None
- Exterior: Fiber Cement
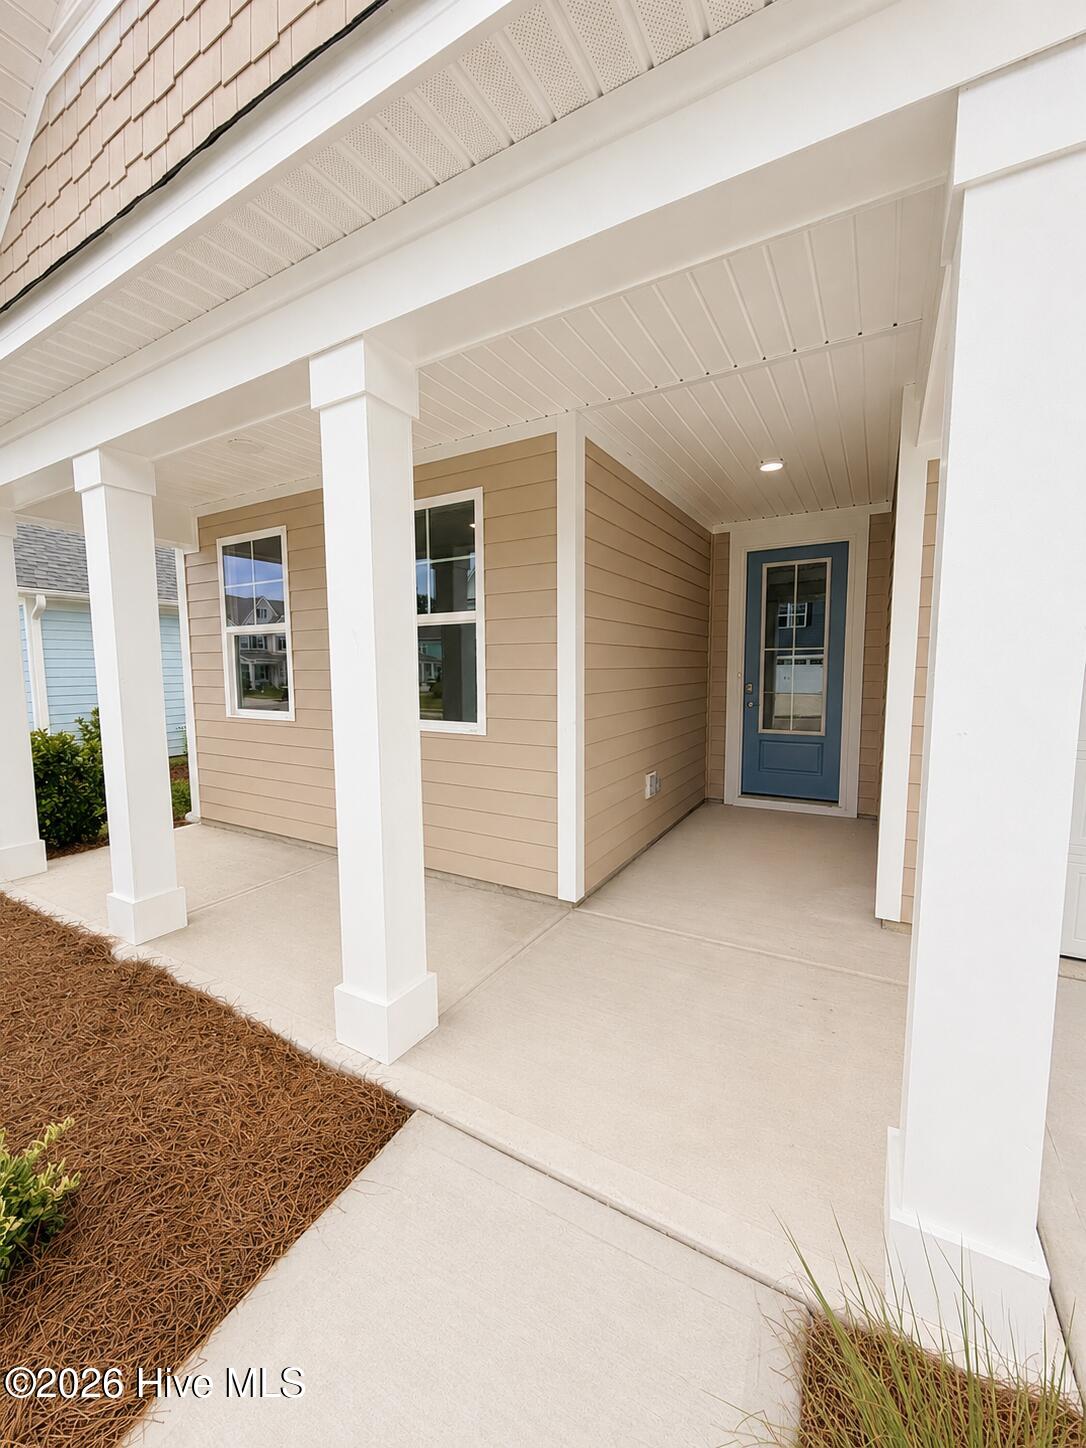
- Patio/Deck Description: Covered,Patio,Porch
- Zoning: R75
- Building Total Area (Sq.Ft): 1674
- Road Description: Private Road,Maintained,Paved
- Road Improvements: See Remarks
- View Description: None
Location
- Directions: From Wilmington, take Hwy 17 South to Leland. Continue approximately 6 miles. Turn left onto Brunswick Forest Blvd. Take 1st right at the roundabout onto Kay Todd Rd. Turn left onto Summer Tanger Ln. Model home is on the left.
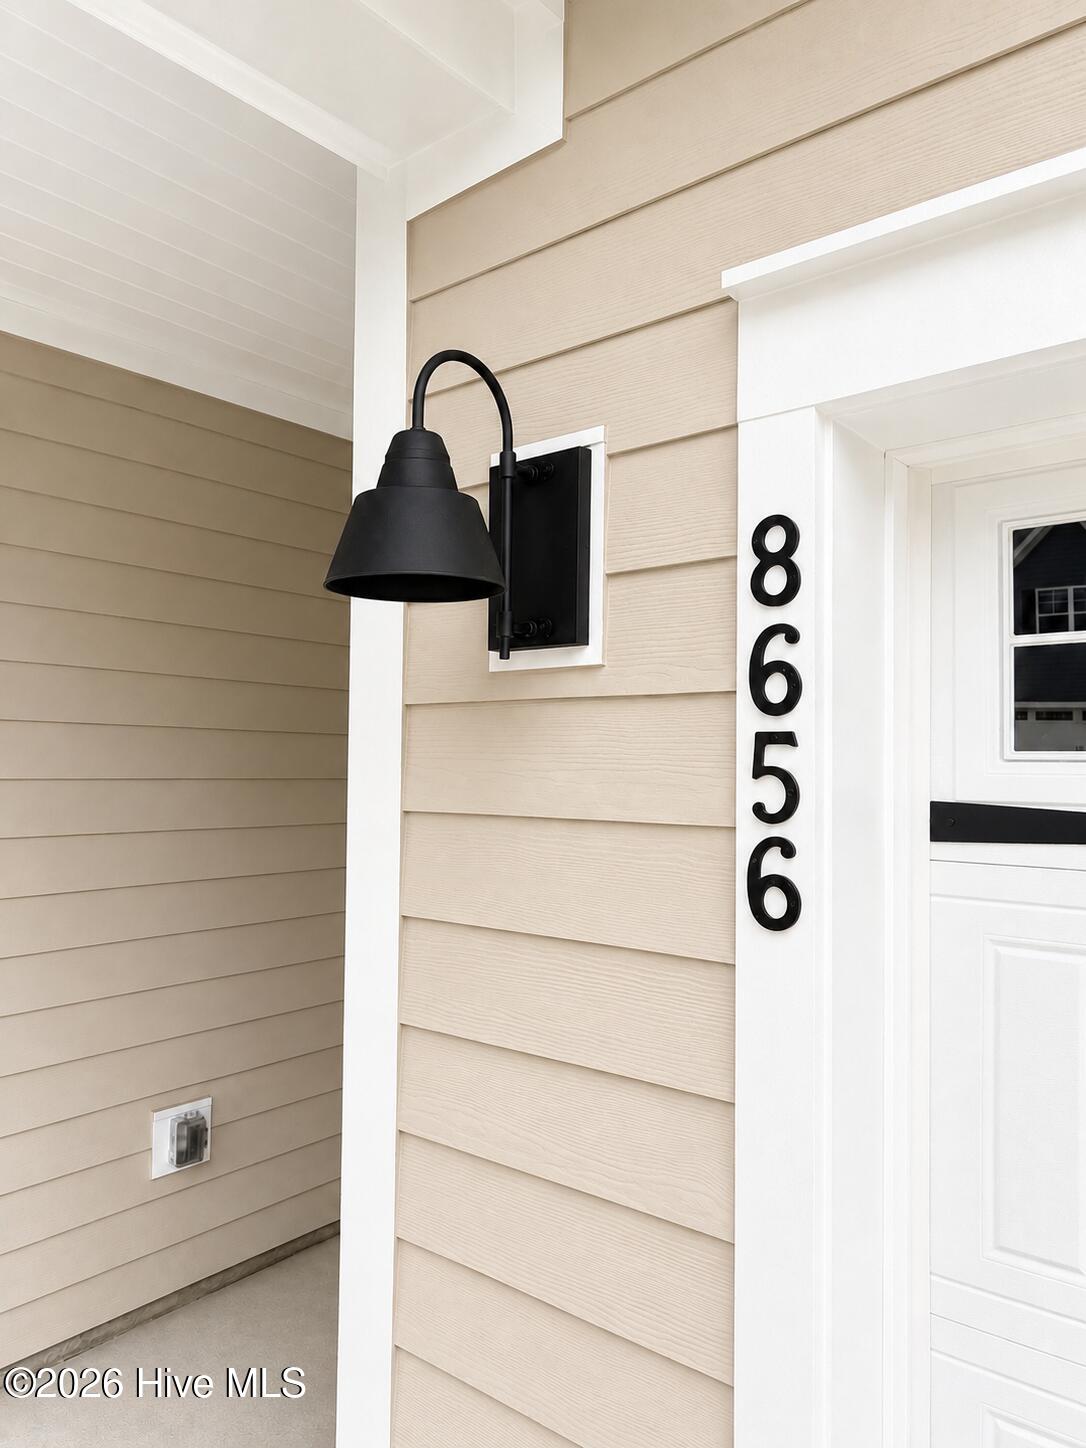
- Street Number: 8656
- County: Brunswick
- Latitude: 34.182472
- Longitude: -78.051932
- Marketing City: Leland
Listed by: Team D.R. Horton from D.R. Horton, Inc.